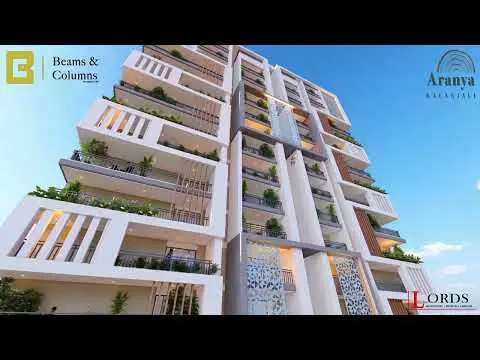
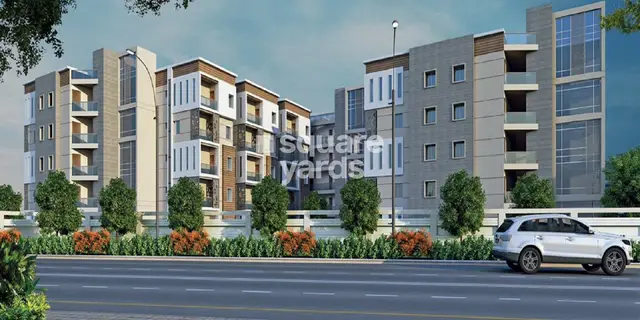
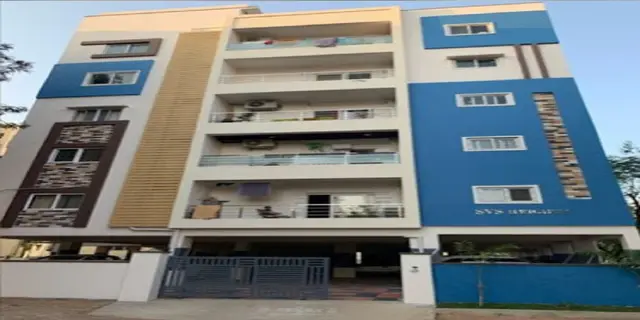
Svs Heights
SRI LAXMI VENKATA SAI BUILDERS · Medchal-Malkajgiri · RERA P02200000629
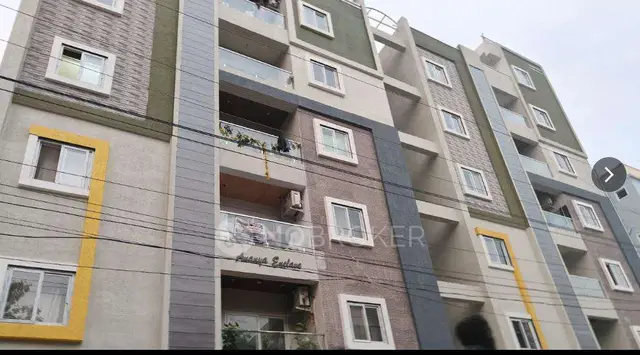
SVS HEIGHTS is a residential apartment project in Kompally, Dundigal Gandimaisamma Mandal, Medchal-Malkajgiri District, developed by the registered promoter SRI LAXMI VENKATA SAI BUILDERS. The project records a total land area of 1,228.81 sq. m. and one proposed building of 1 Stilt + 5 Upper floors, with 25 apartments: 20 two-bedroom units and 5 three-bedroom units. Its TG-RERA registration number is P02200000629, and its original and revised proposed completion dates are both 31/12/2019.
01What we found
Read from TG-RERA filings, approvals, land and registration records and court records. A court case is counted only when the court record states this project's survey number with its village, or names the project.
02Check before you pay
10 items to check before you pay, 4 high - from the title chain, court records and approvals, each with what to ask the builder or your advocate. An item may not be a problem with the project: records can be incomplete.
1. Project at a glance
Project identity
| Item | Project record |
|---|---|
| Registered name | SVS HEIGHTS RERA record |
| Project type | Residential apartment project RERA record RERA filing |
| Phase / registered portion | No phase designation is disclosed. The registration covers the project identified by the RERA record; phase scope is not separately stated. RERA record |
| TG-RERA registration | P02200000629, issued 18/04/2019; recorded validity from 18/04/2019 to 31/12/2019. The certificate says it may be extended by the Authority in accordance with the Act and Rules; the supplied certificate records no extension. Approvals record |
| Registered promoter | SRI LAXMI VENKATA SAI BUILDERS, recorded as a partnership. RERA record RERA filing Corporate record |
| RERA status | Listed as On-Going Project in the RERA record. Registration validity is separate from the declared completion date and from occupancy-certificate status. RERA record RERA filing |
Land and geographic identity
| Item | Project record |
|---|---|
| Locality | Kompally; the RERA land documents also use the spelling “Kompalle.” RERA record RERA filing |
| Revenue village | Kompally / Kompalle, as recorded in the project materials. RERA record |
| Mandal | Dundigal Gandimaisamma; also printed as “Dundigal/Gandimaisamma” in an approval document. RERA record |
| District / PIN | Medchal-Malkajgiri / 500010. RERA record |
| Project survey numbers | 140 AND 1441 in the RERA project identity and land record. RERA record Land records |
| Survey numbers in technical-approval records | 140 and 141 in HMDA technical-approval documents; this is how those source documents identify their site. |
| Registered site extent | 1,228.81 sq. m. recorded in the RERA land details and HMDA technical approval. Land records |
| Total / net land area | Total area: 1,228.81 sq. m.; net area: 1,228.81 sq. m.; area recorded as affected by road widening/FTL/nala widening: 0 sq. m. Land records |
| Boundaries in RERA land record | North: LAND OF SEETHA RAM REDDY; South: 40 FTR ROAD; East: PARK; West: LAKE VIWE APRTMENT. Land records |
Development identity
| Item | Project record |
|---|---|
| Sanctioning authority | Hyderabad Metropolitan Development Authority (HMDA); technical approval was forwarded for local-authority sanction. The document directs building plans to be sanctioned by the Kompalle Gram Panchayat Executive Authority in conformity with HMDA’s technical approval. Approvals record |
| Principal technical approval | HMDA Technical Approval No. 005998/MED/R1/U6/HMDA/13122017, approved 22/02/2018. Approvals record |
| Approved built-up area | 2,513.4 sq. m. is recorded as “Built up Area”; the same approval extraction separately records “Total Built up Area” as 3,075.4 sq. m. These are the document’s separate labels. |
| Building count | The RERA land record lists 1 total building unit and 1 proposed building unit. RERA filing |
| Sanctioned configuration | One proposed residential building, 1 Stilt + 5 Upper floors; stated building height: 14.9. The supplied approval record does not identify a basement or podium. |
| Parking | A parking provision is mentioned in a separate technical-approval extraction, but a project-wide sanctioned space count, parking-level count and unit-wise allocation are not established in the supplied records. |
| Unit counts | RERA filing lists 25 units: 20 two-bedroom units and 5 three-bedroom units. RERA unit table RERA unit details |
Offering and status
| Item | Project record |
|---|---|
| RERA-filed configurations | 2BHK: 20 units; 3BHK: 5 units. RERA unit table RERA unit details |
| RERA-filed saleable area | 2BHK: 57.0 sq. m.; 3BHK: 159.0 sq. m. RERA unit table RERA unit details |
| Booked / available | Portal-derived counts show 0 booked and 25 available (20 2BHK and 5 3BHK). The portal record supplies no as-of date, so these are indicative rather than a current inventory confirmation. RERA unit table RERA unit details |
| Construction stage | Project status is recorded as “On-Going Project”; a separate RERA-record field reports completeness of 90%. This is a reported figure, not an independent site inspection. RERA record RERA filing |
| Completion dates | Original and revised proposed completion dates are both 31/12/2019. The Form B declaration also states 31/12/2019 as the completion undertaking. RERA record RERA filing |
| Occupancy / completion certificate | No occupancy or completion certificate is included in the supplied project documents. The available materials do not establish whether one has since been issued or the status of any individual floor or portion. Document index |
2. The project story
SVS HEIGHTS is registered as a residential apartment project in Kompally, Dundigal Gandimaisamma Mandal, Medchal-Malkajgiri District. The RERA record identifies land with a site extent of 1,228.81 sq. m. and records one building, with 25 apartments across two filed configurations. RERA record Land records RERA unit table
The project’s filed offering is 20 two-bedroom apartments and 5 three-bedroom apartments. The registration record lists the project as ongoing, reports 90% completeness and gives 31/12/2019 as both the original and revised proposed completion date. These are RERA-recorded declarations; the supplied pack does not include a current independent site inspection or an occupancy/completion certificate. RERA record RERA filing RERA unit table Document index
3. Master plan, architecture & building design
The principal HMDA technical-approval record describes a proposed residential apartment building of 1 Stilt + 5 Upper floors, with a stated height of 14.9. It records 2,513.4 sq. m. as built-up area and separately gives 3,075.4 sq. m. as total built-up area. No floor-by-floor area schedule or building-footprint measurement is supplied here.
The approval conditions include one entry and one exit with a minimum width of 4.5 metres and 5 metres of height clearance; they also state that parking or construction is not to be placed in setback areas. A technical-approval document separately refers to a 12 m (40'-0") wide road and 5.0 m and 4.50 m driveways, but the supplied material does not provide a complete circulation drawing from which their site arrangement can be confirmed.
The approval record lists a transformer, garbage house, generator and septic tank among amenities/utilities. The supplied material does not establish the final as-built layout, floor plate, number of apartments per floor, lifts or stair arrangement, or whether the technical approval progressed to final local-authority sanction.
4. Homes, configurations & floor plans
| Configuration | Units | Booked | Available | RERA saleable area | Measured carpet area | Loading (if supplied) |
|---|---|---|---|---|---|---|
| 2BHK | 20 | 0 | 20 | 57.0 sq. m. | Not measured in supplied drawings | Not supplied |
| 3BHK | 5 | 0 | 5 | 159.0 sq. m. | Not measured in supplied drawings | Not supplied |
RERA unit table RERA unit details
The saleable areas and unit counts are RERA-filed figures. Two floor-plan drawings are recorded, but neither has been measured; there are no supplied software-measured carpet areas or room dimensions to report. Floor plans RERA unit details
Carpet area is the apartment’s net usable floor area under the Act’s definition; saleable area is the RERA-filed measure shown above and should not be treated as carpet area. The supplied project data does not give balcony or utility areas or a loading calculation. RERA unit table Floor plans § Act s.2
5. Parking & vehicle circulation
Parking is referenced in the technical-approval material, but the supplied records do not establish a sanctioned total number of spaces, a breakdown by type, or any unit-wise parking allocation. They also do not establish visitor or accessible parking, mechanical parking, EV charging or a separate parking level. A parking space shown or referred to in an approval document does not by itself establish an exclusive allocation to a particular apartment.
The HMDA technical-approval conditions specify one entry and one exit, each with a minimum width of 4.5 metres and a height clearance of 5 metres, and prohibit parking or construction in setback areas.
6. Amenities, recreation & open spaces
The RERA amenity fields record water supply, sewerage, green strip/TOT LOT/park and water conservation/rainwater harvesting as “YES”; the supplied progress fields for the listed amenities show 0%. The records do not independently confirm installation or completion. RERA amenities
| Facility | Description / size | Evidence source | Declared progress / verified status |
|---|---|---|---|
| Green strip / TOT LOT / park | Listed; no size or capacity supplied | RERA amenity record | “YES”; progress recorded as 0%; not independently verified RERA amenities |
| Water conservation / rainwater harvesting | Listed; no capacity supplied | RERA amenity record | “YES”; progress recorded as 0%; not independently verified RERA amenities |
| Community buildings | Listed; no description or size supplied | RERA amenity record | Progress recorded as 0%; not independently verified RERA amenities |
A technical-approval extraction also lists a garbage house, but it does not establish its current condition or completion.
7. Utilities, building services & safety
The RERA amenity record marks water supply and sewerage as “YES,” and lists storm-water drains, treatment and disposal of sewage and sullage water, solid-waste management, energy management, fire protection, and an electrical meter room/sub-station/receiving station; the supplied progress entries for these items are 0%. These entries do not demonstrate that the services are installed or operational. RERA amenities
The HMDA technical-approval conditions call for a septic tank, a generator as an alternate electricity source, emergency lighting in corridors/common passages and staircases, electrical wiring certification by an electrical engineer, and a manually operated alarm system. They also specify fire-resistant swing doors for collapsible lifts. These are approval conditions, not evidence of completed systems or current statutory certification.
The materials do not establish water source or storage capacity, an STP’s capacity or operation, drainage and reuse arrangements, backup capacity, lift count or capacity, CCTV or access-control arrangements, or accessibility provisions. RERA amenities
8. Location, access & connectivity
The RERA project record places SVS HEIGHTS in Kompally (also written as Kompalle in approval documents), Dundigal Gandimaisamma Mandal, Medchal-Malkajgiri District, PIN 500010. The RERA land record gives the southern boundary as a 40 FTR road. RERA record Land records
The available project evidence does not provide verified distances to public transport or landmarks, measured access routes, or travel times. No connectivity claim is made here. Location record
9. Developer & development status
The registered promoter is SRI LAXMI VENKATA SAI BUILDERS, recorded as a partnership. The RERA party record lists partners V Shiva Kumar, B Bhoom Reddy, Ch Uma, V Preema Latha, K Kamala Kumari and Ch Veerendhar Reddy, and identifies A Venkateshwar Reddy as authorized signatory. The supplied evidence does not provide a verified corporate registration identifier, official website or contact details. Corporate record Parties record RERA filing
The project record reports 90% completeness and an intended completion date of 31/12/2019. No independent construction-progress inspection or occupancy/completion certificate is supplied; the reported progress should therefore be read as a record declaration, not a verified present-day condition. RERA record RERA filing Document index
10. Approvals, official records & documents
| Identifier / date | P02200000629, issued 18/04/2019; validity through 31/12/2019 |
|---|---|
| What the supplied document establishes | Form C records registration of SVS HEIGHTS and the stated validity period. |
| Identifier / date | 005998/MED/R1/U6/HMDA/13122017, 22/02/2018 |
|---|---|
| What the supplied document establishes | Technical approval record for a proposed residential building; includes the stated floor configuration, areas and conditions. |
| Identifier / date | File No. 065998/MED/R1/UG/HMDA/23-47, 22-02-2018 |
|---|---|
| What the supplied document establishes | Separate technical-approval extraction concerning the project site and forwarding for local-authority sanction. |
| Identifier / date | Document 27268; key particulars not legible |
|---|---|
| What the supplied document establishes | The extraction cannot reliably identify the instrument, sanctioning authority, approval number or sanctioned extent. |
| Identifier / date | 14 January 2019 |
|---|---|
| What the supplied document establishes | Promoter-signed declaration gives 31/12/2019 as the completion undertaking and contains project-fund and approval undertakings. Its encumbrance wording presents alternatives without indicating which applies. |
| Identifier / date | 10 January 2019 |
|---|---|
| What the supplied document establishes | Advocate’s report concerning the land and title documents; see the title section for title-chain analysis. |
| Identifier / date | Not supplied |
|---|---|
| What the supplied document establishes | The available document pack does not establish issuance or current status. Document index |
1. Project at a glance
Project identity
Registered name: SVS HEIGHTS
Project type: Residential apartment project
Phase / registered portion: No phase designation is disclosed. The registration covers the project identified by the RERA record; phase scope is not separately stated.
TG-RERA registration: P02200000629, issued 18/04/2019; recorded validity from 18/04/2019 to 31/12/2019. The certificate says it may be extended by the Authority in accordance with the Act and Rules; the supplied certificate records no extension.
Registered promoter: SRI LAXMI VENKATA SAI BUILDERS, recorded as a partnership.
RERA status: Listed as On-Going Project in the RERA record. Registration validity is separate from the declared completion date and from occupancy-certificate status.
Land and geographic identity
Locality: Kompally; the RERA land documents also use the spelling “Kompalle.”
Revenue village: Kompally / Kompalle, as recorded in the project materials.
Mandal: Dundigal Gandimaisamma; also printed as “Dundigal/Gandimaisamma” in an approval document.
District / PIN: Medchal-Malkajgiri / 500010.
Project survey numbers: 140 AND 1441 in the RERA project identity and land record.
Survey numbers in technical-approval records: 140 and 141 in HMDA technical-approval documents; this is how those source documents identify their site.
Registered site extent: 1,228.81 sq. m. recorded in the RERA land details and HMDA technical approval.
Total / net land area: Total area: 1,228.81 sq. m.; net area: 1,228.81 sq. m.; area recorded as affected by road widening/FTL/nala widening: 0 sq. m.
Boundaries in RERA land record: North: LAND OF SEETHA RAM REDDY; South: 40 FTR ROAD; East: PARK; West: LAKE VIWE APRTMENT.
Development identity
Sanctioning authority: Hyderabad Metropolitan Development Authority (HMDA); technical approval was forwarded for local-authority sanction. The document directs building plans to be sanctioned by the Kompalle Gram Panchayat Executive Authority in conformity with HMDA’s technical approval.
Principal technical approval: HMDA Technical Approval No. 005998/MED/R1/U6/HMDA/13122017, approved 22/02/2018.
Approved built-up area: 2,513.4 sq. m. is recorded as “Built up Area”; the same approval extraction separately records “Total Built up Area” as 3,075.4 sq. m. These are the document’s separate labels.
Building count: The RERA land record lists 1 total building unit and 1 proposed building unit.
Sanctioned configuration: One proposed residential building, 1 Stilt + 5 Upper floors; stated building height: 14.9. The supplied approval record does not identify a basement or podium.
Parking: A parking provision is mentioned in a separate technical-approval extraction, but a project-wide sanctioned space count, parking-level count and unit-wise allocation are not established in the supplied records.
Unit counts: RERA filing lists 25 units: 20 two-bedroom units and 5 three-bedroom units.
Offering and status
RERA-filed configurations: 2BHK: 20 units; 3BHK: 5 units.
RERA-filed saleable area: 2BHK: 57.0 sq. m.; 3BHK: 159.0 sq. m.
Booked / available: Portal-derived counts show 0 booked and 25 available (20 2BHK and 5 3BHK). The portal record supplies no as-of date, so these are indicative rather than a current inventory confirmation.
Construction stage: Project status is recorded as “On-Going Project”; a separate RERA-record field reports completeness of 90%. This is a reported figure, not an independent site inspection.
Completion dates: Original and revised proposed completion dates are both 31/12/2019. The Form B declaration also states 31/12/2019 as the completion undertaking.
Occupancy / completion certificate: No occupancy or completion certificate is included in the supplied project documents. The available materials do not establish whether one has since been issued or the status of any individual floor or portion.
2. The project story
SVS HEIGHTS is registered as a residential apartment project in Kompally, Dundigal Gandimaisamma Mandal, Medchal-Malkajgiri District. The RERA record identifies land with a site extent of 1,228.81 sq. m. and records one building, with 25 apartments across two filed configurations.
The project’s filed offering is 20 two-bedroom apartments and 5 three-bedroom apartments. The registration record lists the project as ongoing, reports 90% completeness and gives 31/12/2019 as both the original and revised proposed completion date. These are RERA-recorded declarations; the supplied pack does not include a current independent site inspection or an occupancy/completion certificate.
3. Master plan, architecture & building design
The principal HMDA technical-approval record describes a proposed residential apartment building of 1 Stilt + 5 Upper floors, with a stated height of 14.9. It records 2,513.4 sq. m. as built-up area and separately gives 3,075.4 sq. m. as total built-up area. No floor-by-floor area schedule or building-footprint measurement is supplied here.
The approval conditions include one entry and one exit with a minimum width of 4.5 metres and 5 metres of height clearance; they also state that parking or construction is not to be placed in setback areas. A technical-approval document separately refers to a 12 m (40'-0") wide road and 5.0 m and 4.50 m driveways, but the supplied material does not provide a complete circulation drawing from which their site arrangement can be confirmed.
The approval record lists a transformer, garbage house, generator and septic tank among amenities/utilities. The supplied material does not establish the final as-built layout, floor plate, number of apartments per floor, lifts or stair arrangement, or whether the technical approval progressed to final local-authority sanction.
4. Homes, configurations & floor plans
| Configuration | Units | Booked | Available | RERA saleable area | Measured carpet area | Loading (if supplied) |
|---|---|---|---|---|---|---|
| 2BHK | 20 | 0 | 20 | 57.0 sq. m. | Not measured in supplied drawings | Not supplied |
| 3BHK | 5 | 0 | 5 | 159.0 sq. m. | Not measured in supplied drawings | Not supplied |
The saleable areas and unit counts are RERA-filed figures. Two floor-plan drawings are recorded, but neither has been measured; there are no supplied software-measured carpet areas or room dimensions to report.
Carpet area is the apartment’s net usable floor area under the Act’s definition; saleable area is the RERA-filed measure shown above and should not be treated as carpet area. The supplied project data does not give balcony or utility areas or a loading calculation.
5. Parking & vehicle circulation
Parking is referenced in the technical-approval material, but the supplied records do not establish a sanctioned total number of spaces, a breakdown by type, or any unit-wise parking allocation. They also do not establish visitor or accessible parking, mechanical parking, EV charging or a separate parking level. A parking space shown or referred to in an approval document does not by itself establish an exclusive allocation to a particular apartment.
The HMDA technical-approval conditions specify one entry and one exit, each with a minimum width of 4.5 metres and a height clearance of 5 metres, and prohibit parking or construction in setback areas.
6. Amenities, recreation & open spaces
The RERA amenity fields record water supply, sewerage, green strip/TOT LOT/park and water conservation/rainwater harvesting as “YES”; the supplied progress fields for the listed amenities show 0%. The records do not independently confirm installation or completion.
| Facility | Description / size | Evidence source | Declared progress / verified status |
|---|---|---|---|
| Green strip / TOT LOT / park | Listed; no size or capacity supplied | RERA amenity record | “YES”; progress recorded as 0%; not independently verified |
| Water conservation / rainwater harvesting | Listed; no capacity supplied | RERA amenity record | “YES”; progress recorded as 0%; not independently verified |
| Community buildings | Listed; no description or size supplied | RERA amenity record | Progress recorded as 0%; not independently verified |
A technical-approval extraction also lists a garbage house, but it does not establish its current condition or completion.
7. Utilities, building services & safety
The RERA amenity record marks water supply and sewerage as “YES,” and lists storm-water drains, treatment and disposal of sewage and sullage water, solid-waste management, energy management, fire protection, and an electrical meter room/sub-station/receiving station; the supplied progress entries for these items are 0%. These entries do not demonstrate that the services are installed or operational.
The HMDA technical-approval conditions call for a septic tank, a generator as an alternate electricity source, emergency lighting in corridors/common passages and staircases, electrical wiring certification by an electrical engineer, and a manually operated alarm system. They also specify fire-resistant swing doors for collapsible lifts. These are approval conditions, not evidence of completed systems or current statutory certification.
The materials do not establish water source or storage capacity, an STP’s capacity or operation, drainage and reuse arrangements, backup capacity, lift count or capacity, CCTV or access-control arrangements, or accessibility provisions.
8. Location, access & connectivity
The RERA project record places SVS HEIGHTS in Kompally (also written as Kompalle in approval documents), Dundigal Gandimaisamma Mandal, Medchal-Malkajgiri District, PIN 500010. The RERA land record gives the southern boundary as a 40 FTR road.
The available project evidence does not provide verified distances to public transport or landmarks, measured access routes, or travel times. No connectivity claim is made here.
9. Developer & development status
The registered promoter is SRI LAXMI VENKATA SAI BUILDERS, recorded as a partnership. The RERA party record lists partners V Shiva Kumar, B Bhoom Reddy, Ch Uma, V Preema Latha, K Kamala Kumari and Ch Veerendhar Reddy, and identifies A Venkateshwar Reddy as authorized signatory. The supplied evidence does not provide a verified corporate registration identifier, official website or contact details.
The project record reports 90% completeness and an intended completion date of 31/12/2019. No independent construction-progress inspection or occupancy/completion certificate is supplied; the reported progress should therefore be read as a record declaration, not a verified present-day condition.
10. Approvals, official records & documents
| Identifier / date | P02200000629, issued 18/04/2019; validity through 31/12/2019 |
|---|---|
| What the supplied document establishes | Form C records registration of SVS HEIGHTS and the stated validity period. |
| Identifier / date | 005998/MED/R1/U6/HMDA/13122017, 22/02/2018 |
|---|---|
| What the supplied document establishes | Technical approval record for a proposed residential building; includes the stated floor configuration, areas and conditions. |
| Identifier / date | File No. 065998/MED/R1/UG/HMDA/23-47, 22-02-2018 |
|---|---|
| What the supplied document establishes | Separate technical-approval extraction concerning the project site and forwarding for local-authority sanction. |
| Identifier / date | Document 27268; key particulars not legible |
|---|---|
| What the supplied document establishes | The extraction cannot reliably identify the instrument, sanctioning authority, approval number or sanctioned extent. |
| Identifier / date | 14 January 2019 |
|---|---|
| What the supplied document establishes | Promoter-signed declaration gives 31/12/2019 as the completion undertaking and contains project-fund and approval undertakings. Its encumbrance wording presents alternatives without indicating which applies. |
| Identifier / date | 10 January 2019 |
|---|---|
| What the supplied document establishes | Advocate’s report concerning the land and title documents; see the title section for title-chain analysis. |
| Identifier / date | Not supplied |
|---|---|
| What the supplied document establishes | The available document pack does not establish issuance or current status. |
Frequently asked questions
Is SVS HEIGHTS registered with Telangana RERA?
Yes. SVS HEIGHTS is registered with the Telangana Real Estate Regulatory Authority as P02200000629; the registration status is On-Going Project.
Who is the developer of SVS HEIGHTS?
The promoter named in the RERA registration is SRI LAXMI VENKATA SAI BUILDERS.
Where is SVS HEIGHTS located?
SVS HEIGHTS is in KOMPALLY, Dundigal Gandimaisamma, Medchal-Malkajgiri, Telangana (500010).
When will SVS HEIGHTS be completed?
The promoter's proposed date of completion filed with RERA is 31/12/2019. This is the promoter's declaration, not a guarantee.
More projects in Kompally