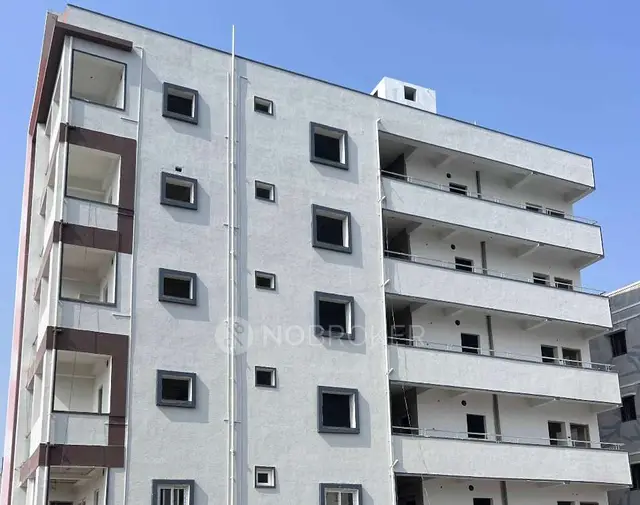
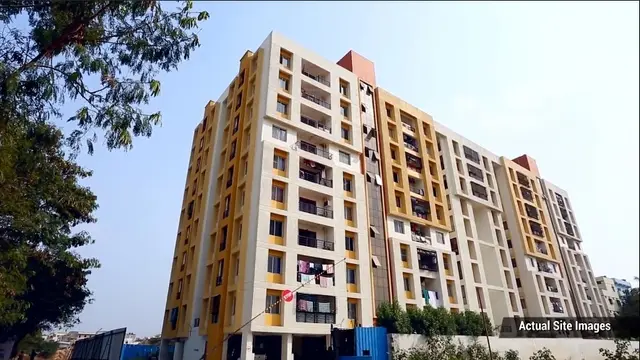
Sivalinga Residency
SHREE MARUTHI CONSTRUCTIONS · Medchal-Malkajgiri · RERA P02200000513
SIVALINGA RESIDENCY is a residential apartment project in Padma Nagar, Qutballapur, Medchal-Malkajgiri. The registered promoter is SHREE MARUTHI CONSTRUCTIONS. The project is on 397.1 sq.m. of land and comprises one residential building, Building A, with Stilt + 4 upper floors and 12 2BHK apartments, each with a RERA-filed saleable area of 69.45 sq.m. It is registered under TG-RERA No. P02200000513, with proposed completion on 31 August 2019.
More from Shree Maruthi Constructions · 4 projects →
01What we found
Read from TG-RERA filings, approvals, land and registration records and court records. A court case is counted only when the court record states this project's survey number with its village, or names the project.
02Check before you pay
8 items to check before you pay, 4 high - from the title chain, court records and approvals, each with what to ask the builder or your advocate. An item may not be a problem with the project: records can be incomplete.
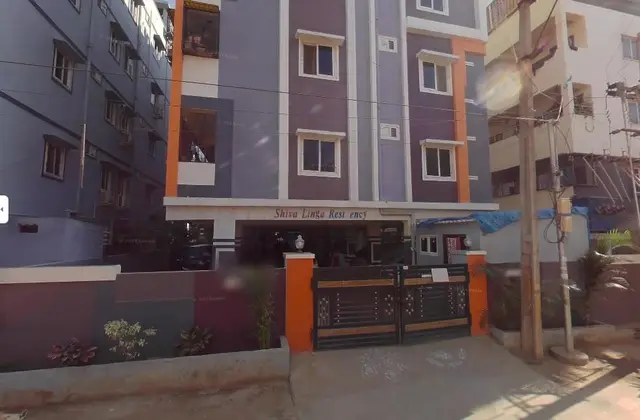
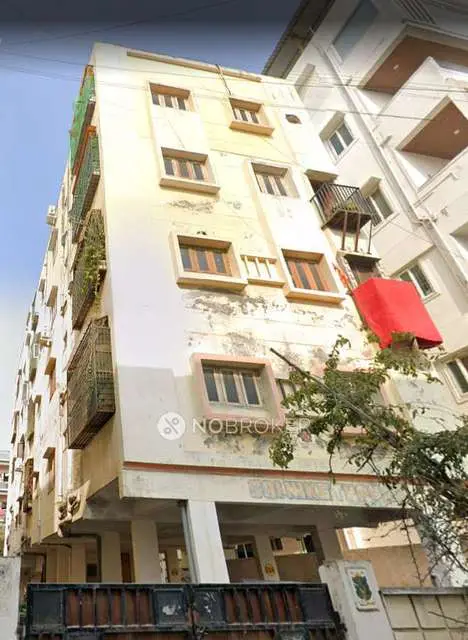
1. Project at a glance
Project identity
| Field | Record |
|---|---|
| Registered project name | SIVALINGA RESIDENCY RERA record |
| Project type / phase | Residential apartment project; the registration identifies the project, but a separate phase name or phase number is not disclosed. RERA record Approvals record |
| TG-RERA registration | P02200000513 Approvals record |
| Registration validity | 22 March 2019 to 31 August 2019; no extension is recorded in the supplied certificate extract. This is the registration period, not a completion or occupancy date. Approvals record |
| Registered promoter | SHREE MARUTHI CONSTRUCTIONS; entity type recorded as partnership. RERA record Corporate record |
| RERA project status | Recorded as New Project. The supplied registration record states the registration validity above; current registration status is not independently established by the supplied extract. RERA record Approvals record |
Land and geographic identity
| Field | Record |
|---|---|
| Locality / registered address | Padma Nagar; the RERA record gives the project address in Padma Nagar, Qutballapur. RERA record RERA filing |
| Revenue village | Padma Nagar in the project identity record; the filed plan and title report identify the site as Padma Nagar-2 / Padma Nagar Colony-II, Qutbullapur Village. RERA record Land records |
| Mandal / district / PIN | Qutballapur / Medchal-Malkajgiri / 501401. RERA record RERA filing |
| Survey numbers | 100, 101 and 105; no subdivision numbers are supplied. Land records |
| Plot / premises | 684/PART (SOUTH PART). RERA record |
| Registered site extent | 397.1 sq.m.; the title report describes 475 sq. yards or 397.1 sq. metres out of 500 sq. yards. RERA record Land records |
| Total / net area and affected area | RERA land details state total area 397.1 sq.m., net area 397.10 sq.m., and area affected by road widening/FTL/nala widening 0 sq.m. The GHMC permit extract likewise records site and net area of 397.1 m² and road-affected area 0. RERA filing |
| Boundaries recorded in RERA | East: Plot No. 691; West: 30-meter-width road; North: Plot No. 684 oblic part; South: Plot No. 685. RERA filing |
Development identity
| Field | Record |
|---|---|
| Sanctioning authority | Greater Hyderabad Municipal Corporation (GHMC). Approvals record |
| Principal building permit | Approval No. 2/C15/05313/2018, File No. 2/C15/02970/2018, dated 24 March 2018. Approvals record |
| Building arrangement | One residential building, identified as Building A, with Stilt + 4 upper floors; the plan records 5 floors and building height 12.00 MT. |
| Approved built-up area | The filed plan records residential net built-up area 940.27 and built-up area 940.27 (the extract does not state a unit alongside these figures). The permit extract separately records residential upper-floor area 940.28 m² and stilt area 220.87 m². These are retained as recorded and are not treated as interchangeable measurements. |
| Parking | The plan records Proposed Number of Parkings 0; the permit conditions refer to stilt parking and require approved stilt/cellar parking to be used exclusively for vehicles. No cellar level is identified in the supplied floor configuration. |
| Units | GHMC plan: 12 dwelling units; RERA filing: 12 total units. RERA unit table |
Offering and status
| Field | Record |
|---|---|
| Unit type | 2BHK apartments. RERA unit table |
| RERA-filed saleable area | 69.45 sq.m. per unit. RERA unit table RERA unit details |
| Booked / available | 0 booked / 12 available, as last read from the TG-RERA portal; the portal record supplied here has no as-of date, so counts are indicative. RERA unit table |
| Construction stage | The supplied RERA amenity record reports water supply at 30% and records 0% for the other listed works. This is a portal-reported progress record, not independent site verification; no overall construction-completion percentage is supplied. RERA amenities |
| Completion dates | The project header records proposed completion 31 August 2019. No revised completion date is supplied. RERA record Approvals record |
| Occupancy / completion certificate | No occupancy or completion certificate is included in the supplied project documents. The GHMC permit requires an occupancy certificate before occupation. |
2. The project story
SIVALINGA RESIDENCY is a residential apartment project registered under TG-RERA No. P02200000513, on premises 684/PART (SOUTH PART) in Survey Nos. 100, 101 and 105, Padma Nagar, Qutballapur, Medchal-Malkajgiri. The registration and filed plans describe a single residential block with stilt and four upper floors, containing 12 dwelling units. RERA record Land records
The RERA filing lists twelve 2BHK units, all shown as available and none as booked in the portal record supplied; the counts have no stated read date. The original proposed completion date in the project record is 31 August 2019. The available evidence does not establish the current physical construction stage or whether any part has been completed or occupied. The portal’s amenity-progress entries are reported figures, not an independent inspection. RERA unit table RERA record RERA amenities
3. Master plan, architecture & building design
The GHMC building permit and filed layout material describe a single residential block on a site recorded as 397.1 m². The plan records Proposed Coverage Area (59.2%) 235.07, Vacant Plot Area 162.03, and residential net built-up area 940.27; the extract does not state units alongside these plan figures. The permit extract separately records residential upper-floor area 940.28 m² and stilt area 220.87 m². These are source-stated plan quantities, not a software-derived area calculation.
The building is shown as Stilt + 4 upper floors, with a stated height of 12.00 MT. The supplied plan extracts do not establish the number of flats on each floor, lift or stair arrangement, internal circulation details, or the size and allocation of common areas. No basement is identified in the recorded floor configuration.
The GHMC permit records a tot-lot area of 0 m², while the plan conditions require a fenced tot-lot maintained as greenery. The permit also refers to peripheral greenery and tree planting. The supplied records do not establish that these works have been completed.
4. Homes, configurations & floor plans
The RERA filing identifies twelve 2BHK apartments, each with a filed saleable area of 69.45 sq.m. The portal shows 0 booked and 12 available, but supplies no as-of date for these counts. RERA unit table RERA unit details
| Configuration | Units | Booked | Available | RERA saleable area | Measured carpet area | Loading (if supplied) |
|---|---|---|---|---|---|---|
| 2BHK | 12 | 0 | 12 | 69.45 sq.m. | Software-measured median 53.7 sq.m.; range 33.7–63.7 sq.m. | 23% |
The carpet-area estimates come from software measurement of approved floor-plan drawing geometry, covering five measured flat designs; they are not RERA-filed measurements and the source says they need review. The supplied room schedule for one flat includes a kitchen, hall, two bedrooms, two toilets and a balcony; the balcony is excluded from the software-measured carpet area. Floor plans RERA unit details
Carpet area, balcony area, common-area share and saleable area are distinct measures. The RERA figure above is the filed saleable area; the software-measured carpet figures should be checked against the underlying drawing before being relied on for a purchase decision. RERA unit details Floor plans
5. Parking & vehicle circulation
The filed plan records Proposed Number of Parkings 0. Separately, the GHMC permit conditions state that cellar and stilt areas approved for parking must be used exclusively for parking and not partitioned or misused; the supplied floor configuration identifies a stilt, but does not identify a cellar. The records provided do not establish the number, type, or unit-wise allocation of parking spaces, or whether any parking facility is complete.
The permit requires one entry and one exit, each with a minimum width of 4.5 mts. and height clearance of 5 mts. It also records an abutting road width of 18 mt. The supplied extracts do not detail ramps, internal driveways, pedestrian separation, accessible spaces, visitor parking, or EV charging.
6. Amenities, recreation & open spaces
The table below distinguishes RERA-filed amenity entries and their portal-reported progress from features stated in the GHMC permit conditions. No item is independently verified as complete in the supplied evidence. RERA amenities
| Facility | Description / size | Evidence source | Declared progress / verified status |
|---|---|---|---|
| Water supply | Listed as available; no source or capacity specified. | RERA amenity record | Portal reports 30%; not independently verified. |
| Sewerage | “Sewerage (Chamber, Lines, Septic Tank, STP)” listed; no capacity or system detail specified. | RERA amenity record | 0% reported; not independently verified. |
| Storm-water drains | Listed; no dimensions or discharge details specified. | RERA amenity record | 0% reported; not independently verified. |
| Green strip / tot-lot / park | Listed in the RERA record. GHMC permit calls for a fenced tot-lot maintained as greenery; permit extract records tot-lot area 0 m². | RERA amenity record; GHMC permit | 0% reported; completion not independently verified. |
| Water conservation / rainwater harvesting | RERA lists water conservation and rainwater harvesting; GHMC permit specifies rainwater-harvesting structures and four RWHPs. | RERA amenity record; GHMC permit | 0% reported; installation not independently verified. |
| Street lighting | Listed; no quantity or specification supplied. | RERA amenity record | 0% reported; not independently verified. |
| Community buildings | Listed; no facility description or size supplied. | RERA amenity record | 0% reported; not independently verified. |
| Solid-waste management and disposal | Listed; no system or capacity specified. | RERA amenity record | 0% reported; not independently verified. |
| Energy management | Listed; no system details supplied. | RERA amenity record | 0% reported; not independently verified. |
| Electrical meter room / sub-station / receiving station | Listed in RERA amenities; GHMC permit requires space for a transformer. | RERA amenity record; GHMC permit | 0% reported; not independently verified. |
| Recreational open space | Aggregate area listed; no area figure supplied. | RERA amenity record | 0% reported; not independently verified. |
| Internal roads and footpaths | Listed; no layout or dimensions supplied. | RERA amenity record | 0% reported; not independently verified. |
The vendor record also lists facilities such as power backup, security and closed/open parking, but these are third-party listing claims rather than confirmed RERA-filed or delivered facilities, so they are not treated as established project provision here. Promoter website
7. Utilities, building services & safety
The RERA amenity record lists water supply, sewerage, storm-water drainage, rainwater harvesting, solid-waste management, energy management, and an electrical meter room/sub-station/receiving station. Except for the water-supply progress entry, which reports 30%, the listed items carry 0% progress in the supplied record. No capacities, service-provider details, or independent completion evidence are supplied. RERA amenities
GHMC’s permit conditions require a rainwater-harvesting structure, space for a transformer, and a garbage house. The permit also specifies separate underground static water storage and terrace tanks, each with a stated capacity of 25,000 lts.; generator provision; emergency lighting in corridors, common passages and staircases; fire-resistant swing doors for collapsible lifts; and specified fire-extinguisher and manual-alarm arrangements. These are permit conditions, not evidence that the facilities have been installed or tested.
The permit states that an automatic sprinkler system is required if basement area exceeds 200 sq.mts.; the supplied project material does not establish a basement or whether that threshold applies. It assigns responsibility for structural and fire-safety requirements to the owner/developer and technical professionals, and requires an occupancy certificate before occupation. The supplied records do not establish completed fire-safety inspection, statutory clearances, lift capacity or accessibility features.
8. Location, access & connectivity
The registered project location is Padma Nagar, Qutballapur, Medchal-Malkajgiri, PIN 501401, at Plot No. 684/PART (SOUTH PART) in Survey Nos. 100, 101 and 105. The GHMC permit identifies an 18 mt. road, and the RERA land record describes the west boundary as a 30 METER WIDTH ROAD. RERA record RERA filing RERA filing
The supplied location record gives HITEC City at 10.2 km. No public-transport route, travel time, or independently verified set of nearby landmarks is supplied in the project location data. Location record
9. Developer & development status
The registered promoter is SHREE MARUTHI CONSTRUCTIONS, recorded as a partnership. The RERA record names the partners as Venkata Jayalaxmi Kummitha, Jhansi Rani Vulusu, Gouri Parvathi Pulagam, Prakash Pothipally, Murali Krishna Vulusu, and Chandra Obula Kummitha Reddy; Chandra Obula Kummitha Reddy is also listed as authorized signatory. The supplied record does not provide a verified corporate registration number or official website/contact details. Corporate record Parties record
The project header records a proposed completion date of 31 August 2019. The available evidence does not establish a revised timeline, current construction progress, or project completion. The TG-RERA portal lists water supply at 30% and the other listed amenities at 0%; these are portal-reported entries, not independent site findings. No occupancy or completion certificate is supplied. RERA record RERA amenities Document index
10. Approvals, official records & documents
| Identifier / date | P02200000513; issued 22 March 2019; stated validity 22 March 2019–31 August 2019. |
|---|---|
| What it records | Registration of SIVALINGA RESIDENCY under section 5; certificate includes promoter conditions, including the separate-account requirement. |
| Identifier / date | Approval No. 2/C15/05313/2018; File No. 2/C15/02970/2018; 24 March 2018. |
|---|---|
| What it records | Conditional permission for Building A, Stilt + 4 floors, on premises 684/PART (SOUTH PART), Survey Nos. 100, 101 and 105. The permit requires an occupancy certificate before occupation. |
| Identifier / date | Application No. 2/C15/02970/2018; dated 23 March 2018 in the plan extract. |
|---|---|
| What it records | Records a single residential block, Stilt + 4 upper floors, and 12 units. |
| Identifier / date | Licence No. 933/SURVEYOR-I; no approval date stated in the extract. |
|---|---|
| What it records | Records the proposed 12-unit, Stilt + 4 upper-floor configuration and plan conditions. |
| Identifier / date | 29 December 2018. |
|---|---|
| What it records | Promoter affidavit containing title, encumbrance, completion and separate-account declarations; the printed completion date in the extract is truncated. |
| Identifier / date | 18 January 2019. |
|---|---|
| What it records | Report concerning Plot No. 684/part, 475 sq. yards or 397.1 sq. metres in Survey Nos. 100, 101 and 105; document is indexed here, with title analysis covered separately. |
| Identifier / date | Statement No. 30039060; searched period 1 October 2007–4 February 2018. |
|---|---|
| What it records | Filed encumbrance statement; the supplied extract records two transactions. |
| Identifier / date | Not included in supplied documents. |
|---|---|
| What it records | The supplied GHMC permit requires an occupancy certificate before occupation; no project OC or completion certificate is established by this evidence. |
1. Project at a glance
Project identity
Registered project name: SIVALINGA RESIDENCY
Project type / phase: Residential apartment project; the registration identifies the project, but a separate phase name or phase number is not disclosed.
TG-RERA registration: P02200000513
Registration validity: 22 March 2019 to 31 August 2019; no extension is recorded in the supplied certificate extract. This is the registration period, not a completion or occupancy date.
Registered promoter: SHREE MARUTHI CONSTRUCTIONS; entity type recorded as partnership.
RERA project status: Recorded as New Project. The supplied registration record states the registration validity above; current registration status is not independently established by the supplied extract.
Land and geographic identity
Locality / registered address: Padma Nagar; the RERA record gives the project address in Padma Nagar, Qutballapur.
Revenue village: Padma Nagar in the project identity record; the filed plan and title report identify the site as Padma Nagar-2 / Padma Nagar Colony-II, Qutbullapur Village.
Mandal / district / PIN: Qutballapur / Medchal-Malkajgiri / 501401.
Survey numbers: 100, 101 and 105; no subdivision numbers are supplied.
Plot / premises: 684/PART (SOUTH PART).
Registered site extent: 397.1 sq.m.; the title report describes 475 sq. yards or 397.1 sq. metres out of 500 sq. yards.
Total / net area and affected area: RERA land details state total area 397.1 sq.m., net area 397.10 sq.m., and area affected by road widening/FTL/nala widening 0 sq.m. The GHMC permit extract likewise records site and net area of 397.1 m² and road-affected area 0.
Boundaries recorded in RERA: East: Plot No. 691; West: 30-meter-width road; North: Plot No. 684 oblic part; South: Plot No. 685.
Development identity
Sanctioning authority: Greater Hyderabad Municipal Corporation (GHMC).
Principal building permit: Approval No. 2/C15/05313/2018, File No. 2/C15/02970/2018, dated 24 March 2018.
Building arrangement: One residential building, identified as Building A, with Stilt + 4 upper floors; the plan records 5 floors and building height 12.00 MT.
Approved built-up area: The filed plan records residential net built-up area 940.27 and built-up area 940.27 (the extract does not state a unit alongside these figures). The permit extract separately records residential upper-floor area 940.28 m² and stilt area 220.87 m². These are retained as recorded and are not treated as interchangeable measurements.
Parking: The plan records Proposed Number of Parkings 0; the permit conditions refer to stilt parking and require approved stilt/cellar parking to be used exclusively for vehicles. No cellar level is identified in the supplied floor configuration.
Units: GHMC plan: 12 dwelling units; RERA filing: 12 total units.
Offering and status
Unit type: 2BHK apartments.
RERA-filed saleable area: 69.45 sq.m. per unit.
Booked / available: 0 booked / 12 available, as last read from the TG-RERA portal; the portal record supplied here has no as-of date, so counts are indicative.
Construction stage: The supplied RERA amenity record reports water supply at 30% and records 0% for the other listed works. This is a portal-reported progress record, not independent site verification; no overall construction-completion percentage is supplied.
Completion dates: The project header records proposed completion 31 August 2019. No revised completion date is supplied.
Occupancy / completion certificate: No occupancy or completion certificate is included in the supplied project documents. The GHMC permit requires an occupancy certificate before occupation.
2. The project story
SIVALINGA RESIDENCY is a residential apartment project registered under TG-RERA No. P02200000513, on premises 684/PART (SOUTH PART) in Survey Nos. 100, 101 and 105, Padma Nagar, Qutballapur, Medchal-Malkajgiri. The registration and filed plans describe a single residential block with stilt and four upper floors, containing 12 dwelling units.
The RERA filing lists twelve 2BHK units, all shown as available and none as booked in the portal record supplied; the counts have no stated read date. The original proposed completion date in the project record is 31 August 2019. The available evidence does not establish the current physical construction stage or whether any part has been completed or occupied. The portal’s amenity-progress entries are reported figures, not an independent inspection.
3. Master plan, architecture & building design
The GHMC building permit and filed layout material describe a single residential block on a site recorded as 397.1 m². The plan records Proposed Coverage Area (59.2%) 235.07, Vacant Plot Area 162.03, and residential net built-up area 940.27; the extract does not state units alongside these plan figures. The permit extract separately records residential upper-floor area 940.28 m² and stilt area 220.87 m². These are source-stated plan quantities, not a software-derived area calculation.
The building is shown as Stilt + 4 upper floors, with a stated height of 12.00 MT. The supplied plan extracts do not establish the number of flats on each floor, lift or stair arrangement, internal circulation details, or the size and allocation of common areas. No basement is identified in the recorded floor configuration.
The GHMC permit records a tot-lot area of 0 m², while the plan conditions require a fenced tot-lot maintained as greenery. The permit also refers to peripheral greenery and tree planting. The supplied records do not establish that these works have been completed.
4. Homes, configurations & floor plans
The RERA filing identifies twelve 2BHK apartments, each with a filed saleable area of 69.45 sq.m. The portal shows 0 booked and 12 available, but supplies no as-of date for these counts.
| Configuration | Units | Booked | Available | RERA saleable area | Measured carpet area | Loading (if supplied) |
|---|---|---|---|---|---|---|
| 2BHK | 12 | 0 | 12 | 69.45 sq.m. | Software-measured median 53.7 sq.m.; range 33.7–63.7 sq.m. | 23% |
The carpet-area estimates come from software measurement of approved floor-plan drawing geometry, covering five measured flat designs; they are not RERA-filed measurements and the source says they need review. The supplied room schedule for one flat includes a kitchen, hall, two bedrooms, two toilets and a balcony; the balcony is excluded from the software-measured carpet area.
Carpet area, balcony area, common-area share and saleable area are distinct measures. The RERA figure above is the filed saleable area; the software-measured carpet figures should be checked against the underlying drawing before being relied on for a purchase decision.
5. Parking & vehicle circulation
The filed plan records Proposed Number of Parkings 0. Separately, the GHMC permit conditions state that cellar and stilt areas approved for parking must be used exclusively for parking and not partitioned or misused; the supplied floor configuration identifies a stilt, but does not identify a cellar. The records provided do not establish the number, type, or unit-wise allocation of parking spaces, or whether any parking facility is complete.
The permit requires one entry and one exit, each with a minimum width of 4.5 mts. and height clearance of 5 mts. It also records an abutting road width of 18 mt. The supplied extracts do not detail ramps, internal driveways, pedestrian separation, accessible spaces, visitor parking, or EV charging.
6. Amenities, recreation & open spaces
The table below distinguishes RERA-filed amenity entries and their portal-reported progress from features stated in the GHMC permit conditions. No item is independently verified as complete in the supplied evidence.
| Facility | Description / size | Evidence source | Declared progress / verified status |
|---|---|---|---|
| Water supply | Listed as available; no source or capacity specified. | RERA amenity record | Portal reports 30%; not independently verified. |
| Sewerage | “Sewerage (Chamber, Lines, Septic Tank, STP)” listed; no capacity or system detail specified. | RERA amenity record | 0% reported; not independently verified. |
| Storm-water drains | Listed; no dimensions or discharge details specified. | RERA amenity record | 0% reported; not independently verified. |
| Green strip / tot-lot / park | Listed in the RERA record. GHMC permit calls for a fenced tot-lot maintained as greenery; permit extract records tot-lot area 0 m². | RERA amenity record; GHMC permit | 0% reported; completion not independently verified. |
| Water conservation / rainwater harvesting | RERA lists water conservation and rainwater harvesting; GHMC permit specifies rainwater-harvesting structures and four RWHPs. | RERA amenity record; GHMC permit | 0% reported; installation not independently verified. |
| Street lighting | Listed; no quantity or specification supplied. | RERA amenity record | 0% reported; not independently verified. |
| Community buildings | Listed; no facility description or size supplied. | RERA amenity record | 0% reported; not independently verified. |
| Solid-waste management and disposal | Listed; no system or capacity specified. | RERA amenity record | 0% reported; not independently verified. |
| Energy management | Listed; no system details supplied. | RERA amenity record | 0% reported; not independently verified. |
| Electrical meter room / sub-station / receiving station | Listed in RERA amenities; GHMC permit requires space for a transformer. | RERA amenity record; GHMC permit | 0% reported; not independently verified. |
| Recreational open space | Aggregate area listed; no area figure supplied. | RERA amenity record | 0% reported; not independently verified. |
| Internal roads and footpaths | Listed; no layout or dimensions supplied. | RERA amenity record | 0% reported; not independently verified. |
The vendor record also lists facilities such as power backup, security and closed/open parking, but these are third-party listing claims rather than confirmed RERA-filed or delivered facilities, so they are not treated as established project provision here.
7. Utilities, building services & safety
The RERA amenity record lists water supply, sewerage, storm-water drainage, rainwater harvesting, solid-waste management, energy management, and an electrical meter room/sub-station/receiving station. Except for the water-supply progress entry, which reports 30%, the listed items carry 0% progress in the supplied record. No capacities, service-provider details, or independent completion evidence are supplied.
GHMC’s permit conditions require a rainwater-harvesting structure, space for a transformer, and a garbage house. The permit also specifies separate underground static water storage and terrace tanks, each with a stated capacity of 25,000 lts.; generator provision; emergency lighting in corridors, common passages and staircases; fire-resistant swing doors for collapsible lifts; and specified fire-extinguisher and manual-alarm arrangements. These are permit conditions, not evidence that the facilities have been installed or tested.
The permit states that an automatic sprinkler system is required if basement area exceeds 200 sq.mts.; the supplied project material does not establish a basement or whether that threshold applies. It assigns responsibility for structural and fire-safety requirements to the owner/developer and technical professionals, and requires an occupancy certificate before occupation. The supplied records do not establish completed fire-safety inspection, statutory clearances, lift capacity or accessibility features.
8. Location, access & connectivity
The registered project location is Padma Nagar, Qutballapur, Medchal-Malkajgiri, PIN 501401, at Plot No. 684/PART (SOUTH PART) in Survey Nos. 100, 101 and 105. The GHMC permit identifies an 18 mt. road, and the RERA land record describes the west boundary as a 30 METER WIDTH ROAD.
The supplied location record gives HITEC City at 10.2 km. No public-transport route, travel time, or independently verified set of nearby landmarks is supplied in the project location data.
9. Developer & development status
The registered promoter is SHREE MARUTHI CONSTRUCTIONS, recorded as a partnership. The RERA record names the partners as Venkata Jayalaxmi Kummitha, Jhansi Rani Vulusu, Gouri Parvathi Pulagam, Prakash Pothipally, Murali Krishna Vulusu, and Chandra Obula Kummitha Reddy; Chandra Obula Kummitha Reddy is also listed as authorized signatory. The supplied record does not provide a verified corporate registration number or official website/contact details.
The project header records a proposed completion date of 31 August 2019. The available evidence does not establish a revised timeline, current construction progress, or project completion. The TG-RERA portal lists water supply at 30% and the other listed amenities at 0%; these are portal-reported entries, not independent site findings. No occupancy or completion certificate is supplied.
10. Approvals, official records & documents
| Identifier / date | P02200000513; issued 22 March 2019; stated validity 22 March 2019–31 August 2019. |
|---|---|
| What it records | Registration of SIVALINGA RESIDENCY under section 5; certificate includes promoter conditions, including the separate-account requirement. |
| Identifier / date | Approval No. 2/C15/05313/2018; File No. 2/C15/02970/2018; 24 March 2018. |
|---|---|
| What it records | Conditional permission for Building A, Stilt + 4 floors, on premises 684/PART (SOUTH PART), Survey Nos. 100, 101 and 105. The permit requires an occupancy certificate before occupation. |
| Identifier / date | Application No. 2/C15/02970/2018; dated 23 March 2018 in the plan extract. |
|---|---|
| What it records | Records a single residential block, Stilt + 4 upper floors, and 12 units. |
| Identifier / date | Licence No. 933/SURVEYOR-I; no approval date stated in the extract. |
|---|---|
| What it records | Records the proposed 12-unit, Stilt + 4 upper-floor configuration and plan conditions. |
| Identifier / date | 29 December 2018. |
|---|---|
| What it records | Promoter affidavit containing title, encumbrance, completion and separate-account declarations; the printed completion date in the extract is truncated. |
| Identifier / date | 18 January 2019. |
|---|---|
| What it records | Report concerning Plot No. 684/part, 475 sq. yards or 397.1 sq. metres in Survey Nos. 100, 101 and 105; document is indexed here, with title analysis covered separately. |
| Identifier / date | Statement No. 30039060; searched period 1 October 2007–4 February 2018. |
|---|---|
| What it records | Filed encumbrance statement; the supplied extract records two transactions. |
| Identifier / date | Not included in supplied documents. |
|---|---|
| What it records | The supplied GHMC permit requires an occupancy certificate before occupation; no project OC or completion certificate is established by this evidence. |
Frequently asked questions
Is SIVALINGA RESIDENCY registered with Telangana RERA?
Yes. SIVALINGA RESIDENCY is registered with the Telangana Real Estate Regulatory Authority as P02200000513; the registration status is New Project.
Who is the developer of SIVALINGA RESIDENCY?
The promoter named in the RERA registration is SHREE MARUTHI CONSTRUCTIONS.
Where is SIVALINGA RESIDENCY located?
SIVALINGA RESIDENCY is in PADMA NAGAR, Qutballapur, Medchal-Malkajgiri, Telangana (501401).
When will SIVALINGA RESIDENCY be completed?
The promoter's proposed date of completion filed with RERA is 31/08/2019. This is the promoter's declaration, not a guarantee.
More projects in Padma Nagar