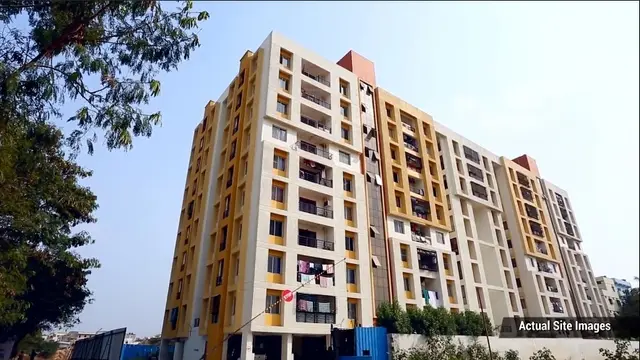
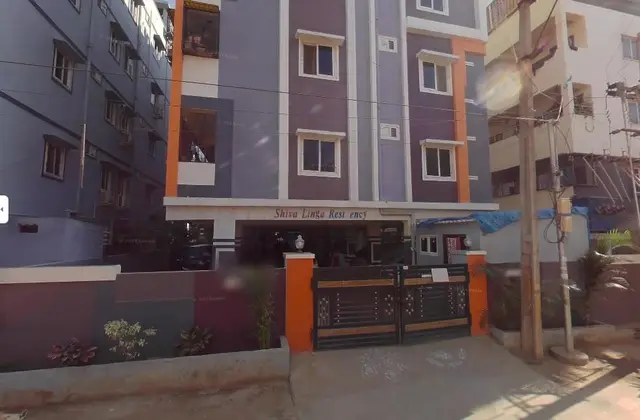
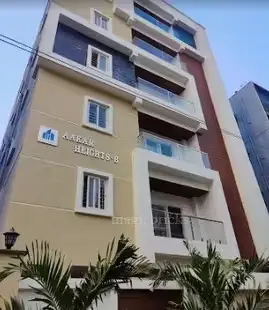
Aakar Heights - A
Totaram Builders and Developers Llp · Medchal-Malkajgiri · RERA P02400004913
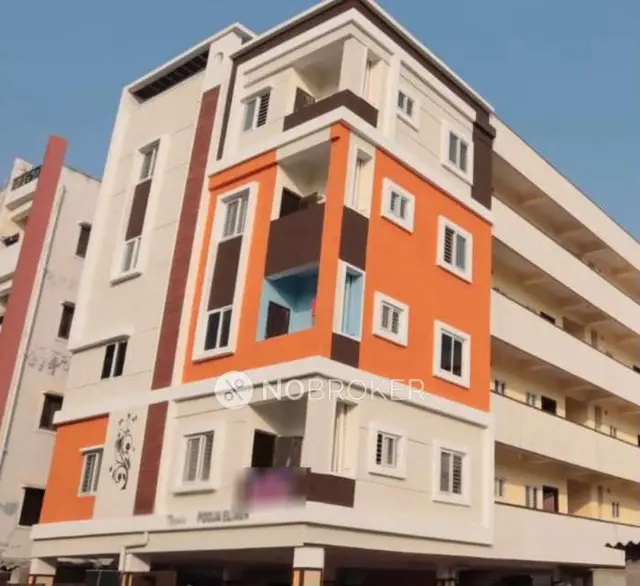
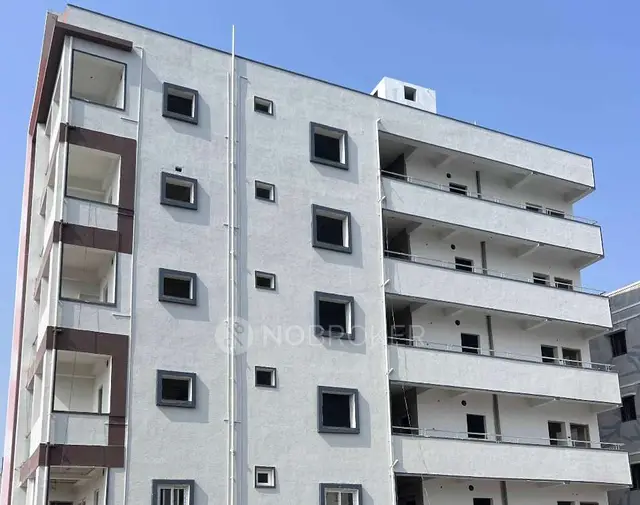
AAKAR HEIGHTS - A is a residential apartment project in Padma Nagar Colony, Phase II, Qutballapur mandal, Medchal-Malkajgiri district, developed by registered promoter Totaram Builders and Developers Llp. It is on a site of 417.88 Sq. Mtrs and comprises one residential building with 1 Stilt + 5 upper floors and 10 3BHK apartments, each with a saleable area of 55.74 sq.m. Its TG-RERA registration number is P02400004913, and its proposed completion date is 13/05/2025.
More from Totaram Builders and Developers LLP · 4 projects →
01What we found
Read from TG-RERA filings, approvals, land and registration records and court records. A court case is counted only when the court record states this project's survey number with its village, or names the project.
02Check before you pay
8 items to check before you pay, 1 high - from the title chain, court records and approvals, each with what to ask the builder or your advocate. An item may not be a problem with the project: records can be incomplete.
1. Project at a glance
Project identity
| Field | Record |
|---|---|
| Registered project name | AAKAR HEIGHTS - A RERA record |
| Project type / phase | Residential apartment project; phase or separately named registered portion is not disclosed. RERA record RERA filing |
| TG-RERA registration | P02400004913, issued 29/08/2022; certificate states validity through 13/05/2025. The supplied record does not show an extension. Approvals record |
| Registered promoter | Totaram Builders and Developers Llp, an LLP. RERA record Corporate record |
| RERA status | The registration certificate records the registration period above; current registration status is not established by the supplied certificate. |
Land and geographic identity
| Field | Record |
|---|---|
| Locality | Padma Nagar Colony, Phase II; the RERA record also identifies QUTHBULLAPUR. RERA record RERA filing |
| Revenue village | QUTHBULLAPUR Village in the building permit and title records. The project identity fields separately record “Padma Nagar” as village; revenue-village identity is therefore not consistently established in the supplied records. RERA record |
| Mandal / district / PIN | Qutballapur / Medchal-Malkajgiri / 500055. RERA record RERA filing |
| Survey numbers | 100, 101 and 105, recorded in the RERA certificate and building permit; the project identity also records 100, 101 & 105 IN BLOCK NO 49. RERA record |
| Plot / site extent | Plot No. 639. Building-permit site area: 417.88 Sq. Mtrs; road-affected area 0.0 and nala-affected area 0.0; net plot area 417.88 Sq. Mtrs. RERA filing |
| Boundaries in project record | North: Plot No. 640; south: Plot No. 638; east: Wide Road 30; west: Plot No. 632. RERA filing |
Development identity
| Field | Record |
|---|---|
| Sanctioning authority | Greater Hyderabad Municipal Corporation (GHMC). Approvals record |
| Principal building approval | 1395/GHMC/KPL/2022-BP, approved 13 May 2022; file no. _004314/GHMC/2195/KPL2/2022-BP. Approvals record |
| Approved building configuration | One residential building; 1 Stilt + 5 upper floors. The permit records building height 14.99; no unit for this height is supplied in the extracted record. |
| Approved area | Approved built-up area recorded in the RERA project information: 1357.04 sq.mts. The building permit separately lists residential area 1,122.30; the supplied extraction does not specify the unit for that figure. RERA filing |
| Building and unit counts | One building; 10 proposed units in the RERA filing. The supplied permit extraction does not state a separate approved unit count. RERA filing RERA unit table RERA unit details |
| Parking | Permit records 1 parking floor and Total Parking Area: 224.5; the extracted record does not specify the unit or number of parking spaces. The project filing records 114.39 sq.mts as mortgage area. RERA filing |
Offering and status
| Field | Record |
|---|---|
| RERA-filed configuration | 10 × 3BHK; saleable area 55.74 sq.m each, as recorded in the filing. RERA unit table RERA unit details |
| Booked / available | 0 booked and 10 available in the portal data supplied; no as-of date is recorded, so these counts are indicative. RERA unit table RERA unit details |
| Promoter-stated completion date | Form B declaration states 29/04/2025. |
| RERA-recorded completion date | 13/05/2025. This is separate from the registration-validity end date of 13/05/2025. RERA record Approvals record |
| Occupancy certificate | Architect’s certificate identifies GHMC occupancy certificate 4254/GHMC/KPL/2023-OC, dated 04/11/2023, for Building AAKAR HEIGHTS - A. Approvals record |
2. The project story
AAKAR HEIGHTS - A is a single-building residential apartment project recorded for Plot No. 639 in Padma Nagar Colony, Phase II, Quthbullapur. The project records identify surveys 100, 101 and 105; the GHMC building permit describes a site of 417.88 Sq. Mtrs and sanctions one residential building with a stilt and five upper floors. RERA record RERA filing
The RERA filing lists 10 three-bedroom apartments. A Form B affidavit signed by authorized signatory Rakshit Gupta declares a completion period ending 29/04/2025; the RERA record gives 13/05/2025 as the proposed completion date. These are declared dates, not a statement of independently inspected construction progress. RERA unit table RERA record
An architect’s certificate dated 25-06-2024 records completion of the project and identifies a GHMC occupancy certificate dated 04/11/2023 for the named building. The supplied extract does not give a separate unit-by-unit handover or occupation status.
3. Master plan, architecture & building design
The GHMC building permit describes a residential building on a 417.88 Sq. Mtrs net plot, with 1 Stilt + 5 upper floors, and records a residential area of 1,122.30 (unit not specified in the supplied extraction). The RERA project information records approved built-up area as 1357.04 sq.mts. These are separate area figures as stated in their respective records. RERA filing
The permit’s extracted parameters identify one parking floor and a total parking area of 224.5 (unit not stated). The project record also identifies 114.39 sq.mts as mortgage area. No extracted plan or drawing details establish the building footprint, flats per floor, lift or stair arrangement, internal circulation, or open-space dimensions. RERA filing
The project filing lists the parcel boundaries as Plot No. 640 to the north, Plot No. 638 to the south, Wide Road 30 to the east, and Plot No. 632 to the west. The supplied HMDA master-plan sheet is image-only and does not establish a survey-specific land-use classification in the available data. RERA filing HMDA
4. Homes, configurations & floor plans
| Configuration | Units | Booked | Available | RERA saleable area | Measured carpet area | Loading (if supplied) |
|---|---|---|---|---|---|---|
| 3BHK | 10 | 0 | 10 | 55.74 sq.m | Not established from the supplied drawing measurements | Not supplied |
The configuration, counts and saleable area above are from the TG-RERA filing. Booking and availability figures are portal data without a recorded as-of date and should be treated as indicative. RERA unit table RERA unit details
The supplied floor-plan review reports two drawings but no usable measured flat designs for the 3BHK configuration; two drawing measurements were held back as implausible. Accordingly, no software-measured carpet area or room dimensions can be reported. RERA saleable area is presented as filed and is not represented here as carpet area. Floor plans
5. Parking & vehicle circulation
The GHMC permit records 1 parking floor and Total Parking Area: 224.5, without a unit or a count of parking spaces in the supplied extraction. The permit condition says cellar and stilt areas approved for parking are to be used exclusively for vehicle parking, without partition walls or rolling shutters. The available evidence does not establish the number or allocation of spaces, visitor or accessible parking, parking ownership, or vehicle-entry and ramp arrangements.
6. Amenities, recreation & open spaces
The permit names a tot-lot, rainwater-harvesting structure, transformer space and garbage house as project provisions or conditions. The RERA amenities data lists further services, but records 0% progress for the listed items; those percentages are not independent verification of site completion. RERA amenities
| Facility | Description / size | Evidence source | Declared progress / verified status |
|---|---|---|---|
| Tot-lot / green strip | Tot-lot; no size supplied. Permit requires it to be fenced and maintained as greenery before occupancy certificate. | GHMC building permit | Required by permit; completion not established. |
| Rainwater harvesting | Percolation pit structure; quantity is not stated in the permit conditions. | GHMC building permit; RERA amenities | Required by permit; RERA amenities record shows 0% progress. RERA amenities |
| Internal roads and footpaths | Size/details not supplied. | RERA amenities | 0% recorded. RERA amenities |
| Green strip / tot-lot / park | No area supplied. | RERA amenities | 0% recorded. RERA amenities |
| Community buildings / recreational open space | No size or facility detail supplied. | RERA amenities | 0% recorded. RERA amenities |
| Solid-waste management and disposal | No system or capacity specified. | RERA amenities | 0% recorded. RERA amenities |
7. Utilities, building services & safety
| Service | Evidence in supplied records |
|---|---|
| Water | RERA amenities list water supply as “YES” with 0% progress. The permit states public water connections are provided only on production of an occupancy certificate. No source, storage or treatment capacity is supplied. RERA amenities |
| Sewerage and drainage | RERA amenities list sewerage and storm-water drains as “YES” with 0% progress. No STP, reuse arrangement or capacity is established in the extracts. RERA amenities |
| Rainwater harvesting | The permit requires a rainwater-harvesting percolation pit; quantity and completion status are not established. |
| Electrical | RERA amenities list an electrical meter room/sub-station/receiving station as “YES” with 0% progress. The permit requires transformer space. Supply and backup capacities are not provided. RERA amenities |
| Lifts | The permit includes lifts among services to be executed under qualified supervision; number, capacity and completion are not stated. |
| Fire and life safety | The permit places responsibility for fire-fighting installations and means-of-escape safety on the listed project professionals and requires an occupancy Fire NOC before issue of an occupancy certificate. No fire-system specification or NOC document is included in the supplied extracts. |
| Waste and security | The permit requires a garbage house. The RERA amenities record shows solid-waste management and disposal at 0%; no security or CCTV provision is established in the RERA amenity data supplied. RERA amenities |
| Accessibility | No project-specific accessible route, ramp or accessible-unit details are established by the supplied records. |
8. Location, access & connectivity
The registered project location is Padma Nagar Colony, Phase II, Quthbullapur, Qutballapur mandal, Medchal-Malkajgiri district, PIN 500055. The permit records the site’s eastern boundary as “WIDE ROAD 30”; the supplied data does not establish its road name or the approach route. RERA record RERA filing RERA filing
The supplied location dataset lists Balanagar Metro at 4.6 km, Suchitra Centre railway station at 2.1 km, China Bazar at 1.8 km, IDPL exhibition grounds at 1.7 km, SBI bank at 1.3 km, and an unnamed school and an unnamed college each at 0.7 km. It records Urban Primary Health Centre Quthbullapur Village at 0.0 km. These are supplied location-data distances; no travel times are provided. Location record
9. Developer & development status
The registered promoter is Totaram Builders and Developers Llp, an LLP, with GSTIN 36AANFT2316H1Z4. The project record lists the promoter address as 1-8-670, RTC X Roads, PADMANAGAR COLONY PHASE II, QUTHBULLAPUR, Qutballapur, Medchal-Malkajgiri, 500055. Rakshit Gupta is identified as authorized signatory and Sanjay Gupta as partner. Corporate record Parties record RERA filing
The RERA project record identifies three landowners—Vivek Gupta, Samvit Gupta and Mayank Agrawal—and an area-share arrangement. The GHMC permit names the owners as applicants represented by the developer under a Development Agreement-cum-General Power of Attorney arrangement. Parties record
The RERA certificate states registration validity through 13/05/2025; it does not record an extension. A separate architect’s certificate identifies the building’s GHMC occupancy certificate dated 04/11/2023. These establish distinct registration and building-occupancy records; the supplied material does not establish current portal status or individual possession status.
10. Approvals, official records & documents
| Reference and scope | Form C; project AAKAR HEIGHTS - A, registration P02400004913; certificate states 29/08/2022–13/05/2025. |
|---|
| Reference and scope | 1395/GHMC/KPL/2022-BP, approved 13 May 2022; file no. _004314/GHMC/2195/KPL2/2022-BP; one residential building, 1 Stilt + 5 upper floors. |
|---|
| Reference and scope | 4254/GHMC/KPL/2023-OC, dated 04/11/2023; scope identified as Building AAKAR HEIGHTS - A. |
|---|
| Reference and scope | Authorized signatory Rakshit Gupta declares the project land free from encumbrances and states a completion period ending 29/04/2025; these are promoter declarations. |
|---|
| Reference and scope | Advocate’s title report dated 08.02.2022 concerning Plot Nos. 639 and 640 in Padma Nagar Colony Phase II; the supplied extract describes its scope and stated qualifications. |
|---|
| Reference and scope | Sale deeds and a Development Agreement-cum-General Power of Attorney are included in the project documents. |
|---|
| Reference and scope | A layout-plan upload is listed, but no extracted plan content is available in the supplied record. |
|---|---|
| Evidence | Document index |
The permit includes site-specific conditions, including submission of a completion notice, obtaining an occupancy certificate before occupation, and provisions concerning parking, greenery, rainwater harvesting, transformer space and garbage-house provision. This overview reports those recorded conditions without assessing compliance.
1. Project at a glance
Project identity
Registered project name: AAKAR HEIGHTS - A
Project type / phase: Residential apartment project; phase or separately named registered portion is not disclosed.
TG-RERA registration: P02400004913, issued 29/08/2022; certificate states validity through 13/05/2025. The supplied record does not show an extension.
Registered promoter: Totaram Builders and Developers Llp, an LLP.
RERA status: The registration certificate records the registration period above; current registration status is not established by the supplied certificate.
Land and geographic identity
Locality: Padma Nagar Colony, Phase II; the RERA record also identifies QUTHBULLAPUR.
Revenue village: QUTHBULLAPUR Village in the building permit and title records. The project identity fields separately record “Padma Nagar” as village; revenue-village identity is therefore not consistently established in the supplied records.
Mandal / district / PIN: Qutballapur / Medchal-Malkajgiri / 500055.
Survey numbers: 100, 101 and 105, recorded in the RERA certificate and building permit; the project identity also records 100, 101 & 105 IN BLOCK NO 49.
Plot / site extent: Plot No. 639. Building-permit site area: 417.88 Sq. Mtrs; road-affected area 0.0 and nala-affected area 0.0; net plot area 417.88 Sq. Mtrs.
Boundaries in project record: North: Plot No. 640; south: Plot No. 638; east: Wide Road 30; west: Plot No. 632.
Development identity
Sanctioning authority: Greater Hyderabad Municipal Corporation (GHMC).
Principal building approval: 1395/GHMC/KPL/2022-BP, approved 13 May 2022; file no. _004314/GHMC/2195/KPL2/2022-BP.
Approved building configuration: One residential building; 1 Stilt + 5 upper floors. The permit records building height 14.99; no unit for this height is supplied in the extracted record.
Approved area: Approved built-up area recorded in the RERA project information: 1357.04 sq.mts. The building permit separately lists residential area 1,122.30; the supplied extraction does not specify the unit for that figure.
Building and unit counts: One building; 10 proposed units in the RERA filing. The supplied permit extraction does not state a separate approved unit count.
Parking: Permit records 1 parking floor and Total Parking Area: 224.5; the extracted record does not specify the unit or number of parking spaces. The project filing records 114.39 sq.mts as mortgage area.
Offering and status
RERA-filed configuration: 10 × 3BHK; saleable area 55.74 sq.m each, as recorded in the filing.
Booked / available: 0 booked and 10 available in the portal data supplied; no as-of date is recorded, so these counts are indicative.
Promoter-stated completion date: Form B declaration states 29/04/2025.
RERA-recorded completion date: 13/05/2025. This is separate from the registration-validity end date of 13/05/2025.
Occupancy certificate: Architect’s certificate identifies GHMC occupancy certificate 4254/GHMC/KPL/2023-OC, dated 04/11/2023, for Building AAKAR HEIGHTS - A.
2. The project story
AAKAR HEIGHTS - A is a single-building residential apartment project recorded for Plot No. 639 in Padma Nagar Colony, Phase II, Quthbullapur. The project records identify surveys 100, 101 and 105; the GHMC building permit describes a site of 417.88 Sq. Mtrs and sanctions one residential building with a stilt and five upper floors.
The RERA filing lists 10 three-bedroom apartments. A Form B affidavit signed by authorized signatory Rakshit Gupta declares a completion period ending 29/04/2025; the RERA record gives 13/05/2025 as the proposed completion date. These are declared dates, not a statement of independently inspected construction progress.
An architect’s certificate dated 25-06-2024 records completion of the project and identifies a GHMC occupancy certificate dated 04/11/2023 for the named building. The supplied extract does not give a separate unit-by-unit handover or occupation status.
3. Master plan, architecture & building design
The GHMC building permit describes a residential building on a 417.88 Sq. Mtrs net plot, with 1 Stilt + 5 upper floors, and records a residential area of 1,122.30 (unit not specified in the supplied extraction). The RERA project information records approved built-up area as 1357.04 sq.mts. These are separate area figures as stated in their respective records.
The permit’s extracted parameters identify one parking floor and a total parking area of 224.5 (unit not stated). The project record also identifies 114.39 sq.mts as mortgage area. No extracted plan or drawing details establish the building footprint, flats per floor, lift or stair arrangement, internal circulation, or open-space dimensions.
The project filing lists the parcel boundaries as Plot No. 640 to the north, Plot No. 638 to the south, Wide Road 30 to the east, and Plot No. 632 to the west. The supplied HMDA master-plan sheet is image-only and does not establish a survey-specific land-use classification in the available data.
4. Homes, configurations & floor plans
| Configuration | Units | Booked | Available | RERA saleable area | Measured carpet area | Loading (if supplied) |
|---|---|---|---|---|---|---|
| 3BHK | 10 | 0 | 10 | 55.74 sq.m | Not established from the supplied drawing measurements | Not supplied |
The configuration, counts and saleable area above are from the TG-RERA filing. Booking and availability figures are portal data without a recorded as-of date and should be treated as indicative.
The supplied floor-plan review reports two drawings but no usable measured flat designs for the 3BHK configuration; two drawing measurements were held back as implausible. Accordingly, no software-measured carpet area or room dimensions can be reported. RERA saleable area is presented as filed and is not represented here as carpet area.
5. Parking & vehicle circulation
The GHMC permit records 1 parking floor and Total Parking Area: 224.5, without a unit or a count of parking spaces in the supplied extraction. The permit condition says cellar and stilt areas approved for parking are to be used exclusively for vehicle parking, without partition walls or rolling shutters. The available evidence does not establish the number or allocation of spaces, visitor or accessible parking, parking ownership, or vehicle-entry and ramp arrangements.
6. Amenities, recreation & open spaces
The permit names a tot-lot, rainwater-harvesting structure, transformer space and garbage house as project provisions or conditions. The RERA amenities data lists further services, but records 0% progress for the listed items; those percentages are not independent verification of site completion.
| Facility | Description / size | Evidence source | Declared progress / verified status |
|---|---|---|---|
| Tot-lot / green strip | Tot-lot; no size supplied. Permit requires it to be fenced and maintained as greenery before occupancy certificate. | GHMC building permit | Required by permit; completion not established. |
| Rainwater harvesting | Percolation pit structure; quantity is not stated in the permit conditions. | GHMC building permit; RERA amenities | Required by permit; RERA amenities record shows 0% progress. |
| Internal roads and footpaths | Size/details not supplied. | RERA amenities | 0% recorded. |
| Green strip / tot-lot / park | No area supplied. | RERA amenities | 0% recorded. |
| Community buildings / recreational open space | No size or facility detail supplied. | RERA amenities | 0% recorded. |
| Solid-waste management and disposal | No system or capacity specified. | RERA amenities | 0% recorded. |
7. Utilities, building services & safety
Water: RERA amenities list water supply as “YES” with 0% progress. The permit states public water connections are provided only on production of an occupancy certificate. No source, storage or treatment capacity is supplied.
Sewerage and drainage: RERA amenities list sewerage and storm-water drains as “YES” with 0% progress. No STP, reuse arrangement or capacity is established in the extracts.
Rainwater harvesting: The permit requires a rainwater-harvesting percolation pit; quantity and completion status are not established.
Electrical: RERA amenities list an electrical meter room/sub-station/receiving station as “YES” with 0% progress. The permit requires transformer space. Supply and backup capacities are not provided.
Lifts: The permit includes lifts among services to be executed under qualified supervision; number, capacity and completion are not stated.
Fire and life safety: The permit places responsibility for fire-fighting installations and means-of-escape safety on the listed project professionals and requires an occupancy Fire NOC before issue of an occupancy certificate. No fire-system specification or NOC document is included in the supplied extracts.
Waste and security: The permit requires a garbage house. The RERA amenities record shows solid-waste management and disposal at 0%; no security or CCTV provision is established in the RERA amenity data supplied.
Accessibility: No project-specific accessible route, ramp or accessible-unit details are established by the supplied records.
8. Location, access & connectivity
The registered project location is Padma Nagar Colony, Phase II, Quthbullapur, Qutballapur mandal, Medchal-Malkajgiri district, PIN 500055. The permit records the site’s eastern boundary as “WIDE ROAD 30”; the supplied data does not establish its road name or the approach route.
The supplied location dataset lists Balanagar Metro at 4.6 km, Suchitra Centre railway station at 2.1 km, China Bazar at 1.8 km, IDPL exhibition grounds at 1.7 km, SBI bank at 1.3 km, and an unnamed school and an unnamed college each at 0.7 km. It records Urban Primary Health Centre Quthbullapur Village at 0.0 km. These are supplied location-data distances; no travel times are provided.
9. Developer & development status
The registered promoter is Totaram Builders and Developers Llp, an LLP, with GSTIN 36AANFT2316H1Z4. The project record lists the promoter address as 1-8-670, RTC X Roads, PADMANAGAR COLONY PHASE II, QUTHBULLAPUR, Qutballapur, Medchal-Malkajgiri, 500055. Rakshit Gupta is identified as authorized signatory and Sanjay Gupta as partner.
The RERA project record identifies three landowners—Vivek Gupta, Samvit Gupta and Mayank Agrawal—and an area-share arrangement. The GHMC permit names the owners as applicants represented by the developer under a Development Agreement-cum-General Power of Attorney arrangement.
The RERA certificate states registration validity through 13/05/2025; it does not record an extension. A separate architect’s certificate identifies the building’s GHMC occupancy certificate dated 04/11/2023. These establish distinct registration and building-occupancy records; the supplied material does not establish current portal status or individual possession status.
10. Approvals, official records & documents
| Reference and scope | Form C; project AAKAR HEIGHTS - A, registration P02400004913; certificate states 29/08/2022–13/05/2025. |
|---|
| Reference and scope | 1395/GHMC/KPL/2022-BP, approved 13 May 2022; file no. _004314/GHMC/2195/KPL2/2022-BP; one residential building, 1 Stilt + 5 upper floors. |
|---|
| Reference and scope | 4254/GHMC/KPL/2023-OC, dated 04/11/2023; scope identified as Building AAKAR HEIGHTS - A. |
|---|
| Reference and scope | Authorized signatory Rakshit Gupta declares the project land free from encumbrances and states a completion period ending 29/04/2025; these are promoter declarations. |
|---|
| Reference and scope | Advocate’s title report dated 08.02.2022 concerning Plot Nos. 639 and 640 in Padma Nagar Colony Phase II; the supplied extract describes its scope and stated qualifications. |
|---|
| Reference and scope | Sale deeds and a Development Agreement-cum-General Power of Attorney are included in the project documents. |
|---|
| Reference and scope | A layout-plan upload is listed, but no extracted plan content is available in the supplied record. |
|---|
The permit includes site-specific conditions, including submission of a completion notice, obtaining an occupancy certificate before occupation, and provisions concerning parking, greenery, rainwater harvesting, transformer space and garbage-house provision. This overview reports those recorded conditions without assessing compliance.
Frequently asked questions
Is AAKAR HEIGHTS - A registered with Telangana RERA?
Yes. AAKAR HEIGHTS - A is registered with the Telangana Real Estate Regulatory Authority as P02400004913; the registration status is New Project.
Who is the developer of AAKAR HEIGHTS - A?
The promoter named in the RERA registration is Totaram Builders and Developers Llp.
Where is AAKAR HEIGHTS - A located?
AAKAR HEIGHTS - A is in QUTHBULLAPUR, Padma Nagar, Qutballapur, Medchal-Malkajgiri, Telangana (500055).
When will AAKAR HEIGHTS - A be completed?
The promoter's proposed date of completion filed with RERA is 13/05/2025. This is the promoter's declaration, not a guarantee.
More projects in Padma Nagar