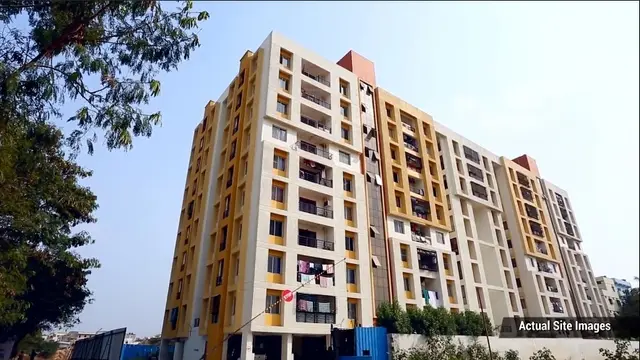
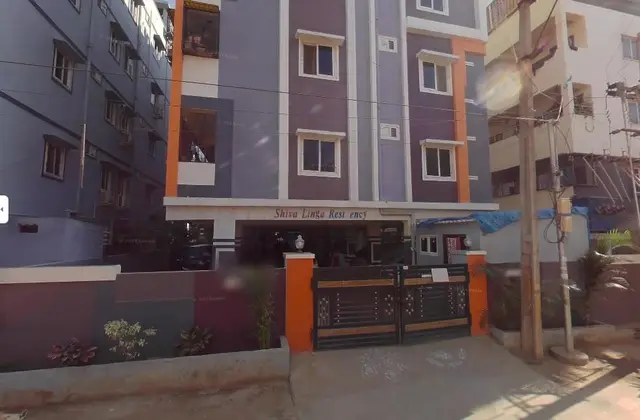
Padmavathi Residency
SHREE MARUTHI CONSTRUCTIONS · Medchal-Malkajgiri · RERA P02200000671
PADMAVATHI RESIDENCY is a residential apartment project in PADMA NAGAR - 1, Qutballapur, Medchal-Malkajgiri. The registered promoter is SHREE MARUTHI CONSTRUCTIONS. The project has a site area of 371.20 sq m and one residential building, Building - A, with 1 Stilt + 4 upper floors; the TG-RERA unit schedule records 12 2BHK apartments, each with a saleable area of 43.69 sq m. It is registered under TG-RERA number P02200000671, and the promoter’s completion undertaking is 17.12.2024.
More from Shree Maruthi Constructions · 4 projects →
01What we found
Read from TG-RERA filings, approvals, land and registration records and court records. A court case is counted only when the court record states this project's survey number with its village, or names the project.
02Check before you pay
6 items to check before you pay, 3 high - from the title chain, court records and approvals, each with what to ask the builder or your advocate. An item may not be a problem with the project: records can be incomplete.
1. Project at a glance
Project identity
| Field | Record |
|---|---|
| Registered project name | PADMAVATHI RESIDENCY RERA record |
| Project type | Residential apartment project RERA record RERA filing |
| Phase / registered portion | The RERA record identifies the project; a separate phase is not disclosed. RERA record |
| TG-RERA registration | P02200000671; registered from 29/04/2019 to 17/12/2024. The certificate says five years and states that extension would require Authority action; the supplied record says “extended: false.” RERA record |
| Registered promoter | SHREE MARUTHI CONSTRUCTIONS, recorded as a partnership. RERA record RERA filing |
| RERA status | The supplied registration record gives the validity end date as 17/12/2024. The available evidence does not establish a subsequent extension or current registration status. RERA record |
Land and geographic identity
| Field | Record |
|---|---|
| Locality | PADMA NAGAR - 1 RERA record RERA filing |
| Revenue village | Padma Nagar is the project-record village; the title documents also describe the land as Quthbullapur village. The supplied material does not resolve these village-name references into one verified revenue-village identity. RERA record Land records |
| Mandal / district / PIN | Qutballapur; Medchal-Malkajgiri; 500054 RERA record RERA filing |
| Project survey number(s) | 107; no subdivision is disclosed. RERA record Land records |
| Plot reference | Plot No. 99 RERA filing |
| Registered site extent | 371.20 sq m (also stated as 444.0 sq yards or 371.2 sq m in the title documents). RERA filing |
| Total / net land area | Total: 371.20 sq m; net: 371.20 sq m; road-widening/FTL/nala-affected area recorded as 0 sq m. RERA filing |
| Boundaries (RERA-filed) | East: ROAD WIDTH 9; West: PLOT NO 102; North: PLOT NO 100; South: PLOT NO 98. RERA filing |
Development identity
| Field | Record |
|---|---|
| Sanctioning authority | Greater Hyderabad Municipal Corporation (GHMC) Approvals record |
| Principal building approval | Building Permit Order 2/C25/19080/2018; file 2/C25/21421/2018; approved 17 December 2018. Approvals record |
| Approved built-up area | 871.76 sq m is the RERA-filed approved built-up area. The permit extraction separately records residential upper-floor area of 871.76 sq m and stilt area of 216.39 sq m. RERA filing |
| Building count and configuration | One sanctioned residential building, Building - A: 1 Stilt + 4 upper floors; the permit lists building height as 12 m. RERA filing |
| Parking levels | The permit states that the cellar and stilts approved for parking must be used exclusively for vehicle parking, but the extracted floor configuration specifies one stilt and does not identify a cellar level. |
| Approved versus RERA-declared units | RERA fields state 1 total building unit and 1 proposed building unit; the RERA unit record lists 12 2BHK apartments. The available extracts do not explain the difference in those unit-count fields. RERA filing RERA unit table |
Offering and status
| Field | Record |
|---|---|
| RERA-filed unit type and saleable area | 2BHK, 43.69 sq m saleable area per unit. RERA unit table RERA unit details |
| Booked / available | 0 booked; 12 available, as recorded in the TG-RERA portal data supplied for this report. That record has no as-of date, so counts are indicative. RERA unit table RERA unit details |
| Construction stage | No independently verified site-progress record is supplied. The RERA amenity schedule records 0% against its listed items; that is not, by itself, a verified measurement of overall construction progress. RERA amenities |
| Completion date | The promoter’s RERA Form B declaration undertakes completion by 17.12.2024. No revised date is supplied. |
| Registration validity / completion deadline | Registration validity ended 17/12/2024; the Form B completion undertaking is also 17.12.2024. These are separate record items. |
| Occupancy / completion certificate | The GHMC permit extraction says completion is not certified and requires a completion notice and occupancy certificate before occupation. No occupancy or completion certificate for this building is supplied. |
2. The project story
PADMAVATHI RESIDENCY is registered with TG-RERA as a residential apartment project in PADMA NAGAR - 1, Qutballapur, Medchal-Malkajgiri district. The RERA land record identifies Survey No. 107, Plot No. 99, and a site of 371.20 sq m. The title and development documents describe the same stated extent and identify Kesari Venkata Rami Reddy as landowner and SHREE MARUTHI CONSTRUCTIONS as developer. RERA record Land records
The GHMC permit authorizes one residential building, Building - A, with one stilt and four upper floors. The RERA unit schedule records twelve 2BHK homes, each with a filed saleable area of 43.69 sq m. The supplied evidence does not establish construction progress through independent site inspection, nor does it include an occupancy or completion certificate. The permit’s listed completion status is uncertified. RERA unit table
3. Master plan, architecture & building design
The RERA record gives a total and net site area of 371.20 sq m, with 0 sq m recorded as affected by road widening, FTL or nala widening. The GHMC permit identifies one residential building on the site and sanctions 1 Stilt + 4 upper floors, a stated height of 12 m, residential upper-floor area of 871.76 sq m, and stilt area of 216.39 sq m. These are permit-extraction figures; no separate FSI-counted area, gross built-up area or carpet-area schedule is supplied. RERA filing RERA filing
The permit extraction also records setbacks of Side I 2, Side II 3, Front 2, and Rear 2, without units in the supplied structured record. The available materials do not provide detailed architectural information on flats per floor, lift or stair arrangements, building entries, internal circulation, landscaping area, or residential/common-area distribution.
4. Homes, configurations & floor plans
The TG-RERA filing records twelve 2BHK units, with no units booked and twelve shown as available in the supplied portal data. The availability record is undated. The RERA saleable area is 43.69 sq m per unit. RERA unit table RERA unit details
| Configuration | Units | Booked | Available | RERA saleable area | Measured carpet area | Loading (if supplied) |
|---|---|---|---|---|---|---|
| 2BHK | 12 | 0 | 12 | 43.69 sq m | Not supplied | Not supplied |
The supplied plan-measurement record reports software-measured 1BHK layouts, not a matching RERA-filed configuration: median carpet area 28.8 sq m, range 28.1–29.6 sq m, based on two measured designs. Those drawing measurements are not a RERA disclosure and should not be treated as the project’s RERA unit schedule. The supplied floor-plan record does not report a usable measured carpet area for the RERA-filed 2BHK units. Carpet area and saleable area are different measures; the record provides no project-specific loading figure. RERA unit details Floor plans
5. Parking & vehicle circulation
The GHMC permit states that cellar and stilt areas approved for parking must be used exclusively for vehicle parking, without partition walls or rolling shutters. Its extracted sanctioned configuration specifies one stilt, but does not give a parking-space count or confirm a cellar in the floor configuration. The RERA record marks the 2BHK units as mortgaged, but supplies no unit-wise parking allocation. No resident/visitor space split, accessible-space count, parking layout, driveway or ramp details, EV provision, or legal allocation schedule is available here. A permit reference to parking does not establish exclusive ownership of any particular bay. RERA unit table
6. Amenities, recreation & open spaces
The RERA amenity schedule lists fourteen categories. For items marked available, it records “YES” while the progress field is 0%; the supplied record does not verify that these facilities have been completed or independently inspected. RERA amenities
| Facility | Description / size | Evidence source | Declared progress / verified status |
|---|---|---|---|
| Green Strip / TOT LOT / Park | Listed as “YES”; permit extraction separately records Tot-lot 0 m². | RERA amenities | RERA schedule: 0%; not independently verified. |
| Water conservation / rainwater harvesting | Listed as “YES”; permit requires a rainwater-harvesting structure (percolation pit) and records 7 RWHPs. | RERA amenities | RERA schedule: 0%; permit requirement does not establish completion. |
| Internal roads & footpaths | Listed in the RERA schedule. | RERA amenities | 0%; completion not independently verified. |
| Water supply | Listed as “YES” in the RERA schedule. | RERA amenities | 0%; completion not independently verified. |
| Sewerage (chamber, lines, septic tank, STP) | Listed as “YES” in the RERA schedule. | RERA amenities | 0%; completion not independently verified. |
| Storm-water drains | Listed as “YES” in the RERA schedule. | RERA amenities | 0%; completion not independently verified. |
| Street lighting | Listed in the RERA schedule. | RERA amenities | 0%; completion not independently verified. |
| Community buildings | Listed in the RERA schedule. | RERA amenities | 0%; completion not independently verified. |
| Treatment and disposal of sewage and sullage water | Listed in the RERA schedule; GHMC permit extraction also specifies ETP. | RERA amenities | 0%; completion not independently verified. |
| Solid-waste management and disposal | Listed in the RERA schedule. | RERA amenities | 0%; completion not independently verified. |
| Energy management | Listed in the RERA schedule. | RERA amenities | 0%; completion not independently verified. |
| Fire protection and fire-safety requirements | Listed in the RERA schedule. | RERA amenities | 0%; completion not independently verified. |
| Electrical meter room, sub-station, receiving station | Listed in the RERA schedule. | RERA amenities | 0%; completion not independently verified. |
| Aggregate recreational open space | Listed in the RERA schedule. | RERA amenities | 0%; completion not independently verified. |
| Trees | Permit extraction records 15 Trees. | Permit figure; planting/completion not independently verified. |
7. Utilities, building services & safety
The RERA schedule records water supply, sewerage, storm-water drainage, rainwater harvesting and fire-safety categories; it marks water supply, sewerage, storm-water drainage, and water conservation/rainwater harvesting “YES,” with 0% progress recorded. No capacity, water source, storage or treatment specification is supplied. The GHMC permit calls for an ETP, rainwater-harvesting structure, space for a transformer and a garbage house within the premises. These are permit conditions, not evidence that the facilities have been installed or completed. RERA amenities
No electrical-backup capacity, lift or service-lift details, fire-system specifications, escape-stair information, CCTV or access-control specifications, waste-segregation details, or accessibility provisions are established in the supplied project-specific records. RERA amenities Document index
8. Location, access & connectivity
The registered project location is PADMA NAGAR - 1, Qutballapur, Medchal-Malkajgiri district, PIN 500054. The RERA-filed site boundaries identify a road on the east recorded as “ROAD WIDTH 9”; the building-permit extraction separately records road widths of 18 mt. The supplied evidence does not establish the project’s approach-road network, public-transport options, or verified distances to neighborhood facilities. RERA record RERA filing RERA filing
A supplied location record lists Financial District (Nanakramguda) at 1.2 km from a cadastral parcel centroid; this is a mapped distance, not a verified travel distance or travel time. Location record
9. Developer & development status
The registered promoter is SHREE MARUTHI CONSTRUCTIONS, identified in the RERA record as a partnership. The supplied promoter record lists its address as 0, GANESH NAGAR, PADMA NAGAR - 1, PADMA NAGAR - 1, Qutballapur, Medchal-Malkajgiri, 500054. It lists partners Venkata Jayalaxmi Kummitha, Jhansi Rani Vulusu, Gouri Parvathi Pulagam, Prakash Pothipally, Murali Krishna Vulusu and Chandra Obula Kummitha Reddy; Chandra Obula Kummitha Reddy is also identified as authorized signatory. The RERA certificate separately records a promoter-office location in Ranga Reddy district, PIN 500089. Parties record RERA filing
The promoter’s Form B declaration, dated 4 March 2019, undertakes completion by 17.12.2024 and declares that 70% of amounts realized will be deposited in a separate scheduled-bank account, used for the stated project purposes, and withdrawn in proportion to project completion with professional certification. These are promoter declarations in the filed form, not independent confirmation of performance.
The record identifies an IDBI Bank account at the Chintal branch, with masked account number **8489 and IFSC IBKL0001273. Parties record
10. Approvals, official records & documents
| Record | Supplied evidence |
|---|---|
| TG-RERA registration | Form C registration certificate for PADMAVATHI RESIDENCY, P02200000671, issued 29/04/2019, with stated validity through 17/12/2024. |
| GHMC building permit | Building Permit Order approval 2/C25/19080/2018, file 2/C25/21421/2018, dated 17 December 2018, for Survey No. 107, site extent 371.2 m², one residential building with one stilt and four upper floors. |
| Promoter declaration | Form B affidavit and declaration by SHREE MARUTHI CONSTRUCTIONS, represented by Managing Partner Sri K Chandra Obula Reddy; dated 4 March 2019. |
| Title and development records filed with RERA | Development Agreement cum GPA 965/2019 and sale-deed/title-chain material, including Sale Deed 22525/2018. The detailed title chain is addressed in Land & Title. |
| Occupancy / completion certificate | No project occupancy or completion certificate is included in the supplied documents; the permit extraction states completion is not certified. |
| Layout approval document | The RERA document register contains a layout-plan item, but the supplied record says it was not extracted. Document index |
The supplied records do not establish whether all permit conditions have been fulfilled or provide a project occupancy certificate.
1. Project at a glance
Project identity
Registered project name: PADMAVATHI RESIDENCY
Project type: Residential apartment project
Phase / registered portion: The RERA record identifies the project; a separate phase is not disclosed.
TG-RERA registration: P02200000671; registered from 29/04/2019 to 17/12/2024. The certificate says five years and states that extension would require Authority action; the supplied record says “extended: false.”
Registered promoter: SHREE MARUTHI CONSTRUCTIONS, recorded as a partnership.
RERA status: The supplied registration record gives the validity end date as 17/12/2024. The available evidence does not establish a subsequent extension or current registration status.
Land and geographic identity
Locality: PADMA NAGAR - 1
Revenue village: Padma Nagar is the project-record village; the title documents also describe the land as Quthbullapur village. The supplied material does not resolve these village-name references into one verified revenue-village identity.
Mandal / district / PIN: Qutballapur; Medchal-Malkajgiri; 500054
Project survey number(s): 107; no subdivision is disclosed.
Plot reference: Plot No. 99
Registered site extent: 371.20 sq m (also stated as 444.0 sq yards or 371.2 sq m in the title documents).
Total / net land area: Total: 371.20 sq m; net: 371.20 sq m; road-widening/FTL/nala-affected area recorded as 0 sq m.
Boundaries (RERA-filed): East: ROAD WIDTH 9; West: PLOT NO 102; North: PLOT NO 100; South: PLOT NO 98.
Development identity
Sanctioning authority: Greater Hyderabad Municipal Corporation (GHMC)
Principal building approval: Building Permit Order 2/C25/19080/2018; file 2/C25/21421/2018; approved 17 December 2018.
Approved built-up area: 871.76 sq m is the RERA-filed approved built-up area. The permit extraction separately records residential upper-floor area of 871.76 sq m and stilt area of 216.39 sq m.
Building count and configuration: One sanctioned residential building, Building - A: 1 Stilt + 4 upper floors; the permit lists building height as 12 m.
Parking levels: The permit states that the cellar and stilts approved for parking must be used exclusively for vehicle parking, but the extracted floor configuration specifies one stilt and does not identify a cellar level.
Approved versus RERA-declared units: RERA fields state 1 total building unit and 1 proposed building unit; the RERA unit record lists 12 2BHK apartments. The available extracts do not explain the difference in those unit-count fields.
Offering and status
RERA-filed unit type and saleable area: 2BHK, 43.69 sq m saleable area per unit.
Booked / available: 0 booked; 12 available, as recorded in the TG-RERA portal data supplied for this report. That record has no as-of date, so counts are indicative.
Construction stage: No independently verified site-progress record is supplied. The RERA amenity schedule records 0% against its listed items; that is not, by itself, a verified measurement of overall construction progress.
Completion date: The promoter’s RERA Form B declaration undertakes completion by 17.12.2024. No revised date is supplied.
Registration validity / completion deadline: Registration validity ended 17/12/2024; the Form B completion undertaking is also 17.12.2024. These are separate record items.
Occupancy / completion certificate: The GHMC permit extraction says completion is not certified and requires a completion notice and occupancy certificate before occupation. No occupancy or completion certificate for this building is supplied.
2. The project story
PADMAVATHI RESIDENCY is registered with TG-RERA as a residential apartment project in PADMA NAGAR - 1, Qutballapur, Medchal-Malkajgiri district. The RERA land record identifies Survey No. 107, Plot No. 99, and a site of 371.20 sq m. The title and development documents describe the same stated extent and identify Kesari Venkata Rami Reddy as landowner and SHREE MARUTHI CONSTRUCTIONS as developer.
The GHMC permit authorizes one residential building, Building - A, with one stilt and four upper floors. The RERA unit schedule records twelve 2BHK homes, each with a filed saleable area of 43.69 sq m. The supplied evidence does not establish construction progress through independent site inspection, nor does it include an occupancy or completion certificate. The permit’s listed completion status is uncertified.
3. Master plan, architecture & building design
The RERA record gives a total and net site area of 371.20 sq m, with 0 sq m recorded as affected by road widening, FTL or nala widening. The GHMC permit identifies one residential building on the site and sanctions 1 Stilt + 4 upper floors, a stated height of 12 m, residential upper-floor area of 871.76 sq m, and stilt area of 216.39 sq m. These are permit-extraction figures; no separate FSI-counted area, gross built-up area or carpet-area schedule is supplied.
The permit extraction also records setbacks of Side I 2, Side II 3, Front 2, and Rear 2, without units in the supplied structured record. The available materials do not provide detailed architectural information on flats per floor, lift or stair arrangements, building entries, internal circulation, landscaping area, or residential/common-area distribution.
4. Homes, configurations & floor plans
The TG-RERA filing records twelve 2BHK units, with no units booked and twelve shown as available in the supplied portal data. The availability record is undated. The RERA saleable area is 43.69 sq m per unit.
| Configuration | Units | Booked | Available | RERA saleable area | Measured carpet area | Loading (if supplied) |
|---|---|---|---|---|---|---|
| 2BHK | 12 | 0 | 12 | 43.69 sq m | Not supplied | Not supplied |
The supplied plan-measurement record reports software-measured 1BHK layouts, not a matching RERA-filed configuration: median carpet area 28.8 sq m, range 28.1–29.6 sq m, based on two measured designs. Those drawing measurements are not a RERA disclosure and should not be treated as the project’s RERA unit schedule. The supplied floor-plan record does not report a usable measured carpet area for the RERA-filed 2BHK units. Carpet area and saleable area are different measures; the record provides no project-specific loading figure.
5. Parking & vehicle circulation
The GHMC permit states that cellar and stilt areas approved for parking must be used exclusively for vehicle parking, without partition walls or rolling shutters. Its extracted sanctioned configuration specifies one stilt, but does not give a parking-space count or confirm a cellar in the floor configuration. The RERA record marks the 2BHK units as mortgaged, but supplies no unit-wise parking allocation. No resident/visitor space split, accessible-space count, parking layout, driveway or ramp details, EV provision, or legal allocation schedule is available here. A permit reference to parking does not establish exclusive ownership of any particular bay.
6. Amenities, recreation & open spaces
The RERA amenity schedule lists fourteen categories. For items marked available, it records “YES” while the progress field is 0%; the supplied record does not verify that these facilities have been completed or independently inspected.
| Facility | Description / size | Evidence source | Declared progress / verified status |
|---|---|---|---|
| Green Strip / TOT LOT / Park | Listed as “YES”; permit extraction separately records Tot-lot 0 m². | RERA schedule: 0%; not independently verified. | |
| Water conservation / rainwater harvesting | Listed as “YES”; permit requires a rainwater-harvesting structure (percolation pit) and records 7 RWHPs. | RERA schedule: 0%; permit requirement does not establish completion. | |
| Internal roads & footpaths | Listed in the RERA schedule. | 0%; completion not independently verified. | |
| Water supply | Listed as “YES” in the RERA schedule. | 0%; completion not independently verified. | |
| Sewerage (chamber, lines, septic tank, STP) | Listed as “YES” in the RERA schedule. | 0%; completion not independently verified. | |
| Storm-water drains | Listed as “YES” in the RERA schedule. | 0%; completion not independently verified. | |
| Street lighting | Listed in the RERA schedule. | 0%; completion not independently verified. | |
| Community buildings | Listed in the RERA schedule. | 0%; completion not independently verified. | |
| Treatment and disposal of sewage and sullage water | Listed in the RERA schedule; GHMC permit extraction also specifies ETP. | 0%; completion not independently verified. | |
| Solid-waste management and disposal | Listed in the RERA schedule. | 0%; completion not independently verified. | |
| Energy management | Listed in the RERA schedule. | 0%; completion not independently verified. | |
| Fire protection and fire-safety requirements | Listed in the RERA schedule. | 0%; completion not independently verified. | |
| Electrical meter room, sub-station, receiving station | Listed in the RERA schedule. | 0%; completion not independently verified. | |
| Aggregate recreational open space | Listed in the RERA schedule. | 0%; completion not independently verified. | |
| Trees | Permit extraction records 15 Trees. | Permit figure; planting/completion not independently verified. |
7. Utilities, building services & safety
The RERA schedule records water supply, sewerage, storm-water drainage, rainwater harvesting and fire-safety categories; it marks water supply, sewerage, storm-water drainage, and water conservation/rainwater harvesting “YES,” with 0% progress recorded. No capacity, water source, storage or treatment specification is supplied. The GHMC permit calls for an ETP, rainwater-harvesting structure, space for a transformer and a garbage house within the premises. These are permit conditions, not evidence that the facilities have been installed or completed.
No electrical-backup capacity, lift or service-lift details, fire-system specifications, escape-stair information, CCTV or access-control specifications, waste-segregation details, or accessibility provisions are established in the supplied project-specific records.
8. Location, access & connectivity
The registered project location is PADMA NAGAR - 1, Qutballapur, Medchal-Malkajgiri district, PIN 500054. The RERA-filed site boundaries identify a road on the east recorded as “ROAD WIDTH 9”; the building-permit extraction separately records road widths of 18 mt. The supplied evidence does not establish the project’s approach-road network, public-transport options, or verified distances to neighborhood facilities.
A supplied location record lists Financial District (Nanakramguda) at 1.2 km from a cadastral parcel centroid; this is a mapped distance, not a verified travel distance or travel time.
9. Developer & development status
The registered promoter is SHREE MARUTHI CONSTRUCTIONS, identified in the RERA record as a partnership. The supplied promoter record lists its address as 0, GANESH NAGAR, PADMA NAGAR - 1, PADMA NAGAR - 1, Qutballapur, Medchal-Malkajgiri, 500054. It lists partners Venkata Jayalaxmi Kummitha, Jhansi Rani Vulusu, Gouri Parvathi Pulagam, Prakash Pothipally, Murali Krishna Vulusu and Chandra Obula Kummitha Reddy; Chandra Obula Kummitha Reddy is also identified as authorized signatory. The RERA certificate separately records a promoter-office location in Ranga Reddy district, PIN 500089.
The promoter’s Form B declaration, dated 4 March 2019, undertakes completion by 17.12.2024 and declares that 70% of amounts realized will be deposited in a separate scheduled-bank account, used for the stated project purposes, and withdrawn in proportion to project completion with professional certification. These are promoter declarations in the filed form, not independent confirmation of performance.
The record identifies an IDBI Bank account at the Chintal branch, with masked account number **8489 and IFSC IBKL0001273.
10. Approvals, official records & documents
TG-RERA registration: Form C registration certificate for PADMAVATHI RESIDENCY, P02200000671, issued 29/04/2019, with stated validity through 17/12/2024.
GHMC building permit: Building Permit Order approval 2/C25/19080/2018, file 2/C25/21421/2018, dated 17 December 2018, for Survey No. 107, site extent 371.2 m², one residential building with one stilt and four upper floors.
Promoter declaration: Form B affidavit and declaration by SHREE MARUTHI CONSTRUCTIONS, represented by Managing Partner Sri K Chandra Obula Reddy; dated 4 March 2019.
Title and development records filed with RERA: Development Agreement cum GPA 965/2019 and sale-deed/title-chain material, including Sale Deed 22525/2018. The detailed title chain is addressed in Land & Title.
Occupancy / completion certificate: No project occupancy or completion certificate is included in the supplied documents; the permit extraction states completion is not certified.
Layout approval document: The RERA document register contains a layout-plan item, but the supplied record says it was not extracted.
The supplied records do not establish whether all permit conditions have been fulfilled or provide a project occupancy certificate.
Frequently asked questions
Is PADMAVATHI RESIDENCY registered with Telangana RERA?
Yes. PADMAVATHI RESIDENCY is registered with the Telangana Real Estate Regulatory Authority as P02200000671; the registration status is New Project.
Who is the developer of PADMAVATHI RESIDENCY?
The promoter named in the RERA registration is SHREE MARUTHI CONSTRUCTIONS.
Where is PADMAVATHI RESIDENCY located?
PADMAVATHI RESIDENCY is in PADMA NAGAR - 1, Qutballapur, Medchal-Malkajgiri, Telangana (500054).
When will PADMAVATHI RESIDENCY be completed?
The promoter's proposed date of completion filed with RERA is 17/12/2024. This is the promoter's declaration, not a guarantee.
More projects in Padma Nagar