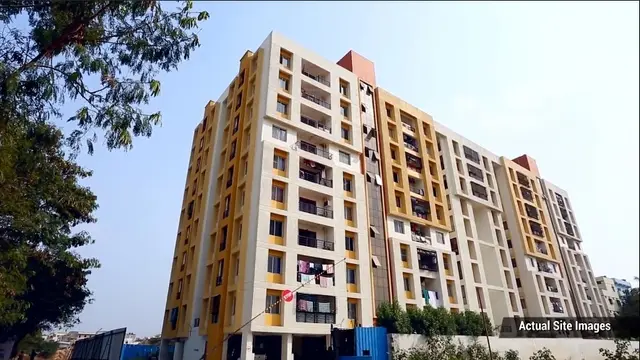
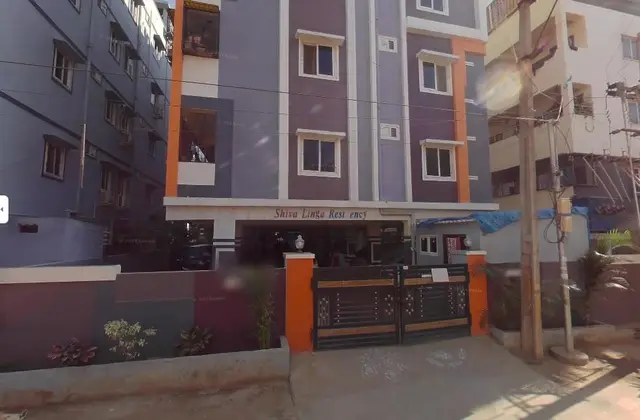
Balaji Residency
RajanarsimhaReddy and Bhupal Reddy · Medchal-Malkajgiri · RERA P02200001283
BALAJI RESIDENCY is a residential apartment project in Padmanagar-2, Qutballapur mandal, Medchal-Malkajgiri district, developed by the registered promoter “Rajanarsimhareddy And Bhupal Reddy”. The project is on a registered site extent of 372.6 sq m and comprises one residential building, Building - A, approved as Stilt + 4 floors, with 12 2BHK apartments. It is registered with TG-RERA as P02200001283, with a proposed completion date of 30/10/2024.
01What we found
Read from TG-RERA filings, approvals, land and registration records and court records. A court case is counted only when the court record states this project's survey number with its village, or names the project.
02Check before you pay
6 items to check before you pay, 4 high - from the title chain, court records and approvals, each with what to ask the builder or your advocate. An item may not be a problem with the project: records can be incomplete.
1. Project at a glance
Project identity
| Field | TG-RERA record |
|---|---|
| Registered project name | BALAJI RESIDENCY |
| Project type / category | Residential apartment project RERA record |
| Registered portion / phase | Not separately identified in the supplied record; TG-RERA registration is P02200001283 RERA record |
| TG-RERA registration | P02200001283; effective 19/10/2019 to 30/10/2024 RERA record |
| Registration status | The certificate’s stated validity ended 30/10/2024; the supplied record shows no extension. This is registration validity, not an occupancy certificate or proof of completion RERA record |
| Registered promoter | “Rajanarsimhareddy And Bhupal Reddy” |
| RERA-recorded project status | “New Project” RERA filing |
Land and geographic identity
| Field | Record |
|---|---|
| Locality | Padmanagar-2; the registration certificate gives “Padma Nagar, Qutballapur” RERA filing |
| Revenue village | Padma Nagar in the project identity record. The title documents also describe the property as Padmanagar Colony-II / Quthbullapur Village; village naming should be checked against current land records RERA record Title record |
| Mandal / district / PIN | Qutballapur / Medchal-Malkajgiri / 500011 RERA record |
| Project survey number | Survey No. 100; no subdivision is disclosed RERA record Land records |
| Plot number | 198 Land records |
| Registered site extent | 372.6 sq m total and 372.60 sq m net in the RERA land record Land records |
| Building-permit site area | 376.2 m² in the GHMC building permit |
| Boundaries | East: 30 Inch WIDE ROAD; North: 30 Inch WIDE ROAD; West: Plot No 197; South: Plot No 177 Land records |
Development identity
| Field | Record |
|---|---|
| Sanctioning authority | Greater Hyderabad Municipal Corporation (GHMC) Approvals record |
| Principal building approval | Building Permit Order / approval no. /2/C29/17035/2018, dated 30 October, 2018; file no. 2/C25/17499/2018 Approvals record |
| Building | One residential building, identified as Building - A |
| Approved configuration | Stilt + 4 floors; sanctioned height 12 m |
| Approved built-up area | 1106.6 sq m in the RERA project information RERA filing |
| Parking / mortgage area | The RERA record lists 88.52 sq m as mortgage area; the permit states cellar and stilt approved for parking, but the supplied extraction does not establish a parking-space count RERA filing |
| Unit counts | The RERA land information lists 1 building unit; the RERA unit schedule lists 12 apartments. The supplied permit extract does not state a numerical sanctioned apartment count Land records RERA unit table |
Offering and status
| Field | Record |
|---|---|
| RERA-filed configuration | 2BHK; 12 units RERA unit table |
| RERA-filed saleable area | 73.77 sq m per unit RERA unit table |
| Booked / available | 0 booked / 12 available in the portal data read; no as-of date is supplied, so these counts are indicative RERA unit table |
| Construction stage | No reliable current construction-stage or independently verified site-progress evidence is supplied. RERA amenity progress entries shown are 0% RERA amenities |
| Completion deadline | 30/10/2024 in the project record RERA record |
| Completion undertaking | Form B leaves the completion-period field blank |
| Occupancy certificate | No occupancy certificate is included in the supplied documents. The GHMC permit says an occupancy certificate is compulsory before occupation |
2. The project story
- BALAJI RESIDENCY is recorded with TG-RERA as a residential apartment project on Plot No. 198, Survey No. 100, at Padmanagar-2, in the project record’s Padma Nagar / Qutballapur location. The filed offering is twelve 2BHK apartments in one building. The GHMC permit identifies Building - A and approves a stilt-plus-four-floor configuration. RERA record Land records RERA unit table
- The registration certificate covered the period from 19/10/2019 to 30/10/2024. That period is distinct from the project’s stated completion deadline of 30/10/2024 and from the separate question of whether an occupancy certificate was issued. The supplied evidence does not establish current construction progress, completion, or occupancy certification. The portal’s amenity progress fields are 0%; these are filing data, not independent inspection findings. RERA record RERA amenities
3. Master plan, architecture & building design
- The GHMC permit describes one residential building, Building - A, with “Stilt + 4” floors and a sanctioned height of 12 m. The permit gives a site area of 376.2 m². Separately, the RERA project information records an approved built-up area of 1106.6 sq m; this is not a carpet-area or saleable-area figure. The available extraction does not set out floor-by-floor apartment arrangements, footprint, floor-wise area, lift and stair details, or a site-area breakdown for open space. RERA filing
- The permit lists a tot-lot, rainwater-harvesting structure (percolation pit), transformer space and garbage house. It also requires the tot-lot to be fenced and maintained as greenery before an occupancy certificate. The supplied material does not establish whether these items have been completed. The plan-document register includes a floor-plan entry, but that item was not extracted as a complete drawing set in the shared project evidence. Document index
4. Homes, configurations & floor plans
| Configuration | Units | Booked | Available | RERA saleable area | Measured carpet area | Loading (if supplied) |
|---|---|---|---|---|---|---|
| 2BHK | 12 | 0 | 12 | 73.77 sq m | 50.0–50.3 sq m; median 50.2 sq m (software-measured) | 32% |
- The 2BHK count, booking figures and saleable area are from the TG-RERA unit record; the booking figures have no supplied as-of date. The carpet-area range and loading are software measurements made from the floor-plan drawing, not RERA-filed measurements, and are flagged as needing no review in the supplied drawing analysis. Carpet area is distinct from RERA saleable area: the drawing-based carpet measure excludes the separately identified balcony and utility spaces, while saleable area includes a share of common areas. RERA unit table RERA unit details Floor plans
- The measured typical 2BHK drawing identifies a hall, master bedroom, bedroom, kitchen, dining area, toilet, balcony and utility. The available extraction gives dimensions for one measured flat design; it should not be treated as a complete specification for every apartment. RERA unit details
5. Parking & vehicle circulation
The GHMC permit states that the cellar and stilt areas approved for parking are to be used exclusively for vehicle parking, without partition walls or rolling shutters. It also lists a transformer space on site. The RERA record identifies 88.52 sq m as mortgage area, but no supplied evidence establishes the number of parking bays, the split between car and two-wheeler spaces, visitor or accessible parking, or unit-specific parking allocation. A drawn parking provision does not by itself establish exclusive ownership or an allotment to a particular apartment. RERA filing RERA unit table
6. Amenities, recreation & open spaces
| Facility | Description / size | Evidence source | Declared progress / verified status |
|---|---|---|---|
| Tot-lot / green strip | Size not reliably stated in the supplied extraction; permit requires fencing and greenery before occupancy certificate | GHMC permit | Completion not established |
| Rainwater harvesting | Percolation pit; capacity not stated | GHMC permit | Completion not established |
| Garbage house | Size and capacity not stated | GHMC permit | Completion not established |
| Recreational open space | Aggregate area not stated | TG-RERA amenity schedule | Portal progress shown as 0%; no independent verification RERA amenities |
The RERA amenity schedule also lists community buildings, but no size, specification or completed status is established in the supplied evidence. Facilities appearing in third-party vendor information are not treated here as RERA-filed, sanctioned or delivered amenities. RERA amenities Promoter website
7. Utilities, building services & safety
- The GHMC permit lists a rainwater-harvesting percolation pit, space for a transformer and a garbage house. It also states that the applicant shall provide an ETP to standard specification. The RERA amenity record marks water supply, sewerage, rainwater harvesting, energy management, fire protection, electrical meter room/sub-station/receiving station and generator as available; the same schedule shows 0% progress for its listed amenity items. These are project filing declarations, not independent evidence of completed services, capacities or statutory compliance. RERA amenities
- The supplied evidence does not specify water source or storage capacity, sewage-treatment capacity, storm-water design, generator capacity, lift provision or capacity, fire-system details, emergency access, CCTV/security arrangements, or accessible circulation. The GHMC permit makes an occupancy certificate compulsory before occupation.
8. Location, access & connectivity
- The registered project location is Padmanagar-2, Padma Nagar, Qutballapur mandal, Medchal-Malkajgiri district, PIN 500011. The permit describes the site as adjoining 30 Inch WIDE ROAD on its east and north boundaries; the supplied data does not establish the condition or public-road status of those approaches. RERA record Land records
- A location record gives coordinates 17.5349835, 78.5246387 and lists an approximate 3.8 km distance to the nearest sampled Outer Ring Road interchange. This is a supplied location-data estimate, not a surveyed access measurement. No public-transport route or other verified connectivity distances are provided in the project evidence. Location record
9. Developer & development status
- The TG-RERA certificate names “Rajanarsimhareddy And Bhupal Reddy” as the registered promoter. The supplied record describes the organization as “Others” and its description as “Individuals”; no company registration number, corporate identifier, official website or contact details are provided. The Form B declaration is made by Rajanarsimha Reddy Adiyala and Bhupal Reddy Vakiti. RERA filing
- The GHMC permit identifies Adiyala Raja Narsimha Reddy and Vakiti Bhupal Reddy as applicants and J Abhilash as developer/builder on the permit. The RERA land record separately identifies Vakiti Bhupal Reddy as a landowner under an area-share arrangement. The available material does not establish a current construction stage or independently verified completion status. Parties record Land records RERA amenities
10. Approvals, official records & documents
| Record | What the supplied evidence establishes |
|---|---|
| TG-RERA registration certificate, P02200001283 | FORM ‘C’ certificate for BALAJI RESIDENCY, effective 19/10/2019 to 30/10/2024; includes a 70% separate-account condition |
| GHMC Building Permit Order | Building permission for Building - A, Survey No. 100, dated 30 October, 2018; approval no. /2/C29/17035/2018, file no. 2/C25/17499/2018; records stilt + 4 floors |
| GHMC permit-related identifiers | Layout / Sub Divn. No. LRS27102017040923; contractor’s all-risk policy no. 61170244180300000031; notarised affidavit no. 23393/2018; S.R.O. reference Bk -1, Cs No 24098/2018 |
| Form B promoter declaration | Promoters declare title and state the land is free from encumbrances; the completion-period field is blank |
| Title report and title documents | Advocate’s title-search report and deed copies are listed in the project documents |
| Floor-plan record | A floor-plan entry is listed; supplied software measurements are based on document 50226 and are not RERA disclosures Document index |
The GHMC permit states that permission does not confer ownership rights, requires adherence to the sanctioned plan, and requires an occupancy certificate before occupation. No occupancy or completion certificate is included in the supplied evidence.
1. Project at a glance
Project identity
Registered project name: BALAJI RESIDENCY
Project type / category: Residential apartment project
Registered portion / phase: Not separately identified in the supplied record; TG-RERA registration is P02200001283
TG-RERA registration: P02200001283; effective 19/10/2019 to 30/10/2024
Registration status: The certificate’s stated validity ended 30/10/2024; the supplied record shows no extension. This is registration validity, not an occupancy certificate or proof of completion
Registered promoter: “Rajanarsimhareddy And Bhupal Reddy”
RERA-recorded project status: “New Project”
Land and geographic identity
Locality: Padmanagar-2; the registration certificate gives “Padma Nagar, Qutballapur”
Revenue village: Padma Nagar in the project identity record. The title documents also describe the property as Padmanagar Colony-II / Quthbullapur Village; village naming should be checked against current land records
Mandal / district / PIN: Qutballapur / Medchal-Malkajgiri / 500011
Project survey number: Survey No. 100; no subdivision is disclosed
Plot number: 198
Registered site extent: 372.6 sq m total and 372.60 sq m net in the RERA land record
Building-permit site area: 376.2 m² in the GHMC building permit
Boundaries: East: 30 Inch WIDE ROAD; North: 30 Inch WIDE ROAD; West: Plot No 197; South: Plot No 177
Development identity
Sanctioning authority: Greater Hyderabad Municipal Corporation (GHMC)
Principal building approval: Building Permit Order / approval no. /2/C29/17035/2018, dated 30 October, 2018; file no. 2/C25/17499/2018
Building: One residential building, identified as Building - A
Approved configuration: Stilt + 4 floors; sanctioned height 12 m
Approved built-up area: 1106.6 sq m in the RERA project information
Parking / mortgage area: The RERA record lists 88.52 sq m as mortgage area; the permit states cellar and stilt approved for parking, but the supplied extraction does not establish a parking-space count
Unit counts: The RERA land information lists 1 building unit; the RERA unit schedule lists 12 apartments. The supplied permit extract does not state a numerical sanctioned apartment count
Offering and status
RERA-filed configuration: 2BHK; 12 units
RERA-filed saleable area: 73.77 sq m per unit
Booked / available: 0 booked / 12 available in the portal data read; no as-of date is supplied, so these counts are indicative
Construction stage: No reliable current construction-stage or independently verified site-progress evidence is supplied. RERA amenity progress entries shown are 0%
Completion deadline: 30/10/2024 in the project record
Completion undertaking: Form B leaves the completion-period field blank
Occupancy certificate: No occupancy certificate is included in the supplied documents. The GHMC permit says an occupancy certificate is compulsory before occupation
2. The project story
- BALAJI RESIDENCY is recorded with TG-RERA as a residential apartment project on Plot No. 198, Survey No. 100, at Padmanagar-2, in the project record’s Padma Nagar / Qutballapur location. The filed offering is twelve 2BHK apartments in one building. The GHMC permit identifies Building - A and approves a stilt-plus-four-floor configuration.
- The registration certificate covered the period from 19/10/2019 to 30/10/2024. That period is distinct from the project’s stated completion deadline of 30/10/2024 and from the separate question of whether an occupancy certificate was issued. The supplied evidence does not establish current construction progress, completion, or occupancy certification. The portal’s amenity progress fields are 0%; these are filing data, not independent inspection findings.
3. Master plan, architecture & building design
- The GHMC permit describes one residential building, Building - A, with “Stilt + 4” floors and a sanctioned height of 12 m. The permit gives a site area of 376.2 m². Separately, the RERA project information records an approved built-up area of 1106.6 sq m; this is not a carpet-area or saleable-area figure. The available extraction does not set out floor-by-floor apartment arrangements, footprint, floor-wise area, lift and stair details, or a site-area breakdown for open space.
- The permit lists a tot-lot, rainwater-harvesting structure (percolation pit), transformer space and garbage house. It also requires the tot-lot to be fenced and maintained as greenery before an occupancy certificate. The supplied material does not establish whether these items have been completed. The plan-document register includes a floor-plan entry, but that item was not extracted as a complete drawing set in the shared project evidence.
4. Homes, configurations & floor plans
| Configuration | Units | Booked | Available | RERA saleable area | Measured carpet area | Loading (if supplied) |
|---|---|---|---|---|---|---|
| 2BHK | 12 | 0 | 12 | 73.77 sq m | 50.0–50.3 sq m; median 50.2 sq m (software-measured) | 32% |
- The 2BHK count, booking figures and saleable area are from the TG-RERA unit record; the booking figures have no supplied as-of date. The carpet-area range and loading are software measurements made from the floor-plan drawing, not RERA-filed measurements, and are flagged as needing no review in the supplied drawing analysis. Carpet area is distinct from RERA saleable area: the drawing-based carpet measure excludes the separately identified balcony and utility spaces, while saleable area includes a share of common areas.
- The measured typical 2BHK drawing identifies a hall, master bedroom, bedroom, kitchen, dining area, toilet, balcony and utility. The available extraction gives dimensions for one measured flat design; it should not be treated as a complete specification for every apartment.
5. Parking & vehicle circulation
The GHMC permit states that the cellar and stilt areas approved for parking are to be used exclusively for vehicle parking, without partition walls or rolling shutters. It also lists a transformer space on site. The RERA record identifies 88.52 sq m as mortgage area, but no supplied evidence establishes the number of parking bays, the split between car and two-wheeler spaces, visitor or accessible parking, or unit-specific parking allocation. A drawn parking provision does not by itself establish exclusive ownership or an allotment to a particular apartment.
6. Amenities, recreation & open spaces
| Facility | Description / size | Evidence source | Declared progress / verified status |
|---|---|---|---|
| Tot-lot / green strip | Size not reliably stated in the supplied extraction; permit requires fencing and greenery before occupancy certificate | GHMC permit | Completion not established |
| Rainwater harvesting | Percolation pit; capacity not stated | GHMC permit | Completion not established |
| Garbage house | Size and capacity not stated | GHMC permit | Completion not established |
| Recreational open space | Aggregate area not stated | TG-RERA amenity schedule | Portal progress shown as 0%; no independent verification |
The RERA amenity schedule also lists community buildings, but no size, specification or completed status is established in the supplied evidence. Facilities appearing in third-party vendor information are not treated here as RERA-filed, sanctioned or delivered amenities.
7. Utilities, building services & safety
- The GHMC permit lists a rainwater-harvesting percolation pit, space for a transformer and a garbage house. It also states that the applicant shall provide an ETP to standard specification. The RERA amenity record marks water supply, sewerage, rainwater harvesting, energy management, fire protection, electrical meter room/sub-station/receiving station and generator as available; the same schedule shows 0% progress for its listed amenity items. These are project filing declarations, not independent evidence of completed services, capacities or statutory compliance.
- The supplied evidence does not specify water source or storage capacity, sewage-treatment capacity, storm-water design, generator capacity, lift provision or capacity, fire-system details, emergency access, CCTV/security arrangements, or accessible circulation. The GHMC permit makes an occupancy certificate compulsory before occupation.
8. Location, access & connectivity
- The registered project location is Padmanagar-2, Padma Nagar, Qutballapur mandal, Medchal-Malkajgiri district, PIN 500011. The permit describes the site as adjoining 30 Inch WIDE ROAD on its east and north boundaries; the supplied data does not establish the condition or public-road status of those approaches.
- A location record gives coordinates 17.5349835, 78.5246387 and lists an approximate 3.8 km distance to the nearest sampled Outer Ring Road interchange. This is a supplied location-data estimate, not a surveyed access measurement. No public-transport route or other verified connectivity distances are provided in the project evidence.
9. Developer & development status
- The TG-RERA certificate names “Rajanarsimhareddy And Bhupal Reddy” as the registered promoter. The supplied record describes the organization as “Others” and its description as “Individuals”; no company registration number, corporate identifier, official website or contact details are provided. The Form B declaration is made by Rajanarsimha Reddy Adiyala and Bhupal Reddy Vakiti.
- The GHMC permit identifies Adiyala Raja Narsimha Reddy and Vakiti Bhupal Reddy as applicants and J Abhilash as developer/builder on the permit. The RERA land record separately identifies Vakiti Bhupal Reddy as a landowner under an area-share arrangement. The available material does not establish a current construction stage or independently verified completion status.
10. Approvals, official records & documents
TG-RERA registration certificate, P02200001283: FORM ‘C’ certificate for BALAJI RESIDENCY, effective 19/10/2019 to 30/10/2024; includes a 70% separate-account condition
GHMC Building Permit Order: Building permission for Building - A, Survey No. 100, dated 30 October, 2018; approval no. /2/C29/17035/2018, file no. 2/C25/17499/2018; records stilt + 4 floors
GHMC permit-related identifiers: Layout / Sub Divn. No. LRS27102017040923; contractor’s all-risk policy no. 61170244180300000031; notarised affidavit no. 23393/2018; S.R.O. reference Bk -1, Cs No 24098/2018
Form B promoter declaration: Promoters declare title and state the land is free from encumbrances; the completion-period field is blank
Title report and title documents: Advocate’s title-search report and deed copies are listed in the project documents
Floor-plan record: A floor-plan entry is listed; supplied software measurements are based on document 50226 and are not RERA disclosures
The GHMC permit states that permission does not confer ownership rights, requires adherence to the sanctioned plan, and requires an occupancy certificate before occupation. No occupancy or completion certificate is included in the supplied evidence.
Frequently asked questions
Is BALAJI RESIDENCY registered with Telangana RERA?
Yes. BALAJI RESIDENCY is registered with the Telangana Real Estate Regulatory Authority as P02200001283; the registration status is New Project.
Who is the developer of BALAJI RESIDENCY?
The promoter named in the RERA registration is RajanarsimhaReddy and Bhupal Reddy.
Where is BALAJI RESIDENCY located?
BALAJI RESIDENCY is in Padmanagar-2, Padma Nagar, Qutballapur, Medchal-Malkajgiri, Telangana (500011).
When will BALAJI RESIDENCY be completed?
The promoter's proposed date of completion filed with RERA is 30/10/2024. This is the promoter's declaration, not a guarantee.
More projects in Padma Nagar