Signature 4
K S R HOMES INDIA PRIVATE LIMITED · Sangareddy · RERA P01100003703
SIGNATURE 4 is a residential apartment project at Tellapur, TELAPUR, RC PURAM mandal, Sangareddy district, developed by K S R HOMES INDIA PRIVATE LIMITED. The project covers a total land area of 14,041.03 sq. m and comprises four residential blocks and a separate amenities block; revised approval describes Blocks A, B and C as 2 Cellars + Ground + 4 floors + 5th TDR Floor, and Block D as 2 Cellars + Ground + 4 upper floors. The RERA unit record lists 241 2BHK and 58 3BHK units, with saleable areas of 112.27 sq. m and 161.7 sq. m respectively. It is registered under TG-RERA number P01100003703, and the project header records proposed completion as 12/07/2027.
01What we found
Read from TG-RERA filings, approvals, land and registration records and court records. A court case is counted only when the court record states this project's survey number with its village, or names the project.
02Check before you pay
10 items to check before you pay, 3 high - from the title chain, court records and approvals, each with what to ask the builder or your advocate. An item may not be a problem with the project: records can be incomplete.
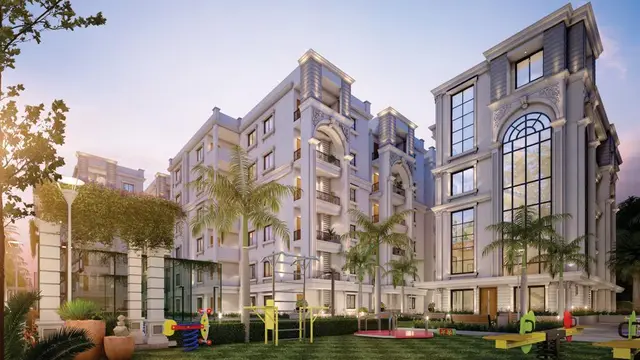
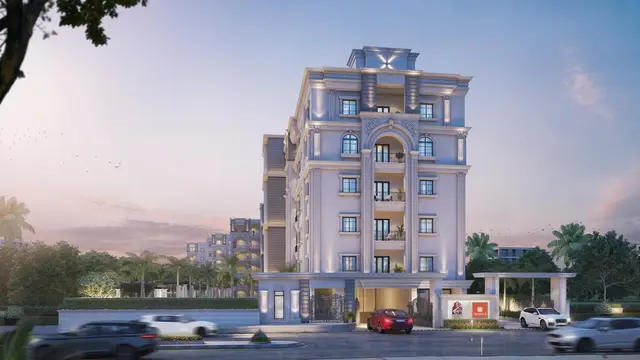
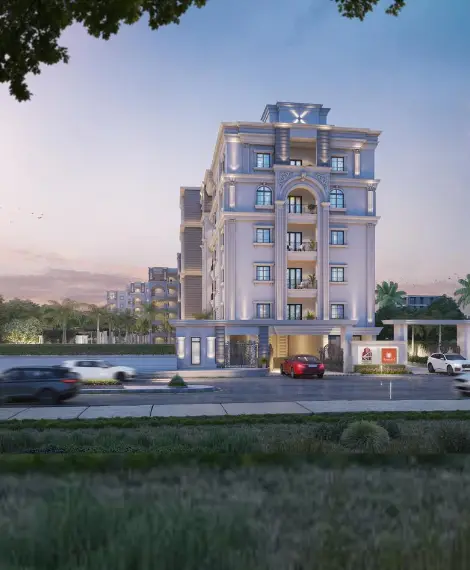
Project at a glance
Project identity
| Field | Project record |
|---|---|
| Registered name | SIGNATURE 4 RERA record |
| Project type | Residential apartment project RERA record RERA filing |
| Phase / registered portion | Phase not separately identified in the supplied registration record; the registration covers the project associated with the listed survey numbers. |
| TG-RERA registration | P01100003703 RERA record |
| Registration validity | 03/12/2021 to 12/03/2027; certificate records no extension. This is the registration-validity period, not the completion deadline. |
| Registered promoter | K S R HOMES INDIA PRIVATE LIMITED RERA record Corporate record |
| RERA status | Registration certificate on file; current portal status beyond the captured certificate is not disclosed. |
Land and geographic identity
| Field | Project record |
|---|---|
| Locality / revenue village | Tellapur / TELAPUR RERA record Land records |
| Mandal | RC PURAM in the project identity record RERA record |
| District / PIN | Sangareddy / 502032 RERA record |
| All project survey numbers and subdivisions | 394/A6, 394/A1, 394/A/1, 394/A/3 RERA record Land records |
| Site extent | Total land area 14,041.03 sq. m; area affected by road widening/FTL/Nala widening 1,291.64 sq. m; net area 12,749.39 sq. m. The plan approval record separately states an approval extent of 12,756.97 Sq. Mt. Land records RERA filing |
| Boundaries | East: Owners Land; West: 40 Feet Wide Road; North: Existing Building; South: Owners Land RERA filing |
Development identity
| Field | Project record |
|---|---|
| Sanctioning authority | HMDA technical approval; local building-permission proceedings by Tellapur Municipality Approvals record |
| Principal approval | HMDA File/approval No. 029746/SKP/R1/U6/HMDA/29102019; revised technical approval dated 05-10-2023. Tellapur Municipality proceedings Proc.No.3994/TP/2021, dated 24.05.2021. Approvals record |
| Approved built-up area | RERA project fields state approved built-up area 41,666.01 sq. m. The technical approval extraction gives a total built-up area of 33,815.47 and total proposed built-up area of 33,931.62; these labels are retained as recorded and are not interchangeable. RERA filing |
| Buildings | Four residential blocks (A–D) and one separate amenities/clubhouse block are described in the approval records. |
| Sanctioned floor configuration | Revised HMDA approval: Blocks A, B and C—2 Cellars + Ground + 4 floors + 5th TDR Floor; Block D—2 Cellars + Ground + 4 upper floors; separate amenities block—Ground + 4 upper floors. |
| Parking levels | The revised approval describes cellars in the residential blocks; the earlier local permission specifies Block B with 2 cellars. Cellars and stilts designated for parking are to be used exclusively for vehicle parking under the approval conditions. A parking-space count is not disclosed. |
| Approved / filed homes | The RERA unit record lists 305 total units across five blocks, including 299 2BHK and 3BHK units and six rows classified as floor labels or a door-number entry, not sale homes. RERA unit table RERA unit details |
Offering and status
| Field | Project record |
|---|---|
| RERA-filed configurations | 2BHK: 241 units; 3BHK: 58 units RERA unit table RERA unit details |
| RERA-filed saleable area | 2BHK: 112.27 sq. m; 3BHK: 161.7 sq. m RERA unit table RERA unit details |
| Booked / available | 2BHK: 217 booked / 24 available; 3BHK: 26 booked / 32 available. Portal counts are indicative; the supplied record has no as-of date. RERA unit table RERA unit details |
| Construction stage | No independently verified site-progress report is supplied. The RERA amenity/infrastructure table records Community Buildings at 66%, Sewerage at 72% and Storm Water Drains at 20%; other listed infrastructure items show 0%. These are filed progress figures, not independent verification. RERA amenities |
| Completion dates | RERA registration certificate: valid through 12/03/2027. Form B promoter undertaking: completion by 12th March 2027. Project header separately records proposed completion 12/07/2027. The available records do not explain the difference; it is not resolved here. RERA record |
| Occupancy / completion certificate | No occupancy or completion certificate is identified in the supplied project documents. The approval requires an occupancy certificate before occupation. |
The project story
SIGNATURE 4 is registered as a residential apartment project at Tellapur, in revenue village TELAPUR, RC PURAM mandal, Sangareddy district. Its RERA-identified land comprises survey subdivisions 394/A6, 394/A1, 394/A/1 and 394/A/3. The project record describes four residential blocks and a separate amenities building; revised HMDA approval identifies cellar, ground and upper-floor arrangements, including TDR floors for Blocks A, B and C. RERA record Land records
The RERA unit record lists 241 2BHK and 58 3BHK units. The six additional entries in the filed unit table are labelled as floors or “G”; they are not treated here as homes for sale. Booked and available counts come from the portal reading, for which no as-of date is supplied. RERA unit table RERA unit details
The promoter’s Form B undertaking gives a completion date of 12 March 2027. The supplied registration certificate runs to 12/03/2027, while the project header lists 12/07/2027 as proposed completion. No project-wide independent construction inspection or occupancy certification is supplied, so the reported construction progress should be read as filed status rather than a verified site condition. RERA record RERA amenities
Master plan, architecture & building design
The RERA land record gives a total area of 14,041.03 sq. m, an affected area of 1,291.64 sq. m, and a net area of 12,749.39 sq. m. The building-permission documents describe their approved site extent as 12,756.97 Sq. Mt. RERA filing Land records
The revised HMDA technical approval describes four residential blocks and a separate amenities block. Blocks A, B and C are approved as 2 Cellars + Ground + 4 floors + 5th TDR Floor; Block D as 2 Cellars + Ground + 4 Upper Floors; and the amenities block as Ground + 4 Upper floors. The earlier local permission describes the residential blocks and a Ground + 4 clubhouse; the approved configuration cited above is the revised HMDA description.
The project fields state approved built-up area of 41,666.01 sq. m. The 2021 technical approval extraction separately records total built-up area 33,815.47 and total proposed built-up area 33,931.62. These are differently labelled approval-record figures; the supplied extracts do not provide a common measurement definition for reconciling them. RERA filing
The revised approval directs that approved open space remain open and be maintained with greenery, and that the approved internal circulation pattern and parking areas not be changed. It also records TDR utilization of 516.20 Sq Yds and balance TDR of 0.00 Sq.yds as at 23/08/2023. Detailed floor drawings, dimensions of common areas and a building-by-building allocation of homes are not available in the supplied extracted data.
Homes, configurations & floor plans
RERA-filed configurations and saleable areas are shown below. Carpet measurements are software-measured from the approved floor-plan drawing geometry; they are not RERA-filed areas and require drawing review. Saleable area and carpet area describe different measures: the supplied drawing-measurement note says saleable area also includes the home’s share of common areas. RERA unit table RERA unit details Floor plans
| Configuration | Units | Booked | Available | RERA saleable area | Measured carpet area | Loading (if supplied) |
|---|---|---|---|---|---|---|
| 2BHK | 241 | 217 | 24 | 112.27 sq. m | 76.1–112.0 sq. m; median 83.0 sq. m (software-measured) | 26% |
| 3BHK | 58 | 26 | 32 | 161.7 sq. m | 98.0–99.8 sq. m; median 99.6 sq. m (software-measured) | 38% |
Measurements cover 79 2BHK and 3 3BHK designs in the supplied drawing analysis. The available sample does not establish that every unit has the measured layout. One measured 2BHK drawing identifies living, dining, kitchen, wash, two bedrooms and a toilet; one measured 3BHK drawing identifies a hall, kitchen, wash, three bedrooms, toilets and a balcony. Room dimensions vary by drawing, and the supplied extraction is not a complete flat-by-flat schedule. Floor plans RERA unit details
Parking & vehicle circulation
The revised approval describes cellar levels in all four residential blocks; the earlier Tellapur Municipality permission specifically describes Block B with two cellars. Approval conditions require cellars and stilts designated for parking to remain for vehicle parking and not be partitioned or used for other purposes. The extracted records do not state sanctioned car or two-wheeler counts, visitor or accessible-parking provisions, bay allocations, or EV charging. A parking-space total and individual allotment arrangements therefore cannot be established from the supplied material.
The revised HMDA approval also requires the internal circulation pattern shown in the approved plan to serve as driveways and not be altered. Detailed ramp, entry/exit and pedestrian-separation specifications are not available in the supplied extracts.
Amenities, recreation & open spaces
The approval extraction identifies a separate amenities block; the local permission describes a clubhouse. The RERA amenity register records community buildings at 66% progress, but does not identify individual recreational facilities or independently verify completion. Promoter/vendor material lists additional facilities; those are presented separately as promoter-marketed claims, not as confirmation of sanction or delivery. RERA amenities Promoter website
| Facility | Description / size | Evidence source | Declared progress / verified status |
|---|---|---|---|
| Clubhouse / indoor | |||
| Separate amenities building / clubhouse | Ground + 4 upper floors in revised HMDA approval; no approved floor area for the clubhouse is identified in the supplied extraction. | RERA “Community Buildings” progress: 66%; no independent completion verification supplied. RERA amenities | |
| Indoor games, gym, yoga/meditation, lounge, banquet/meeting rooms | Listed in promoter/vendor material; sizes and capacities not supplied. | Promoter website | Promoter-marketed; sanctioned and delivered status not established by the supplied records. |
| Sports / recreation | |||
| Swimming pool, cricket practice/court, half basketball court, badminton court, outdoor gym, children’s play area | Listed in promoter/vendor material; sizes and quantities not supplied. | Promoter website | Promoter-marketed; completion not independently verified. |
| Landscape / open space | |||
| Tot-lot / green strip / park | Identified in approval extraction or RERA amenity register; no area or capacity supplied. | RERA amenities | RERA progress for “Green Strip/TOT LOT/Park”: 0%; not independently verified. RERA amenities |
| Open space and greenery | Revised approval requires the area earmarked as open space to remain open and be maintained with greenery. | Approval condition; delivered status not established. | |
| Walking/jogging areas, garden, lawns and pathways | Listed in promoter/vendor material; dimensions not supplied. | Promoter website | Promoter-marketed; completion not independently verified. |
| Convenience / community | |||
| Transformer and garbage house | Required as provisions within the premises in the approval conditions. | Approval condition; completion not independently verified. |
Utilities, building services & safety
Water and sewerage: The revised approval calls for a water source and sewerage-disposal source, construction of a sump, septic tank and water-harvesting pits, and connection of treated sewage to an existing municipal drain where available, subject to its conditions. The RERA amenity register marks Water Supply as available but records 0% progress; Sewerage (including chambers, lines, septic tank and STP) is marked at 72%. These are filed status figures, not independent verification. The promoter/vendor material additionally describes water treatment or softening and an STP with reuse of treated water for landscaping and flushing; capacities and completion status are not supplied. RERA amenities Promoter website
Storm water and conservation: The RERA amenity register records Storm Water Drains at 20% and Water Conservation/Rain Water Harvesting at 0%. HMDA approval requires rainwater-harvesting structures; the approval extraction refers to harvesting pits. RERA amenities
Electrical and backup: The approval requires provision for a transformer. Promoter/vendor material describes three-phase supply, DG backup and unit/common-area backup, but the supplied approval extract does not provide generator capacity or confirm installation. Promoter website
Vertical transport, fire and life safety: Promoter/vendor material lists automatic passenger lifts and describes security-connected lift intercom/panic buttons; lift count and capacity are not supplied. The local permission directs installation of fire equipment to applicable norms, and the revised HMDA approval requires fire-safety requirements to be met. These conditions do not, by themselves, establish completed systems or compliance. Promoter website
Waste and security: The approval calls for a garbage house; RERA’s Solid Waste Management and Disposal item is marked at 0%. Promoter/vendor material describes CCTV and round-the-clock security, but no installation or completion verification is supplied. RERA amenities Promoter website
Accessibility: The supplied material does not provide accessible-route, ramp or accessible-parking specifications. Document index
Location, access & connectivity
The registered project location is Tellapur (TELAPUR), RC PURAM mandal, Sangareddy district, Telangana, PIN 502032. The project record identifies a 40 Feet Wide Road along the west boundary; the approval documents also refer to road-affected areas handed to the local authority, including area affected under a proposed 30.0mts wide road. RERA record Land records
A location-data record gives the nearest sampled Outer Ring Road interchange as approximately 7.4 km; this is a measured location-data distance, not a promoter travel-time claim. Location record
Promoter/vendor material names Wipro SEZ, Microsoft, UBS, Infosys, Google, TCS, schools, universities, MMTS stations, the airport and other destinations as connectivity references, but supplies no verified distances or travel times. These are not independently confirmed here. Promoter website
Developer & development status
The registered promoter is K S R HOMES INDIA PRIVATE LIMITED, a private limited company. Its GSTIN is 36AAFCK7532H1ZF. The RERA party record lists Subba Reddy Kunam as Managing Director and Suneel Kumar Reddy Kolan as an authorized signatory. RERA record Corporate record Parties record
The registration certificate lists the promoter office as Village Hyder Nagar, Mandal Kukatpally, District Medchal-Malkajgiri, PIN 500090; the RERA promoter-information address record separately gives Sy No 74, Hydernagar, Tellapur, RC PURAM, Sangareddy, PIN 502032. No official contact number or email is supplied. The promoter’s listed website is https://ksrhomes.co.in/Signature.html. Parties record
The promoter’s August 2021 Form B undertaking states that the project was to be completed by 12th March 2027 and includes the promoter’s declaration concerning project funds and approvals. The RERA registration certificate is valid through 12/03/2027; the project header records a proposed completion of 12/07/2027. No independent progress inspection or occupancy certificate is supplied. RERA record
Approvals, official records & documents
| Record | What the supplied file establishes |
|---|---|
| TG-RERA registration certificate, Form C | SIGNATURE 4 registered as P01100003703; issued 03/12/2021 and valid through 12/03/2027. |
| HMDA technical building-plan approval, File No. 029746/SKP/R1/U6/HMDA/29102019 | Initial technical approval dated 12/03/2021; approval extraction records four residential blocks and an amenities block, along with conditions and HMDA mortgage area. |
| Tellapur Municipality building permission, Proc.No.3994/TP/2021 | Proceedings dated 24.05.2021 for residential blocks and clubhouse; records the site extent and permission conditions. |
| Revised HMDA technical approval, File No. 029746/SKP/R1/U6/HMDA/29102019 | Revised plan dated 05-10-2023 covering survey numbers 394/A6, 394/A1, 394/A/1 and 394/A3; describes block floors, TDR and conditions. |
| Environmental-clearance reference in revised approval | The revised approval records environmental-clearance file SEIAA/TS/OL/SRD-436/2022, dated 23.04.2023. The approval extraction is the evidence cited here. |
| Form B declaration | Promoter declaration dated August 2021, identifying the stated landowners and a completion undertaking of 12 March 2027. |
| Approved floor-plan records | Drawing-derived measurements were extracted from documents 187572 and 187573; the supplied drawing analysis says 19 drawings total, 4 measured and 15 scans pending. Floor plans |
| Occupancy/completion certificate | None identified in the supplied documents. The revised HMDA approval states that the developer should approach HMDA after construction for an occupancy certificate. |
The supplied HMDA DPMS approved-layout lookup is not publicly reachable in the evidence record, and no separate layout number is disclosed in the RERA record. This indicates a source-availability limitation, not a determination that approval was refused. HMDA
Project at a glance
Project identity
Registered name: SIGNATURE 4
Project type: Residential apartment project
Phase / registered portion: Phase not separately identified in the supplied registration record; the registration covers the project associated with the listed survey numbers.
TG-RERA registration: P01100003703
Registration validity: 03/12/2021 to 12/03/2027; certificate records no extension. This is the registration-validity period, not the completion deadline.
Registered promoter: K S R HOMES INDIA PRIVATE LIMITED
RERA status: Registration certificate on file; current portal status beyond the captured certificate is not disclosed.
Land and geographic identity
Locality / revenue village: Tellapur / TELAPUR
Mandal: RC PURAM in the project identity record
District / PIN: Sangareddy / 502032
All project survey numbers and subdivisions: 394/A6, 394/A1, 394/A/1, 394/A/3
Site extent: Total land area 14,041.03 sq. m; area affected by road widening/FTL/Nala widening 1,291.64 sq. m; net area 12,749.39 sq. m. The plan approval record separately states an approval extent of 12,756.97 Sq. Mt.
Boundaries: East: Owners Land; West: 40 Feet Wide Road; North: Existing Building; South: Owners Land
Development identity
Sanctioning authority: HMDA technical approval; local building-permission proceedings by Tellapur Municipality
Principal approval: HMDA File/approval No. 029746/SKP/R1/U6/HMDA/29102019; revised technical approval dated 05-10-2023. Tellapur Municipality proceedings Proc.No.3994/TP/2021, dated 24.05.2021.
Approved built-up area: RERA project fields state approved built-up area 41,666.01 sq. m. The technical approval extraction gives a total built-up area of 33,815.47 and total proposed built-up area of 33,931.62; these labels are retained as recorded and are not interchangeable.
Buildings: Four residential blocks (A–D) and one separate amenities/clubhouse block are described in the approval records.
Sanctioned floor configuration: Revised HMDA approval: Blocks A, B and C—2 Cellars + Ground + 4 floors + 5th TDR Floor; Block D—2 Cellars + Ground + 4 upper floors; separate amenities block—Ground + 4 upper floors.
Parking levels: The revised approval describes cellars in the residential blocks; the earlier local permission specifies Block B with 2 cellars. Cellars and stilts designated for parking are to be used exclusively for vehicle parking under the approval conditions. A parking-space count is not disclosed.
Approved / filed homes: The RERA unit record lists 305 total units across five blocks, including 299 2BHK and 3BHK units and six rows classified as floor labels or a door-number entry, not sale homes.
Offering and status
RERA-filed configurations: 2BHK: 241 units; 3BHK: 58 units
RERA-filed saleable area: 2BHK: 112.27 sq. m; 3BHK: 161.7 sq. m
Booked / available: 2BHK: 217 booked / 24 available; 3BHK: 26 booked / 32 available. Portal counts are indicative; the supplied record has no as-of date.
Construction stage: No independently verified site-progress report is supplied. The RERA amenity/infrastructure table records Community Buildings at 66%, Sewerage at 72% and Storm Water Drains at 20%; other listed infrastructure items show 0%. These are filed progress figures, not independent verification.
Completion dates: RERA registration certificate: valid through 12/03/2027. Form B promoter undertaking: completion by 12th March 2027. Project header separately records proposed completion 12/07/2027. The available records do not explain the difference; it is not resolved here.
Occupancy / completion certificate: No occupancy or completion certificate is identified in the supplied project documents. The approval requires an occupancy certificate before occupation.
The project story
SIGNATURE 4 is registered as a residential apartment project at Tellapur, in revenue village TELAPUR, RC PURAM mandal, Sangareddy district. Its RERA-identified land comprises survey subdivisions 394/A6, 394/A1, 394/A/1 and 394/A/3. The project record describes four residential blocks and a separate amenities building; revised HMDA approval identifies cellar, ground and upper-floor arrangements, including TDR floors for Blocks A, B and C.
The RERA unit record lists 241 2BHK and 58 3BHK units. The six additional entries in the filed unit table are labelled as floors or “G”; they are not treated here as homes for sale. Booked and available counts come from the portal reading, for which no as-of date is supplied.
The promoter’s Form B undertaking gives a completion date of 12 March 2027. The supplied registration certificate runs to 12/03/2027, while the project header lists 12/07/2027 as proposed completion. No project-wide independent construction inspection or occupancy certification is supplied, so the reported construction progress should be read as filed status rather than a verified site condition.
Master plan, architecture & building design
The RERA land record gives a total area of 14,041.03 sq. m, an affected area of 1,291.64 sq. m, and a net area of 12,749.39 sq. m. The building-permission documents describe their approved site extent as 12,756.97 Sq. Mt.
The revised HMDA technical approval describes four residential blocks and a separate amenities block. Blocks A, B and C are approved as 2 Cellars + Ground + 4 floors + 5th TDR Floor; Block D as 2 Cellars + Ground + 4 Upper Floors; and the amenities block as Ground + 4 Upper floors. The earlier local permission describes the residential blocks and a Ground + 4 clubhouse; the approved configuration cited above is the revised HMDA description.
The project fields state approved built-up area of 41,666.01 sq. m. The 2021 technical approval extraction separately records total built-up area 33,815.47 and total proposed built-up area 33,931.62. These are differently labelled approval-record figures; the supplied extracts do not provide a common measurement definition for reconciling them.
The revised approval directs that approved open space remain open and be maintained with greenery, and that the approved internal circulation pattern and parking areas not be changed. It also records TDR utilization of 516.20 Sq Yds and balance TDR of 0.00 Sq.yds as at 23/08/2023. Detailed floor drawings, dimensions of common areas and a building-by-building allocation of homes are not available in the supplied extracted data.
Homes, configurations & floor plans
RERA-filed configurations and saleable areas are shown below. Carpet measurements are software-measured from the approved floor-plan drawing geometry; they are not RERA-filed areas and require drawing review. Saleable area and carpet area describe different measures: the supplied drawing-measurement note says saleable area also includes the home’s share of common areas.
| Configuration | Units | Booked | Available | RERA saleable area | Measured carpet area | Loading (if supplied) |
|---|---|---|---|---|---|---|
| 2BHK | 241 | 217 | 24 | 112.27 sq. m | 76.1–112.0 sq. m; median 83.0 sq. m (software-measured) | 26% |
| 3BHK | 58 | 26 | 32 | 161.7 sq. m | 98.0–99.8 sq. m; median 99.6 sq. m (software-measured) | 38% |
Measurements cover 79 2BHK and 3 3BHK designs in the supplied drawing analysis. The available sample does not establish that every unit has the measured layout. One measured 2BHK drawing identifies living, dining, kitchen, wash, two bedrooms and a toilet; one measured 3BHK drawing identifies a hall, kitchen, wash, three bedrooms, toilets and a balcony. Room dimensions vary by drawing, and the supplied extraction is not a complete flat-by-flat schedule.
Parking & vehicle circulation
The revised approval describes cellar levels in all four residential blocks; the earlier Tellapur Municipality permission specifically describes Block B with two cellars. Approval conditions require cellars and stilts designated for parking to remain for vehicle parking and not be partitioned or used for other purposes. The extracted records do not state sanctioned car or two-wheeler counts, visitor or accessible-parking provisions, bay allocations, or EV charging. A parking-space total and individual allotment arrangements therefore cannot be established from the supplied material.
The revised HMDA approval also requires the internal circulation pattern shown in the approved plan to serve as driveways and not be altered. Detailed ramp, entry/exit and pedestrian-separation specifications are not available in the supplied extracts.
Amenities, recreation & open spaces
The approval extraction identifies a separate amenities block; the local permission describes a clubhouse. The RERA amenity register records community buildings at 66% progress, but does not identify individual recreational facilities or independently verify completion. Promoter/vendor material lists additional facilities; those are presented separately as promoter-marketed claims, not as confirmation of sanction or delivery.
| Facility | Description / size | Evidence source | Declared progress / verified status |
|---|---|---|---|
| Clubhouse / indoor | |||
| Separate amenities building / clubhouse | Ground + 4 upper floors in revised HMDA approval; no approved floor area for the clubhouse is identified in the supplied extraction. | RERA “Community Buildings” progress: 66%; no independent completion verification supplied. | |
| Indoor games, gym, yoga/meditation, lounge, banquet/meeting rooms | Listed in promoter/vendor material; sizes and capacities not supplied. | Promoter-marketed; sanctioned and delivered status not established by the supplied records. | |
| Sports / recreation | |||
| Swimming pool, cricket practice/court, half basketball court, badminton court, outdoor gym, children’s play area | Listed in promoter/vendor material; sizes and quantities not supplied. | Promoter-marketed; completion not independently verified. | |
| Landscape / open space | |||
| Tot-lot / green strip / park | Identified in approval extraction or RERA amenity register; no area or capacity supplied. | RERA progress for “Green Strip/TOT LOT/Park”: 0%; not independently verified. | |
| Open space and greenery | Revised approval requires the area earmarked as open space to remain open and be maintained with greenery. | Approval condition; delivered status not established. | |
| Walking/jogging areas, garden, lawns and pathways | Listed in promoter/vendor material; dimensions not supplied. | Promoter-marketed; completion not independently verified. | |
| Convenience / community | |||
| Transformer and garbage house | Required as provisions within the premises in the approval conditions. | Approval condition; completion not independently verified. |
Utilities, building services & safety
Water and sewerage: The revised approval calls for a water source and sewerage-disposal source, construction of a sump, septic tank and water-harvesting pits, and connection of treated sewage to an existing municipal drain where available, subject to its conditions. The RERA amenity register marks Water Supply as available but records 0% progress; Sewerage (including chambers, lines, septic tank and STP) is marked at 72%. These are filed status figures, not independent verification. The promoter/vendor material additionally describes water treatment or softening and an STP with reuse of treated water for landscaping and flushing; capacities and completion status are not supplied.
Storm water and conservation: The RERA amenity register records Storm Water Drains at 20% and Water Conservation/Rain Water Harvesting at 0%. HMDA approval requires rainwater-harvesting structures; the approval extraction refers to harvesting pits.
Electrical and backup: The approval requires provision for a transformer. Promoter/vendor material describes three-phase supply, DG backup and unit/common-area backup, but the supplied approval extract does not provide generator capacity or confirm installation.
Vertical transport, fire and life safety: Promoter/vendor material lists automatic passenger lifts and describes security-connected lift intercom/panic buttons; lift count and capacity are not supplied. The local permission directs installation of fire equipment to applicable norms, and the revised HMDA approval requires fire-safety requirements to be met. These conditions do not, by themselves, establish completed systems or compliance.
Waste and security: The approval calls for a garbage house; RERA’s Solid Waste Management and Disposal item is marked at 0%. Promoter/vendor material describes CCTV and round-the-clock security, but no installation or completion verification is supplied.
Accessibility: The supplied material does not provide accessible-route, ramp or accessible-parking specifications.
Location, access & connectivity
The registered project location is Tellapur (TELAPUR), RC PURAM mandal, Sangareddy district, Telangana, PIN 502032. The project record identifies a 40 Feet Wide Road along the west boundary; the approval documents also refer to road-affected areas handed to the local authority, including area affected under a proposed 30.0mts wide road.
A location-data record gives the nearest sampled Outer Ring Road interchange as approximately 7.4 km; this is a measured location-data distance, not a promoter travel-time claim.
Promoter/vendor material names Wipro SEZ, Microsoft, UBS, Infosys, Google, TCS, schools, universities, MMTS stations, the airport and other destinations as connectivity references, but supplies no verified distances or travel times. These are not independently confirmed here.
Developer & development status
The registered promoter is K S R HOMES INDIA PRIVATE LIMITED, a private limited company. Its GSTIN is 36AAFCK7532H1ZF. The RERA party record lists Subba Reddy Kunam as Managing Director and Suneel Kumar Reddy Kolan as an authorized signatory.
The registration certificate lists the promoter office as Village Hyder Nagar, Mandal Kukatpally, District Medchal-Malkajgiri, PIN 500090; the RERA promoter-information address record separately gives Sy No 74, Hydernagar, Tellapur, RC PURAM, Sangareddy, PIN 502032. No official contact number or email is supplied. The promoter’s listed website is https://ksrhomes.co.in/Signature.html.
The promoter’s August 2021 Form B undertaking states that the project was to be completed by 12th March 2027 and includes the promoter’s declaration concerning project funds and approvals. The RERA registration certificate is valid through 12/03/2027; the project header records a proposed completion of 12/07/2027. No independent progress inspection or occupancy certificate is supplied.
Approvals, official records & documents
TG-RERA registration certificate, Form C: SIGNATURE 4 registered as P01100003703; issued 03/12/2021 and valid through 12/03/2027.
HMDA technical building-plan approval, File No. 029746/SKP/R1/U6/HMDA/29102019: Initial technical approval dated 12/03/2021; approval extraction records four residential blocks and an amenities block, along with conditions and HMDA mortgage area.
Tellapur Municipality building permission, Proc.No.3994/TP/2021: Proceedings dated 24.05.2021 for residential blocks and clubhouse; records the site extent and permission conditions.
Revised HMDA technical approval, File No. 029746/SKP/R1/U6/HMDA/29102019: Revised plan dated 05-10-2023 covering survey numbers 394/A6, 394/A1, 394/A/1 and 394/A3; describes block floors, TDR and conditions.
Environmental-clearance reference in revised approval: The revised approval records environmental-clearance file SEIAA/TS/OL/SRD-436/2022, dated 23.04.2023. The approval extraction is the evidence cited here.
Form B declaration: Promoter declaration dated August 2021, identifying the stated landowners and a completion undertaking of 12 March 2027.
Approved floor-plan records: Drawing-derived measurements were extracted from documents 187572 and 187573; the supplied drawing analysis says 19 drawings total, 4 measured and 15 scans pending.
Occupancy/completion certificate: None identified in the supplied documents. The revised HMDA approval states that the developer should approach HMDA after construction for an occupancy certificate.
The supplied HMDA DPMS approved-layout lookup is not publicly reachable in the evidence record, and no separate layout number is disclosed in the RERA record. This indicates a source-availability limitation, not a determination that approval was refused.
Frequently asked questions
Is SIGNATURE 4 registered with Telangana RERA?
Yes. SIGNATURE 4 is registered with the Telangana Real Estate Regulatory Authority as P01100003703; the registration status is New Project.
Who is the developer of SIGNATURE 4?
The promoter named in the RERA registration is K S R HOMES INDIA PRIVATE LIMITED.
Where is SIGNATURE 4 located?
SIGNATURE 4 is in Tellapur, TELAPUR, RC PURAM, Sangareddy, Telangana (502032).
When will SIGNATURE 4 be completed?
The promoter's proposed date of completion filed with RERA is 12/07/2027. This is the promoter's declaration, not a guarantee.
More projects in Telapur





