Shweta Shubham
SPLENDEUR PROJECTS PRIVATE LIMITED · Medchal-Malkajgiri · RERA P02200001085
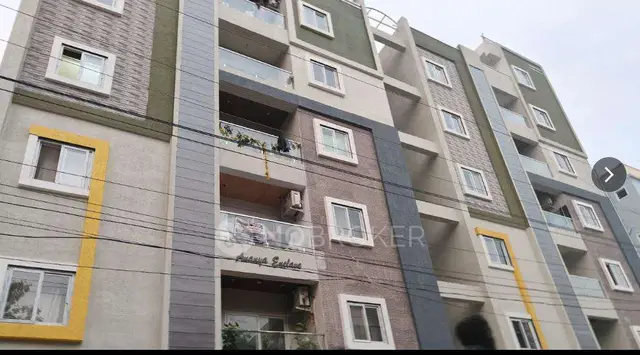
SHWETA SHUBHAM is a residential apartment project in Kompally, Dundigal Gandimaisamma mandal, Medchal-Malkajgiri district, developed by the registered promoter Splendeur Projects Private Limited. The RERA project fields record a land area of 14,197.00 sq m, one building, 272 units, and 1BHK, 2BHK, 3BHK and 4BHK configurations. The building configuration is 2 cellars + Ground + 5 Upper floors. Its TG-RERA registration number is P02200001085, and the proposed completion date is 27/02/2022.
01What we found
Read from TG-RERA filings, approvals, land and registration records and court records. A court case is counted only when the court record states this project's survey number with its village, or names the project.
02Check before you pay
10 items to check before you pay, 3 high - from the title chain, court records and approvals, each with what to ask the builder or your advocate. An item may not be a problem with the project: records can be incomplete.
Project at a glance
Project identity
| Item | Project record |
|---|---|
| Registered name | SHWETA SHUBHAM RERA record |
| Project type | Residential apartment project RERA record |
| Phase / registered portion | Phase not separately identified; TG-RERA certificate registers SHWETA SHUBHAM. |
| TG-RERA registration | P02200001085 |
| Registration validity | 05/08/2019 to 27/02/2022; the certificate says two years and is not marked as extended. Registration validity is separate from the building’s completion and occupancy records. |
| Registered promoter | Splendeur Projects Private Limited, a company RERA record Corporate record |
| RERA status | The supplied certificate records registration under section 5. Its stated validity ended on 27/02/2022; current registration status is not established by the supplied record. |
Land and geographic identity
| Item | Project record |
|---|---|
| Locality / revenue village | Kompally RERA record Land records |
| Mandal | Dundigal Gandimaisamma RERA record RERA filing |
| District | Medchal-Malkajgiri RERA record |
| PIN | 500014 RERA record |
| Project survey numbers | Sy. Nos. 121 and 124, Kompally village; no subdivisions are specified in the supplied project identity. RERA record Land records |
| Site extent in RERA project fields | Total area 14,197.00 sq m; affected area 144.25 sq m; net area 14,052.75 sq m. RERA filing |
| Site area in HMDA/occupancy documents | The occupancy record states site area 14,163.53 m², road-widening area 144.25, and net area 14,019.28; the HMDA revised-plan record also gives 14,163.53 Sq.Mtrs. |
| Boundaries recorded in RERA fields | North: NEIGHBOURS LAND; South: ROAD; East: NEIGHBOURS LAND; West: SVM PROJECTS. RERA filing |
Development identity
| Item | Project record |
|---|---|
| Sanctioning authority | Hyderabad Metropolitan Development Authority (HMDA); the revised building-plan letter was forwarded to Kompally Gram Panchayat for necessary sanction. Approvals record |
| Principal revised building approval | 10254/P4/Plg./H/2008, dated 27.02.2019, for revised residential building plans. Approvals record |
| Approved building configuration | 2 cellars + Ground + 5 Upper floors. |
| Approved built-up area | 14163.53 Sq.mts in the revised-plan record. |
| Building count | One building is recorded in the RERA project fields; the supplied HMDA/occupancy records describe one residential building. RERA filing |
| Units | HMDA revised-plan letter: 280 dwelling units. RERA project fields: 272 units. RERA unit table |
| Parking | Occupancy record gives parking area of 456 m² as both sanctioned and completed; parking-space count and allocation are not established by the supplied records. |
Offering and status
| Item | Project record |
|---|---|
| RERA-filed configurations | 1BHK, 2BHK, 3BHK and 4BHK RERA unit table |
| RERA-filed saleable-area range | 72.47–232.01 sq m, by configuration RERA unit table |
| Booked / available | Portal-derived figures show 272 booked and 0 available across the four configurations; the portal record has no as-of date, so these counts are indicative. RERA unit table |
| Declared completion deadline | 27/02/2022, as stated in the RERA project record and Form B declaration. RERA record |
| Building completion / occupancy | HMDA occupancy records state completion on 01 October, 2021, and issue an occupancy certificate dated 31 January, 2022 for the residential building at Sy. Nos. 121 and 124. |
| Construction stage | The supplied occupancy certificate records the building as completed and fit for occupation; this is documentary status, not an independent present-day site inspection. |
The project story
SHWETA SHUBHAM is registered with TG-RERA as a residential apartment project at Kompally, on Sy. Nos. 121 and 124 in Dundigal Gandimaisamma mandal, Medchal-Malkajgiri district. The RERA record identifies one building and records 272 units across four configurations. RERA record RERA filing RERA unit table
The HMDA revised-plan letter describes a residential building with two cellar floors, a ground floor and five upper floors, and records 280 dwelling units. The occupancy certificate describes the same survey numbers and floor configuration and states that the inspected building was fit for occupation, with completion recorded as 01 October, 2021. These are document-recorded facts; no current independent inspection or verification of the building’s present condition is supplied.
The RERA completion undertaking gives 27/02/2022, while the occupancy document records a building completion date of 01 October, 2021 and certificate date of 31 January, 2022. The RERA registration certificate separately states validity through 27/02/2022.
Master plan, architecture & building design
The supplied HMDA revised-plan record describes a single residential building on Sy. Nos. 121 and 124, Kompally, with 2 cellars + Ground + 5 Upper floors and approved built-up area of 14163.53 Sq.mts. The occupancy record gives the same floor configuration and records building height as 17.7 m for both the sanctioned and completed building plans.
The RERA fields identify a site area of 14,197.00 sq m, with 144.25 sq m affected and 14,052.75 sq m net. The HMDA/occupancy record separately lists 14,163.53 m² site area, 144.25 road-widening area and 14,019.28 net area. RERA filing
The supplied material does not establish floor-by-floor apartment arrangement, flats per floor, building footprint, lift or stair count, circulation design, landscaping plan, or residential/common-area breakdown. No approved drawing geometry suitable for these details is included in the supplied evidence. Document index Floor plans
Homes, configurations & floor plans
The following counts and saleable areas are from the TG-RERA unit record. Booked/available counts are portal-derived, with no as-of date provided. RERA unit table RERA unit details
| Configuration | Units | Booked | Available | RERA saleable area | Measured carpet area | Loading (if supplied) |
|---|---|---|---|---|---|---|
| 1BHK | 2 | 2 | 0 | 72.47 sq m | Not measured | Not supplied |
| 2BHK | 77 | 77 | 0 | 101.69 sq m | Not measured | Not supplied |
| 3BHK | 157 | 157 | 0 | 153.23 sq m | Not measured | Not supplied |
| 4BHK | 36 | 36 | 0 | 232.01 sq m | Not measured | Not supplied |
The drawing review reports 16 floor-plan drawings, all scans pending; none has been software-measured. Accordingly, no drawing-based carpet or room dimensions can be reported. RERA-filed saleable area is not a carpet-area measurement: the supplied floor-plan guidance notes that saleable area includes the home’s share of common areas, while carpet area is smaller. Floor plans RERA unit details
Parking & vehicle circulation
The occupancy record lists 456 m² of parking area for both the sanctioned plan and completed building plan. The supplied records do not state the number of parking spaces, distinguish resident from visitor or accessible parking, identify a parking level or mechanical provision, or document unit-specific parking allocations. A parking-area figure alone does not establish an exclusive parking entitlement for a particular apartment.
The building has two cellar floors in the approved and occupancy-recorded configuration, but the supplied documents do not specify whether or how parking is arranged within them. No details are supplied for ramps, internal driveways, pedestrian separation or EV charging.
Amenities, recreation & open spaces
The RERA amenities record marks the following project items as available at 100% in its submitted status fields. Those entries are RERA-recorded declarations, not independent verification of current operation or condition. RERA amenities
| Facility | Description / size | Evidence source | Declared progress / verified status |
|---|---|---|---|
| Club house | Size and facilities not specified | TG-RERA amenities record RERA amenities | RERA record: YES, 100%; not independently verified |
| Green strip / TOT LOT / park | Size and layout not specified | TG-RERA amenities record RERA amenities | RERA record: YES, 100%; not independently verified |
| Aggregate recreational open space | Area not specified | TG-RERA amenities record RERA amenities | RERA record: YES, 100%; not independently verified |
| Community buildings | Type and size not specified | TG-RERA amenities record RERA amenities | RERA record: YES, 100%; not independently verified |
The RERA amenities record also lists internal roads and footpaths, street lighting and energy management; these are site infrastructure and are described under Utilities, building services & safety. RERA amenities
Utilities, building services & safety
The TG-RERA amenities record marks water supply, sewerage (including chambers, lines, septic tank and STP), storm-water drains, sewage/sullage treatment and disposal, rainwater harvesting, energy management, and an electrical meter room/sub-station/receiving station as YES at 100%. The record also marks solid-waste management and disposal at 0%, and fire protection and fire-safety requirements at 0%. These are recorded progress fields, not a fresh inspection or a conclusion about statutory compliance. RERA amenities
The occupancy certificate lists rainwater harvesting. The HMDA revised-plan letter requires rainwater-harvesting structures and identifies proposed provisions for a transformer, garbage house, sump, septic tank and water-harvesting pits. Its conditions also address water supply, sewerage disposal, fire-safety requirements and a fit-for-occupancy certificate. The supplied records do not provide capacities, equipment schedules or independent operational tests for these services.
The vendor-supplied specification data mentions an STP with treated sewage water used for landscaping, rainwater collection and recharge, standby power for each flat for two tube lights and two fans and common areas, and lifts with V3F technology. These are vendor-described features, not confirmed here by project-specific approved drawings or independent verification. Lift count and capacity, backup capacity, water source and storage capacity, CCTV/access arrangements, waste segregation details, accessible circulation and EV provision are not established in the supplied project records. Promoter website
Location, access & connectivity
The registered project location is Kompally, Dundigal Gandimaisamma mandal, Medchal-Malkajgiri district, Telangana, PIN 500014, on Sy. Nos. 121 and 124. The RERA boundary fields record a road on the south side; the other stated boundaries are neighbouring land to the north and east and SVM PROJECTS to the west. RERA record RERA filing RERA filing
The supplied vendor location description places the project at “Sy No.124, Lane adjacent Cine Planet, Kompally, Secunderabad, Hyderabad, Telangana, 500014.” Vendor-listed nearby places and distances are promotional/vendor information rather than independently measured connectivity: Unicent School 0.3 Km, Sadhu Vaswani International School 0.5 Km, Pearson School 0.7 Km, D-Mart 0.6 Km, Roma Hospital 1.2 Km, Aashrita Hospital Kompally 1.0 Km, Srikara Hospitals-Kompally 1.3 Km, and Raichandani Mall - Kompally 1.4 Km, among other listed destinations. Promoter website
No project-specific public-transport routes or independently measured travel times are supplied. Location record Promoter website
Developer & development status
The TG-RERA-registered promoter is SPLENDEUR PROJECTS PRIVATE LIMITED, identified as a company. The project record gives the promoter address as BLOCK A AL KARIM TRADE CENTER, MG ROAD, KOMPALLY, KOMPALLY, Dundigal Gandimaisamma, Medchal-Malkajgiri, 500014. Corporate record Parties record RERA record
The RERA record lists GOVIND KUMAR GUPTA and GAURAV SURANA as directors and RANJITH KUMAR SURANA as authorized signatory. It also records M/S KVR CONSTRUCTIONS as a landowner/promoter participant under an AreaShare agreement. Parties record
The occupancy document identifies KVR Constructions as owner/applicant and Splendeur Projects(P) Ltd. as GPA holder. The supplied registration certificate gives the promoter’s office as Victoria Ranigunj, Secunderabad, Hyderabad, PIN 500003; no official contact details are supplied in the project record. Corporate record
The occupancy certificate records the building as completed and fit for occupation, but the supplied evidence does not establish present-day site condition. The TG-RERA registration certificate’s stated validity ended on 27/02/2022 and is not marked as extended in the supplied certificate.
Approvals, official records & documents
| Identifier / scope | P02200001085; SHWETA SHUBHAM; Sy. Nos. 121 and 124 |
|---|---|
| What the supplied document records | Form C records registration from 05/08/2019 to 27/02/2022. |
| Identifier / scope | 10254/P4/Plg./H/2008, dated 27.02.2019; Sy. Nos. 121 and 124 |
|---|---|
| What the supplied document records | Revised residential plan for two cellars, ground and five upper floors; forwarded to Kompally Gram Panchayat for necessary sanction. |
| Identifier / scope | GPK/02/2018-2019, dated 31 March, 2019 |
|---|---|
| What the supplied document records | Referenced on the TS-bPASS occupancy certificate. |
| Identifier / scope | 000150/OC/HMDA/MED/2022; application 004291/OC/HMDA/0557/MED/2021; proceedings 000150/OC/HMDA/MED/2022 |
|---|---|
| What the supplied document records | For the residential building at Kompally, Sy. Nos. 121 and 124; records completion on 01 October, 2021, certificate approval date 31 January, 2022, and states the inspected building is fit for occupation. CSC occupancy number is recorded as illegible. |
| Identifier / scope | 000150/OC/HMDA/MED/2022 |
|---|---|
| What the supplied document records | Also records the building as fit for occupation and the same completion date and floor configuration. |
The revised-plan record lists a NALA conversion proceeding L/1803/2016 dated 02-09-2016, Environmental Clearance Certificate Order SEIAA/TS/RRD-21/2015-1071 dated 28-08-2015, and HMDA-related mortgage and rectification references. These are references appearing in the supplied approval document; this Overview does not assess their terms or project-specific coverage.
Project at a glance
Project identity
Registered name: SHWETA SHUBHAM
Project type: Residential apartment project
Phase / registered portion: Phase not separately identified; TG-RERA certificate registers SHWETA SHUBHAM.
TG-RERA registration: P02200001085
Registration validity: 05/08/2019 to 27/02/2022; the certificate says two years and is not marked as extended. Registration validity is separate from the building’s completion and occupancy records.
Registered promoter: Splendeur Projects Private Limited, a company
RERA status: The supplied certificate records registration under section 5. Its stated validity ended on 27/02/2022; current registration status is not established by the supplied record.
Land and geographic identity
Locality / revenue village: Kompally
Mandal: Dundigal Gandimaisamma
District: Medchal-Malkajgiri
PIN: 500014
Project survey numbers: Sy. Nos. 121 and 124, Kompally village; no subdivisions are specified in the supplied project identity.
Site extent in RERA project fields: Total area 14,197.00 sq m; affected area 144.25 sq m; net area 14,052.75 sq m.
Site area in HMDA/occupancy documents: The occupancy record states site area 14,163.53 m², road-widening area 144.25, and net area 14,019.28; the HMDA revised-plan record also gives 14,163.53 Sq.Mtrs.
Boundaries recorded in RERA fields: North: NEIGHBOURS LAND; South: ROAD; East: NEIGHBOURS LAND; West: SVM PROJECTS.
Development identity
Sanctioning authority: Hyderabad Metropolitan Development Authority (HMDA); the revised building-plan letter was forwarded to Kompally Gram Panchayat for necessary sanction.
Principal revised building approval: 10254/P4/Plg./H/2008, dated 27.02.2019, for revised residential building plans.
Approved building configuration: 2 cellars + Ground + 5 Upper floors.
Approved built-up area: 14163.53 Sq.mts in the revised-plan record.
Building count: One building is recorded in the RERA project fields; the supplied HMDA/occupancy records describe one residential building.
Units: HMDA revised-plan letter: 280 dwelling units. RERA project fields: 272 units.
Parking: Occupancy record gives parking area of 456 m² as both sanctioned and completed; parking-space count and allocation are not established by the supplied records.
Offering and status
RERA-filed configurations: 1BHK, 2BHK, 3BHK and 4BHK
RERA-filed saleable-area range: 72.47–232.01 sq m, by configuration
Booked / available: Portal-derived figures show 272 booked and 0 available across the four configurations; the portal record has no as-of date, so these counts are indicative.
Declared completion deadline: 27/02/2022, as stated in the RERA project record and Form B declaration.
Building completion / occupancy: HMDA occupancy records state completion on 01 October, 2021, and issue an occupancy certificate dated 31 January, 2022 for the residential building at Sy. Nos. 121 and 124.
Construction stage: The supplied occupancy certificate records the building as completed and fit for occupation; this is documentary status, not an independent present-day site inspection.
The project story
SHWETA SHUBHAM is registered with TG-RERA as a residential apartment project at Kompally, on Sy. Nos. 121 and 124 in Dundigal Gandimaisamma mandal, Medchal-Malkajgiri district. The RERA record identifies one building and records 272 units across four configurations.
The HMDA revised-plan letter describes a residential building with two cellar floors, a ground floor and five upper floors, and records 280 dwelling units. The occupancy certificate describes the same survey numbers and floor configuration and states that the inspected building was fit for occupation, with completion recorded as 01 October, 2021. These are document-recorded facts; no current independent inspection or verification of the building’s present condition is supplied.
The RERA completion undertaking gives 27/02/2022, while the occupancy document records a building completion date of 01 October, 2021 and certificate date of 31 January, 2022. The RERA registration certificate separately states validity through 27/02/2022.
Master plan, architecture & building design
The supplied HMDA revised-plan record describes a single residential building on Sy. Nos. 121 and 124, Kompally, with 2 cellars + Ground + 5 Upper floors and approved built-up area of 14163.53 Sq.mts. The occupancy record gives the same floor configuration and records building height as 17.7 m for both the sanctioned and completed building plans.
The RERA fields identify a site area of 14,197.00 sq m, with 144.25 sq m affected and 14,052.75 sq m net. The HMDA/occupancy record separately lists 14,163.53 m² site area, 144.25 road-widening area and 14,019.28 net area.
The supplied material does not establish floor-by-floor apartment arrangement, flats per floor, building footprint, lift or stair count, circulation design, landscaping plan, or residential/common-area breakdown. No approved drawing geometry suitable for these details is included in the supplied evidence.
Homes, configurations & floor plans
The following counts and saleable areas are from the TG-RERA unit record. Booked/available counts are portal-derived, with no as-of date provided.
| Configuration | Units | Booked | Available | RERA saleable area | Measured carpet area | Loading (if supplied) |
|---|---|---|---|---|---|---|
| 1BHK | 2 | 2 | 0 | 72.47 sq m | Not measured | Not supplied |
| 2BHK | 77 | 77 | 0 | 101.69 sq m | Not measured | Not supplied |
| 3BHK | 157 | 157 | 0 | 153.23 sq m | Not measured | Not supplied |
| 4BHK | 36 | 36 | 0 | 232.01 sq m | Not measured | Not supplied |
The drawing review reports 16 floor-plan drawings, all scans pending; none has been software-measured. Accordingly, no drawing-based carpet or room dimensions can be reported. RERA-filed saleable area is not a carpet-area measurement: the supplied floor-plan guidance notes that saleable area includes the home’s share of common areas, while carpet area is smaller.
Parking & vehicle circulation
The occupancy record lists 456 m² of parking area for both the sanctioned plan and completed building plan. The supplied records do not state the number of parking spaces, distinguish resident from visitor or accessible parking, identify a parking level or mechanical provision, or document unit-specific parking allocations. A parking-area figure alone does not establish an exclusive parking entitlement for a particular apartment.
The building has two cellar floors in the approved and occupancy-recorded configuration, but the supplied documents do not specify whether or how parking is arranged within them. No details are supplied for ramps, internal driveways, pedestrian separation or EV charging.
Amenities, recreation & open spaces
The RERA amenities record marks the following project items as available at 100% in its submitted status fields. Those entries are RERA-recorded declarations, not independent verification of current operation or condition.
| Facility | Description / size | Evidence source | Declared progress / verified status |
|---|---|---|---|
| Club house | Size and facilities not specified | TG-RERA amenities record | RERA record: YES, 100%; not independently verified |
| Green strip / TOT LOT / park | Size and layout not specified | TG-RERA amenities record | RERA record: YES, 100%; not independently verified |
| Aggregate recreational open space | Area not specified | TG-RERA amenities record | RERA record: YES, 100%; not independently verified |
| Community buildings | Type and size not specified | TG-RERA amenities record | RERA record: YES, 100%; not independently verified |
The RERA amenities record also lists internal roads and footpaths, street lighting and energy management; these are site infrastructure and are described under Utilities, building services & safety.
Utilities, building services & safety
The TG-RERA amenities record marks water supply, sewerage (including chambers, lines, septic tank and STP), storm-water drains, sewage/sullage treatment and disposal, rainwater harvesting, energy management, and an electrical meter room/sub-station/receiving station as YES at 100%. The record also marks solid-waste management and disposal at 0%, and fire protection and fire-safety requirements at 0%. These are recorded progress fields, not a fresh inspection or a conclusion about statutory compliance.
The occupancy certificate lists rainwater harvesting. The HMDA revised-plan letter requires rainwater-harvesting structures and identifies proposed provisions for a transformer, garbage house, sump, septic tank and water-harvesting pits. Its conditions also address water supply, sewerage disposal, fire-safety requirements and a fit-for-occupancy certificate. The supplied records do not provide capacities, equipment schedules or independent operational tests for these services.
The vendor-supplied specification data mentions an STP with treated sewage water used for landscaping, rainwater collection and recharge, standby power for each flat for two tube lights and two fans and common areas, and lifts with V3F technology. These are vendor-described features, not confirmed here by project-specific approved drawings or independent verification. Lift count and capacity, backup capacity, water source and storage capacity, CCTV/access arrangements, waste segregation details, accessible circulation and EV provision are not established in the supplied project records.
Location, access & connectivity
The registered project location is Kompally, Dundigal Gandimaisamma mandal, Medchal-Malkajgiri district, Telangana, PIN 500014, on Sy. Nos. 121 and 124. The RERA boundary fields record a road on the south side; the other stated boundaries are neighbouring land to the north and east and SVM PROJECTS to the west.
The supplied vendor location description places the project at “Sy No.124, Lane adjacent Cine Planet, Kompally, Secunderabad, Hyderabad, Telangana, 500014.” Vendor-listed nearby places and distances are promotional/vendor information rather than independently measured connectivity: Unicent School 0.3 Km, Sadhu Vaswani International School 0.5 Km, Pearson School 0.7 Km, D-Mart 0.6 Km, Roma Hospital 1.2 Km, Aashrita Hospital Kompally 1.0 Km, Srikara Hospitals-Kompally 1.3 Km, and Raichandani Mall - Kompally 1.4 Km, among other listed destinations.
No project-specific public-transport routes or independently measured travel times are supplied.
Developer & development status
The TG-RERA-registered promoter is SPLENDEUR PROJECTS PRIVATE LIMITED, identified as a company. The project record gives the promoter address as BLOCK A AL KARIM TRADE CENTER, MG ROAD, KOMPALLY, KOMPALLY, Dundigal Gandimaisamma, Medchal-Malkajgiri, 500014.
The RERA record lists GOVIND KUMAR GUPTA and GAURAV SURANA as directors and RANJITH KUMAR SURANA as authorized signatory. It also records M/S KVR CONSTRUCTIONS as a landowner/promoter participant under an AreaShare agreement.
The occupancy document identifies KVR Constructions as owner/applicant and Splendeur Projects(P) Ltd. as GPA holder. The supplied registration certificate gives the promoter’s office as Victoria Ranigunj, Secunderabad, Hyderabad, PIN 500003; no official contact details are supplied in the project record.
The occupancy certificate records the building as completed and fit for occupation, but the supplied evidence does not establish present-day site condition. The TG-RERA registration certificate’s stated validity ended on 27/02/2022 and is not marked as extended in the supplied certificate.
Approvals, official records & documents
| Identifier / scope | P02200001085; SHWETA SHUBHAM; Sy. Nos. 121 and 124 |
|---|---|
| What the supplied document records | Form C records registration from 05/08/2019 to 27/02/2022. |
| Identifier / scope | 10254/P4/Plg./H/2008, dated 27.02.2019; Sy. Nos. 121 and 124 |
|---|---|
| What the supplied document records | Revised residential plan for two cellars, ground and five upper floors; forwarded to Kompally Gram Panchayat for necessary sanction. |
| Identifier / scope | GPK/02/2018-2019, dated 31 March, 2019 |
|---|---|
| What the supplied document records | Referenced on the TS-bPASS occupancy certificate. |
| Identifier / scope | 000150/OC/HMDA/MED/2022; application 004291/OC/HMDA/0557/MED/2021; proceedings 000150/OC/HMDA/MED/2022 |
|---|---|
| What the supplied document records | For the residential building at Kompally, Sy. Nos. 121 and 124; records completion on 01 October, 2021, certificate approval date 31 January, 2022, and states the inspected building is fit for occupation. CSC occupancy number is recorded as illegible. |
| Identifier / scope | 000150/OC/HMDA/MED/2022 |
|---|---|
| What the supplied document records | Also records the building as fit for occupation and the same completion date and floor configuration. |
The revised-plan record lists a NALA conversion proceeding L/1803/2016 dated 02-09-2016, Environmental Clearance Certificate Order SEIAA/TS/RRD-21/2015-1071 dated 28-08-2015, and HMDA-related mortgage and rectification references. These are references appearing in the supplied approval document; this Overview does not assess their terms or project-specific coverage.
Frequently asked questions
Is SHWETA SHUBHAM registered with Telangana RERA?
Yes. SHWETA SHUBHAM is registered with the Telangana Real Estate Regulatory Authority as P02200001085; the registration status is New Project.
Who is the developer of SHWETA SHUBHAM?
The promoter named in the RERA registration is SPLENDEUR PROJECTS PRIVATE LIMITED.
Where is SHWETA SHUBHAM located?
SHWETA SHUBHAM is in KOMPALLY, Dundigal Gandimaisamma, Medchal-Malkajgiri, Telangana (500014).
When will SHWETA SHUBHAM be completed?
The promoter's proposed date of completion filed with RERA is 27/02/2022. This is the promoter's declaration, not a guarantee.
More projects in Kompally