Shresta Nivas
AVNI INFRA · Medchal-Malkajgiri · RERA P02200005859
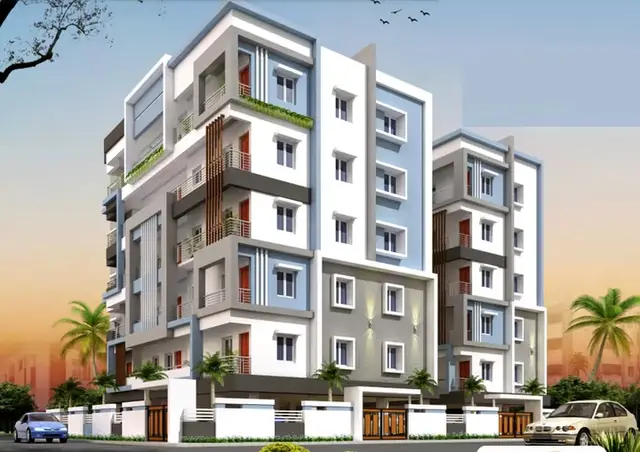
SHRESTA NIVAS is a residential apartment project in Kapra Circle, Mallapur village, Uppal mandal, Medchal-Malkajgiri district. The registered promoter is AVNI INFRA, recorded as a partnership. The project covers 1,178.80 sq. m and comprises 1 building with 1 Cellar + 1 Stilt + 5 upper floors; the RERA record lists 20 homes: 19 3BHK and 1 4BHK. It is registered with TG-RERA under P02200005859, and the proposed completion date is 8th October, 2024.
01What we found
Read from TG-RERA filings, approvals, land and registration records and court records. A court case is counted only when the court record states this project's survey number with its village, or names the project.
02Check before you pay
8 items to check before you pay, 5 high - from the title chain, court records and approvals, each with what to ask the builder or your advocate. An item may not be a problem with the project: records can be incomplete.
1. Project at a glance
Project identity
| Item | Project record |
|---|---|
| Registered name | SHRESTA NIVAS RERA record |
| Project type / phase | Residential apartment project; registered phase or separately identified portion is not disclosed. RERA record RERA filing |
| TG-RERA registration | P02200005859, Form C; valid 28/03/2023–08/10/2024. The certificate records no extension. Registration validity is distinct from the completion deadline and from occupancy certification. RERA record |
| Registered promoter | AVNI INFRA, recorded as a partnership. RERA record RERA filing Corporate record |
| RERA status | The supplied certificate records the above validity period. A current registration-status determination is not provided. |
Land and geographic identity
| Item | Project record |
|---|---|
| Revenue location | Mallapur village, Uppal mandal, Medchal-Malkajgiri district; locality Kapra Circle; PIN 500076. RERA record RERA filing |
| Survey numbers | 111 and 116; no project-held subdivision numbers are disclosed. RERA record RERA filing |
| Registered site extent | RERA land record: 1,178.80 sq. m total and net area. The building permit separately states a 1,176.86 sq. m net plot area. RERA filing |
| Boundaries | East: land belonging to Susheela Devi; west and north: 30 FEET WIDE ROAD; south: COLONY PARK. RERA filing |
Development identity
| Item | Project record |
|---|---|
| Sanctioning authority | Greater Hyderabad Municipal Corporation (GHMC). Approvals record |
| Principal approval | Building Permit Order 0485/GHMC/LBN/2021-BP, approved 08 October, 2021; file no. 000629/GHMC/0353/LBN1/2021-BP. Approvals record |
| Approved built-up area | 2,762.65 sq. m in the project record; the permit’s land-use table lists 2,762.65 residential and 0.00 commercial and other areas. RERA filing |
| Buildings and floors | 1 building; sanctioned as 1 Cellar + 1 Stilt + 5 upper floors, with height 14.49 m stated in the permit. RERA filing |
| Units | Permit extraction states 5 units; the RERA record shows 20 total units, comprising 19 3BHK and 1 4BHK. These are separately identified record figures; the full unit reconciliation is not supplied here. RERA unit table |
| Parking | Permit states 1,007.9 total parking area and approves cellar and stilt for parking. A parking-space count is not supplied. |
Offering and status
| Item | Project record |
|---|---|
| Configurations | 3BHK: 19 units; 4BHK: 1 unit. RERA unit table |
| RERA-recorded saleable area | 3BHK: 155.44 sq. m; 4BHK: 155.15 sq. m. RERA unit table |
| Booked / available | Portal-derived record: 3BHK 0 booked / 19 available; 4BHK 0 booked / 1 available. The record has no as-of date, so these counts are indicative. RERA unit table |
| Construction stage | No independently verified site-progress report or construction-stage percentage is supplied. The permit and RERA records establish approval and registration, not the present physical stage. |
| Completion deadline | The permit states construction was to be completed before 08 October, 2024; the promoter’s Form B also undertakes completion by 8th October, 2024. |
| OC / completion certificate | The permit requires an occupancy certificate before occupation. The supplied permit extraction records completion_certified: false; no occupancy or completion certificate is supplied. |
2. The project story
- SHRESTA NIVAS is a residential apartment development registered with TG-RERA for Survey Nos. 111 and 116 in Mallapur village, Uppal mandal, Medchal-Malkajgiri district. The GHMC permit describes one residential building with a cellar, stilt and five upper floors. The RERA unit schedule lists 19 three-bedroom apartments and one four-bedroom apartment. RERA record RERA filing RERA unit table
- The permit records a residential use and requires parking in the cellar and stilt. It also lists a tot-lot, rainwater-harvesting structures and transformer space as permit-related provisions. These are approved or required provisions, not evidence that they have been completed or are operational.
- The promoter declared a completion date of 8 October 2024. No supplied construction-progress evidence establishes the current stage, and no occupancy or completion certificate is provided. Accordingly, the project’s present completion and occupation status cannot be confirmed from this record.
3. Master plan, architecture & building design
- The GHMC permit describes one residential building, approved for 1 Cellar + 1 Stilt + 5 upper floors, with a stated height of 14.49 m. It records a plot area of 1,178.8 sq. m, a net plot area of 1,176.86 sq. m, and residential built-up area of 2,762.65 sq. m. These are permit-recorded figures; no separate FSI-counted-area figure is supplied. RERA filing
- The permit lists the first floor as “FIRST FLOOR PARTLY” and gives 282.02 beside that entry; the supplied extraction does not further identify the measurement basis. It also lists setbacks as front 3, rear 5, side I 5 and side II 5, without units in the extracted data.
- The available extracted records do not establish the building footprint, number of apartments per floor, lift or stair count, internal circulation arrangement, or a detailed residential-versus-common-area schedule. The approved floor-plan document is listed in the RERA file as a layout plan, but its extracted content is unavailable. Document index
4. Homes, configurations & floor plans
| Configuration | Units | Booked | Available | RERA saleable area | Measured carpet area | Loading (if supplied) |
|---|---|---|---|---|---|---|
| 3BHK | 19 | 0 | 19 | 155.44 sq. m | Median 105.7 sq. m; measured range 100.9–138.5 sq. m | 32% |
| 4BHK | 1 | 0 | 1 | 155.15 sq. m | Not supplied | Not supplied |
- RERA configuration, unit, booking and saleable-area figures come from the project filing; booking counts have no stated as-of date and are indicative. RERA unit table RERA unit details
- The 3BHK carpet-area figures are software measurements from the floor-plan drawing, not RERA-filed carpet areas; the drawing measurements are flagged as needing review. The drawing extraction reports eight measured 3BHK designs. For one drawing example, the listed rooms include three bedrooms, living/kitchen, three toilets, a utility area and a balcony. The utility and balcony are identified as excluded from carpet area; their listed dimensions are 1.61 × 2.75 m and 5.15 × 1.46 m, respectively. RERA unit details Floor plans
- Carpet area and saleable area are different measures. The supplied drawing note says the software-measured carpet area excludes balcony and utility and is smaller than saleable area, which also includes the home’s share of common areas. No measured carpet area is supplied for the 4BHK. Floor plans RERA unit details
5. Parking & vehicle circulation
- The GHMC permit approves the cellar and stilt for vehicle parking and states a total parking area of 1007.9. It requires those areas to be used exclusively for parking, without partition walls or rolling shutters. The permit extraction does not give the number of parking bays, visitor or accessible spaces, or a unit-wise parking allocation.
- No supplied record establishes a parking-space count, ramp arrangement, vehicle entry or exit layout, pedestrian separation, mechanical parking, EV charging, or exclusive parking rights for any apartment. A parking area shown or approved in a plan does not by itself establish an allottee’s exclusive right to a particular bay. Promoter website
6. Amenities, recreation & open spaces
- The GHMC permit includes a tot-lot of 60.91 (unit not stated), four rainwater-harvesting pits and a requirement for transformer space. The RERA amenity record marks water supply, sewerage, sewage/sullage treatment and disposal, water conservation/rainwater harvesting, energy management, and an electrical meter room/sub-station/receiving station as available (“YES”); every listed item has 0% progress recorded. The data does not establish completed or independently verified facilities. RERA amenities
| Description / size | 60.91; unit not stated |
|---|---|
| Evidence source | GHMC permit |
| Declared progress / verified status | Required/listed in permit; completion not verified. |
| Description / size | Listed as available: YES |
|---|---|
| Evidence source | RERA amenity record |
| Declared progress / verified status | 0% recorded; operational status not verified. RERA amenities |
| Description / size | Sewerage (including chamber, lines, septic tank, STP) and sewage/sullage treatment and disposal listed as YES |
|---|---|
| Evidence source | RERA amenity record |
| Declared progress / verified status | Each relevant entry records 0%; completion not verified. RERA amenities |
| Description / size | 4 pits in the permit; RERA record lists water conservation/rainwater harvesting as YES |
|---|---|
| Evidence source | GHMC permit; RERA amenity record |
| Declared progress / verified status | 0% recorded in RERA amenity data; completion not verified. RERA amenities |
| Description / size | Listed as available: YES |
|---|---|
| Evidence source | RERA amenity record |
| Declared progress / verified status | 0% recorded; completion not verified. RERA amenities |
| Description / size | Listed as available: YES; permit requires transformer space |
|---|---|
| Evidence source | RERA amenity record; GHMC permit |
| Declared progress / verified status | RERA progress 0%; completion not verified. RERA amenities |
| Description / size | Internal roads and footpaths; storm-water drains; green strip/tot-lot/park; street lighting; community buildings; solid-waste management; fire protection and fire safety; aggregate recreational open space |
|---|---|
| Evidence source | RERA amenity record |
| Declared progress / verified status | 0% recorded for each; status not independently verified. RERA amenities |
7. Utilities, building services & safety
- The RERA amenity record identifies water supply, sewerage and sewage/sullage treatment and disposal, rainwater harvesting, energy management, and an electrical meter room/sub-station/receiving station as project provisions or declared amenities. It does not provide water source, storage or treatment capacity, STP capacity, reuse arrangements, drainage design, electrical load, backup capacity or service specifications. The RERA progress entries for these facilities show 0%; no independent completion verification is supplied. RERA amenities
- The GHMC permit requires 4 rainwater-harvesting pits, transformer space and a garbage house within the premises. It also requires an occupancy fire NOC from the Director (EV&DM) before issue of the occupancy certificate. These are permit requirements; the record does not establish that the structures, garbage facility or NOC have been completed or obtained.
- No supplied evidence specifies lifts, lift capacities, fire-fighting equipment, escape-stair arrangements, CCTV, access control, accessibility ramps, or accessible circulation. The permit states that an occupancy certificate is compulsory before occupation and requires a fire NOC before that certificate is issued.
8. Location, access & connectivity
- The registered project location is Mallapur village, Uppal mandal, Medchal-Malkajgiri district, in the Kapra Circle locality, PIN 500076. The cadastral parcel-centroid coordinate supplied is 17.440483382337288, 78.57475316741333; it is identified as a parcel centroid, not a project entrance. RERA record RERA filing Cadastral map
- The nearest sampled Outer Ring Road interchange is listed at approximately 11.2 km. No project-specific approach-road route, public-transport service details or other independently measured landmark distances are supplied. Location record
9. Developer & development status
- The registered promoter is AVNI INFRA, recorded as a partnership, with GSTIN 36ABTFA9343C1Z8. The registered office shown on the TG-RERA certificate is Saraswathi Colony, Uppal, Medchal-Malkajgiri, PIN 500039; the project/promoter address fields also identify Saraswathi Colony, Venkat Ramana Colony, Kapra Circle, Uppal, Medchal-Malkajgiri, PIN 500076. No official contact details or promoter website are supplied. Corporate record Parties record
- The project filing lists six landowners under area-share agreements: PAALAKURTHI VEERESHAM, UPPALA LAXMAN, GUBBA RAVINDRANATH GUPTA, ENISHETTI BALAKRISHNA, KANDURU JAYAPRAKASH and YERRAM SATYANARAYANA. The supplied records describe a development agreement-cum-GPA arrangement; this identifies the development structure, not a finding about title. Parties record
- The promoter’s Form B declares completion by 8th October, 2024. The building permit also states construction was to be completed before 08 October, 2024. No construction-progress evidence or occupancy/completion certificate establishes the current stage or certified occupancy status.
10. Approvals, official records & documents
| Record | What the supplied file establishes |
|---|---|
| TG-RERA registration certificate | Form C for SHRESTA NIVAS, registration P02200005859, issued 28/03/2023, valid to 08/10/2024; the certificate records a separate-account condition. |
| GHMC building permit | Building Permit Order 0485/GHMC/LBN/2021-BP, file no. 000629/GHMC/0353/LBN1/2021-BP, approved 08 October, 2021, for Survey Nos. 111 and 116, Mallapur. |
| Form B promoter declaration | AVNI INFRA’s project declaration records the promoter’s stated title basis, encumbrance declaration, account undertakings and completion undertaking of 8th October, 2024. |
| RERA-filed encumbrance statement | Encumbrance statement filed under document ID 290076; a fresh current search is not included in this overview. |
| RERA-filed title and development documents | The file includes a development agreement-cum-GPA, title-report documents, sale-deed records and a mortgage deed record. |
| Layout / floor-plan document | RERA file lists document 290067 as a layout-plan document; its extracted content is unavailable. A drawing-based 3BHK measurement record refers to this document. Floor plans |
| Occupancy / completion evidence | No occupancy or completion certificate is supplied; the permit requires an occupancy certificate before occupation. |
| Other official planning records | HMDA’s published zoning sheets are image-only and do not provide a survey-level zone determination here. The HMDA approved-layout lookup is unavailable through the supplied public source, and no LP number is recorded in the RERA data. HMDA |
1. Project at a glance
Project identity
Registered name: SHRESTA NIVAS
Project type / phase: Residential apartment project; registered phase or separately identified portion is not disclosed.
TG-RERA registration: P02200005859, Form C; valid 28/03/2023–08/10/2024. The certificate records no extension. Registration validity is distinct from the completion deadline and from occupancy certification.
Registered promoter: AVNI INFRA, recorded as a partnership.
RERA status: The supplied certificate records the above validity period. A current registration-status determination is not provided.
Land and geographic identity
Revenue location: Mallapur village, Uppal mandal, Medchal-Malkajgiri district; locality Kapra Circle; PIN 500076.
Survey numbers: 111 and 116; no project-held subdivision numbers are disclosed.
Registered site extent: RERA land record: 1,178.80 sq. m total and net area. The building permit separately states a 1,176.86 sq. m net plot area.
Boundaries: East: land belonging to Susheela Devi; west and north: 30 FEET WIDE ROAD; south: COLONY PARK.
Development identity
Sanctioning authority: Greater Hyderabad Municipal Corporation (GHMC).
Principal approval: Building Permit Order 0485/GHMC/LBN/2021-BP, approved 08 October, 2021; file no. 000629/GHMC/0353/LBN1/2021-BP.
Approved built-up area: 2,762.65 sq. m in the project record; the permit’s land-use table lists 2,762.65 residential and 0.00 commercial and other areas.
Buildings and floors: 1 building; sanctioned as 1 Cellar + 1 Stilt + 5 upper floors, with height 14.49 m stated in the permit.
Units: Permit extraction states 5 units; the RERA record shows 20 total units, comprising 19 3BHK and 1 4BHK. These are separately identified record figures; the full unit reconciliation is not supplied here.
Parking: Permit states 1,007.9 total parking area and approves cellar and stilt for parking. A parking-space count is not supplied.
Offering and status
Configurations: 3BHK: 19 units; 4BHK: 1 unit.
RERA-recorded saleable area: 3BHK: 155.44 sq. m; 4BHK: 155.15 sq. m.
Booked / available: Portal-derived record: 3BHK 0 booked / 19 available; 4BHK 0 booked / 1 available. The record has no as-of date, so these counts are indicative.
Construction stage: No independently verified site-progress report or construction-stage percentage is supplied. The permit and RERA records establish approval and registration, not the present physical stage.
Completion deadline: The permit states construction was to be completed before 08 October, 2024; the promoter’s Form B also undertakes completion by 8th October, 2024.
OC / completion certificate: The permit requires an occupancy certificate before occupation. The supplied permit extraction records completion_certified: false; no occupancy or completion certificate is supplied.
2. The project story
- SHRESTA NIVAS is a residential apartment development registered with TG-RERA for Survey Nos. 111 and 116 in Mallapur village, Uppal mandal, Medchal-Malkajgiri district. The GHMC permit describes one residential building with a cellar, stilt and five upper floors. The RERA unit schedule lists 19 three-bedroom apartments and one four-bedroom apartment.
- The permit records a residential use and requires parking in the cellar and stilt. It also lists a tot-lot, rainwater-harvesting structures and transformer space as permit-related provisions. These are approved or required provisions, not evidence that they have been completed or are operational.
- The promoter declared a completion date of 8 October 2024. No supplied construction-progress evidence establishes the current stage, and no occupancy or completion certificate is provided. Accordingly, the project’s present completion and occupation status cannot be confirmed from this record.
3. Master plan, architecture & building design
- The GHMC permit describes one residential building, approved for 1 Cellar + 1 Stilt + 5 upper floors, with a stated height of 14.49 m. It records a plot area of 1,178.8 sq. m, a net plot area of 1,176.86 sq. m, and residential built-up area of 2,762.65 sq. m. These are permit-recorded figures; no separate FSI-counted-area figure is supplied.
- The permit lists the first floor as “FIRST FLOOR PARTLY” and gives 282.02 beside that entry; the supplied extraction does not further identify the measurement basis. It also lists setbacks as front 3, rear 5, side I 5 and side II 5, without units in the extracted data.
- The available extracted records do not establish the building footprint, number of apartments per floor, lift or stair count, internal circulation arrangement, or a detailed residential-versus-common-area schedule. The approved floor-plan document is listed in the RERA file as a layout plan, but its extracted content is unavailable.
4. Homes, configurations & floor plans
| Configuration | Units | Booked | Available | RERA saleable area | Measured carpet area | Loading (if supplied) |
|---|---|---|---|---|---|---|
| 3BHK | 19 | 0 | 19 | 155.44 sq. m | Median 105.7 sq. m; measured range 100.9–138.5 sq. m | 32% |
| 4BHK | 1 | 0 | 1 | 155.15 sq. m | Not supplied | Not supplied |
- RERA configuration, unit, booking and saleable-area figures come from the project filing; booking counts have no stated as-of date and are indicative.
- The 3BHK carpet-area figures are software measurements from the floor-plan drawing, not RERA-filed carpet areas; the drawing measurements are flagged as needing review. The drawing extraction reports eight measured 3BHK designs. For one drawing example, the listed rooms include three bedrooms, living/kitchen, three toilets, a utility area and a balcony. The utility and balcony are identified as excluded from carpet area; their listed dimensions are 1.61 × 2.75 m and 5.15 × 1.46 m, respectively.
- Carpet area and saleable area are different measures. The supplied drawing note says the software-measured carpet area excludes balcony and utility and is smaller than saleable area, which also includes the home’s share of common areas. No measured carpet area is supplied for the 4BHK.
5. Parking & vehicle circulation
- The GHMC permit approves the cellar and stilt for vehicle parking and states a total parking area of 1007.9. It requires those areas to be used exclusively for parking, without partition walls or rolling shutters. The permit extraction does not give the number of parking bays, visitor or accessible spaces, or a unit-wise parking allocation.
- No supplied record establishes a parking-space count, ramp arrangement, vehicle entry or exit layout, pedestrian separation, mechanical parking, EV charging, or exclusive parking rights for any apartment. A parking area shown or approved in a plan does not by itself establish an allottee’s exclusive right to a particular bay.
6. Amenities, recreation & open spaces
- The GHMC permit includes a tot-lot of 60.91 (unit not stated), four rainwater-harvesting pits and a requirement for transformer space. The RERA amenity record marks water supply, sewerage, sewage/sullage treatment and disposal, water conservation/rainwater harvesting, energy management, and an electrical meter room/sub-station/receiving station as available (“YES”); every listed item has 0% progress recorded. The data does not establish completed or independently verified facilities.
| Description / size | 60.91; unit not stated |
|---|---|
| Evidence source | GHMC permit |
| Declared progress / verified status | Required/listed in permit; completion not verified. |
| Description / size | Listed as available: YES |
|---|---|
| Evidence source | RERA amenity record |
| Declared progress / verified status | 0% recorded; operational status not verified. |
| Description / size | Sewerage (including chamber, lines, septic tank, STP) and sewage/sullage treatment and disposal listed as YES |
|---|---|
| Evidence source | RERA amenity record |
| Declared progress / verified status | Each relevant entry records 0%; completion not verified. |
| Description / size | 4 pits in the permit; RERA record lists water conservation/rainwater harvesting as YES |
|---|---|
| Evidence source | GHMC permit; RERA amenity record |
| Declared progress / verified status | 0% recorded in RERA amenity data; completion not verified. |
| Description / size | Listed as available: YES |
|---|---|
| Evidence source | RERA amenity record |
| Declared progress / verified status | 0% recorded; completion not verified. |
| Description / size | Listed as available: YES; permit requires transformer space |
|---|---|
| Evidence source | RERA amenity record; GHMC permit |
| Declared progress / verified status | RERA progress 0%; completion not verified. |
| Description / size | Internal roads and footpaths; storm-water drains; green strip/tot-lot/park; street lighting; community buildings; solid-waste management; fire protection and fire safety; aggregate recreational open space |
|---|---|
| Evidence source | RERA amenity record |
| Declared progress / verified status | 0% recorded for each; status not independently verified. |
7. Utilities, building services & safety
- The RERA amenity record identifies water supply, sewerage and sewage/sullage treatment and disposal, rainwater harvesting, energy management, and an electrical meter room/sub-station/receiving station as project provisions or declared amenities. It does not provide water source, storage or treatment capacity, STP capacity, reuse arrangements, drainage design, electrical load, backup capacity or service specifications. The RERA progress entries for these facilities show 0%; no independent completion verification is supplied.
- The GHMC permit requires 4 rainwater-harvesting pits, transformer space and a garbage house within the premises. It also requires an occupancy fire NOC from the Director (EV&DM) before issue of the occupancy certificate. These are permit requirements; the record does not establish that the structures, garbage facility or NOC have been completed or obtained.
- No supplied evidence specifies lifts, lift capacities, fire-fighting equipment, escape-stair arrangements, CCTV, access control, accessibility ramps, or accessible circulation. The permit states that an occupancy certificate is compulsory before occupation and requires a fire NOC before that certificate is issued.
8. Location, access & connectivity
- The registered project location is Mallapur village, Uppal mandal, Medchal-Malkajgiri district, in the Kapra Circle locality, PIN 500076. The cadastral parcel-centroid coordinate supplied is 17.440483382337288, 78.57475316741333; it is identified as a parcel centroid, not a project entrance.
- The nearest sampled Outer Ring Road interchange is listed at approximately 11.2 km. No project-specific approach-road route, public-transport service details or other independently measured landmark distances are supplied.
9. Developer & development status
- The registered promoter is AVNI INFRA, recorded as a partnership, with GSTIN 36ABTFA9343C1Z8. The registered office shown on the TG-RERA certificate is Saraswathi Colony, Uppal, Medchal-Malkajgiri, PIN 500039; the project/promoter address fields also identify Saraswathi Colony, Venkat Ramana Colony, Kapra Circle, Uppal, Medchal-Malkajgiri, PIN 500076. No official contact details or promoter website are supplied.
- The project filing lists six landowners under area-share agreements: PAALAKURTHI VEERESHAM, UPPALA LAXMAN, GUBBA RAVINDRANATH GUPTA, ENISHETTI BALAKRISHNA, KANDURU JAYAPRAKASH and YERRAM SATYANARAYANA. The supplied records describe a development agreement-cum-GPA arrangement; this identifies the development structure, not a finding about title.
- The promoter’s Form B declares completion by 8th October, 2024. The building permit also states construction was to be completed before 08 October, 2024. No construction-progress evidence or occupancy/completion certificate establishes the current stage or certified occupancy status.
10. Approvals, official records & documents
TG-RERA registration certificate: Form C for SHRESTA NIVAS, registration P02200005859, issued 28/03/2023, valid to 08/10/2024; the certificate records a separate-account condition.
GHMC building permit: Building Permit Order 0485/GHMC/LBN/2021-BP, file no. 000629/GHMC/0353/LBN1/2021-BP, approved 08 October, 2021, for Survey Nos. 111 and 116, Mallapur.
Form B promoter declaration: AVNI INFRA’s project declaration records the promoter’s stated title basis, encumbrance declaration, account undertakings and completion undertaking of 8th October, 2024.
RERA-filed encumbrance statement: Encumbrance statement filed under document ID 290076; a fresh current search is not included in this overview.
RERA-filed title and development documents: The file includes a development agreement-cum-GPA, title-report documents, sale-deed records and a mortgage deed record.
Layout / floor-plan document: RERA file lists document 290067 as a layout-plan document; its extracted content is unavailable. A drawing-based 3BHK measurement record refers to this document.
Occupancy / completion evidence: No occupancy or completion certificate is supplied; the permit requires an occupancy certificate before occupation.
Other official planning records: HMDA’s published zoning sheets are image-only and do not provide a survey-level zone determination here. The HMDA approved-layout lookup is unavailable through the supplied public source, and no LP number is recorded in the RERA data.
Frequently asked questions
Is SHRESTA NIVAS registered with Telangana RERA?
Yes. SHRESTA NIVAS is registered with the Telangana Real Estate Regulatory Authority as P02200005859; the registration status is New Project.
Who is the developer of SHRESTA NIVAS?
The promoter named in the RERA registration is AVNI INFRA.
Where is SHRESTA NIVAS located?
SHRESTA NIVAS is in Kapra Circle, Mallapur, Uppal, Medchal-Malkajgiri, Telangana (500076).
When will SHRESTA NIVAS be completed?
The promoter's proposed date of completion filed with RERA is 08/10/2024. This is the promoter's declaration, not a guarantee.
More projects in Mallapur