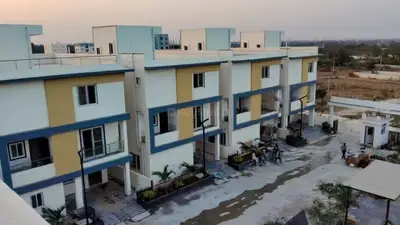
Shiva Shakthi Arcade
SAMBASHIVA CONSTRUCTIONS · Medchal-Malkajgiri · RERA P02200001993
SHIVA SHAKTHI ARCADE is a residential apartment project in Pocharam, Ghatkesar mandal, Medchal-Malkajgiri district, developed by registered promoter SAMBASHIVA CONSTRUCTIONS. The registered site area is 836.13 sqmts, with one building of 1 Stilt + 5 Upper floors and 20 2BHK apartments, each with a RERA-filed saleable area of 104.74 sqm. The project is registered with TG-RERA under P02200001993, with proposed completion on 14/10/2025.
01What we found
Read from TG-RERA filings, approvals, land and registration records and court records. A court case is counted only when the court record states this project's survey number with its village, or names the project.
02Check before you pay
11 items to check before you pay, 4 high - from the title chain, court records and approvals, each with what to ask the builder or your advocate. An item may not be a problem with the project: records can be incomplete.
1. Project at a glance
Project identity
| Item | Project record |
|---|---|
| Registered name | SHIVA SHAKTHI ARCADE RERA record |
| Project type / phase | Residential apartment project; the registration describes the registered project, with no separate phase name disclosed. RERA record RERA filing |
| TG-RERA registration | P02200001993; registered 6 July 2020, valid through 14 October 2025. The certificate records a five-year validity period and no extension. Registration validity is separate from the project completion date. RERA record |
| Registered promoter | SAMBASHIVA CONSTRUCTIONS, partnership. RERA record Corporate record RERA filing |
| RERA status in supplied record | New Project; the certificate’s stated validity ended on 14 October 2025. Current registration status beyond that date is not established by the supplied record. RERA record |
Land and geographic identity
| Item | Project record |
|---|---|
| Locality / revenue village | Pocharam (also filed as POCHARAM); revenue village: Pocharam. RERA record RERA filing |
| Mandal / district / PIN | Ghatkesar / Medchal-Malkajgiri / 500088. RERA record |
| Project survey and subdivision | Survey No. 44; Part No. 44/A/3. The filed land record identifies plot 44/A/3. RERA filing |
| Registered site area | RERA land details state total area 836.13 sqmts and net area 836.13 sqmts; affected area 0. RERA filing |
| Boundaries as filed | East: “EASTERN PART OF THE PART NO 44 A 3”; West: “PART OF THE PART NO 44 A 2”; North: “PART OF SY NO 44”; South: “30 FEET WIDE PASSAGE AND PART NO 44 A 8”. RERA filing |
Development identity
| Item | Project record |
|---|---|
| Principal sanctioning authority / approval | HMDA technical approval 014120/GHT/R1/U6/HMDA/07082018, dated 14/10/2019; the approval states the plans are subject to sanction by the executive authority. Approvals record |
| GHMC permit on file | Building Permit Order 4487/GHMC/SLP/2022-BP, approved 08 December 2022; file no. 010044/GHMC/4943/SLP2/2022-BP. Approvals record |
| Building configuration | One residential building, identified in the HMDA technical approval as “BLDG (SAMBA)”: 1 Stilt + 5 Upper floors. |
| Approved built-up area | HMDA technical approval lists 1796.45 as “Built up Area” and 2192.22 sq.mts as “Total Built up Area”; these are separately labelled in the approval and are not interchangeable. |
| RERA building/unit count | One building and 20 total building units as per the RERA filing; the registered unit configuration is 20 2BHK apartments. RERA filing RERA unit table |
| Parking | HMDA approval lists Total Parking Area 217.9 and requires the stilt approved for parking to be used exclusively for vehicle parking. A number of parking spaces is not stated in the supplied records. |
Offering and status
| Item | Project record |
|---|---|
| RERA-filed configuration | 2BHK, 20 units; RERA-filed saleable area 104.74 sqm per unit. RERA unit table RERA unit table |
| Booked / available | Portal-derived count: 0 booked / 20 available; no as-of date is provided, so these figures are indicative, not a current inventory confirmation. RERA unit table |
| Completion dates | RERA registration record gives proposed completion 14/10/2025. The promoter’s Form B dated 23 December 2019 also undertakes completion by 14 October 2025. RERA record |
| Later completion undertaking in supplied documents | A Form B dated 28 March 2023, by Sai Hitesh Pasam authorized by GOLDEN SPACE CONSTRUCTION, refers to completion by 8 December 2025. |
| Construction / occupancy status | No independently verified construction-stage update or occupancy/completion certificate is supplied. The GHMC permit requires a completion notice and occupancy certificate before occupation. |
2. The project story
- SHIVA SHAKTHI ARCADE is registered with TG-RERA as a residential apartment project on the filed site at plot 44/A/3, Part No. 44/A/3, Survey No. 44, Pocharam village, Ghatkesar mandal, Medchal-Malkajgiri district. The RERA record describes one building and 20 proposed units; the filed offering is 2BHK apartments. RERA record RERA filing RERA unit table
- The HMDA technical approval describes one building, “BLDG (SAMBA),” with one stilt and five upper floors. The GHMC building permit on file also describes residential construction of one stilt plus five upper floors. These are approval records, not evidence of construction completion.
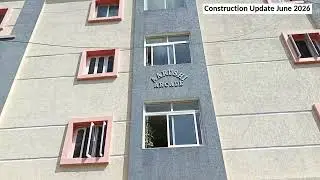
- The RERA registration’s stated completion date was 14 October 2025. No supplied construction-progress update establishes how much work has been completed, and no occupancy certificate is included. The project’s current physical stage and whether any part is occupied therefore remain unverified. RERA record Document index
3. Master plan, architecture & building design
- The filed technical approval describes a single residential building, 1 Stilt + 5 Upper floors, at plot 44/A/3 in Survey No. 44, Pocharam. It records an approved height of 14.75 and “Built up Area 1796.45”; the same approval separately gives “Total Built up Area (In Sq.mts) 2192.22.” The supplied extract does not explain the area calculation or provide a measured building footprint.
- The RERA filing lists one building and one proposed building unit, while the unit schedule lists 20 apartments. The supplied material does not establish flats per floor, lift or stair counts, floor-by-floor unit arrangement, or the extent of common/open areas. No approved landscape or circulation plan is provided here. RERA filing RERA unit table Document index
- The HMDA approval identifies the site as 836.13 Sq. Mt. and specifies that parking or other construction is not to be placed in setback areas. It also refers to a strip of greenery around the site and rainwater-harvesting works. These are approval conditions; completion of those works is not independently verified.
- A separate GHMC permit on file describes 1 stilt + 5 upper floors and lists a site extent of 371.61 Sq. Mtrs. It is a building permit record naming owners A. Vijaya and M. Mythily and M/s Golden Space Constructions as GPA holder/developer. The supplied overview evidence does not establish that this permit is the governing approval for the RERA-registered Pocharam parcel; its scope requires confirmation in the approvals review.
4. Homes, configurations & floor plans
- The TG-RERA unit record lists 20 2BHK units, each with a filed saleable area of 104.74 sqm. The booking and availability figures below are portal-derived and have no supplied as-of date. RERA unit table RERA unit table
| Configuration | Units | Booked | Available | RERA saleable area | Measured carpet area | Loading (if supplied) |
|---|---|---|---|---|---|---|
| 2BHK | 20 | 0 | 20 | 104.74 sqm | Software-measured: median 65.3 sqm; range 53.0–68.0 sqm | 38% |
- The carpet measurements are software-derived from approved floor-plan drawing geometry, not RERA-filed area figures, and are marked for review. Twelve 2BHK designs were measured from document 87765. A typical measured drawing panel shows two bedrooms, living/dining, kitchen, two toilets and a utility; the utility area is excluded from the stated carpet calculation. Floor plans RERA unit details
- Saleable area is the RERA-filed figure; the software-measured carpet area is a drawing-based measurement. These are different area measures, and the supplied records do not provide a RERA-filed carpet area. RERA unit table Floor plans
5. Parking & vehicle circulation
- The HMDA approval lists Total Parking Area 217.9 and states that the stilt area approved for parking must be used exclusively for vehicle parking, without partition walls or rolling shutters. It does not provide a count of car or two-wheeler spaces, visitor or accessible bays, or unit-wise parking allocations.
- No supplied drawing extract establishes parking circulation, ramp arrangement, separate pedestrian routes, mechanical parking or EV charging. The RERA unit schedule marks the 2BHK units as mortgaged, but it does not establish a buyer’s exclusive parking entitlement. RERA unit table Document index
6. Amenities, recreation & open spaces
- The RERA amenities schedule reports several facilities as available, but records 0% progress for the listed items. That schedule does not independently verify that facilities are completed or operational. The approval also includes site-specific utility and greenery requirements, noted below. RERA amenities
| Description / size | RERA schedule marks “YES”; no size supplied. The HMDA approval requires greenery around the site and refers to a fenced tot-lot condition. |
|---|---|
| Evidence source | RERA amenities |
| Declared progress / verified status | RERA schedule: 0%; completion not independently verified. |
| Description / size | RERA schedule marks “YES”; HMDA approval specifies rainwater-harvesting structures/percolation pit. |
|---|---|
| Evidence source | RERA amenities |
| Declared progress / verified status | RERA schedule: 0%; completion not independently verified. |
| Description / size | No facility details or size supplied. |
|---|---|
| Evidence source | RERA amenities |
| Declared progress / verified status | RERA schedule: 0%; not verified. |
| Description / size | Aggregate area is not supplied. |
|---|---|
| Evidence source | RERA amenities |
| Declared progress / verified status | RERA schedule: 0%; not verified. |
- Clubhouse, swimming pool, gym and children’s play area appear in third-party vendor information, not as confirmed RERA-delivered facilities in the supplied project record; their provision and status are not established here. Promoter website
7. Utilities, building services & safety
- The RERA amenities schedule marks water supply, sewerage, rainwater harvesting and an electrical meter room/sub-station/receiving station as “YES,” while showing 0% progress for the listed schedule items. The supplied record does not establish sources, capacities or operational status. RERA amenities
- The HMDA technical approval lists a septic tank, rainwater-harvesting structures, transformer space, garbage house, generator and emergency lighting. It specifies an underground static water-storage tank of 25,000 Its. and a terrace tank of 25,000 Its. Capacity for Residential buildings; these are approval-recorded provisions, not verified completed installations.
- Fire provisions listed in the HMDA approval include fire extinguishers, hose reel, down corner and an automatic sprinkler system. The approval also states that sanitation, plumbing, fire-safety requirements, lifts and electrical installations are to be executed under qualified technical supervision. The supplied records do not provide lift count or capacity, fire-system testing, accessibility details, CCTV installation status or waste-management operating arrangements.
8. Location, access & connectivity
- The registered location is Pocharam, revenue village Pocharam, Ghatkesar mandal, Medchal-Malkajgiri district, PIN 500088. The RERA land record places the site at plot 44/A/3, Survey No. 44, and gives a south boundary of a “30 FEET WIDE PASSAGE.” RERA record RERA filing
- A location dataset places the cadastral parcel centroid at 17.43783, 78.64708 and records the nearest sampled Outer Ring Road interchange at approximately 3.7 km. This is a sampled map distance, not a measured route or travel time. Location record
- The HMDA approval refers to an 18 mt. road and includes conditions concerning access-road formation. The supplied record does not establish public-transport routes, actual journey times, or the operational status of any approach-road works.
9. Developer & development status
- The registered promoter is SAMBASHIVA CONSTRUCTIONS, recorded as a partnership. The supplied promoter record lists partners VENKATA SURYA SAMBA SIVA RAO BEZAWADA and LAKSHMI SULOCHANA BEZAWADA; VENKATA SURYA SAMBA SIVA RAO BEZAWADA is listed as authorized signatory. The supplied data does not provide a verified corporate identification number, official website or contact details. Corporate record Parties record RERA filing
- The RERA filing identifies NERELLA SARASWATHI as landowner under an area-share arrangement. A promoter Form B dated 23 December 2019 identifies the development agreement-cum-GPA as 6351/2018 and declares a completion date of 14 October 2025. Parties record
- A separate Form B dated 28 March 2023 is made by Sai Hitesh Pasam for GOLDEN SPACE CONSTRUCTION, refers to development agreement-cum-GPA 5468/2022, and declares completion by 8 December 2025. The supplied evidence does not establish construction progress or an occupancy certificate for the registered project. Document index
10. Approvals, official records & documents
| Identifier / date | P02200001993; issued 06/07/2020; stated validity through 14/10/2025 |
|---|---|
| What the supplied record establishes | Registration of SHIVA SHAKTHI ARCADE; the certificate includes a separate-account condition. |
| Identifier / date | 014120/GHT/R1/U6/HMDA/07082018; 14/10/2019 |
|---|---|
| What the supplied record establishes | Technical approval record for “BLDG (SAMBA),” 1 stilt + 5 upper floors, at plot 44/A/3, Survey No. 44, Pocharam. |
| Identifier / date | 4487/GHMC/SLP/2022-BP; 08 December 2022; file no. 010044/GHMC/4943/SLP2/2022-BP |
|---|---|
| What the supplied record establishes | Building-permit document on file describing residential construction of 1 stilt + 5 upper floors. |
| Identifier / date | Development agreement-cum-GPA 6351/2018; partition deed 5715/2018; sale deed 640/1982 |
|---|---|
| What the supplied record establishes | Filed title-material extracts identify the Pocharam land chain and development arrangement. |
| Identifier / date | Not supplied |
|---|---|
| What the supplied record establishes | No occupancy or completion certificate is included in the supplied project documents. Document index |
| Identifier / date | Not supplied as an accessible extracted plan in this evidence |
|---|---|
| What the supplied record establishes | The supplied materials do not establish a separately verified approved layout drawing. Document index |
1. Project at a glance
Project identity
Registered name: SHIVA SHAKTHI ARCADE
Project type / phase: Residential apartment project; the registration describes the registered project, with no separate phase name disclosed.
TG-RERA registration: P02200001993; registered 6 July 2020, valid through 14 October 2025. The certificate records a five-year validity period and no extension. Registration validity is separate from the project completion date.
Registered promoter: SAMBASHIVA CONSTRUCTIONS, partnership.
RERA status in supplied record: New Project; the certificate’s stated validity ended on 14 October 2025. Current registration status beyond that date is not established by the supplied record.
Land and geographic identity
Locality / revenue village: Pocharam (also filed as POCHARAM); revenue village: Pocharam.
Mandal / district / PIN: Ghatkesar / Medchal-Malkajgiri / 500088.
Project survey and subdivision: Survey No. 44; Part No. 44/A/3. The filed land record identifies plot 44/A/3.
Registered site area: RERA land details state total area 836.13 sqmts and net area 836.13 sqmts; affected area 0.
Boundaries as filed: East: “EASTERN PART OF THE PART NO 44 A 3”; West: “PART OF THE PART NO 44 A 2”; North: “PART OF SY NO 44”; South: “30 FEET WIDE PASSAGE AND PART NO 44 A 8”.
Development identity
Principal sanctioning authority / approval: HMDA technical approval 014120/GHT/R1/U6/HMDA/07082018, dated 14/10/2019; the approval states the plans are subject to sanction by the executive authority.
GHMC permit on file: Building Permit Order 4487/GHMC/SLP/2022-BP, approved 08 December 2022; file no. 010044/GHMC/4943/SLP2/2022-BP.
Building configuration: One residential building, identified in the HMDA technical approval as “BLDG (SAMBA)”: 1 Stilt + 5 Upper floors.
Approved built-up area: HMDA technical approval lists 1796.45 as “Built up Area” and 2192.22 sq.mts as “Total Built up Area”; these are separately labelled in the approval and are not interchangeable.
RERA building/unit count: One building and 20 total building units as per the RERA filing; the registered unit configuration is 20 2BHK apartments.
Parking: HMDA approval lists Total Parking Area 217.9 and requires the stilt approved for parking to be used exclusively for vehicle parking. A number of parking spaces is not stated in the supplied records.
Offering and status
RERA-filed configuration: 2BHK, 20 units; RERA-filed saleable area 104.74 sqm per unit.
Booked / available: Portal-derived count: 0 booked / 20 available; no as-of date is provided, so these figures are indicative, not a current inventory confirmation.
Completion dates: RERA registration record gives proposed completion 14/10/2025. The promoter’s Form B dated 23 December 2019 also undertakes completion by 14 October 2025.
Later completion undertaking in supplied documents: A Form B dated 28 March 2023, by Sai Hitesh Pasam authorized by GOLDEN SPACE CONSTRUCTION, refers to completion by 8 December 2025.
Construction / occupancy status: No independently verified construction-stage update or occupancy/completion certificate is supplied. The GHMC permit requires a completion notice and occupancy certificate before occupation.
2. The project story
- SHIVA SHAKTHI ARCADE is registered with TG-RERA as a residential apartment project on the filed site at plot 44/A/3, Part No. 44/A/3, Survey No. 44, Pocharam village, Ghatkesar mandal, Medchal-Malkajgiri district. The RERA record describes one building and 20 proposed units; the filed offering is 2BHK apartments.
- The HMDA technical approval describes one building, “BLDG (SAMBA),” with one stilt and five upper floors. The GHMC building permit on file also describes residential construction of one stilt plus five upper floors. These are approval records, not evidence of construction completion.
- The RERA registration’s stated completion date was 14 October 2025. No supplied construction-progress update establishes how much work has been completed, and no occupancy certificate is included. The project’s current physical stage and whether any part is occupied therefore remain unverified.
3. Master plan, architecture & building design
- The filed technical approval describes a single residential building, 1 Stilt + 5 Upper floors, at plot 44/A/3 in Survey No. 44, Pocharam. It records an approved height of 14.75 and “Built up Area 1796.45”; the same approval separately gives “Total Built up Area (In Sq.mts) 2192.22.” The supplied extract does not explain the area calculation or provide a measured building footprint.
- The RERA filing lists one building and one proposed building unit, while the unit schedule lists 20 apartments. The supplied material does not establish flats per floor, lift or stair counts, floor-by-floor unit arrangement, or the extent of common/open areas. No approved landscape or circulation plan is provided here.
- The HMDA approval identifies the site as 836.13 Sq. Mt. and specifies that parking or other construction is not to be placed in setback areas. It also refers to a strip of greenery around the site and rainwater-harvesting works. These are approval conditions; completion of those works is not independently verified.
- A separate GHMC permit on file describes 1 stilt + 5 upper floors and lists a site extent of 371.61 Sq. Mtrs. It is a building permit record naming owners A. Vijaya and M. Mythily and M/s Golden Space Constructions as GPA holder/developer. The supplied overview evidence does not establish that this permit is the governing approval for the RERA-registered Pocharam parcel; its scope requires confirmation in the approvals review.
4. Homes, configurations & floor plans
- The TG-RERA unit record lists 20 2BHK units, each with a filed saleable area of 104.74 sqm. The booking and availability figures below are portal-derived and have no supplied as-of date.
| Configuration | Units | Booked | Available | RERA saleable area | Measured carpet area | Loading (if supplied) |
|---|---|---|---|---|---|---|
| 2BHK | 20 | 0 | 20 | 104.74 sqm | Software-measured: median 65.3 sqm; range 53.0–68.0 sqm | 38% |
- The carpet measurements are software-derived from approved floor-plan drawing geometry, not RERA-filed area figures, and are marked for review. Twelve 2BHK designs were measured from document 87765. A typical measured drawing panel shows two bedrooms, living/dining, kitchen, two toilets and a utility; the utility area is excluded from the stated carpet calculation.
- Saleable area is the RERA-filed figure; the software-measured carpet area is a drawing-based measurement. These are different area measures, and the supplied records do not provide a RERA-filed carpet area.
5. Parking & vehicle circulation
- The HMDA approval lists Total Parking Area 217.9 and states that the stilt area approved for parking must be used exclusively for vehicle parking, without partition walls or rolling shutters. It does not provide a count of car or two-wheeler spaces, visitor or accessible bays, or unit-wise parking allocations.
- No supplied drawing extract establishes parking circulation, ramp arrangement, separate pedestrian routes, mechanical parking or EV charging. The RERA unit schedule marks the 2BHK units as mortgaged, but it does not establish a buyer’s exclusive parking entitlement.
6. Amenities, recreation & open spaces
- The RERA amenities schedule reports several facilities as available, but records 0% progress for the listed items. That schedule does not independently verify that facilities are completed or operational. The approval also includes site-specific utility and greenery requirements, noted below.
| Facility | Description / size | Evidence source | Declared progress / verified status |
|---|---|---|---|
| Green strip / tot lot / park | RERA schedule marks “YES”; no size supplied. The HMDA approval requires greenery around the site and refers to a fenced tot-lot condition. | RERA schedule: 0%; completion not independently verified. | |
| Water conservation / rainwater harvesting | RERA schedule marks “YES”; HMDA approval specifies rainwater-harvesting structures/percolation pit. | RERA schedule: 0%; completion not independently verified. | |
| Community buildings | No facility details or size supplied. | RERA schedule: 0%; not verified. | |
| Recreational open space | Aggregate area is not supplied. | RERA schedule: 0%; not verified. |
- Clubhouse, swimming pool, gym and children’s play area appear in third-party vendor information, not as confirmed RERA-delivered facilities in the supplied project record; their provision and status are not established here.
7. Utilities, building services & safety
- The RERA amenities schedule marks water supply, sewerage, rainwater harvesting and an electrical meter room/sub-station/receiving station as “YES,” while showing 0% progress for the listed schedule items. The supplied record does not establish sources, capacities or operational status.
- The HMDA technical approval lists a septic tank, rainwater-harvesting structures, transformer space, garbage house, generator and emergency lighting. It specifies an underground static water-storage tank of 25,000 Its. and a terrace tank of 25,000 Its. Capacity for Residential buildings; these are approval-recorded provisions, not verified completed installations.
- Fire provisions listed in the HMDA approval include fire extinguishers, hose reel, down corner and an automatic sprinkler system. The approval also states that sanitation, plumbing, fire-safety requirements, lifts and electrical installations are to be executed under qualified technical supervision. The supplied records do not provide lift count or capacity, fire-system testing, accessibility details, CCTV installation status or waste-management operating arrangements.
8. Location, access & connectivity
- The registered location is Pocharam, revenue village Pocharam, Ghatkesar mandal, Medchal-Malkajgiri district, PIN 500088. The RERA land record places the site at plot 44/A/3, Survey No. 44, and gives a south boundary of a “30 FEET WIDE PASSAGE.”
- A location dataset places the cadastral parcel centroid at 17.43783, 78.64708 and records the nearest sampled Outer Ring Road interchange at approximately 3.7 km. This is a sampled map distance, not a measured route or travel time.
- The HMDA approval refers to an 18 mt. road and includes conditions concerning access-road formation. The supplied record does not establish public-transport routes, actual journey times, or the operational status of any approach-road works.
9. Developer & development status
- The registered promoter is SAMBASHIVA CONSTRUCTIONS, recorded as a partnership. The supplied promoter record lists partners VENKATA SURYA SAMBA SIVA RAO BEZAWADA and LAKSHMI SULOCHANA BEZAWADA; VENKATA SURYA SAMBA SIVA RAO BEZAWADA is listed as authorized signatory. The supplied data does not provide a verified corporate identification number, official website or contact details.
- The RERA filing identifies NERELLA SARASWATHI as landowner under an area-share arrangement. A promoter Form B dated 23 December 2019 identifies the development agreement-cum-GPA as 6351/2018 and declares a completion date of 14 October 2025.
- A separate Form B dated 28 March 2023 is made by Sai Hitesh Pasam for GOLDEN SPACE CONSTRUCTION, refers to development agreement-cum-GPA 5468/2022, and declares completion by 8 December 2025. The supplied evidence does not establish construction progress or an occupancy certificate for the registered project.
10. Approvals, official records & documents
| Identifier / date | P02200001993; issued 06/07/2020; stated validity through 14/10/2025 |
|---|---|
| What the supplied record establishes | Registration of SHIVA SHAKTHI ARCADE; the certificate includes a separate-account condition. |
| Identifier / date | 014120/GHT/R1/U6/HMDA/07082018; 14/10/2019 |
|---|---|
| What the supplied record establishes | Technical approval record for “BLDG (SAMBA),” 1 stilt + 5 upper floors, at plot 44/A/3, Survey No. 44, Pocharam. |
| Identifier / date | 4487/GHMC/SLP/2022-BP; 08 December 2022; file no. 010044/GHMC/4943/SLP2/2022-BP |
|---|---|
| What the supplied record establishes | Building-permit document on file describing residential construction of 1 stilt + 5 upper floors. |
| Identifier / date | Development agreement-cum-GPA 6351/2018; partition deed 5715/2018; sale deed 640/1982 |
|---|---|
| What the supplied record establishes | Filed title-material extracts identify the Pocharam land chain and development arrangement. |
| Identifier / date | Not supplied |
|---|---|
| What the supplied record establishes | No occupancy or completion certificate is included in the supplied project documents. |
| Identifier / date | Not supplied as an accessible extracted plan in this evidence |
|---|---|
| What the supplied record establishes | The supplied materials do not establish a separately verified approved layout drawing. |
Frequently asked questions
Is SHIVA SHAKTHI ARCADE registered with Telangana RERA?
Yes. SHIVA SHAKTHI ARCADE is registered with the Telangana Real Estate Regulatory Authority as P02200001993; the registration status is New Project.
Who is the developer of SHIVA SHAKTHI ARCADE?
The promoter named in the RERA registration is SAMBASHIVA CONSTRUCTIONS.
Where is SHIVA SHAKTHI ARCADE located?
SHIVA SHAKTHI ARCADE is in POCHARAM, Ghatkesar, Medchal-Malkajgiri, Telangana (500088).
When will SHIVA SHAKTHI ARCADE be completed?
The promoter's proposed date of completion filed with RERA is 14/10/2025. This is the promoter's declaration, not a guarantee.
More projects in Pocharam