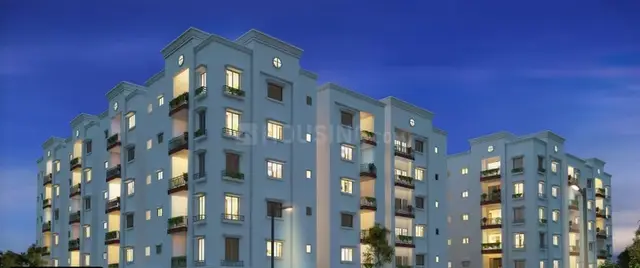
Byr Residency
BADDAM · Medchal-Malkajgiri · RERA P02200003405
BYR RESIDENCY is a residential apartment project located on MEDHA COMPANY ROAD, in Pocharam revenue village, Ghatkesar mandal, Medchal-Malkajgiri district. The registered promoter is Baddam Shyam Sundar Reddy. The project occupies 557.42 sq. m. and records one building with 10 homes, all configured as 3BHK, with a RERA-filed saleable area of 162.11 sq. m. The TG-RERA registration number is P02200003405, and the proposed completion date is 21/04/2027.
01What we found
Read from TG-RERA filings, approvals, land and registration records and court records. A court case is counted only when the court record states this project's survey number with its village, or names the project.
02Check before you pay
9 items to check before you pay, 2 high - from the title chain, court records and approvals, each with what to ask the builder or your advocate. An item may not be a problem with the project: records can be incomplete.
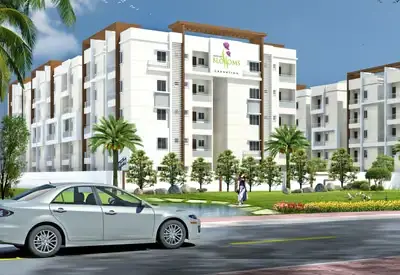
1. Project at a glance
Project identity
| Item | Project record |
|---|---|
| Registered project name | BYR RESIDENCY |
| Project type / registered portion | Residential apartment project; the registration record identifies Survey No. 63/P. No separate phase name or phase-wise scope is disclosed. |
| TG-RERA registration | P02200003405; granted under section 5, effective 24/09/2021 to 21/12/2026. The certificate states five years’ validity and does not record an extension. Registration validity is not the project completion deadline. |
| Registered promoter | Baddam Shyam Sundar Reddy. |
| RERA status | The supplied certificate records the registration and its stated validity dates. No later RERA status update is included in this evidence. |
Land and geographic identity
| Item | Project record |
|---|---|
| Locality / revenue village | MEDHA COMPANY ROAD; Pocharam revenue village. RERA record RERA filing |
| Mandal / district / PIN | Ghatkesar / Medchal-Malkajgiri / 500088. RERA record |
| Project survey number(s) | 63/P; the HMDA intimation refers to 63/PART. |
| Registered site extent | 557.42 sq. m. RERA filing |
| Total / net land area | Total: 557.42 sq. m.; net: 557.42 sq. m.; affected area recorded as 0 sq. m. RERA filing |
| Boundaries filed | East: 30 FEET ROAD; West: NEIGHBOURS LAND; North: OWN LAND; South: 30 FEET ROAD. RERA filing |
Development identity
| Item | Project record |
|---|---|
| Sanctioning authority / principal approval reference | Hyderabad Metropolitan Development Authority (HMDA); application no. 014076/GHT/R1/U6/HMDA/02082018, dated 02/08/2018. The available HMDA document is an intimation to pay charges and fulfil precedent conditions; it expressly says it is not approval of the proposal or permission for development. Approvals record |
| Built-up area | RERA project record: approved built-up area 1353.42 sq. m. The HMDA intimation states 1353.43 sq. mts as a proposed parameter, but is not itself a development approval. RERA filing |
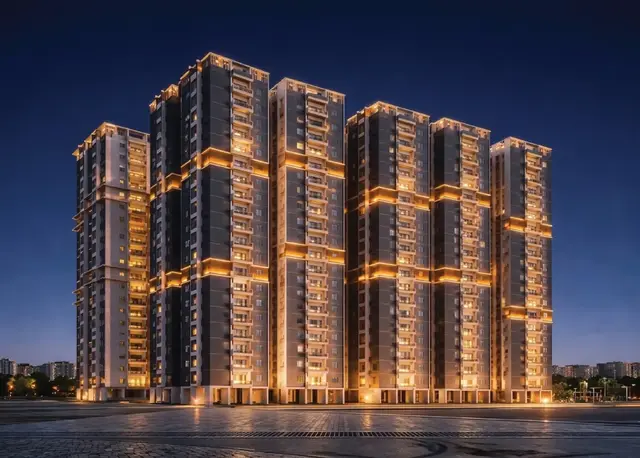
| Building count / floors | One building is recorded. The HMDA intimation describes a residential apartment building, 1Stilt + 5; no separate sanctioned drawing is available here to confirm the configuration. RERA filing |
| Parking provision | Parking levels, sanctioned space counts and allocation details are not disclosed in the supplied project record. RERA filing |
| Unit counts | 10 total units in the RERA filing; the approved-plan count is also recorded as 1 building unit. RERA unit table RERA filing |
Offering and status
| Item | Project record |
|---|---|
| Unit type and filed saleable area | 3BHK; RERA-filed saleable area 162.11 sq. m. RERA unit table |
| Booked / available | 0 booked and 10 available in the supplied portal-derived record. The record has no as-of date, so these counts are indicative rather than a current inventory confirmation. RERA unit table |
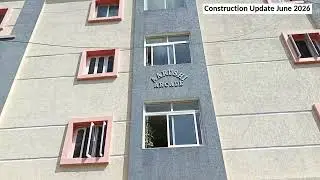
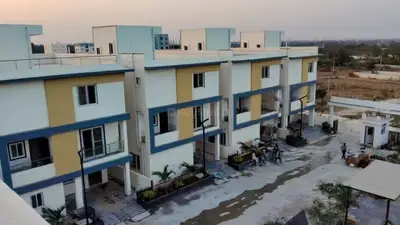
| Construction stage | Not disclosed in the supplied RERA evidence. The construction stage has not been independently verified. RERA record Document index |
| Completion deadline | Proposed completion date recorded in the project header: 21/04/2027. RERA record |
| Occupancy / completion certificate | No occupancy or completion certificate is included in the supplied documents; certificate status is therefore not established by this evidence. Document index |
2. The project story
BYR RESIDENCY is registered as a residential apartment project on the Pocharam site identified in the RERA record as Survey No. 63/P. The filing describes one building and 10 homes, all of the same recorded type, 3BHK; its unit inventory shows 10 available and none booked, subject to the undated inventory caveat. RERA record RERA filing RERA unit table
The HMDA document describes a proposed 1Stilt + 5 apartment building on 557.42 sq. m. However, that document is an intimation concerning charges and precedent conditions, not permission to develop. The evidence supplied does not establish whether construction has started, how much work is complete, or whether any part is complete and occupancy-certified. The project header gives a proposed completion date of 21/04/2027. RERA record Document index
3. Master plan, architecture & building design
The registered land record gives a site area of 557.42 sq. m. and an approved built-up area of 1353.42 sq. m. The HMDA intimation describes a residential building with 1Stilt + 5 and states a proposed built-up area of 1353.43 sq. mts; it also expressly says the document is not approval of the proposal or permission for development. No separate approved floor-plan set or building layout is available in the supplied evidence to establish the final building arrangement, footprint, floor-by-floor unit distribution, circulation, lifts, stairs, landscaping, or open-area design. RERA filing RERA filing
One building and 10 total homes are recorded in the project filing. The floor-plan evidence is described as measured from drawings and is not itself a RERA disclosure; the supplied data does not establish a floor-by-floor arrangement or the extent of common areas. RERA filing RERA unit table Floor plans
4. Homes, configurations & floor plans
The RERA record lists 10 3BHK homes, each with saleable area of 162.11 sq. m. It records 0 booked and 10 available, but does not provide an inventory as-of date. RERA unit table
| Configuration | Units | Booked | Available | RERA saleable area | Measured carpet area | Loading (if supplied) |
|---|---|---|---|---|---|---|
| 3BHK | 10 | 0 | 10 | 162.11 sq. m. | Software-measured from drawings: 81.6–128.4 sq. m.; median 105.0 sq. m. | 35% (drawing-based measurement) |
The carpet-area figures are software measurements from drawing geometry, not RERA-filed areas, and the supplied evidence says they need review. Six flat designs were measured; six require review. The supplied drawing-derived room schedule identifies bedrooms, toilets, living/dining, dress, kitchen, balcony and utility, but gives no room dimensions. Carpet area excludes balcony and utility in the measured example; saleable area is a separate RERA-filed figure and includes the home’s share of common areas as described in the drawing-measurement caveat. Floor plans RERA unit details
5. Parking & vehicle circulation
The supplied RERA and HMDA evidence does not establish a sanctioned parking count, parking level or layout, visitor or accessible parking, vehicle ramps or internal driveways, EV charging, or unit-specific parking allocations. The available project record therefore does not establish how parking is provided or allocated. RERA unit table RERA amenities
6. Amenities, recreation & open spaces
The RERA amenities record lists facilities and infrastructure but shows 0% progress for each listed item; this is a recorded progress value, not an independent verification of site condition. The HMDA intimation names an STP and septic tank among its conditions/requirements, but is not development permission. No supplied evidence verifies any facility as complete. RERA amenities
| Facility | Description / size | Evidence source | Declared progress / verified status |
|---|---|---|---|
| Community buildings | Listed; no size or description supplied. | RERA amenities record RERA amenities | Progress recorded as 0%; completion not independently verified. |
| Green strip / tot lot / park | Listed; no area or quantity supplied. | RERA amenities record RERA amenities | Progress recorded as 0%; completion not independently verified. |
| Aggregate recreational open space | Listed; no area supplied. | RERA amenities record RERA amenities | Progress recorded as 0%; completion not independently verified. |
No project-specific RERA evidence supplied here identifies a clubhouse, gym, swimming pool or other indoor or sports facility. RERA amenities
7. Utilities, building services & safety
The RERA amenities record lists water supply, sewerage, storm-water drains, street lighting, sewage/sullage treatment and disposal, solid-waste management, rainwater harvesting/water conservation, energy management, fire-protection requirements, and an electrical meter room/sub-station/receiving station. Each listed amenity has 0% progress recorded. The record does not provide capacities, detailed system designs, or independent confirmation of installation or operation. RERA amenities
The HMDA intimation states that an STP and septic tank are to be provided and refers to fire-service department norms. It also states that permanent HMWS and SB and T.S. Transco connections are not to be provided until an occupancy certificate is produced. These are statements in the intimation, not evidence of completed services or statutory compliance.
The supplied evidence does not specify water sources or storage, treatment capacity, sewage reuse, rainwater-harvesting capacity, storm-water design, electrical backup, lift numbers or capacities, fire equipment and escape arrangements, CCTV, access-control arrangements, or accessibility provisions. RERA amenities
8. Location, access & connectivity
The registered location is MEDHA COMPANY ROAD, Pocharam village, Ghatkesar mandal, Medchal-Malkajgiri district, Telangana, PIN 500088. The project record gives a parcel-centroid geocode of 17.43783, 78.64708. RERA record RERA filing Location record
The supplied connectivity record identifies the nearest sampled Outer Ring Road interchange at approximately 3.7 km. No other measured distances, public-transport routes, approach-road details or verified travel times are supplied. Location record
9. Developer & development status
The TG-RERA registration certificate identifies Baddam Shyam Sundar Reddy as the registered promoter. It gives the promoter’s office as House No. 2-72, Pocharam village, Ghatkesar mandal, Medchal-Malkajgiri district, PIN 500088, Telangana. The legal entity type and corporate identifier are not established in the supplied evidence. Corporate record
The project header records proposed completion on 21/04/2027. The supplied evidence does not establish construction progress, a revised completion date, or an occupancy certificate. The registration certificate states validity through 21/12/2026; that registration period is distinct from the recorded proposed completion date. RERA record Document index
10. Approvals, official records & documents
| Record | What the supplied evidence establishes |
|---|---|
| TG-RERA registration certificate — P02200003405 | Form C records BYR RESIDENCY, promoter Baddam Shyam Sundar Reddy, Survey No. 63/P, registration effective 24/09/2021 to 21/12/2026. |
| HMDA application/intimation — 014076/GHT/R1/U6/HMDA/02082018 | HMDA Planning Department intimation dated 02/08/2018 concerning a proposed 1Stilt + 5 residential apartment building on Survey No. 63/PART, extent 557.42 sq. m.; it requests charges and compliance with precedent conditions and expressly states it is not development approval. |
| HMDA layout/building plan document | A layout-plan document is listed in the RERA documents, but it is not extracted in the supplied evidence. |
| Form B declaration | The supplied Form B OCR gives standard declarations on title, encumbrances, completion, the separate account and approvals, but does not identify the completed declarant, project registration number, or execution date/place. |
| Occupancy/completion certificate | None is included in the supplied documents. Document index |
1. Project at a glance
Project identity
Registered project name: BYR RESIDENCY
Project type / registered portion: Residential apartment project; the registration record identifies Survey No. 63/P. No separate phase name or phase-wise scope is disclosed.
TG-RERA registration: P02200003405; granted under section 5, effective 24/09/2021 to 21/12/2026. The certificate states five years’ validity and does not record an extension. Registration validity is not the project completion deadline.
Registered promoter: Baddam Shyam Sundar Reddy.
RERA status: The supplied certificate records the registration and its stated validity dates. No later RERA status update is included in this evidence.
Land and geographic identity
Locality / revenue village: MEDHA COMPANY ROAD; Pocharam revenue village.
Mandal / district / PIN: Ghatkesar / Medchal-Malkajgiri / 500088.
Project survey number(s): 63/P; the HMDA intimation refers to 63/PART.
Registered site extent: 557.42 sq. m.
Total / net land area: Total: 557.42 sq. m.; net: 557.42 sq. m.; affected area recorded as 0 sq. m.
Boundaries filed: East: 30 FEET ROAD; West: NEIGHBOURS LAND; North: OWN LAND; South: 30 FEET ROAD.
Development identity
Sanctioning authority / principal approval reference: Hyderabad Metropolitan Development Authority (HMDA); application no. 014076/GHT/R1/U6/HMDA/02082018, dated 02/08/2018. The available HMDA document is an intimation to pay charges and fulfil precedent conditions; it expressly says it is not approval of the proposal or permission for development.
Built-up area: RERA project record: approved built-up area 1353.42 sq. m. The HMDA intimation states 1353.43 sq. mts as a proposed parameter, but is not itself a development approval.
Building count / floors: One building is recorded. The HMDA intimation describes a residential apartment building, 1Stilt + 5; no separate sanctioned drawing is available here to confirm the configuration.
Parking provision: Parking levels, sanctioned space counts and allocation details are not disclosed in the supplied project record.
Unit counts: 10 total units in the RERA filing; the approved-plan count is also recorded as 1 building unit.
Offering and status
Unit type and filed saleable area: 3BHK; RERA-filed saleable area 162.11 sq. m.
Booked / available: 0 booked and 10 available in the supplied portal-derived record. The record has no as-of date, so these counts are indicative rather than a current inventory confirmation.
Construction stage: Not disclosed in the supplied RERA evidence. The construction stage has not been independently verified.
Completion deadline: Proposed completion date recorded in the project header: 21/04/2027.
Occupancy / completion certificate: No occupancy or completion certificate is included in the supplied documents; certificate status is therefore not established by this evidence.
2. The project story
BYR RESIDENCY is registered as a residential apartment project on the Pocharam site identified in the RERA record as Survey No. 63/P. The filing describes one building and 10 homes, all of the same recorded type, 3BHK; its unit inventory shows 10 available and none booked, subject to the undated inventory caveat.
The HMDA document describes a proposed 1Stilt + 5 apartment building on 557.42 sq. m. However, that document is an intimation concerning charges and precedent conditions, not permission to develop. The evidence supplied does not establish whether construction has started, how much work is complete, or whether any part is complete and occupancy-certified. The project header gives a proposed completion date of 21/04/2027.
3. Master plan, architecture & building design
The registered land record gives a site area of 557.42 sq. m. and an approved built-up area of 1353.42 sq. m. The HMDA intimation describes a residential building with 1Stilt + 5 and states a proposed built-up area of 1353.43 sq. mts; it also expressly says the document is not approval of the proposal or permission for development. No separate approved floor-plan set or building layout is available in the supplied evidence to establish the final building arrangement, footprint, floor-by-floor unit distribution, circulation, lifts, stairs, landscaping, or open-area design.
One building and 10 total homes are recorded in the project filing. The floor-plan evidence is described as measured from drawings and is not itself a RERA disclosure; the supplied data does not establish a floor-by-floor arrangement or the extent of common areas.
4. Homes, configurations & floor plans
The RERA record lists 10 3BHK homes, each with saleable area of 162.11 sq. m. It records 0 booked and 10 available, but does not provide an inventory as-of date.
| Configuration | Units | Booked | Available | RERA saleable area | Measured carpet area | Loading (if supplied) |
|---|---|---|---|---|---|---|
| 3BHK | 10 | 0 | 10 | 162.11 sq. m. | Software-measured from drawings: 81.6–128.4 sq. m.; median 105.0 sq. m. | 35% (drawing-based measurement) |
The carpet-area figures are software measurements from drawing geometry, not RERA-filed areas, and the supplied evidence says they need review. Six flat designs were measured; six require review. The supplied drawing-derived room schedule identifies bedrooms, toilets, living/dining, dress, kitchen, balcony and utility, but gives no room dimensions. Carpet area excludes balcony and utility in the measured example; saleable area is a separate RERA-filed figure and includes the home’s share of common areas as described in the drawing-measurement caveat.
5. Parking & vehicle circulation
The supplied RERA and HMDA evidence does not establish a sanctioned parking count, parking level or layout, visitor or accessible parking, vehicle ramps or internal driveways, EV charging, or unit-specific parking allocations. The available project record therefore does not establish how parking is provided or allocated.
6. Amenities, recreation & open spaces
The RERA amenities record lists facilities and infrastructure but shows 0% progress for each listed item; this is a recorded progress value, not an independent verification of site condition. The HMDA intimation names an STP and septic tank among its conditions/requirements, but is not development permission. No supplied evidence verifies any facility as complete.
| Facility | Description / size | Evidence source | Declared progress / verified status |
|---|---|---|---|
| Community buildings | Listed; no size or description supplied. | RERA amenities record | Progress recorded as 0%; completion not independently verified. |
| Green strip / tot lot / park | Listed; no area or quantity supplied. | RERA amenities record | Progress recorded as 0%; completion not independently verified. |
| Aggregate recreational open space | Listed; no area supplied. | RERA amenities record | Progress recorded as 0%; completion not independently verified. |
No project-specific RERA evidence supplied here identifies a clubhouse, gym, swimming pool or other indoor or sports facility.
7. Utilities, building services & safety
The RERA amenities record lists water supply, sewerage, storm-water drains, street lighting, sewage/sullage treatment and disposal, solid-waste management, rainwater harvesting/water conservation, energy management, fire-protection requirements, and an electrical meter room/sub-station/receiving station. Each listed amenity has 0% progress recorded. The record does not provide capacities, detailed system designs, or independent confirmation of installation or operation.
The HMDA intimation states that an STP and septic tank are to be provided and refers to fire-service department norms. It also states that permanent HMWS and SB and T.S. Transco connections are not to be provided until an occupancy certificate is produced. These are statements in the intimation, not evidence of completed services or statutory compliance.
The supplied evidence does not specify water sources or storage, treatment capacity, sewage reuse, rainwater-harvesting capacity, storm-water design, electrical backup, lift numbers or capacities, fire equipment and escape arrangements, CCTV, access-control arrangements, or accessibility provisions.
8. Location, access & connectivity
The registered location is MEDHA COMPANY ROAD, Pocharam village, Ghatkesar mandal, Medchal-Malkajgiri district, Telangana, PIN 500088. The project record gives a parcel-centroid geocode of 17.43783, 78.64708.
The supplied connectivity record identifies the nearest sampled Outer Ring Road interchange at approximately 3.7 km. No other measured distances, public-transport routes, approach-road details or verified travel times are supplied.
9. Developer & development status
The TG-RERA registration certificate identifies Baddam Shyam Sundar Reddy as the registered promoter. It gives the promoter’s office as House No. 2-72, Pocharam village, Ghatkesar mandal, Medchal-Malkajgiri district, PIN 500088, Telangana. The legal entity type and corporate identifier are not established in the supplied evidence.
The project header records proposed completion on 21/04/2027. The supplied evidence does not establish construction progress, a revised completion date, or an occupancy certificate. The registration certificate states validity through 21/12/2026; that registration period is distinct from the recorded proposed completion date.
10. Approvals, official records & documents
TG-RERA registration certificate — P02200003405: Form C records BYR RESIDENCY, promoter Baddam Shyam Sundar Reddy, Survey No. 63/P, registration effective 24/09/2021 to 21/12/2026.
HMDA application/intimation — 014076/GHT/R1/U6/HMDA/02082018: HMDA Planning Department intimation dated 02/08/2018 concerning a proposed 1Stilt + 5 residential apartment building on Survey No. 63/PART, extent 557.42 sq. m.; it requests charges and compliance with precedent conditions and expressly states it is not development approval.
HMDA layout/building plan document: A layout-plan document is listed in the RERA documents, but it is not extracted in the supplied evidence.
Form B declaration: The supplied Form B OCR gives standard declarations on title, encumbrances, completion, the separate account and approvals, but does not identify the completed declarant, project registration number, or execution date/place.
Occupancy/completion certificate: None is included in the supplied documents.
Frequently asked questions
Is BYR RESIDENCY registered with Telangana RERA?
Yes. BYR RESIDENCY is registered with the Telangana Real Estate Regulatory Authority as P02200003405; the registration status is New Project.
Who is the developer of BYR RESIDENCY?
The promoter named in the RERA registration is BADDAM.
Where is BYR RESIDENCY located?
BYR RESIDENCY is in MEDHA COMPANY ROAD, Pocharam, Ghatkesar, Medchal-Malkajgiri, Telangana (500088).
When will BYR RESIDENCY be completed?
The promoter's proposed date of completion filed with RERA is 21/04/2027. This is the promoter's declaration, not a guarantee.
More projects in Pocharam