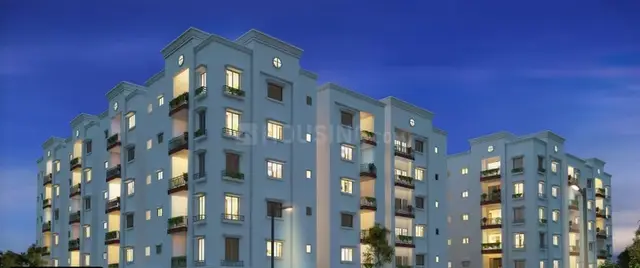
Aarushi Arcade
AARUSHI CONSTRUCTIONS · Medchal-Malkajgiri · RERA P02200001805
Aarushi Arcade is a residential apartment project in Pocharam Village, Ghatkesar Mandal, Medchal-Malkajgiri District. Registered promoter AARUSHI CONSTRUCTIONS is developing it on 1043.49 sq. m of land as one residential building with 1 Stilt + 5 Upper floors and 20 apartments: 10 two-bedroom flats and 10 three-bedroom flats. The project is registered under TG-RERA number P02200001805, with proposed completion on 07/08/2025.
01What we found
Read from TG-RERA filings, approvals, land and registration records and court records. A court case is counted only when the court record states this project's survey number with its village, or names the project.
02Check before you pay
10 items to check before you pay, 7 high - from the title chain, court records and approvals, each with what to ask the builder or your advocate. An item may not be a problem with the project: records can be incomplete.
Project at a glance
Project identity
| Item | Project record |
|---|---|
| Registered name and type | Aarushi Arcade; residential apartment project. RERA record RERA filing |
| Phase / registered portion | The RERA record identifies one project; no separate phase name or phase number is disclosed. The registered land is described as Sy.No. 23 Part, Plot Nos. 5 and 6. RERA record Land records |
| TG-RERA registration | P02200001805; certificate states validity from 20/03/2020 to 07/08/2025. The supplied certificate records no extension. Registration validity is distinct from the completion deadline and from occupancy certification. RERA record |
| Registered promoter | AARUSHI CONSTRUCTIONS; the RERA record identifies the entity type as Partnership. Corporate record RERA filing |
| RERA status in supplied record | Registration certificate issued; its recorded validity ended 07/08/2025. No extension is recorded in the supplied certificate. RERA record |
Land and geographic identity
| Item | Project record |
|---|---|
| Locality / revenue village | Pocharam; the project documents identify Pocharam Village. RERA record |
| Mandal / district / PIN | Ghatkesar / Medchal-Malkajgiri / 500088. RERA record |
| Project survey number(s) and subdivision(s) | Survey No. 23 Part; the HMDA technical approval writes this as 23 PART. No further subdivision is specified for the project site in the supplied RERA identity. Land records |
| Plot identifiers | Plot Nos. 5 and 6. Land records |
| Registered site extent | 1043.49 sq. m is the land-area figure in the RERA project fields and approval extracts. RERA filing |
| Net / total area | RERA fields state total area 1043.49 sq. m, affected area 0, and net area 1043.49 sq. m. RERA filing |
| Boundaries in RERA fields | East: Plot No. 3 and 4; West: Plot No. 6 and 7; North: Road Width 9; South: CTS No. RERA filing |
Development identity
| Item | Project record |
|---|---|
| Technical and building-permit authorities | HMDA technical approval; Pocharam Municipality building permit. Approvals record |
| Principal approval references | HMDA technical approval 024101/GHT/R1/U6/HMDA/27052019, dated 08/08/2019; Pocharam Municipality Building Permit Order G1/BP/693/2019, dated 06.11.2019. Approvals record |
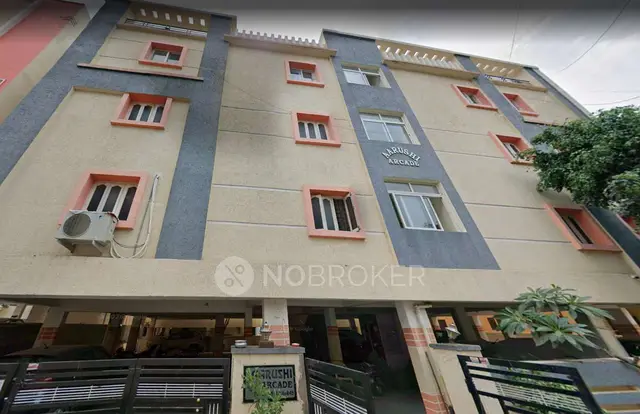
| Building and floor configuration | One residential building/apartment; the permit describes 1 Stilt + 5 Upper floors. The supplied extracts do not separately specify basement or podium levels. RERA filing |
| Approved built-up area | RERA fields record 2316.10 sq. m as approved built-up area. The HMDA extract separately lists 2852.87 sq. m as total/proposed built-up area and 2316.1 sq. m as built-up area; these labels are retained as recorded and are not treated as interchangeable. RERA filing |
| Units | RERA unit schedule records 20 apartments: 10 two-bedroom flats and 10 three-bedroom flats. The approval extract says the sanctioned number of units must not be increased without prior approval, but a separate sanctioned unit total is not stated in the supplied extract. RERA unit table RERA unit table |
Offering and status
| Item | Project record |
|---|---|
| RERA-filed configurations | 2 BED ROOM FLAT and 3 BED ROOM FLAT. RERA unit table |
| RERA-filed saleable areas | 2-bedroom: 99.35 sq. m; 3-bedroom: 66.6 sq. m. RERA unit table |
| Booked / available | The portal-derived unit schedule shows 0 booked and 10 available in each configuration (20 available overall). The schedule has no as-of date, so counts are indicative rather than a current inventory confirmation. RERA unit table |
| Completion deadline | The RERA record gives proposed completion as 07/08/2025; the promoter’s Form B declares completion before 7th August, 2025. RERA record |
| Construction stage | The supplied RERA amenities schedule records 0% against its listed works. This is a filed progress indicator, not an independent site inspection. No independently verified construction-stage evidence is supplied. RERA amenities |
| Occupancy / completion certificate | No occupancy or completion certificate is included in the supplied documents. No phase- or tower-specific OC status is established by this evidence. Document index |
The project story
Aarushi Arcade is recorded with TG-RERA as a residential apartment project at Plot Nos. 5 and 6, Survey No. 23 Part, Pocharam Village, Ghatkesar Mandal, Medchal-Malkajgiri District. The RERA record identifies one building and a 20-unit offering: ten two-bedroom flats and ten three-bedroom flats. RERA record Land records RERA unit table
The municipal building permit describes a residential apartment building of 1 Stilt + 5 Upper floors, following HMDA technical approval. The promoter’s Form B identifies a Development Agreement-cum-General Power of Attorney with the two landowners and declares a completion deadline before 7 August 2025.
The RERA-filed progress schedule shows 0% for its listed project works. That is the filed schedule figure; the supplied evidence does not independently establish current construction progress, completion, or occupancy certification. The RERA certificate states registration through 07/08/2025, and no extension is recorded in that certificate. RERA amenities
Master plan, architecture & building design
The approval extracts describe one residential building, with 1 Stilt + 5 Upper floors, on the registered site at Plot Nos. 5 and 6, Survey No. 23 Part. The Pocharam Municipality permit records setbacks of Front 3.00 m, Rear 5.00 m, Side I 5.00 m and Side II 5.00 m.
The area figures are recorded under different labels: RERA fields list approved built-up area as 2316.10 sq. m; the HMDA extract lists Built up Area 2316.1, Total Built up Area 2852.87 sq. m, and Proposed Built-up Area 2852.87 sq. m. The evidence does not identify these figures as carpet area or saleable area. RERA filing
The municipal permit extract lists a tot-lot, 04 rainwater-harvesting pits/structures, 50 trees, a transformer, and a “Garbage chat”; the HMDA technical-approval extract also mentions a transformer, garbage house and rainwater-harvesting structures. The approved drawing itself is not extractable from the supplied layout-plan file, so building footprint, flat distribution per floor, lift and stair arrangement, entrances, detailed circulation and open-space dimensions cannot be described from this evidence. Document index
Homes, configurations & floor plans
| Configuration | Units | Booked | Available | RERA saleable area | Measured carpet area | Loading (if supplied) |
|---|---|---|---|---|---|---|
| 2-bedroom flat | 10 | 0 | 10 | 99.35 sq. m | Software-measured from drawings: 86.3–98.2 sq. m; median 88.1 sq. m | Not supplied |
| 3-bedroom flat | 10 | 0 | 10 | 66.6 sq. m | Not measured in the supplied drawing analysis | Not supplied |
RERA counts, booking figures and saleable areas are from the filed unit schedule; the portal-derived booking snapshot has no as-of date. The measured 2-bedroom carpet figures are software measurements from the floor-plan drawing, not RERA disclosures, and the drawing analysis flags all four measured designs as needing review. No measured 3-bedroom carpet figure is available. RERA unit table RERA unit table RERA unit details Floor plans
Carpet area is distinct from saleable area: the supplied drawing-analysis note says saleable area also counts the home’s share of common areas. The measured second-floor 2-bedroom example includes a living/dining room, kitchen, two bedrooms, two toilets and a balcony labelled 1.5 M.WIDE BALCONY; the balcony is excluded from that room-measurement carpet calculation. These are drawing-based measurements and should be checked against the drawing. RERA unit details Floor plans
Parking & vehicle circulation
The approved HMDA extract describes the stilt as parking and states it should be used exclusively for vehicle parking, without partition walls or rolling shutters, and not converted to another use. The municipal permit also states that the area earmarked for parking should not be converted to other use.
The supplied extracts do not establish the number of sanctioned car or two-wheeler spaces, visitor or accessible spaces, parking allocation by apartment, or a parking ratio. They also do not provide details of ramps, vehicle entries/exits, internal driveways, pedestrian separation or EV charging. A separate unit-level parking allocation is not established by the documents provided. Document index
Amenities, recreation & open spaces
| Description / size | Listed as “Tot--lot (m2)”; no size is supplied. |
|---|---|
| Evidence source | Pocharam Municipality permit extract |
| Declared progress / verified status | RERA amenities schedule shows 0% against “Green Strip/TOT LOT/Park”; no independent completion verification. RERA amenities |
| Description / size | 50 trees listed; permit conditions also call for planting and maintaining trees. |
|---|---|
| Evidence source | Pocharam Municipality permit extract |
| Declared progress / verified status | No completion verification supplied. |
| Description / size | Permit conditions say the open space shown in the site layout is to be maintained and developed as open space with greenery; no area is supplied. |
|---|---|
| Evidence source | Pocharam Municipality permit extract |
| Declared progress / verified status | No independent verification supplied. |
| Description / size | Listed in third-party vendor material; sizes and capacities are not supplied. |
|---|---|
| Evidence source | Vendor information |
| Declared progress / verified status | Promoter/third-party listing claims only; not established as RERA-filed, sanctioned or delivered. Promoter website |
Utilities, building services & safety
The municipal permit conditions call for water supply, drainage and sewerage disposal, rainwater-harvesting structures, a transformer, and a garbage facility. The RERA amenities schedule marks water supply, sewerage, storm-water drains, rainwater harvesting and an electrical meter room/substation/receiving station as available, while recording 0% progress against the listed works. These are filed or permit-record statements, not independent confirmation of installation or operation. RERA amenities
The HMDA technical approval refers to a septic tank and rainwater harvesting, and the municipal permit conditions call for an effluent treatment plant “as per the proposal submitted.” The supplied evidence does not specify water source or storage capacity, treatment or reuse capacity, backup power, lift count or capacity, fire-system equipment, CCTV/security arrangements, waste segregation, accessibility provisions or completed service testing. The approval conditions refer to fire-service norms and construction in accordance with the National Building Code, but the supplied evidence does not establish that systems have been installed or compliance independently verified.
Location, access & connectivity
The official project location is Pocharam Village, Ghatkesar Mandal, Medchal-Malkajgiri District, PIN 500088. The supplied location record places the project at the cadastral parcel centroid 17.43783, 78.64708 and reports the nearest sampled Outer Ring Road interchange at approximately 3.7 km. RERA record Location record
Third-party vendor information names Sri Chaitanya School (0.92 km), Apex Hospitals (0.82 km), Uppal Metro Station (4.71 km), Sri Sampoorna Hotel (0.78 km) and KLM Fashion Mall, Peerzadiguda (0.93 km). These are vendor-supplied landmark distances; the supplied RERA location data does not provide travel times or a verified approach-road description. Promoter website
Developer & development status
The registered promoter is AARUSHI CONSTRUCTIONS, identified in the RERA record as a partnership. The RERA record names Kanmathareddy Vikram Reddy as an authorized signatory and lists Kanmathareddy Shailaja, Parameshwar Reddy K and P Renuka as partners. The promoter’s Form B is represented by authorized partner Sri K Vikram Reddy. Corporate record RERA filing
The RERA certificate records the promoter’s office as Village Medipally, Mandal Medipally, Medchal-Malkajgiri District, PIN 500039. A separate project contact number, official website and email are not disclosed in the supplied evidence.
The project record proposes completion by 07/08/2025; the promoter’s Form B declares completion before 7th August, 2025. The RERA certificate’s validity ended 07/08/2025, and the supplied certificate records no extension. The available progress schedule reports 0% for its listed works, without independent site verification; no OC is supplied. RERA record RERA amenities Document index
Approvals, official records & documents
| Record | Supplied evidence |
|---|---|
| TG-RERA registration | Form C certificate for Aarushi Arcade, registration P02200001805, issued 20/03/2020, with stated validity through 07/08/2025; no extension is recorded on the certificate. |
| HMDA technical approval | Technical approval 024101/GHT/R1/U6/HMDA/27052019, dated 08/08/2019, for the residential building proposed on Plot Nos. 5 and 6, Survey No. 23 PART, Pocharam. |
| Local building permit | Pocharam Municipality Building Permit Order G1/BP/693/2019, dated 06.11.2019, describing a residential apartment building with 1 Stilt + 5 Upper floors. |
| Layout / plan file | A layout-plan document is listed in the RERA document register, but its content was not extractable in the supplied material; detailed drawing-derived site arrangement is therefore not established here. Document index |
| Promoter declaration | Form B identifies the development agreement-cum-GPA land basis and contains the promoter’s completion and project-fund declarations. These are promoter declarations. |
| Occupancy / completion record | No occupancy or completion certificate is included in the supplied documents. Document index |
Project at a glance
Project identity
Registered name and type: Aarushi Arcade; residential apartment project.
Phase / registered portion: The RERA record identifies one project; no separate phase name or phase number is disclosed. The registered land is described as Sy.No. 23 Part, Plot Nos. 5 and 6.
TG-RERA registration: P02200001805; certificate states validity from 20/03/2020 to 07/08/2025. The supplied certificate records no extension. Registration validity is distinct from the completion deadline and from occupancy certification.
Registered promoter: AARUSHI CONSTRUCTIONS; the RERA record identifies the entity type as Partnership.
RERA status in supplied record: Registration certificate issued; its recorded validity ended 07/08/2025. No extension is recorded in the supplied certificate.
Land and geographic identity
Locality / revenue village: Pocharam; the project documents identify Pocharam Village.
Mandal / district / PIN: Ghatkesar / Medchal-Malkajgiri / 500088.
Project survey number(s) and subdivision(s): Survey No. 23 Part; the HMDA technical approval writes this as 23 PART. No further subdivision is specified for the project site in the supplied RERA identity.
Plot identifiers: Plot Nos. 5 and 6.
Registered site extent: 1043.49 sq. m is the land-area figure in the RERA project fields and approval extracts.
Net / total area: RERA fields state total area 1043.49 sq. m, affected area 0, and net area 1043.49 sq. m.
Boundaries in RERA fields: East: Plot No. 3 and 4; West: Plot No. 6 and 7; North: Road Width 9; South: CTS No.
Development identity
Technical and building-permit authorities: HMDA technical approval; Pocharam Municipality building permit.
Principal approval references: HMDA technical approval 024101/GHT/R1/U6/HMDA/27052019, dated 08/08/2019; Pocharam Municipality Building Permit Order G1/BP/693/2019, dated 06.11.2019.
Building and floor configuration: One residential building/apartment; the permit describes 1 Stilt + 5 Upper floors. The supplied extracts do not separately specify basement or podium levels.
Approved built-up area: RERA fields record 2316.10 sq. m as approved built-up area. The HMDA extract separately lists 2852.87 sq. m as total/proposed built-up area and 2316.1 sq. m as built-up area; these labels are retained as recorded and are not treated as interchangeable.
Units: RERA unit schedule records 20 apartments: 10 two-bedroom flats and 10 three-bedroom flats. The approval extract says the sanctioned number of units must not be increased without prior approval, but a separate sanctioned unit total is not stated in the supplied extract.
Offering and status
RERA-filed configurations: 2 BED ROOM FLAT and 3 BED ROOM FLAT.
RERA-filed saleable areas: 2-bedroom: 99.35 sq. m; 3-bedroom: 66.6 sq. m.
Booked / available: The portal-derived unit schedule shows 0 booked and 10 available in each configuration (20 available overall). The schedule has no as-of date, so counts are indicative rather than a current inventory confirmation.
Completion deadline: The RERA record gives proposed completion as 07/08/2025; the promoter’s Form B declares completion before 7th August, 2025.
Construction stage: The supplied RERA amenities schedule records 0% against its listed works. This is a filed progress indicator, not an independent site inspection. No independently verified construction-stage evidence is supplied.
Occupancy / completion certificate: No occupancy or completion certificate is included in the supplied documents. No phase- or tower-specific OC status is established by this evidence.
The project story
Aarushi Arcade is recorded with TG-RERA as a residential apartment project at Plot Nos. 5 and 6, Survey No. 23 Part, Pocharam Village, Ghatkesar Mandal, Medchal-Malkajgiri District. The RERA record identifies one building and a 20-unit offering: ten two-bedroom flats and ten three-bedroom flats.
The municipal building permit describes a residential apartment building of 1 Stilt + 5 Upper floors, following HMDA technical approval. The promoter’s Form B identifies a Development Agreement-cum-General Power of Attorney with the two landowners and declares a completion deadline before 7 August 2025.
The RERA-filed progress schedule shows 0% for its listed project works. That is the filed schedule figure; the supplied evidence does not independently establish current construction progress, completion, or occupancy certification. The RERA certificate states registration through 07/08/2025, and no extension is recorded in that certificate.
Master plan, architecture & building design
The approval extracts describe one residential building, with 1 Stilt + 5 Upper floors, on the registered site at Plot Nos. 5 and 6, Survey No. 23 Part. The Pocharam Municipality permit records setbacks of Front 3.00 m, Rear 5.00 m, Side I 5.00 m and Side II 5.00 m.
The area figures are recorded under different labels: RERA fields list approved built-up area as 2316.10 sq. m; the HMDA extract lists Built up Area 2316.1, Total Built up Area 2852.87 sq. m, and Proposed Built-up Area 2852.87 sq. m. The evidence does not identify these figures as carpet area or saleable area.
The municipal permit extract lists a tot-lot, 04 rainwater-harvesting pits/structures, 50 trees, a transformer, and a “Garbage chat”; the HMDA technical-approval extract also mentions a transformer, garbage house and rainwater-harvesting structures. The approved drawing itself is not extractable from the supplied layout-plan file, so building footprint, flat distribution per floor, lift and stair arrangement, entrances, detailed circulation and open-space dimensions cannot be described from this evidence.
Homes, configurations & floor plans
| Configuration | Units | Booked | Available | RERA saleable area | Measured carpet area | Loading (if supplied) |
|---|---|---|---|---|---|---|
| 2-bedroom flat | 10 | 0 | 10 | 99.35 sq. m | Software-measured from drawings: 86.3–98.2 sq. m; median 88.1 sq. m | Not supplied |
| 3-bedroom flat | 10 | 0 | 10 | 66.6 sq. m | Not measured in the supplied drawing analysis | Not supplied |
RERA counts, booking figures and saleable areas are from the filed unit schedule; the portal-derived booking snapshot has no as-of date. The measured 2-bedroom carpet figures are software measurements from the floor-plan drawing, not RERA disclosures, and the drawing analysis flags all four measured designs as needing review. No measured 3-bedroom carpet figure is available.
Carpet area is distinct from saleable area: the supplied drawing-analysis note says saleable area also counts the home’s share of common areas. The measured second-floor 2-bedroom example includes a living/dining room, kitchen, two bedrooms, two toilets and a balcony labelled 1.5 M.WIDE BALCONY; the balcony is excluded from that room-measurement carpet calculation. These are drawing-based measurements and should be checked against the drawing.
Parking & vehicle circulation
The approved HMDA extract describes the stilt as parking and states it should be used exclusively for vehicle parking, without partition walls or rolling shutters, and not converted to another use. The municipal permit also states that the area earmarked for parking should not be converted to other use.
The supplied extracts do not establish the number of sanctioned car or two-wheeler spaces, visitor or accessible spaces, parking allocation by apartment, or a parking ratio. They also do not provide details of ramps, vehicle entries/exits, internal driveways, pedestrian separation or EV charging. A separate unit-level parking allocation is not established by the documents provided.
Amenities, recreation & open spaces
| Description / size | Listed as “Tot--lot (m2)”; no size is supplied. |
|---|---|
| Evidence source | Pocharam Municipality permit extract |
| Declared progress / verified status | RERA amenities schedule shows 0% against “Green Strip/TOT LOT/Park”; no independent completion verification. |
| Description / size | 50 trees listed; permit conditions also call for planting and maintaining trees. |
|---|---|
| Evidence source | Pocharam Municipality permit extract |
| Declared progress / verified status | No completion verification supplied. |
| Description / size | Permit conditions say the open space shown in the site layout is to be maintained and developed as open space with greenery; no area is supplied. |
|---|---|
| Evidence source | Pocharam Municipality permit extract |
| Declared progress / verified status | No independent verification supplied. |
| Description / size | Listed in third-party vendor material; sizes and capacities are not supplied. |
|---|---|
| Evidence source | Vendor information |
| Declared progress / verified status | Promoter/third-party listing claims only; not established as RERA-filed, sanctioned or delivered. |
Utilities, building services & safety
The municipal permit conditions call for water supply, drainage and sewerage disposal, rainwater-harvesting structures, a transformer, and a garbage facility. The RERA amenities schedule marks water supply, sewerage, storm-water drains, rainwater harvesting and an electrical meter room/substation/receiving station as available, while recording 0% progress against the listed works. These are filed or permit-record statements, not independent confirmation of installation or operation.
The HMDA technical approval refers to a septic tank and rainwater harvesting, and the municipal permit conditions call for an effluent treatment plant “as per the proposal submitted.” The supplied evidence does not specify water source or storage capacity, treatment or reuse capacity, backup power, lift count or capacity, fire-system equipment, CCTV/security arrangements, waste segregation, accessibility provisions or completed service testing. The approval conditions refer to fire-service norms and construction in accordance with the National Building Code, but the supplied evidence does not establish that systems have been installed or compliance independently verified.
Location, access & connectivity
The official project location is Pocharam Village, Ghatkesar Mandal, Medchal-Malkajgiri District, PIN 500088. The supplied location record places the project at the cadastral parcel centroid 17.43783, 78.64708 and reports the nearest sampled Outer Ring Road interchange at approximately 3.7 km.
Third-party vendor information names Sri Chaitanya School (0.92 km), Apex Hospitals (0.82 km), Uppal Metro Station (4.71 km), Sri Sampoorna Hotel (0.78 km) and KLM Fashion Mall, Peerzadiguda (0.93 km). These are vendor-supplied landmark distances; the supplied RERA location data does not provide travel times or a verified approach-road description.
Developer & development status
The registered promoter is AARUSHI CONSTRUCTIONS, identified in the RERA record as a partnership. The RERA record names Kanmathareddy Vikram Reddy as an authorized signatory and lists Kanmathareddy Shailaja, Parameshwar Reddy K and P Renuka as partners. The promoter’s Form B is represented by authorized partner Sri K Vikram Reddy.
The RERA certificate records the promoter’s office as Village Medipally, Mandal Medipally, Medchal-Malkajgiri District, PIN 500039. A separate project contact number, official website and email are not disclosed in the supplied evidence.
The project record proposes completion by 07/08/2025; the promoter’s Form B declares completion before 7th August, 2025. The RERA certificate’s validity ended 07/08/2025, and the supplied certificate records no extension. The available progress schedule reports 0% for its listed works, without independent site verification; no OC is supplied.
Approvals, official records & documents
TG-RERA registration: Form C certificate for Aarushi Arcade, registration P02200001805, issued 20/03/2020, with stated validity through 07/08/2025; no extension is recorded on the certificate.
HMDA technical approval: Technical approval 024101/GHT/R1/U6/HMDA/27052019, dated 08/08/2019, for the residential building proposed on Plot Nos. 5 and 6, Survey No. 23 PART, Pocharam.
Local building permit: Pocharam Municipality Building Permit Order G1/BP/693/2019, dated 06.11.2019, describing a residential apartment building with 1 Stilt + 5 Upper floors.
Layout / plan file: A layout-plan document is listed in the RERA document register, but its content was not extractable in the supplied material; detailed drawing-derived site arrangement is therefore not established here.
Promoter declaration: Form B identifies the development agreement-cum-GPA land basis and contains the promoter’s completion and project-fund declarations. These are promoter declarations.
Occupancy / completion record: No occupancy or completion certificate is included in the supplied documents.
Frequently asked questions
Is Aarushi Arcade registered with Telangana RERA?
Yes. Aarushi Arcade is registered with the Telangana Real Estate Regulatory Authority as P02200001805; the registration status is New Project.
Who is the developer of Aarushi Arcade?
The promoter named in the RERA registration is AARUSHI CONSTRUCTIONS.
Where is Aarushi Arcade located?
Aarushi Arcade is in Pocharam, Ghatkesar, Medchal-Malkajgiri, Telangana (500088).
When will Aarushi Arcade be completed?
The promoter's proposed date of completion filed with RERA is 07/08/2025. This is the promoter's declaration, not a guarantee.
More projects in Pocharam