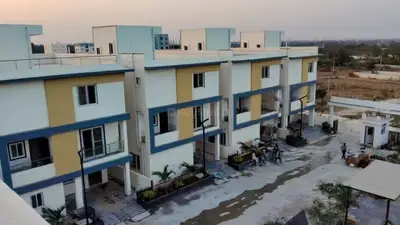
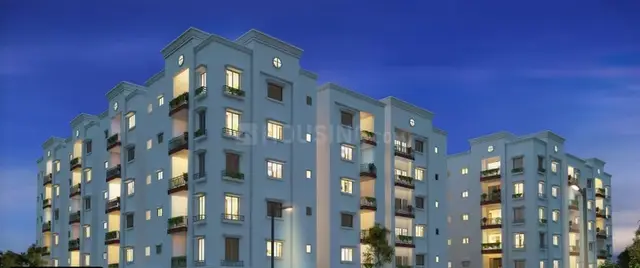
A V Vinoothna Homes
AVANI VISHIHSTA CONSTRUCTIONS LLP · Medchal-Malkajgiri · RERA P02200003133
A V VINOOTHNA HOMES is a residential gated-community housing layout at Pocharam, Ghatkesar mandal, Medchal-Malkajgiri district, developed by registered promoter AVANI VISHIHSTA CONSTRUCTIONS LLP. The project covers 74,572.83 sq.m of total site area and has 161 five-bedroom homes, with RERA saleable areas of 387.7–481.04 sq.m; the records do not state a tower or floor count. It is registered under TG-RERA number P02200003133, with a proposed completion date of 30/11/2026.
01What we found
Read from TG-RERA filings, approvals, land and registration records and court records. A court case is counted only when the court record states this project's survey number with its village, or names the project.
02Check before you pay
11 items to check before you pay, 5 high - from the title chain, court records and approvals, each with what to ask the builder or your advocate. An item may not be a problem with the project: records can be incomplete.

1. Project at a glance
Project identity
| Item | Project record |
|---|---|
| Registered project name | A V VINOOTHNA HOMES RERA record |
| Project type | Residential, described in the filed HMDA approval as a gated-community housing layout RERA record |
| Phase / registered portion | The supplied records do not identify a distinct phase name or phase number; the registration covers the project land identified as Survey Nos. 21, 22, 23 and 25 |
| TG-RERA registration | P02200003133 |
| Registration validity | Certificate states validity from 24/07/2021 to 31/05/2026, unless extended; the supplied certificate records no extension |
| Registered promoter | AVANI VISHIHSTA CONSTRUCTIONS LLP RERA record |
| RERA status | Listed as On-Going Project; no occupancy/completion certificate is supplied RERA record RERA filing |
Land and geographic identity
| Item | Project record |
|---|---|
| Locality / revenue village | POCHARAM / Pocharam; the approval identifies Pocharam and delegates the layout to Pocharam Municipality RERA record |
| Mandal | Ghatkesar in the RERA project record; the HMDA approval extraction describes “Pocharam Muncipality Mandal” RERA record |
| District / PIN | Medchal-Malkajgiri / 500088 RERA record |
| Project survey numbers | 21, 22, 23 AND 25; the RERA certificate and HMDA approval identify these survey numbers without project-held subdivisions RERA record |
| Subdivisions evidenced in title material | Examples include 21/E/2, 22/EE, 21/EE, 23/A/2, 21/AA, 21/UU, 22/A, 22/E, 21/A and 25/1/AA. The filed title-search report also refers generally to 21/P, 22/P, 23/P and 25/P; these are source-record descriptions, not a complete parcel-by-parcel allocation of the registered site |
| Registered site extent | 74,572.83 sq.m total site area; 3,382.18 sq.m master-plan road-affected area; 69,610.27 sq.m net site area in the HMDA approval extraction |
| RERA land-area figures | 74,572.83 sq.m total area; 3,382.18 sq.m affected area; 71,190.65 sq.m net area in the RERA land record Land records RERA filing |
| Boundaries | North: PROPOSED 100 FEET ROAD; south: 40 FEET ROAD; east and west: NEIGHBOURS LAND RERA filing Land records |
Development identity
| Item | Project record |
|---|---|
| Sanctioning authority | Hyderabad Metropolitan Development Authority (HMDA); the approval is a draft layout letter forwarded to the Commissioner, Pocharam Municipality |
| Principal layout approval | 000219/LO/Plg/HMDA/2021, dated 13 May, 2021 Approvals record |
| Approved built-up area | 63,686.52 sq.m recorded in the RERA project information RERA filing |
| Mortgage area | 6,215.16 sq.m recorded in the RERA project information RERA filing |
| Building / home count | 161 building units in the RERA land record; the RERA unit schedule identifies 161 five-bedroom homes RERA filing RERA unit table |
| Floor configuration / parking levels | Not disclosed in the supplied records. The supplied floor-plan data contains two drawings, neither measured and both recorded as having no flats Floor plans |
| RERA unit count | 161 proposed units RERA unit table |
| Approved unit count | The supplied HMDA approval describes a gated-community layout and plot layout conditions but does not establish an approved count of 161 villas; the supplied project record does not provide a separate, explicit approved villa count |
Offering and status
| Item | Project record |
|---|---|
| Unit type | Five-bedroom homes/villas in the RERA unit schedule RERA unit table |
| RERA saleable-area range | 387.7–481.04 sq.m RERA unit table |
| Booked / available | 32 booked; 129 available, as read from the TG-RERA portal. The portal extract supplies no as-of date, so these counts are indicative RERA unit table |
| Construction stage | The RERA record labels the project On-Going Project; the supplied evidence does not state a verified site construction percentage RERA filing |
| Original registered completion date | 31/05/2024 RERA filing |
| Current proposed / revised completion date | 30/11/2026 RERA record RERA filing |
| Occupancy / completion certificate | None supplied; no OC status by villa, block or phase is established in the available material Document index |
2. The project story
A V VINOOTHNA HOMES is a residential gated-community development at Pocharam, Ghatkesar mandal, Medchal-Malkajgiri district. The registered project land is identified across Survey Nos. 21, 22, 23 and 25. The HMDA-filed approval describes a layout intended for a gated-community housing development and sets out layout roads, park/open-space provision and development conditions. RERA record
The RERA unit schedule records 161 five-bedroom homes, of which 32 were booked and 129 available in the portal extract; no as-of date is provided for those counts. The supplied approval and drawings do not establish a completed or occupancy-certified portion, and no independent construction-progress measurement is included. The RERA status is “On-Going Project,” with a revised proposed completion date of 30/11/2026. RERA unit table RERA filing RERA record Floor plans
3. Master plan, architecture & building design
The HMDA approval extraction records 74,572.83 sq.m total site area, 3,382.18 sq.m affected by the master-plan road and 69,610.27 sq.m net site area. Its area statement includes 41,822.67 sq.m plotted area, 19,406.07 sq.m layout-road area and 8,380.76 sq.m park area; open space and amenities area are entered as 0, while the social-infrastructure figure is illegible in the extraction. The approval also records 12.04% open-space area.
The RERA record separately lists 161 building units and 63,686.52 sq.m approved built-up area. The supplied documents do not provide a readable architectural schedule establishing floor configuration, building heights, footprints, typical layouts, entrances, circulation, or a tower-by-tower or villa-by-villa phase breakdown. The floor-plan dataset records two drawings, with 0 measured, 0 failed, and 2 with no flats; it therefore does not support room or internal-layout description. RERA filing RERA filing Floor plans
4. Homes, configurations & floor plans
The TG-RERA unit schedule records the configuration counts and saleable areas below. The aggregated configuration is five-bedroom; its area range reflects three differently recorded unit rows in the filing. Bookings and availability are as read from the portal, with no as-of date supplied. RERA unit table RERA unit details
| Configuration | Units | Booked | Available | RERA saleable area | Measured carpet area | Loading (if supplied) |
|---|---|---|---|---|---|---|
| 5BHK / five-bedroom | 161 | 32 | 129 | 387.7–481.04 sq.m | Not established from supplied drawings | Not supplied |
The filing’s component rows are: 5 BED ROOM — 1 unit, 387.7 sq.m; FIVE BED ROOM — 159 units, 395.08 sq.m; and FIVE EBD ROOM — 1 unit, 481.04 sq.m. The floor-plan material was not software-measured, so no drawing-based carpet area or room dimensions can be reported. Saleable area is the RERA-filed measure; it should not be treated as a measured carpet area. RERA unit table Floor plans
5. Parking & vehicle circulation
The supplied records do not establish parking counts for residents or visitors, accessible parking, parking levels, vehicle ramps, EV charging, or unit-specific parking allocations. The HMDA approval identifies 19 mortgaged plots, but that is not a parking schedule or evidence of individual parking rights. A buyer should obtain the applicable sanctioned parking plan and the unit’s written allocation before relying on a particular space.
6. Amenities, recreation & open spaces
TG-RERA’s filed amenity schedule marks the following as available (“YES”), but records 0% progress for each item. “Available” in the schedule is a filed provision, not evidence that a facility has been completed or independently inspected. RERA amenities
| Facility | Description / size | Evidence source | Declared progress / verified status |
|---|---|---|---|
| Community buildings | No size or capacity supplied | TG-RERA amenity schedule RERA amenities | Filed “YES”; 0%; completion not independently verified |
| Green strip / tot lot / park | HMDA area statement records park area of 8,380.76 sq.m | RERA amenities | Filed “YES”; 0%; completion not independently verified |
| Aggregate recreational open space | Area statement records open space as 0 and separately records park area | RERA amenities | Filed “YES”; 0%; completion not independently verified |
No project-filed clubhouse, swimming pool, indoor sports or other recreational facility is evidenced in the supplied amenity schedule. The supplied vendor information lists some such features as marketing claims; they are not represented here as RERA-filed or delivered facilities. RERA amenities Promoter website
7. Utilities, building services & safety
The TG-RERA amenity schedule marks internal roads and footpaths, water supply, sewerage, storm-water drains, street lighting, sewage/sullage treatment and disposal, solid-waste management, rainwater harvesting, energy management, fire protection, an electrical meter room/sub-station/receiving station, and recreational open space as provisions. The schedule records 0% progress for all listed items; the evidence does not establish installed capacity, operational status or independent completion verification. RERA amenities
The HMDA approval additionally lists a common septic tank / STP, Hydro Pneumatic System, transformer, rainwater-harvesting pits, transformer yard and bio-compost unit. Its conditions require underground ducting of utilities and services, garbage segregation, LED street lighting, and an approach BT road before applying for an occupancy certificate. These are approval-recorded requirements or listed provisions, not proof that they have been delivered. No lift, service-lift, fire-system capacity, escape-stair, accessibility or security-system specifications are supplied.
8. Location, access & connectivity
The registered location is Pocharam, Ghatkesar mandal, Medchal-Malkajgiri district, Telangana, 500088. The RERA land record describes the north boundary as a proposed 100-foot road and the south boundary as a 40-foot road; the HMDA approval refers to a 30m-wide proposed master-plan road and an approach BT road condition. RERA record Land records
The supplied location measurements list the Outer Ring Road nearest sampled interchange at approximately 3.7 km, Syndicate Bank at 2.8 km, Princeton Institute of Engineering & Technology For Women at 1.9 km, Shri Wazra Multi Speciality Hospitals at 1.8 km, Reliance Digital at 2.2 km, and a park at 1.1 km. These are supplied proximity measurements; no public-transport details or travel times are provided. Location record
9. Developer & development status
The registered promoter is AVANI VISHIHSTA CONSTRUCTIONS LLP, an LLP. The RERA record gives GSTIN 36ABLFA1477F1ZF and identifies VENKAT REDDY JAKKA as authorized signatory and RANJITH REDDY JINNA as partner. Its address is recorded as KRANTHI NIVAS, BUDHA NAGAR 40 FEET ROAD, OPP MUNCIPAL OFFICE POCHARAM, POCHARAM, Ghatkesar, Medchal-Malkajgiri, 500088. No official website or contact details are supplied. Corporate record Parties record
The project is recorded as ongoing, with proposed and revised completion dated 30/11/2026. The evidence does not provide a verified construction-progress percentage or establish an occupancy-certificate scope for any villa, block or phase. The RERA portal booking snapshot records 32 booked and 129 available units, without an as-of date. RERA record RERA filing RERA unit table
10. Approvals, official records & documents
| Identifier / date | P02200003133, issued 24/07/2021 |
|---|---|
| What the supplied record establishes | Registers A V VINOOTHNA HOMES under section 5; states validity to 31/05/2026, unless extended. |
| Identifier / date | 000219/LO/Plg/HMDA/2021, 13 May, 2021 |
|---|---|
| What the supplied record establishes | Draft layout letter for the gated-community housing proposal at Pocharam, identifying Survey Nos. 21, 22, 23 and 25 and setting conditions for development and final layout release. |
| Identifier / date | 030187/GHT/LT/U6/HMDA/07112019 |
|---|---|
| What the supplied record establishes | Application reference recorded in the layout letter. |
| Identifier / date | 4707/2021, dated 6/4/2021 |
|---|---|
| What the supplied record establishes | Approval extraction identifies mortgaged plots 81 to 90 and 100 to 108; the approval records 6,215.16 sq.m in the RERA land record. RERA filing |
| Identifier / date | 4780/2021, dated 07.04.2021 |
|---|---|
| What the supplied record establishes | Listed for the 30m-wide road area of 3,382.18 sq.m. |
| Identifier / date | 4779/2021, dated 07.04.2021 |
|---|---|
| What the supplied record establishes | Listed for 1,580.38 sq.m. |
| Identifier / date | 4778/2021, dated 07.04.2021 |
|---|---|
| What the supplied record establishes | Listed for 204 sq.m. |
| Identifier / date | 279/MCP/2020-21, dated 09.04.2021 |
|---|---|
| What the supplied record establishes | Referenced in the HMDA approval extraction. |
| Identifier / date | SE/IC/RR/DEE-I/TS-4/NOC/2020/429/2nos, dated 17.06.2020 |
|---|---|
| What the supplied record establishes | Referenced in the HMDA approval extraction. |
| Identifier / date | SEIAA/TS/OL/MDCL/-227/2020, dated 16.02.2021 |
|---|---|
| What the supplied record establishes | Referenced in the HMDA approval extraction. |
| Identifier / date | Document 172922 |
|---|---|
| What the supplied record establishes | Advocate’s title-tracing report concerning land described as Ac. 18-25Gts in Sy. Nos. 21/P, 22/P, 23/P and 25/P at Pocharam; the supplied extraction says the report’s legal conclusion is not included. |
| Identifier / date | Document 171474 |
|---|---|
| What the supplied record establishes | Promoter declaration includes a completion undertaking dated 30/01/2024 and other promoter declarations; the supplied OCR leaves the verification date blank. |
No occupancy or completion certificate is included in the supplied project documents. The HMDA layout lookup is recorded as publicly unavailable in the supplied evidence; that limitation does not establish refusal or non-issuance. Document index HMDA
1. Project at a glance
Project identity
Registered project name: A V VINOOTHNA HOMES
Project type: Residential, described in the filed HMDA approval as a gated-community housing layout
Phase / registered portion: The supplied records do not identify a distinct phase name or phase number; the registration covers the project land identified as Survey Nos. 21, 22, 23 and 25
TG-RERA registration: P02200003133
Registration validity: Certificate states validity from 24/07/2021 to 31/05/2026, unless extended; the supplied certificate records no extension
Registered promoter: AVANI VISHIHSTA CONSTRUCTIONS LLP
RERA status: Listed as On-Going Project; no occupancy/completion certificate is supplied
Land and geographic identity
Locality / revenue village: POCHARAM / Pocharam; the approval identifies Pocharam and delegates the layout to Pocharam Municipality
Mandal: Ghatkesar in the RERA project record; the HMDA approval extraction describes “Pocharam Muncipality Mandal”
District / PIN: Medchal-Malkajgiri / 500088
Project survey numbers: 21, 22, 23 AND 25; the RERA certificate and HMDA approval identify these survey numbers without project-held subdivisions
Subdivisions evidenced in title material: Examples include 21/E/2, 22/EE, 21/EE, 23/A/2, 21/AA, 21/UU, 22/A, 22/E, 21/A and 25/1/AA. The filed title-search report also refers generally to 21/P, 22/P, 23/P and 25/P; these are source-record descriptions, not a complete parcel-by-parcel allocation of the registered site
Registered site extent: 74,572.83 sq.m total site area; 3,382.18 sq.m master-plan road-affected area; 69,610.27 sq.m net site area in the HMDA approval extraction
RERA land-area figures: 74,572.83 sq.m total area; 3,382.18 sq.m affected area; 71,190.65 sq.m net area in the RERA land record
Boundaries: North: PROPOSED 100 FEET ROAD; south: 40 FEET ROAD; east and west: NEIGHBOURS LAND
Development identity
Sanctioning authority: Hyderabad Metropolitan Development Authority (HMDA); the approval is a draft layout letter forwarded to the Commissioner, Pocharam Municipality
Principal layout approval: 000219/LO/Plg/HMDA/2021, dated 13 May, 2021
Approved built-up area: 63,686.52 sq.m recorded in the RERA project information
Mortgage area: 6,215.16 sq.m recorded in the RERA project information
Building / home count: 161 building units in the RERA land record; the RERA unit schedule identifies 161 five-bedroom homes
Floor configuration / parking levels: Not disclosed in the supplied records. The supplied floor-plan data contains two drawings, neither measured and both recorded as having no flats
RERA unit count: 161 proposed units
Approved unit count: The supplied HMDA approval describes a gated-community layout and plot layout conditions but does not establish an approved count of 161 villas; the supplied project record does not provide a separate, explicit approved villa count
Offering and status
Unit type: Five-bedroom homes/villas in the RERA unit schedule
RERA saleable-area range: 387.7–481.04 sq.m
Booked / available: 32 booked; 129 available, as read from the TG-RERA portal. The portal extract supplies no as-of date, so these counts are indicative
Construction stage: The RERA record labels the project On-Going Project; the supplied evidence does not state a verified site construction percentage
Original registered completion date: 31/05/2024
Current proposed / revised completion date: 30/11/2026
Occupancy / completion certificate: None supplied; no OC status by villa, block or phase is established in the available material
2. The project story
A V VINOOTHNA HOMES is a residential gated-community development at Pocharam, Ghatkesar mandal, Medchal-Malkajgiri district. The registered project land is identified across Survey Nos. 21, 22, 23 and 25. The HMDA-filed approval describes a layout intended for a gated-community housing development and sets out layout roads, park/open-space provision and development conditions.
The RERA unit schedule records 161 five-bedroom homes, of which 32 were booked and 129 available in the portal extract; no as-of date is provided for those counts. The supplied approval and drawings do not establish a completed or occupancy-certified portion, and no independent construction-progress measurement is included. The RERA status is “On-Going Project,” with a revised proposed completion date of 30/11/2026.
3. Master plan, architecture & building design
The HMDA approval extraction records 74,572.83 sq.m total site area, 3,382.18 sq.m affected by the master-plan road and 69,610.27 sq.m net site area. Its area statement includes 41,822.67 sq.m plotted area, 19,406.07 sq.m layout-road area and 8,380.76 sq.m park area; open space and amenities area are entered as 0, while the social-infrastructure figure is illegible in the extraction. The approval also records 12.04% open-space area.
The RERA record separately lists 161 building units and 63,686.52 sq.m approved built-up area. The supplied documents do not provide a readable architectural schedule establishing floor configuration, building heights, footprints, typical layouts, entrances, circulation, or a tower-by-tower or villa-by-villa phase breakdown. The floor-plan dataset records two drawings, with 0 measured, 0 failed, and 2 with no flats; it therefore does not support room or internal-layout description.
4. Homes, configurations & floor plans
The TG-RERA unit schedule records the configuration counts and saleable areas below. The aggregated configuration is five-bedroom; its area range reflects three differently recorded unit rows in the filing. Bookings and availability are as read from the portal, with no as-of date supplied.
| Configuration | Units | Booked | Available | RERA saleable area | Measured carpet area | Loading (if supplied) |
|---|---|---|---|---|---|---|
| 5BHK / five-bedroom | 161 | 32 | 129 | 387.7–481.04 sq.m | Not established from supplied drawings | Not supplied |
The filing’s component rows are: 5 BED ROOM — 1 unit, 387.7 sq.m; FIVE BED ROOM — 159 units, 395.08 sq.m; and FIVE EBD ROOM — 1 unit, 481.04 sq.m. The floor-plan material was not software-measured, so no drawing-based carpet area or room dimensions can be reported. Saleable area is the RERA-filed measure; it should not be treated as a measured carpet area.
5. Parking & vehicle circulation
The supplied records do not establish parking counts for residents or visitors, accessible parking, parking levels, vehicle ramps, EV charging, or unit-specific parking allocations. The HMDA approval identifies 19 mortgaged plots, but that is not a parking schedule or evidence of individual parking rights. A buyer should obtain the applicable sanctioned parking plan and the unit’s written allocation before relying on a particular space.
6. Amenities, recreation & open spaces
TG-RERA’s filed amenity schedule marks the following as available (“YES”), but records 0% progress for each item. “Available” in the schedule is a filed provision, not evidence that a facility has been completed or independently inspected.
| Facility | Description / size | Evidence source | Declared progress / verified status |
|---|---|---|---|
| Community buildings | No size or capacity supplied | TG-RERA amenity schedule | Filed “YES”; 0%; completion not independently verified |
| Green strip / tot lot / park | HMDA area statement records park area of 8,380.76 sq.m | Filed “YES”; 0%; completion not independently verified | |
| Aggregate recreational open space | Area statement records open space as 0 and separately records park area | Filed “YES”; 0%; completion not independently verified |
No project-filed clubhouse, swimming pool, indoor sports or other recreational facility is evidenced in the supplied amenity schedule. The supplied vendor information lists some such features as marketing claims; they are not represented here as RERA-filed or delivered facilities.
7. Utilities, building services & safety
The TG-RERA amenity schedule marks internal roads and footpaths, water supply, sewerage, storm-water drains, street lighting, sewage/sullage treatment and disposal, solid-waste management, rainwater harvesting, energy management, fire protection, an electrical meter room/sub-station/receiving station, and recreational open space as provisions. The schedule records 0% progress for all listed items; the evidence does not establish installed capacity, operational status or independent completion verification.
The HMDA approval additionally lists a common septic tank / STP, Hydro Pneumatic System, transformer, rainwater-harvesting pits, transformer yard and bio-compost unit. Its conditions require underground ducting of utilities and services, garbage segregation, LED street lighting, and an approach BT road before applying for an occupancy certificate. These are approval-recorded requirements or listed provisions, not proof that they have been delivered. No lift, service-lift, fire-system capacity, escape-stair, accessibility or security-system specifications are supplied.
8. Location, access & connectivity
The registered location is Pocharam, Ghatkesar mandal, Medchal-Malkajgiri district, Telangana, 500088. The RERA land record describes the north boundary as a proposed 100-foot road and the south boundary as a 40-foot road; the HMDA approval refers to a 30m-wide proposed master-plan road and an approach BT road condition.
The supplied location measurements list the Outer Ring Road nearest sampled interchange at approximately 3.7 km, Syndicate Bank at 2.8 km, Princeton Institute of Engineering & Technology For Women at 1.9 km, Shri Wazra Multi Speciality Hospitals at 1.8 km, Reliance Digital at 2.2 km, and a park at 1.1 km. These are supplied proximity measurements; no public-transport details or travel times are provided.
9. Developer & development status
The registered promoter is AVANI VISHIHSTA CONSTRUCTIONS LLP, an LLP. The RERA record gives GSTIN 36ABLFA1477F1ZF and identifies VENKAT REDDY JAKKA as authorized signatory and RANJITH REDDY JINNA as partner. Its address is recorded as KRANTHI NIVAS, BUDHA NAGAR 40 FEET ROAD, OPP MUNCIPAL OFFICE POCHARAM, POCHARAM, Ghatkesar, Medchal-Malkajgiri, 500088. No official website or contact details are supplied.
The project is recorded as ongoing, with proposed and revised completion dated 30/11/2026. The evidence does not provide a verified construction-progress percentage or establish an occupancy-certificate scope for any villa, block or phase. The RERA portal booking snapshot records 32 booked and 129 available units, without an as-of date.
10. Approvals, official records & documents
| Identifier / date | P02200003133, issued 24/07/2021 |
|---|---|
| What the supplied record establishes | Registers A V VINOOTHNA HOMES under section 5; states validity to 31/05/2026, unless extended. |
| Identifier / date | 000219/LO/Plg/HMDA/2021, 13 May, 2021 |
|---|---|
| What the supplied record establishes | Draft layout letter for the gated-community housing proposal at Pocharam, identifying Survey Nos. 21, 22, 23 and 25 and setting conditions for development and final layout release. |
| Identifier / date | 030187/GHT/LT/U6/HMDA/07112019 |
|---|---|
| What the supplied record establishes | Application reference recorded in the layout letter. |
| Identifier / date | 4707/2021, dated 6/4/2021 |
|---|---|
| What the supplied record establishes | Approval extraction identifies mortgaged plots 81 to 90 and 100 to 108; the approval records 6,215.16 sq.m in the RERA land record. |
| Identifier / date | 4780/2021, dated 07.04.2021 |
|---|---|
| What the supplied record establishes | Listed for the 30m-wide road area of 3,382.18 sq.m. |
| Identifier / date | 4779/2021, dated 07.04.2021 |
|---|---|
| What the supplied record establishes | Listed for 1,580.38 sq.m. |
| Identifier / date | 4778/2021, dated 07.04.2021 |
|---|---|
| What the supplied record establishes | Listed for 204 sq.m. |
| Identifier / date | 279/MCP/2020-21, dated 09.04.2021 |
|---|---|
| What the supplied record establishes | Referenced in the HMDA approval extraction. |
| Identifier / date | SE/IC/RR/DEE-I/TS-4/NOC/2020/429/2nos, dated 17.06.2020 |
|---|---|
| What the supplied record establishes | Referenced in the HMDA approval extraction. |
| Identifier / date | SEIAA/TS/OL/MDCL/-227/2020, dated 16.02.2021 |
|---|---|
| What the supplied record establishes | Referenced in the HMDA approval extraction. |
| Identifier / date | Document 172922 |
|---|---|
| What the supplied record establishes | Advocate’s title-tracing report concerning land described as Ac. 18-25Gts in Sy. Nos. 21/P, 22/P, 23/P and 25/P at Pocharam; the supplied extraction says the report’s legal conclusion is not included. |
| Identifier / date | Document 171474 |
|---|---|
| What the supplied record establishes | Promoter declaration includes a completion undertaking dated 30/01/2024 and other promoter declarations; the supplied OCR leaves the verification date blank. |
No occupancy or completion certificate is included in the supplied project documents. The HMDA layout lookup is recorded as publicly unavailable in the supplied evidence; that limitation does not establish refusal or non-issuance.
Frequently asked questions
Is A V VINOOTHNA HOMES registered with Telangana RERA?
Yes. A V VINOOTHNA HOMES is registered with the Telangana Real Estate Regulatory Authority as P02200003133; the registration status is On-Going Project.
Who is the developer of A V VINOOTHNA HOMES?
The promoter named in the RERA registration is AVANI VISHIHSTA CONSTRUCTIONS LLP.
Where is A V VINOOTHNA HOMES located?
A V VINOOTHNA HOMES is in POCHARAM, Ghatkesar, Medchal-Malkajgiri, Telangana (500088).
When will A V VINOOTHNA HOMES be completed?
The promoter's proposed date of completion filed with RERA is 30/11/2026. This is the promoter's declaration, not a guarantee.
More projects in Pocharam