Sai Teja Heights Block A
SAI TEJA CONSTRUCTIONS · Sangareddy · RERA P01100003324
SAI TEJA HEIGHTS BLOCK A is a residential apartment project in AMEENAPUR, AMEENPUR mandal, Sangareddy district, being developed by the registered promoter SAI TEJA CONSTRUCTIONS. The project covers 3038.43 sqmts and comprises one building with 1 Stilt + 5 Upper floors and 80 homes: 75 2BHK units and 5 3BHK units. It is registered under TG-RERA number P01100003324, with proposed completion by 20/10/2025.
More from Sai Teja Constructions · 4 projects →
01What we found
Read from TG-RERA filings, approvals, land and registration records and court records. A court case is counted only when the court record states this project's survey number with its village, or names the project.
02Check before you pay
10 items to check before you pay, 5 high - from the title chain, court records and approvals, each with what to ask the builder or your advocate. An item may not be a problem with the project: records can be incomplete.
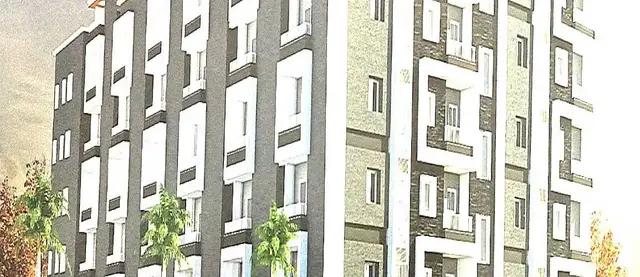
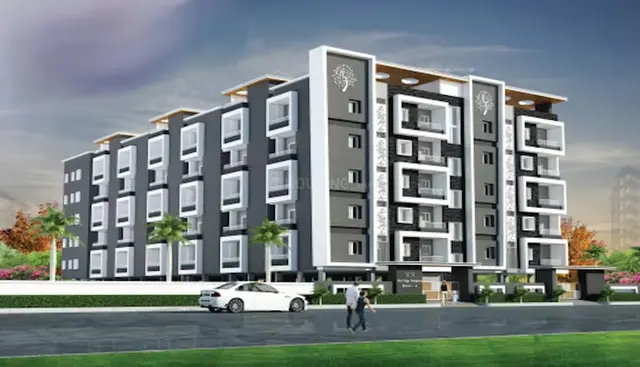
1. Project at a glance
Project identity
| Item | RERA-filed / recorded detail |
|---|---|
| Registered project name | SAI TEJA HEIGHTS BLOCK A RERA record |
| Project type | Residential apartment project RERA record |
| Phase / registered portion | Block A; one building is recorded. The registration is for this named project; a separate phase description is not disclosed. RERA record RERA filing |
| TG-RERA registration | P01100003324 RERA record |
| Registration validity | 25/08/2021 to 20/10/2025; the supplied certificate does not record an extension. This is the registration period, not a statement that construction is complete or that an OC was issued. RERA record |
| Registered promoter | SAI TEJA CONSTRUCTIONS, partnership RERA record RERA filing Corporate record |
| RERA status in supplied record | “New Project”; the supplied registration dates have elapsed. Current portal status is not established by the evidence provided. RERA record |
Land and geographic identity
| Item | RERA-filed / recorded detail |
|---|---|
| Locality | AMEENAPUR RERA record |
| Revenue village | AMEENAPUR / Ameenapur RERA record Land records |
| Mandal | AMEENPUR; the HMDA approval describes “Ameenpur Muncipality Mandal.” RERA record RERA filing |
| District | Sangareddy (also rendered “Sanga Reddy District” in the HMDA approval) RERA record |
| PIN | 502032 RERA record |
| Project survey numbers and subdivisions | 448P and 449P in the project identity and registration certificate; the municipal permit also identifies 448 and 449P. RERA record Land records |
| Registered site extent | 3,038.43 Sq.mts in the municipal building permit; HMDA records 3,038.43 Sq. Mt. |
| RERA land area | Total area 3038.43 sqmts; net area 3038.43 sqmts; recorded area affected by road widening/FTL of tanks/nala widening 0. RERA filing Land records |
| Site boundaries as filed | East: CTS NO; West: CTS NO; North: CTS NO; South: ROADWIDTH. RERA filing |
Development identity
| Item | RERA-filed / approved detail |
|---|---|
| Principal planning approval | HMDA Technical Approval 031561/SKP/R1/U6/HMDA/09122019, dated 19/10/2020. Approvals record |
| Local building permit | Ameenpur Municipality Building Permit Order 346/2020-21, dated 04 01 2021; file 926/2020-21. Approvals record |
| Approved built-up area | HMDA technical approval records 7954 built up area and separately Proposed Built-up Area 10456.98. These are distinct figures as stated in that approval. |
| Building count | One building / Block A. RERA filing RERA unit table |
| Sanctioned floor configuration | 1 Stilt + 5 Upper floors in the HMDA technical approval; municipal permit states STILT + 5 Upper floors. |
| Parking levels | Stilt is approved for parking. The supplied excerpts do not establish a separate basement or the number of parking spaces. |
| Units | 80 total in the RERA unit record: 75 2BHK and 5 3BHK. The permit requires that sanctioned unit count not be increased without prior approval, but its supplied extract does not state a unit total. RERA unit table RERA unit details |
Offering and status
| Item | RERA-filed / recorded detail |
|---|---|
| Configurations | 2BHK: 75 units; 3BHK: 5 units. RERA unit table RERA unit details |
| RERA-filed saleable area | 2BHK: 36.05 sq.m; 3BHK: 149.57 sq.m. RERA unit table RERA unit details |
| Booked / available | Portal-derived record shows 0 booked and 75 available 2BHKs; 0 booked and 5 available 3BHKs. The portal record carries no as-of date, so counts are indicative only. RERA unit table RERA unit details |
| Construction stage | No independently verified site-progress information is supplied. The RERA project record gives “New Project”; that label does not establish current construction stage. RERA record RERA unit table |
| Completion dates | Promoter’s Form-B declaration states completion by 19/10/2025. RERA header and certificate state proposed completion / registration validity to 20/10/2025. RERA record |
| Occupancy / completion certificate | No OC or completion certificate for Block A is identified in the supplied documents. Document index |
2. The project story
SAI TEJA HEIGHTS BLOCK A is registered as a residential apartment project in AMEENAPUR village, AMEENPUR mandal, Sangareddy district, on the registered land identified as Survey Nos. 448P and 449P. The RERA filing records one building and 80 homes: 75 2BHK units and 5 3BHK units. RERA record RERA filing RERA unit table RERA unit details
The building approvals describe Block A as stilt plus five upper floors. The supplied approvals establish conditional building permission and specify requirements for construction and occupancy; they do not establish that construction has been completed or that the building has received an OC. No independently verified progress measurement or phase-wise completion evidence is provided. Document index
3. Master plan, architecture & building design
The approved design evidence describes one residential building, Block A, with a stilt plus five upper floors. The HMDA technical approval records 7954 built up area and separately lists Proposed Built-up Area 10456.98; the supplied extract does not explain the relationship between those two figures. The municipal permit records upper-floor area of 7954.00 and stilt area of 1763.38. These are approval-record figures, not carpet or saleable area.
The RERA land record gives total and net area as 3038.43 sqmts and road-widening/FTL/nala-widening affected area as 0. The municipal permit records a tot-lot and requires tree planting, a garbage house, transformer space and rainwater harvesting. No reliable drawing-derived information is supplied for building footprint, flats per floor, lifts, stairs, internal circulation, landscaping dimensions, or the residential/common-area breakdown. The supplied floor-plan review reports two drawings, none measured, and no flats identified in those drawings. Land records RERA filing Floor plans
4. Homes, configurations & floor plans
| Configuration | Units | Booked | Available | RERA saleable area | Measured carpet area | Loading (if supplied) |
|---|---|---|---|---|---|---|
| 2BHK | 75 | 0 | 75 | 36.05 sq.m | Not measured | Not supplied |
| 3BHK | 5 | 0 | 5 | 149.57 sq.m | Not measured | Not supplied |
Counts and saleable areas are from the RERA unit record; booked/available counts have no recorded portal as-of date and should be treated as indicative. RERA unit table RERA unit details
The available drawing review does not provide software-measured carpet areas or room dimensions: it records two drawings, zero measured and no flats identified. Carpet area and saleable area are not interchangeable; the latter may include the unit’s share of common areas, while no project-specific loading figure is supplied here. Floor plans RERA unit details
5. Parking & vehicle circulation
The HMDA technical approval and Ameenpur Municipality permit state that the stilt is for vehicle parking and must not be converted to another use; the HMDA approval also refers to cellar and stilt parking, although the supplied municipal floor description identifies stilt plus five upper floors. No approved parking-space count, visitor or accessible-space allocation, parking allotment schedule, or vehicle-space ownership documentation is provided.
The municipal permit specifies one entry and one exit, each with a minimum width of 4.5mts. and height clearance of 5mts. No separate internal-driveway, pedestrian-separation, mechanical-parking or EV-charging details are supplied.
6. Amenities, recreation & open spaces
| Facility | Description / size | Evidence source | Declared progress / verified status |
|---|---|---|---|
| Tot-lot | Area not stated; HMDA approval says it is to be fenced and maintained as greenery before OC. | Approved / condition; completion not independently verified | |
| Tree planting / greenery | Required along the periphery and in front of the premises; no area or quantity stated. | Permit condition; progress not verified | |
| Garbage house | Required within the premises; no size stated. | Permit condition; progress not verified |
The supplied RERA amenity record lists green strip/tot-lot/park and community buildings, but gives no completed percentage for these entries. No clubhouse, indoor recreation facility or quantified recreational-open-space area is evidenced in the supplied project records. RERA amenities
7. Utilities, building services & safety
The building-permit records specify a transformer space, a garbage house, rainwater harvesting and a septic tank; the municipal permit specifies a separate underground static water-storage tank of 25,000 lits and a separate terrace tank of 25,000lits capacity. The RERA amenity record marks water supply, sewerage and water conservation/rainwater harvesting as available, while recording 0 progress for the listed infrastructure items; this is a filed status, not independent confirmation of delivery. RERA amenities
The municipal permit requires generator backup, emergency lighting in corridors/common passages and staircases, a manually operated alarm system, hose reel and down-comer; it also specifies fire-resistant swing doors for collapsible lifts and automatic sprinklers if basement area exceeds 200 Sq.mts. Fire-safety arrangements are stated as permit requirements, not verified installations. The supplied material does not state lift counts or capacities, STP capacity, sewage-reuse arrangements, storm-water system details, CCTV, access-control systems, waste-segregation arrangements or accessibility provisions for this residential building.
8. Location, access & connectivity
The RERA-recorded location is AMEENAPUR, AMEENPUR, Sangareddy, PIN 502032, in Survey Nos. 448P and 449P. The parcel-centroid coordinate supplied is 17.52587, 78.33949. RERA record RERA filing Location record Land records
The municipal permit records a 4.5mts. road width and requires the approach road to be developed and maintained as a black-topped road; the HMDA technical approval refers to an 18 mt. road width and requires the indicated approach road to be developed before occupancy. These are approval-record details; no independent road-condition verification is supplied.
The nearest sampled Outer Ring Road interchange is recorded at approximately 8.4 km. No public-transport details or measured distances to other landmarks are provided. Location record
9. Developer & development status
The registered promoter is SAI TEJA CONSTRUCTIONS, identified in the project record as a partnership. Its recorded GSTIN is 36ADEFS1857Q1ZD. The listed partners are SADU SANTHOSH REDDY and SADU TEJASWINI; SADU PRATAP REDDY is recorded as authorized signatory. Corporate record Parties record RERA filing
The RERA record gives a promoter address in B, New Balaji Nagar, Ameenpur Municipality, Ameenapur, Ameenpur, Sangareddy, PIN 502032. The registration certificate also prints a promoter-office location as Village / Mandal / District Medchal-Malkajgiri, PIN 500072; the supplied record does not provide a more complete address there. Parties record
Form-B is a promoter declaration that the project would be completed by 19/10/2025; the registration certificate ran through 20/10/2025 and records no extension. These are declared and registration dates, not evidence of actual completion. No current construction progress, completion certificate or OC is established by the supplied material. Document index
10. Approvals, official records & documents
| Record | Supplied evidence |
|---|---|
| TG-RERA registration | Form “C” registration certificate for SAI TEJA HEIGHTS BLOCK A, registration P01100003324, issued 25/08/2021, valid to 20/10/2025; no extension is recorded in the supplied certificate. |
| HMDA technical building approval | Approval 031561/SKP/R1/U6/HMDA/09122019, dated 19/10/2020, for residential Block A, stilt plus five upper floors, Survey Nos. 448P and 449P. The document directs that local-authority sanction be obtained. |
| Municipal building permit | Ameenpur Municipality Building Permit Order 346/2020-21, file 926/2020-21, dated 04 01 2021, for stilt plus five upper floors on the stated site extent of 3,038.43 Sq.mts. |
| Approved layout / floor plans | A layout-plan document is listed in the RERA document register, but no extract establishes a separate layout-approval number. The supplied floor-plan review identifies two drawings but no measured flats. Document index Floor plans |
| Title-related documents filed | Sale deed/title materials and Development Agreement-cum-GPA appear in the RERA file; the building permits expressly state that permission does not confer ownership rights. Their title implications are addressed in the Land & Title section. |
| Occupancy / completion certificate | No project OC or completion certificate is identified in the supplied documents. Document index |
1. Project at a glance
Project identity
Registered project name: SAI TEJA HEIGHTS BLOCK A
Project type: Residential apartment project
Phase / registered portion: Block A; one building is recorded. The registration is for this named project; a separate phase description is not disclosed.
TG-RERA registration: P01100003324
Registration validity: 25/08/2021 to 20/10/2025; the supplied certificate does not record an extension. This is the registration period, not a statement that construction is complete or that an OC was issued.
Registered promoter: SAI TEJA CONSTRUCTIONS, partnership
RERA status in supplied record: “New Project”; the supplied registration dates have elapsed. Current portal status is not established by the evidence provided.
Land and geographic identity
Locality: AMEENAPUR
Revenue village: AMEENAPUR / Ameenapur
Mandal: AMEENPUR; the HMDA approval describes “Ameenpur Muncipality Mandal.”
District: Sangareddy (also rendered “Sanga Reddy District” in the HMDA approval)
PIN: 502032
Project survey numbers and subdivisions: 448P and 449P in the project identity and registration certificate; the municipal permit also identifies 448 and 449P.
Registered site extent: 3,038.43 Sq.mts in the municipal building permit; HMDA records 3,038.43 Sq. Mt.
RERA land area: Total area 3038.43 sqmts; net area 3038.43 sqmts; recorded area affected by road widening/FTL of tanks/nala widening 0.
Site boundaries as filed: East: CTS NO; West: CTS NO; North: CTS NO; South: ROADWIDTH.
Development identity
Principal planning approval: HMDA Technical Approval 031561/SKP/R1/U6/HMDA/09122019, dated 19/10/2020.
Local building permit: Ameenpur Municipality Building Permit Order 346/2020-21, dated 04 01 2021; file 926/2020-21.
Approved built-up area: HMDA technical approval records 7954 built up area and separately Proposed Built-up Area 10456.98. These are distinct figures as stated in that approval.
Building count: One building / Block A.
Sanctioned floor configuration: 1 Stilt + 5 Upper floors in the HMDA technical approval; municipal permit states STILT + 5 Upper floors.
Parking levels: Stilt is approved for parking. The supplied excerpts do not establish a separate basement or the number of parking spaces.
Units: 80 total in the RERA unit record: 75 2BHK and 5 3BHK. The permit requires that sanctioned unit count not be increased without prior approval, but its supplied extract does not state a unit total.
Offering and status
Configurations: 2BHK: 75 units; 3BHK: 5 units.
RERA-filed saleable area: 2BHK: 36.05 sq.m; 3BHK: 149.57 sq.m.
Booked / available: Portal-derived record shows 0 booked and 75 available 2BHKs; 0 booked and 5 available 3BHKs. The portal record carries no as-of date, so counts are indicative only.
Construction stage: No independently verified site-progress information is supplied. The RERA project record gives “New Project”; that label does not establish current construction stage.
Completion dates: Promoter’s Form-B declaration states completion by 19/10/2025. RERA header and certificate state proposed completion / registration validity to 20/10/2025.
Occupancy / completion certificate: No OC or completion certificate for Block A is identified in the supplied documents.
2. The project story
SAI TEJA HEIGHTS BLOCK A is registered as a residential apartment project in AMEENAPUR village, AMEENPUR mandal, Sangareddy district, on the registered land identified as Survey Nos. 448P and 449P. The RERA filing records one building and 80 homes: 75 2BHK units and 5 3BHK units.
The building approvals describe Block A as stilt plus five upper floors. The supplied approvals establish conditional building permission and specify requirements for construction and occupancy; they do not establish that construction has been completed or that the building has received an OC. No independently verified progress measurement or phase-wise completion evidence is provided.
3. Master plan, architecture & building design
The approved design evidence describes one residential building, Block A, with a stilt plus five upper floors. The HMDA technical approval records 7954 built up area and separately lists Proposed Built-up Area 10456.98; the supplied extract does not explain the relationship between those two figures. The municipal permit records upper-floor area of 7954.00 and stilt area of 1763.38. These are approval-record figures, not carpet or saleable area.
The RERA land record gives total and net area as 3038.43 sqmts and road-widening/FTL/nala-widening affected area as 0. The municipal permit records a tot-lot and requires tree planting, a garbage house, transformer space and rainwater harvesting. No reliable drawing-derived information is supplied for building footprint, flats per floor, lifts, stairs, internal circulation, landscaping dimensions, or the residential/common-area breakdown. The supplied floor-plan review reports two drawings, none measured, and no flats identified in those drawings.
4. Homes, configurations & floor plans
| Configuration | Units | Booked | Available | RERA saleable area | Measured carpet area | Loading (if supplied) |
|---|---|---|---|---|---|---|
| 2BHK | 75 | 0 | 75 | 36.05 sq.m | Not measured | Not supplied |
| 3BHK | 5 | 0 | 5 | 149.57 sq.m | Not measured | Not supplied |
Counts and saleable areas are from the RERA unit record; booked/available counts have no recorded portal as-of date and should be treated as indicative.
The available drawing review does not provide software-measured carpet areas or room dimensions: it records two drawings, zero measured and no flats identified. Carpet area and saleable area are not interchangeable; the latter may include the unit’s share of common areas, while no project-specific loading figure is supplied here.
5. Parking & vehicle circulation
The HMDA technical approval and Ameenpur Municipality permit state that the stilt is for vehicle parking and must not be converted to another use; the HMDA approval also refers to cellar and stilt parking, although the supplied municipal floor description identifies stilt plus five upper floors. No approved parking-space count, visitor or accessible-space allocation, parking allotment schedule, or vehicle-space ownership documentation is provided.
The municipal permit specifies one entry and one exit, each with a minimum width of 4.5mts. and height clearance of 5mts. No separate internal-driveway, pedestrian-separation, mechanical-parking or EV-charging details are supplied.
6. Amenities, recreation & open spaces
| Facility | Description / size | Evidence source | Declared progress / verified status |
|---|---|---|---|
| Tot-lot | Area not stated; HMDA approval says it is to be fenced and maintained as greenery before OC. | Approved / condition; completion not independently verified | |
| Tree planting / greenery | Required along the periphery and in front of the premises; no area or quantity stated. | Permit condition; progress not verified | |
| Garbage house | Required within the premises; no size stated. | Permit condition; progress not verified |
The supplied RERA amenity record lists green strip/tot-lot/park and community buildings, but gives no completed percentage for these entries. No clubhouse, indoor recreation facility or quantified recreational-open-space area is evidenced in the supplied project records.
7. Utilities, building services & safety
The building-permit records specify a transformer space, a garbage house, rainwater harvesting and a septic tank; the municipal permit specifies a separate underground static water-storage tank of 25,000 lits and a separate terrace tank of 25,000lits capacity. The RERA amenity record marks water supply, sewerage and water conservation/rainwater harvesting as available, while recording 0 progress for the listed infrastructure items; this is a filed status, not independent confirmation of delivery.
The municipal permit requires generator backup, emergency lighting in corridors/common passages and staircases, a manually operated alarm system, hose reel and down-comer; it also specifies fire-resistant swing doors for collapsible lifts and automatic sprinklers if basement area exceeds 200 Sq.mts. Fire-safety arrangements are stated as permit requirements, not verified installations. The supplied material does not state lift counts or capacities, STP capacity, sewage-reuse arrangements, storm-water system details, CCTV, access-control systems, waste-segregation arrangements or accessibility provisions for this residential building.
8. Location, access & connectivity
The RERA-recorded location is AMEENAPUR, AMEENPUR, Sangareddy, PIN 502032, in Survey Nos. 448P and 449P. The parcel-centroid coordinate supplied is 17.52587, 78.33949.
The municipal permit records a 4.5mts. road width and requires the approach road to be developed and maintained as a black-topped road; the HMDA technical approval refers to an 18 mt. road width and requires the indicated approach road to be developed before occupancy. These are approval-record details; no independent road-condition verification is supplied.
The nearest sampled Outer Ring Road interchange is recorded at approximately 8.4 km. No public-transport details or measured distances to other landmarks are provided.
9. Developer & development status
The registered promoter is SAI TEJA CONSTRUCTIONS, identified in the project record as a partnership. Its recorded GSTIN is 36ADEFS1857Q1ZD. The listed partners are SADU SANTHOSH REDDY and SADU TEJASWINI; SADU PRATAP REDDY is recorded as authorized signatory.
The RERA record gives a promoter address in B, New Balaji Nagar, Ameenpur Municipality, Ameenapur, Ameenpur, Sangareddy, PIN 502032. The registration certificate also prints a promoter-office location as Village / Mandal / District Medchal-Malkajgiri, PIN 500072; the supplied record does not provide a more complete address there.
Form-B is a promoter declaration that the project would be completed by 19/10/2025; the registration certificate ran through 20/10/2025 and records no extension. These are declared and registration dates, not evidence of actual completion. No current construction progress, completion certificate or OC is established by the supplied material.
10. Approvals, official records & documents
TG-RERA registration: Form “C” registration certificate for SAI TEJA HEIGHTS BLOCK A, registration P01100003324, issued 25/08/2021, valid to 20/10/2025; no extension is recorded in the supplied certificate.
HMDA technical building approval: Approval 031561/SKP/R1/U6/HMDA/09122019, dated 19/10/2020, for residential Block A, stilt plus five upper floors, Survey Nos. 448P and 449P. The document directs that local-authority sanction be obtained.
Municipal building permit: Ameenpur Municipality Building Permit Order 346/2020-21, file 926/2020-21, dated 04 01 2021, for stilt plus five upper floors on the stated site extent of 3,038.43 Sq.mts.
Approved layout / floor plans: A layout-plan document is listed in the RERA document register, but no extract establishes a separate layout-approval number. The supplied floor-plan review identifies two drawings but no measured flats.
Title-related documents filed: Sale deed/title materials and Development Agreement-cum-GPA appear in the RERA file; the building permits expressly state that permission does not confer ownership rights. Their title implications are addressed in the Land & Title section.
Occupancy / completion certificate: No project OC or completion certificate is identified in the supplied documents.
Other registrations of Sai Teja Heights
Frequently asked questions
Is SAI TEJA HEIGHTS BLOCK A registered with Telangana RERA?
Yes. SAI TEJA HEIGHTS BLOCK A is registered with the Telangana Real Estate Regulatory Authority as P01100003324; the registration status is New Project.
Who is the developer of SAI TEJA HEIGHTS BLOCK A?
The promoter named in the RERA registration is SAI TEJA CONSTRUCTIONS.
Where is SAI TEJA HEIGHTS BLOCK A located?
SAI TEJA HEIGHTS BLOCK A is in AMEENAPUR, AMEENPUR, Sangareddy, Telangana (502032).
When will SAI TEJA HEIGHTS BLOCK A be completed?
The promoter's proposed date of completion filed with RERA is 20/10/2025. This is the promoter's declaration, not a guarantee.
More projects in Ameenapur





