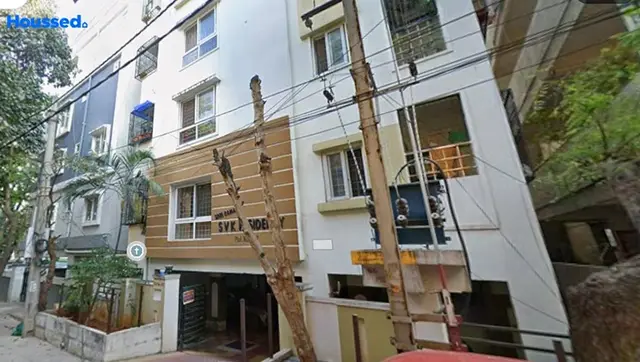
S V K Residency
S V K CONSTRUCTIONS & DEVELOPERS · Medchal-Malkajgiri · RERA P02200007069
S V K RESIDENCY is a residential apartment project in Pragathi Nagar, Bachupally Mandal, Medchal-Malkajgiri District. The registered promoter is S V K Constructions & Developers. The project has a total land area of 427.14 sq. m and one building with 1 Stilt + 5 upper floors, comprising 10 TRIPLE BEDROOM units, each with a RERA-filed saleable area of 141.67 sq. m. It is registered under TG-RERA number P02200007069, with proposed completion on 30 January 2025.
01What we found
Read from TG-RERA filings, approvals, land and registration records and court records. A court case is counted only when the court record states this project's survey number with its village, or names the project.
02Check before you pay
10 items to check before you pay, 5 high - from the title chain, court records and approvals, each with what to ask the builder or your advocate. An item may not be a problem with the project: records can be incomplete.
1. Project at a glance
Project identity
| Field | Project record |
|---|---|
| Registered project name | S V K RESIDENCY RERA record |
| Project type | Residential apartment project RERA record |
| Phase / registered portion | A single registered project is identified; a separate phase name is not disclosed. RERA record |
| TG-RERA registration | P02200007069 |
| Registration validity | Certificate states validity from 06/10/2023 to 30/01/2025; it records no extension. This is the registration period, not an occupancy certificate. |
| Registered promoter | S V K Constructions & Developers |
| RERA status in supplied record | The registration certificate records the project registration; the available registration period ended 30/01/2025. Current registration status is not established by the supplied material. |
Land and geographic identity
| Field | Project record |
|---|---|
| Locality | Pragathi Nagar RERA record |
| Revenue village | Project records identify Pragathi Nagar; the title report and approval documents also use Bachupally Village / Pragathinagar. The exact revenue-village identity should be confirmed against the land records. RERA record |
| Mandal | Bachupally RERA record |
| District | Medchal-Malkajgiri RERA record |
| PIN | 500090 RERA record |
| Survey numbers / subdivisions | 151/Part (also written 151/PART, 151 PART, or 151(p)), and 152, 153, 154 and 155 RERA record |
| Plot numbers | 68 and 69 RERA filing |
| Registered site extent | 427.14 sq. m on the registration and approval records; the title report describes 511.11 sq. yards or 427.346 sq. meters. |
| Net / total land area | RERA land details state 427.14 sq. m total and 427.14 sq. m net; affected area is recorded as 0 sq. m. RERA filing |
| Boundaries | North: 40 FEET WIDE ROAD; South: Plot Nos. 77 and 78; East: Plot No. 70; West: Plot No. 67. RERA filing |
Development identity
| Field | Project record |
|---|---|
| Sanctioning / technical approval authority | HMDA technical approval; building-permit order by Nizampet Municipal Corporation. |
| Principal approval | 010934/BP/HMDA/2254/MED/2022, dated 30 January, 2023. Approvals record |
| Municipal proceedings | 002245/BP/HMDA/MED/2023, issued by Nizampet Municipal Corporation, dated 30 January, 2023. Approvals record |
| Approved built-up area | The filed approval extracts record 1,164.75 sq. m as residential built-up area excluding parking and 1,383.05 sq. m including parking in the layout-plan extraction. Other approval extracts state 1,396.29 sq. m total built-up area. These figures are retained as recorded; see Approvals for the approval documents. |
| Building count / floors | One residential building; approved configuration is 1 Stilt + 5 upper floors. The drawing extraction records building height 14.95 MT. |
| Parking | The layout-plan extraction records 8 proposed parking spaces; the stilt is designated for parking. |
| Approved vs RERA-declared units | The approved-plan extraction records 10 units; TG-RERA unit data also records 10 units. RERA unit table |
Offering and status
| Field | Project record |
|---|---|
| RERA-filed configuration | TRIPLE BEDROOM; 10 units. RERA unit table |
| RERA-filed saleable area | 141.67 sq. m per unit. RERA unit table |
| Booked / available | Portal figures show 0 booked and 10 available. The portal extract has no as-of date, so these counts are indicative, not a current inventory confirmation. RERA unit table |
| Construction stage | Not established by the supplied evidence. RERA progress fields list infrastructure items but do not provide a substantiated construction-completion percentage; reported figures of 0 are not independent site verification. RERA amenities |
| Completion deadline | Promoter’s Form B undertaking and the registration record state 30 January 2025. RERA record |
| Occupancy / completion certificate | No occupancy or completion certificate is included in the supplied project documents; the HMDA approval states that an occupancy certificate is required before occupation. |
2. The project story
S V K RESIDENCY is a TG-RERA-registered residential apartment project associated with Plots 68 and 69 in Pragathi Nagar, Bachupally, on Survey No. 151/Part and Survey Nos. 152, 153, 154 and 155. The registered site extent is reported as 427.14 sq. m. RERA filing
The approved scheme is one building, 1 Stilt + 5 upper floors, with 10 apartments. The RERA filing identifies all 10 as “TRIPLE BEDROOM” units. The completion date stated by the promoter was 30 January 2025, but the evidence supplied does not establish the project’s present construction stage or provide an occupancy/completion certificate. The approval requirement for an occupancy certificate is not itself evidence that one has been issued. RERA unit table
3. Master plan, architecture & building design
- The filed layout-plan extraction describes one residential apartment building on a 427.14 SQ.MT. site. It records proposed coverage area of 232.95 and 54.54%, total proposed built-up area excluding parking of 1,164.75, total proposed built-up area including parking of 1,383.05, and building height of 14.95 MT. The plan shows 1 Stilt + 5 upper floors.
- Other approval extracts state total built-up area of 1,396.29 sq. m, residential built-up area of 1,164.75 sq. m, and mortgage area of 177.72 sq. m. These are the figures as recorded in the respective approval documents; the supplied material does not provide a reconciled area schedule.
- The approval records specify that the stilt/cellar is for vehicle parking and that parking or construction is not to be placed in setback areas. The supplied drawing-derived data does not establish flats per floor, the number or capacity of lifts, stair arrangements, entrances, or detailed circulation and open-space design.
4. Homes, configurations & floor plans
| Configuration | Units | Booked | Available | RERA saleable area | Measured carpet area | Loading (if supplied) |
|---|---|---|---|---|---|---|
| 3BHK (RERA filing: “TRIPLE BEDROOM”) | 10 | 0 | 10 | 141.67 sq. m | 89.3 sq. m (software-measured) | 37% (software-derived) |
- RERA records the unit count, booking figures and saleable area. The 89.3 sq. m carpet-area measurement and 37% loading are software measurements from the typical floor-plan drawing, not RERA-filed area disclosures; the drawing measurement is flagged as requiring review. Saleable area includes the home’s share of common areas and should not be read as carpet area. The plan extraction identifies a kitchen, hall, three bedrooms, a toilet and balconies; the balconies are excluded from the measured carpet area. RERA unit table RERA unit details Floor plans
- The drawing set also contains a software-measured 5BHK plan with 114.0 sq. m measured carpet area, but that configuration is not matched to the RERA filing and is flagged for review. It is therefore not presented as a confirmed purchasable RERA configuration. RERA unit details Floor plans
5. Parking & vehicle circulation
The layout-plan extraction records 8 proposed parking spaces and shows a stilt level; the municipal permit states that the stilt/cellar should be used exclusively for vehicle parking. The HMDA approval also states that no parking or construction is to be made in setback areas.
The supplied material does not establish visitor or accessible parking counts, two-wheeler capacity, EV charging, ramp arrangement, or an exclusive parking allocation for any apartment. A drawn or sanctioned parking provision does not by itself establish an individual buyer’s parking rights; check the agreement and allotment documents for the specific unit.
6. Amenities, recreation & open spaces
The following are listed in the RERA progress record and/or approval documents. The supplied evidence does not establish that these facilities are complete or independently verified.
| Description / size | Listed as available; storage tanks are specified below. |
|---|---|
| Evidence source | RERA amenities |
| Declared progress / verified status | RERA progress record shows 0%; not independently verified complete. |
| Description / size | Sewerage and sewage/sullage treatment are listed; the approval requires an STP. |
|---|---|
| Evidence source | RERA amenities |
| Declared progress / verified status | RERA progress record shows 0%; not independently verified complete. |
| Description / size | Required/listed in the approval records. |
|---|---|
| Evidence source | RERA amenities |
| Declared progress / verified status | RERA progress record shows 0%; not independently verified complete. |
| Description / size | Listed in approval and RERA infrastructure records. |
|---|---|
| Evidence source | RERA amenities |
| Declared progress / verified status | RERA progress record shows 0%; not independently verified complete. |
| Description / size | Listed in the HMDA approval extraction. |
|---|---|
| Declared progress / verified status | Completion status not established. |
| Description / size | Garbage house is listed in the building-permit extraction; RERA progress record lists solid-waste management and disposal. |
|---|---|
| Evidence source | RERA amenities |
| Declared progress / verified status | RERA progress record shows 0%; not independently verified complete. |
| Description / size | Listed in the RERA progress record; no size or capacity is supplied. |
|---|---|
| Evidence source | RERA amenities |
| Declared progress / verified status | RERA progress record shows 0%; not independently verified complete. |
| Description / size | Listed in the RERA progress record; no facility details or size supplied. |
|---|---|
| Evidence source | RERA amenities |
| Declared progress / verified status | RERA progress record shows 0%; not independently verified complete. |
No clubhouse, gym, swimming pool or other recreational feature is established by the project-specific RERA or approval records supplied here.
7. Utilities, building services & safety
- Water: The HMDA approval extraction specifies a separate underground static-water storage tank of 25,000 lts. and a separate terrace tank of 25,000 lts. capacity for Residential buildings. The water source and current operating status are not stated.
- Sewerage and drainage: The approval requires an STP; the drawing extraction lists septic tank, sump and underground drainage, and the permit calls for construction to specified standards. No treatment capacity, reuse arrangement or completion evidence is supplied.
- Electrical: Transformer and generator are listed in the approval extraction; the RERA infrastructure record lists an electrical meter room/sub-station/receiving station. Capacities, backup coverage and operating status are not stated. RERA amenities
- Vertical transportation: The drawing extraction lists a lift, but no lift count, capacity or service-lift provision is given.
- Fire and life safety: The plan conditions place responsibility on the developer to meet fire-safety and structural-stability requirements and refer to an automatic sprinkler system if the basement area exceeds 200 Sq. Mtrs. The supplied evidence does not establish installed systems, fire-clearance status, or completion.
- Security and accessibility: The municipal permit requires CC cameras. The supplied project documents do not establish CCTV installation or provide evidence about controlled access, accessible routes, ramps or accessible parking.
8. Location, access & connectivity
The registered location is Pragathi Nagar, Bachupally, in Bachupally Mandal, Medchal-Malkajgiri District, PIN 500090. Project records identify Survey No. 151/Part and Survey Nos. 152, 153, 154 and 155. The site boundary description identifies a 40 FEET WIDE ROAD to the north. RERA record RERA filing
The location data gives HITEC City — 8.8 km. Location record The supplied evidence does not provide verified public-transport details or measured distances to other landmarks. No travel time is stated here.
9. Developer & development status
The registered promoter is S V K Constructions & Developers, identified in the project data as a partnership. Its listed address is Sravani Residency, Kousalya Colony, Pragathi Nagar, Bachupally, Medchal-Malkajgiri, Telangana, PIN 500090. The supplied corporate identifier is GSTIN 36AEUFS4553C1ZP. Corporate record Parties record
The RERA filing names CHENAMADHAVANI VIJENDER RAJU as authorized signatory and lists partners CHENNAMADHAVUNI VEDAVATHI, ARIDA SAI VIVEK, CHENNAMADHAVUNI HARSHINI and PEDDIRAJU VISHALI. Parties record The Form B declaration, represented by the authorized partner, undertakes completion by 30 January 2025. The available evidence does not establish actual construction progress, a revised completion date, or an issued occupancy/completion certificate.
10. Approvals, official records & documents
| Identifier / date | P02200007069; issued 06/10/2023; stated validity to 30/01/2025 |
|---|---|
| Scope and evidence | Form C certificate for S V K RESIDENCY. |
| Identifier / date | 010934/BP/HMDA/2254/MED/2022; 30 January, 2023 |
|---|---|
| Scope and evidence | Approval for a residential building on Plots 68 and 69, Survey No. 151/Part and Survey Nos. 152–155; includes plan conditions and HMDA mortgage details. |
| Identifier / date | 002245/BP/HMDA/MED/2023; 30 January, 2023 |
|---|---|
| Scope and evidence | Nizampet Municipal Corporation order for the residential building. |
| Identifier / date | Permit TS/076175/2022; plan extraction dated 30-11-2022 |
|---|---|
| Scope and evidence | Drawing-derived details include the 1 Stilt + 5 upper floors, 10 units, proposed parking and area figures. |
| Identifier / date | Declaration date rendered as “03r this day of August, 2023” in the extraction |
|---|---|
| Scope and evidence | Promoter declaration concerning title, encumbrance disclosure, project funds, approvals and completion undertaking. |
| Identifier / date | 23-09-2023 |
|---|---|
| Scope and evidence | Report concerning Plots 68 and 69 and the development agreement; its detailed title findings are addressed in the Land & Title section. |
No occupancy or completion certificate is present in the supplied document set. The HMDA approval states that an occupancy certificate is compulsory before occupation.
1. Project at a glance
Project identity
Registered project name: S V K RESIDENCY
Project type: Residential apartment project
Phase / registered portion: A single registered project is identified; a separate phase name is not disclosed.
TG-RERA registration: P02200007069
Registration validity: Certificate states validity from 06/10/2023 to 30/01/2025; it records no extension. This is the registration period, not an occupancy certificate.
Registered promoter: S V K Constructions & Developers
RERA status in supplied record: The registration certificate records the project registration; the available registration period ended 30/01/2025. Current registration status is not established by the supplied material.
Land and geographic identity
Locality: Pragathi Nagar
Revenue village: Project records identify Pragathi Nagar; the title report and approval documents also use Bachupally Village / Pragathinagar. The exact revenue-village identity should be confirmed against the land records.
Mandal: Bachupally
District: Medchal-Malkajgiri
PIN: 500090
Survey numbers / subdivisions: 151/Part (also written 151/PART, 151 PART, or 151(p)), and 152, 153, 154 and 155
Plot numbers: 68 and 69
Registered site extent: 427.14 sq. m on the registration and approval records; the title report describes 511.11 sq. yards or 427.346 sq. meters.
Net / total land area: RERA land details state 427.14 sq. m total and 427.14 sq. m net; affected area is recorded as 0 sq. m.
Boundaries: North: 40 FEET WIDE ROAD; South: Plot Nos. 77 and 78; East: Plot No. 70; West: Plot No. 67.
Development identity
Sanctioning / technical approval authority: HMDA technical approval; building-permit order by Nizampet Municipal Corporation.
Principal approval: 010934/BP/HMDA/2254/MED/2022, dated 30 January, 2023.
Municipal proceedings: 002245/BP/HMDA/MED/2023, issued by Nizampet Municipal Corporation, dated 30 January, 2023.
Approved built-up area: The filed approval extracts record 1,164.75 sq. m as residential built-up area excluding parking and 1,383.05 sq. m including parking in the layout-plan extraction. Other approval extracts state 1,396.29 sq. m total built-up area. These figures are retained as recorded; see Approvals for the approval documents.
Building count / floors: One residential building; approved configuration is 1 Stilt + 5 upper floors. The drawing extraction records building height 14.95 MT.
Parking: The layout-plan extraction records 8 proposed parking spaces; the stilt is designated for parking.
Approved vs RERA-declared units: The approved-plan extraction records 10 units; TG-RERA unit data also records 10 units.
Offering and status
RERA-filed configuration: TRIPLE BEDROOM; 10 units.
RERA-filed saleable area: 141.67 sq. m per unit.
Booked / available: Portal figures show 0 booked and 10 available. The portal extract has no as-of date, so these counts are indicative, not a current inventory confirmation.
Construction stage: Not established by the supplied evidence. RERA progress fields list infrastructure items but do not provide a substantiated construction-completion percentage; reported figures of 0 are not independent site verification.
Completion deadline: Promoter’s Form B undertaking and the registration record state 30 January 2025.
Occupancy / completion certificate: No occupancy or completion certificate is included in the supplied project documents; the HMDA approval states that an occupancy certificate is required before occupation.
2. The project story
S V K RESIDENCY is a TG-RERA-registered residential apartment project associated with Plots 68 and 69 in Pragathi Nagar, Bachupally, on Survey No. 151/Part and Survey Nos. 152, 153, 154 and 155. The registered site extent is reported as 427.14 sq. m.
The approved scheme is one building, 1 Stilt + 5 upper floors, with 10 apartments. The RERA filing identifies all 10 as “TRIPLE BEDROOM” units. The completion date stated by the promoter was 30 January 2025, but the evidence supplied does not establish the project’s present construction stage or provide an occupancy/completion certificate. The approval requirement for an occupancy certificate is not itself evidence that one has been issued.
3. Master plan, architecture & building design
- The filed layout-plan extraction describes one residential apartment building on a 427.14 SQ.MT. site. It records proposed coverage area of 232.95 and 54.54%, total proposed built-up area excluding parking of 1,164.75, total proposed built-up area including parking of 1,383.05, and building height of 14.95 MT. The plan shows 1 Stilt + 5 upper floors.
- Other approval extracts state total built-up area of 1,396.29 sq. m, residential built-up area of 1,164.75 sq. m, and mortgage area of 177.72 sq. m. These are the figures as recorded in the respective approval documents; the supplied material does not provide a reconciled area schedule.
- The approval records specify that the stilt/cellar is for vehicle parking and that parking or construction is not to be placed in setback areas. The supplied drawing-derived data does not establish flats per floor, the number or capacity of lifts, stair arrangements, entrances, or detailed circulation and open-space design.
4. Homes, configurations & floor plans
| Configuration | Units | Booked | Available | RERA saleable area | Measured carpet area | Loading (if supplied) |
|---|---|---|---|---|---|---|
| 3BHK (RERA filing: “TRIPLE BEDROOM”) | 10 | 0 | 10 | 141.67 sq. m | 89.3 sq. m (software-measured) | 37% (software-derived) |
- RERA records the unit count, booking figures and saleable area. The 89.3 sq. m carpet-area measurement and 37% loading are software measurements from the typical floor-plan drawing, not RERA-filed area disclosures; the drawing measurement is flagged as requiring review. Saleable area includes the home’s share of common areas and should not be read as carpet area. The plan extraction identifies a kitchen, hall, three bedrooms, a toilet and balconies; the balconies are excluded from the measured carpet area.
- The drawing set also contains a software-measured 5BHK plan with 114.0 sq. m measured carpet area, but that configuration is not matched to the RERA filing and is flagged for review. It is therefore not presented as a confirmed purchasable RERA configuration.
5. Parking & vehicle circulation
The layout-plan extraction records 8 proposed parking spaces and shows a stilt level; the municipal permit states that the stilt/cellar should be used exclusively for vehicle parking. The HMDA approval also states that no parking or construction is to be made in setback areas.
The supplied material does not establish visitor or accessible parking counts, two-wheeler capacity, EV charging, ramp arrangement, or an exclusive parking allocation for any apartment. A drawn or sanctioned parking provision does not by itself establish an individual buyer’s parking rights; check the agreement and allotment documents for the specific unit.
6. Amenities, recreation & open spaces
The following are listed in the RERA progress record and/or approval documents. The supplied evidence does not establish that these facilities are complete or independently verified.
| Facility | Description / size | Evidence source | Declared progress / verified status |
|---|---|---|---|
| Water supply | Listed as available; storage tanks are specified below. | RERA progress record shows 0%; not independently verified complete. | |
| Sewerage / sewage treatment | Sewerage and sewage/sullage treatment are listed; the approval requires an STP. | RERA progress record shows 0%; not independently verified complete. | |
| Rainwater harvesting | Required/listed in the approval records. | RERA progress record shows 0%; not independently verified complete. | |
| Transformer / electrical meter room or sub-station | Listed in approval and RERA infrastructure records. | RERA progress record shows 0%; not independently verified complete. | |
| Generator | Listed in the HMDA approval extraction. | Completion status not established. | |
| Garbage house / solid-waste management | Garbage house is listed in the building-permit extraction; RERA progress record lists solid-waste management and disposal. | RERA progress record shows 0%; not independently verified complete. | |
| Green strip / tot lot / park and recreational open space | Listed in the RERA progress record; no size or capacity is supplied. | RERA progress record shows 0%; not independently verified complete. | |
| Community buildings | Listed in the RERA progress record; no facility details or size supplied. | RERA progress record shows 0%; not independently verified complete. |
No clubhouse, gym, swimming pool or other recreational feature is established by the project-specific RERA or approval records supplied here.
7. Utilities, building services & safety
- Water: The HMDA approval extraction specifies a separate underground static-water storage tank of 25,000 lts. and a separate terrace tank of 25,000 lts. capacity for Residential buildings. The water source and current operating status are not stated.
- Sewerage and drainage: The approval requires an STP; the drawing extraction lists septic tank, sump and underground drainage, and the permit calls for construction to specified standards. No treatment capacity, reuse arrangement or completion evidence is supplied.
- Electrical: Transformer and generator are listed in the approval extraction; the RERA infrastructure record lists an electrical meter room/sub-station/receiving station. Capacities, backup coverage and operating status are not stated.
- Vertical transportation: The drawing extraction lists a lift, but no lift count, capacity or service-lift provision is given.
- Fire and life safety: The plan conditions place responsibility on the developer to meet fire-safety and structural-stability requirements and refer to an automatic sprinkler system if the basement area exceeds 200 Sq. Mtrs. The supplied evidence does not establish installed systems, fire-clearance status, or completion.
- Security and accessibility: The municipal permit requires CC cameras. The supplied project documents do not establish CCTV installation or provide evidence about controlled access, accessible routes, ramps or accessible parking.
8. Location, access & connectivity
The registered location is Pragathi Nagar, Bachupally, in Bachupally Mandal, Medchal-Malkajgiri District, PIN 500090. Project records identify Survey No. 151/Part and Survey Nos. 152, 153, 154 and 155. The site boundary description identifies a 40 FEET WIDE ROAD to the north.
The location data gives HITEC City — 8.8 km. The supplied evidence does not provide verified public-transport details or measured distances to other landmarks. No travel time is stated here.
9. Developer & development status
The registered promoter is S V K Constructions & Developers, identified in the project data as a partnership. Its listed address is Sravani Residency, Kousalya Colony, Pragathi Nagar, Bachupally, Medchal-Malkajgiri, Telangana, PIN 500090. The supplied corporate identifier is GSTIN 36AEUFS4553C1ZP.
The RERA filing names CHENAMADHAVANI VIJENDER RAJU as authorized signatory and lists partners CHENNAMADHAVUNI VEDAVATHI, ARIDA SAI VIVEK, CHENNAMADHAVUNI HARSHINI and PEDDIRAJU VISHALI. The Form B declaration, represented by the authorized partner, undertakes completion by 30 January 2025. The available evidence does not establish actual construction progress, a revised completion date, or an issued occupancy/completion certificate.
10. Approvals, official records & documents
| Identifier / date | P02200007069; issued 06/10/2023; stated validity to 30/01/2025 |
|---|---|
| Scope and evidence | Form C certificate for S V K RESIDENCY. |
| Identifier / date | 010934/BP/HMDA/2254/MED/2022; 30 January, 2023 |
|---|---|
| Scope and evidence | Approval for a residential building on Plots 68 and 69, Survey No. 151/Part and Survey Nos. 152–155; includes plan conditions and HMDA mortgage details. |
| Identifier / date | 002245/BP/HMDA/MED/2023; 30 January, 2023 |
|---|---|
| Scope and evidence | Nizampet Municipal Corporation order for the residential building. |
| Identifier / date | Permit TS/076175/2022; plan extraction dated 30-11-2022 |
|---|---|
| Scope and evidence | Drawing-derived details include the 1 Stilt + 5 upper floors, 10 units, proposed parking and area figures. |
| Identifier / date | Declaration date rendered as “03r this day of August, 2023” in the extraction |
|---|---|
| Scope and evidence | Promoter declaration concerning title, encumbrance disclosure, project funds, approvals and completion undertaking. |
| Identifier / date | 23-09-2023 |
|---|---|
| Scope and evidence | Report concerning Plots 68 and 69 and the development agreement; its detailed title findings are addressed in the Land & Title section. |
No occupancy or completion certificate is present in the supplied document set. The HMDA approval states that an occupancy certificate is compulsory before occupation.
Frequently asked questions
Is S V K RESIDENCY registered with Telangana RERA?
Yes. S V K RESIDENCY is registered with the Telangana Real Estate Regulatory Authority as P02200007069; the registration status is New Project.
Who is the developer of S V K RESIDENCY?
The promoter named in the RERA registration is S V K CONSTRUCTIONS & DEVELOPERS.
Where is S V K RESIDENCY located?
S V K RESIDENCY is in Bachupally, Pragathi Nagar, Medchal-Malkajgiri, Telangana (500090).
When will S V K RESIDENCY be completed?
The promoter's proposed date of completion filed with RERA is 30/01/2025. This is the promoter's declaration, not a guarantee.
More projects in Pragathi Nagar