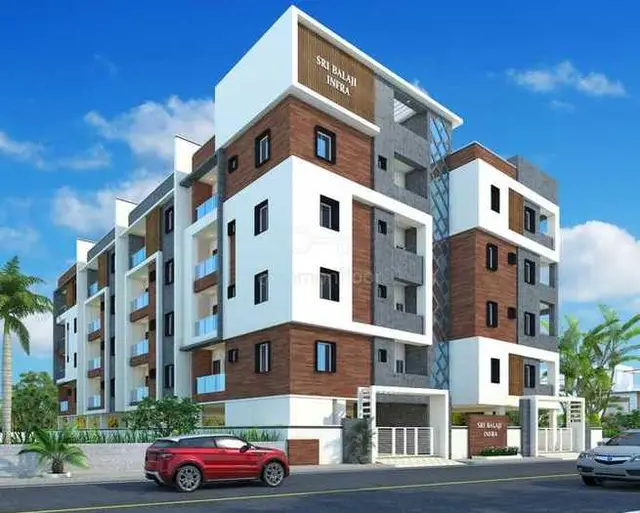
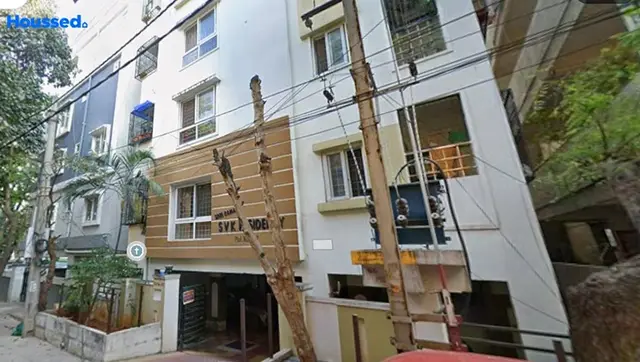
Icon Prime Rose
LIFESTYLE HOMESINFRA · Medchal-Malkajgiri · RERA P02200000872
ICON PRIME ROSE is a residential apartment project in Pragathi Nagar, Bachupally mandal, Medchal-Malkajgiri district, developed by the registered promoter LIFESTYLE HOMESINFRA. The RERA-filed site extent is 669.05 sq. m, with one building of 1 stilt + 5 upper floors and 20 2BHK units, each with a filed saleable area of 100.8 sq. m. Its TG-RERA registration number is P02200000872, and its proposed completion date is 26/12/2020.
01What we found
Read from TG-RERA filings, approvals, land and registration records and court records. A court case is counted only when the court record states this project's survey number with its village, or names the project.
02Check before you pay
9 items to check before you pay, 3 high - from the title chain, court records and approvals, each with what to ask the builder or your advocate. An item may not be a problem with the project: records can be incomplete.
1. Project at a glance
Project identity
| Field | Project record |
|---|---|
| Registered project name | ICON PRIME ROSE RERA record |
| Project type | Residential apartment project RERA record RERA filing |
| Phase / registered portion | Phase not separately identified in the supplied record; registration is for ICON PRIME ROSE |
| TG-RERA registration | P02200000872; issued 12/06/2019; stated validity 12/06/2019–26/12/2020; extension not shown in the supplied certificate |
| Registered promoter | LIFESTYLE HOMESINFRA (also written “Lifestyle Homesinfra” in the registration certificate) RERA record |
| RERA status | Portal record describes the project as “On-Going Project”; the supplied registration certificate records the validity dates above RERA record |
Land and geographic identity
| Field | Project record |
|---|---|
| Locality | Pragathi Nagar RERA record |
| Revenue village | Pragathi Nagar is the project record’s stated village; the filed title and approval documents also use Bachupally / Bachpalle. The supplied records do not establish whether these names identify the same revenue village for this parcel RERA record Land records |
| Mandal | Bachupally RERA record |
| District | Medchal-Malkajgiri RERA record |
| PIN | 500090 RERA record |
| Project survey numbers | 166, 167, 168 & 169 as recorded for the project RERA record Land records |
| Survey numbers in filed building approval / OC | 165, 166, 167, 178 and 179 |
| Plots identified in RERA certificate and building approval | 1810, 1811 and 1812 |
| RERA-filed site extent | Total area and net area 669.05 sq. m RERA filing |
| Boundaries (RERA record) | East: Plot No. 1813; West: Plot No. 1809; North: Plot No. [redacted]; South: Road RERA filing |
Development identity
| Field | Project record |
|---|---|
| Sanctioning authority | Hyderabad Metropolitan Development Authority (HMDA) Approvals record |
| Principal building approval | 001263/MED/R1/U6/HMDA/11062017, technically approved 13/11/2017 Approvals record |
| Building configuration in technical approval | One residential building, “A (PROPOSED),” 1 stilt + 5 upper floors |
| Approved built-up area | Total Built up Area: 2078.29 sq. m; approval extraction also records “Built up Area 1597.64” |
| Buildings / blocks | One building in the RERA project record RERA filing |
| Unit counts | 20 units declared in the RERA unit record; the approved plan count is recorded as 1 building unit RERA filing RERA unit table |
| Parking | Mortgage area of 207.30 sq. m is recorded in the approval/RERA fields. A number of parking spaces and their allocation are not established in the supplied material RERA filing |
Offering and status
| Field | Project record |
|---|---|
| RERA-filed configuration | 2BHK; 20 units RERA unit table |
| RERA-filed saleable area | 100.8 sq. m per recorded 2BHK configuration RERA unit table |
| Portal booking snapshot | 20 booked, 0 available; the portal record supplies no as-of date, so these counts are indicative RERA unit table |
| RERA project completion date | 26/12/2020 original and revised proposed completion date in the project record RERA record |
| Form B completion declaration | Promoter’s Form B states 10/10/2021 |
| Occupancy certificate | An HMDA Occupancy Certificate is supplied for the building at Pragathinagar/Bachpalle, dated 27/3/2019, with completion date recorded as 20 December, 2018 |
| Construction progress | RERA amenity/infrastructure fields include progress percentages; these are promoter/portal-reported figures, not an independent site inspection RERA amenities |
2. The project story
- ICON PRIME ROSE is registered as a residential apartment project in Pragathi Nagar, Bachupally mandal, Medchal-Malkajgiri district. The RERA record identifies a single building and 20 two-bedroom units. Its project land record lists surveys 166, 167, 168 and 169, while the filed HMDA building approval and occupancy-certificate extraction identify survey numbers 165, 166, 167, 178 and 179 and plots 1810–1812. The project’s revenue-village identity should be traced alongside those records because the project filing says Pragathi Nagar and the approval documents say Bachupally/Bachpalle. RERA record RERA filing RERA unit table
- The technical approval describes a proposed residential building with one stilt and five upper floors. The supplied HMDA occupancy-certificate extraction identifies a completed building and states that it was inspected and declared fit for occupation; its stated scope is the building associated with the named promoter at Pragathinagar, Bachpalle. The supplied records do not identify any additional tower or phase.
- The RERA portal snapshot records 20 of 20 units booked, but does not provide the date of that booking snapshot. The record also reports a project completion date of 26/12/2020; that deadline and the occupancy certificate are separate record items. RERA unit table RERA record
3. Master plan, architecture & building design
- The HMDA technical approval is for a residential apartment building identified as A (PROPOSED), with 1 stilt + 5 upper floors. It records a site extent of 669.05 sq. m, total built-up area of 2078.29 sq. m, and height of 14.83 in its approval parameters. The extracted occupancy certificate records the sanctioned and completed configuration as 0 Cellar + 1 Stilt; 0 Ground Floor + 5 Upper Floor, with height 14.95 m in both columns.
- The RERA land record identifies one building unit and 20 proposed units. The available material does not provide a reliable schedule of flats per floor, building footprint, lift or stair details, internal circulation, landscaped/open-space dimensions, or a phase-wise site arrangement. RERA filing
- The approval records a mortgage of 10% of built-up area, with 197.08 sq. m in the first floor stated in the mortgage description; it also records mortgage-area figures of 207.3 sq. m. These are approval/mortgage records, not a statement of buyer-allocated parking. RERA filing
4. Homes, configurations & floor plans
- The RERA unit record lists one configuration: 2BHK, with 20 units and filed saleable area of 100.8 sq. m. The project record shows all 20 as booked and none available in a portal snapshot for which no date is supplied. RERA unit table
| Configuration | Units | Booked | Available | RERA saleable area | Measured carpet area | Loading (if supplied) |
|---|---|---|---|---|---|---|
| 2BHK | 20 | 20 | 0 | 100.8 sq. m | 61.1–62.7 sq. m; median 62.0 sq. m | 39% |
- Carpet-area figures are software measurements from the approved floor-plan drawing, not RERA-filed disclosures; the drawing measurements are marked as needing review. The supplied drawing measurement covers four 2BHK designs. The 3BHK drawing measurement (91.6–91.8 sq. m; median 91.7 sq. m) is not a RERA-filed configuration in the supplied unit record and is therefore not included as an offered RERA unit type. RERA unit details Floor plans
- The measured 2BHK drawing identifies living/dining, sit-out, bedrooms, kitchen and wash area. The RERA saleable area is not interchangeable with carpet area: the software measurement is for carpet area, while the RERA saleable figure is the filed saleable-area measure. RERA unit details Floor plans
5. Parking & vehicle circulation
- The supplied HMDA approval records mortgage area, including a stated 207.30 sq. m mortgage area in the RERA fields and an approval entry describing 197.08 sq. m in the first floor. The records supplied here do not establish the number of car or two-wheeler spaces, whether spaces are resident or visitor spaces, their level or layout, or any unit-specific allocation. A mortgage-area entry does not establish exclusive parking ownership. RERA filing
- No parking-ramp, driveway, vehicle-entry/exit, pedestrian-separation, accessible-parking or EV-charging details are established in the supplied evidence.
6. Amenities, recreation & open spaces
The following progress figures are from the RERA amenities record. They are portal-reported figures; no independent verification of completion is supplied. “0” is reproduced as recorded and should not be read as an independent inspection result. RERA amenities
| Facility | Description / size | Evidence source | Declared progress / verified status |
|---|---|---|---|
| Green Strip/TOT LOT/Park | Size not stated | RERA amenities record | YES; 90% reported; not independently verified |
| Community Buildings | Size not stated | RERA amenities record | 0% reported; no independent verification |
| Aggregate area of recreational open space | Area not stated | RERA amenities record | 0% reported; no independent verification |
| Internal roads & footpaths | Details not stated | RERA amenities record | 0% reported; no independent verification |
No clubhouse or indoor-facility schedule, sports/recreation equipment list, amenity dimensions, or capacities are supplied. RERA amenities
7. Utilities, building services & safety
- The RERA amenities record reports Water Supply (YES, 90%), Sewerage (YES, 90%), Water Conservation/Rain Water Harvesting (YES, 80%), Energy management (YES, 100%), and Electrical Meter Room, Sub-Station, Receiving Station (YES, 100%). These are reported project-progress fields, not independent confirmation of operation or completion. RERA amenities
- The HMDA technical approval requires rainwater-harvesting structures and provisions for a transformer and garbage house. The occupancy-certificate extraction lists rainwater harvesting. The supplied records do not specify water source, storage or treatment capacity; sewerage treatment/reuse arrangements; electrical supply or backup capacity; lift number/capacity; fire-system details or clearances; waste-management operations; CCTV/access control; or accessibility provisions. RERA amenities
- The RERA amenities record gives 0% for storm-water drains, treatment and disposal of sewage/sullage water, solid-waste management and disposal, and fire protection/fire-safety requirements. These are portal-recorded percentages, not an assessment of statutory compliance. RERA amenities
8. Location, access & connectivity
- The registered location is Pragathi Nagar, Bachupally mandal, Medchal-Malkajgiri district, PIN 500090. The project record gives the southern boundary as a road and identifies adjoining plots to the east and west; the northern boundary is redacted. RERA record RERA filing
- A supplied location record lists JNTU College Metro as the nearest metro anchor at 2.5 km. No other measured access distances, approach-road details, public-transport routes or landmark distances are supplied. Location record
9. Developer & development status
- The registered promoter is LIFESTYLE HOMESINFRA, recorded as a partnership. The supplied partnership-document summary identifies the firm as LIFE STYLE HOMES INFRA and gives registration number 3370 of 2017. The project record lists its address at MSM Arcade, Elephant Circle, near INCOIS Circle, Pragathi Nagar, Bachupally, Medchal-Malkajgiri, PIN 500090. RERA record Corporate record
- The project record names Narayana Reddy Gangarapu and Guru Prasad Reddy Vundela as authorized signatories, and Subba Reddy Nallamalla and Dhanalakshmi Gangarapu as partners. Form B is a promoter declaration dated 19 March 2019; it declares a completion date of 10/10/2021 and includes title, encumbrance, project-fund and approval undertakings. Parties record
- The RERA record gives proposed and revised completion dates of 26/12/2020, while the supplied occupancy-certificate extraction records completion on 20 December, 2018 for the identified building. These entries are presented with their respective document scopes; the supplied evidence does not provide an independently verified current construction assessment. RERA record
10. Approvals, official records & documents
| Identifier / date | P02200000872; issued 12/06/2019; stated valid to 26/12/2020 |
|---|---|
| Scope shown in supplied evidence | ICON PRIME ROSE; certificate lists plots 1810, 1811 and 1812 and surveys 166, 167, 168 and 169 |
| Identifier / date | 001263/MED/R1/U6/HMDA/11062017; 13/11/2017 |
|---|---|
| Scope shown in supplied evidence | Residential building on plots 1810, 1811 and 1812; surveys 165, 166, 167, 178 and 179; 1 stilt + 5 upper floors |
| Identifier / date | File No. 30.:163/2.3/2017-18 |
|---|---|
| Scope shown in supplied evidence | OCR identifies Pragathi Nagar Grama Panchayat and plots 1810, 1811 and 1812, but does not provide a legible heading or clear operative approval terms |
| Identifier / date | Application No. 018965/OC/U6/HMDA/07012019; dated 27/3/2019 |
|---|---|
| Scope shown in supplied evidence | Building identified at Pragathinagar, Bachpalle; surveys 165, 166, 167, 178 and 179; extraction states it was inspected and declared fit for occupation |
| Identifier / date | HMDAL185371 and HMDAL186630 |
|---|---|
| Scope shown in supplied evidence | Plots 1810–1811 and 1812 respectively; filed document states regularization is not proof of ownership or title |
| Identifier / date | Dated 19 March 2019 |
|---|---|
| Scope shown in supplied evidence | Project title, encumbrance and completion undertakings as declared by the promoter |
| Identifier / date | Firm registration 3370 of 2017 |
|---|---|
| Scope shown in supplied evidence | Establishes the partnership firm record; does not itself convey land title |
The HMDA approval and occupancy-certificate extracts identify surveys 165, 166, 167, 178 and 179, while the TG-RERA certificate and project land record identify surveys 166, 167, 168 and 169. The project record also uses Pragathi Nagar as village, whereas the approval documents use Bachupally/Bachpalle. These are reproduced as stated in the respective records; the supplied material does not resolve the parcel-to-document mapping or revenue-village equivalence. RERA record Land records
1. Project at a glance
Project identity
Registered project name: ICON PRIME ROSE
Project type: Residential apartment project
Phase / registered portion: Phase not separately identified in the supplied record; registration is for ICON PRIME ROSE
TG-RERA registration: P02200000872; issued 12/06/2019; stated validity 12/06/2019–26/12/2020; extension not shown in the supplied certificate
Registered promoter: LIFESTYLE HOMESINFRA (also written “Lifestyle Homesinfra” in the registration certificate)
RERA status: Portal record describes the project as “On-Going Project”; the supplied registration certificate records the validity dates above
Land and geographic identity
Locality: Pragathi Nagar
Revenue village: Pragathi Nagar is the project record’s stated village; the filed title and approval documents also use Bachupally / Bachpalle. The supplied records do not establish whether these names identify the same revenue village for this parcel
Mandal: Bachupally
District: Medchal-Malkajgiri
PIN: 500090
Project survey numbers: 166, 167, 168 & 169 as recorded for the project
Survey numbers in filed building approval / OC: 165, 166, 167, 178 and 179
Plots identified in RERA certificate and building approval: 1810, 1811 and 1812
RERA-filed site extent: Total area and net area 669.05 sq. m
Boundaries (RERA record): East: Plot No. 1813; West: Plot No. 1809; North: Plot No. [redacted]; South: Road
Development identity
Sanctioning authority: Hyderabad Metropolitan Development Authority (HMDA)
Principal building approval: 001263/MED/R1/U6/HMDA/11062017, technically approved 13/11/2017
Building configuration in technical approval: One residential building, “A (PROPOSED),” 1 stilt + 5 upper floors
Approved built-up area: Total Built up Area: 2078.29 sq. m; approval extraction also records “Built up Area 1597.64”
Buildings / blocks: One building in the RERA project record
Unit counts: 20 units declared in the RERA unit record; the approved plan count is recorded as 1 building unit
Parking: Mortgage area of 207.30 sq. m is recorded in the approval/RERA fields. A number of parking spaces and their allocation are not established in the supplied material
Offering and status
RERA-filed configuration: 2BHK; 20 units
RERA-filed saleable area: 100.8 sq. m per recorded 2BHK configuration
Portal booking snapshot: 20 booked, 0 available; the portal record supplies no as-of date, so these counts are indicative
RERA project completion date: 26/12/2020 original and revised proposed completion date in the project record
Form B completion declaration: Promoter’s Form B states 10/10/2021
Occupancy certificate: An HMDA Occupancy Certificate is supplied for the building at Pragathinagar/Bachpalle, dated 27/3/2019, with completion date recorded as 20 December, 2018
Construction progress: RERA amenity/infrastructure fields include progress percentages; these are promoter/portal-reported figures, not an independent site inspection
2. The project story
- ICON PRIME ROSE is registered as a residential apartment project in Pragathi Nagar, Bachupally mandal, Medchal-Malkajgiri district. The RERA record identifies a single building and 20 two-bedroom units. Its project land record lists surveys 166, 167, 168 and 169, while the filed HMDA building approval and occupancy-certificate extraction identify survey numbers 165, 166, 167, 178 and 179 and plots 1810–1812. The project’s revenue-village identity should be traced alongside those records because the project filing says Pragathi Nagar and the approval documents say Bachupally/Bachpalle.
- The technical approval describes a proposed residential building with one stilt and five upper floors. The supplied HMDA occupancy-certificate extraction identifies a completed building and states that it was inspected and declared fit for occupation; its stated scope is the building associated with the named promoter at Pragathinagar, Bachpalle. The supplied records do not identify any additional tower or phase.
- The RERA portal snapshot records 20 of 20 units booked, but does not provide the date of that booking snapshot. The record also reports a project completion date of 26/12/2020; that deadline and the occupancy certificate are separate record items.
3. Master plan, architecture & building design
- The HMDA technical approval is for a residential apartment building identified as A (PROPOSED), with 1 stilt + 5 upper floors. It records a site extent of 669.05 sq. m, total built-up area of 2078.29 sq. m, and height of 14.83 in its approval parameters. The extracted occupancy certificate records the sanctioned and completed configuration as 0 Cellar + 1 Stilt; 0 Ground Floor + 5 Upper Floor, with height 14.95 m in both columns.
- The RERA land record identifies one building unit and 20 proposed units. The available material does not provide a reliable schedule of flats per floor, building footprint, lift or stair details, internal circulation, landscaped/open-space dimensions, or a phase-wise site arrangement.
- The approval records a mortgage of 10% of built-up area, with 197.08 sq. m in the first floor stated in the mortgage description; it also records mortgage-area figures of 207.3 sq. m. These are approval/mortgage records, not a statement of buyer-allocated parking.
4. Homes, configurations & floor plans
- The RERA unit record lists one configuration: 2BHK, with 20 units and filed saleable area of 100.8 sq. m. The project record shows all 20 as booked and none available in a portal snapshot for which no date is supplied.
| Configuration | Units | Booked | Available | RERA saleable area | Measured carpet area | Loading (if supplied) |
|---|---|---|---|---|---|---|
| 2BHK | 20 | 20 | 0 | 100.8 sq. m | 61.1–62.7 sq. m; median 62.0 sq. m | 39% |
- Carpet-area figures are software measurements from the approved floor-plan drawing, not RERA-filed disclosures; the drawing measurements are marked as needing review. The supplied drawing measurement covers four 2BHK designs. The 3BHK drawing measurement (91.6–91.8 sq. m; median 91.7 sq. m) is not a RERA-filed configuration in the supplied unit record and is therefore not included as an offered RERA unit type.
- The measured 2BHK drawing identifies living/dining, sit-out, bedrooms, kitchen and wash area. The RERA saleable area is not interchangeable with carpet area: the software measurement is for carpet area, while the RERA saleable figure is the filed saleable-area measure.
5. Parking & vehicle circulation
- The supplied HMDA approval records mortgage area, including a stated 207.30 sq. m mortgage area in the RERA fields and an approval entry describing 197.08 sq. m in the first floor. The records supplied here do not establish the number of car or two-wheeler spaces, whether spaces are resident or visitor spaces, their level or layout, or any unit-specific allocation. A mortgage-area entry does not establish exclusive parking ownership.
- No parking-ramp, driveway, vehicle-entry/exit, pedestrian-separation, accessible-parking or EV-charging details are established in the supplied evidence.
6. Amenities, recreation & open spaces
The following progress figures are from the RERA amenities record. They are portal-reported figures; no independent verification of completion is supplied. “0” is reproduced as recorded and should not be read as an independent inspection result.
| Facility | Description / size | Evidence source | Declared progress / verified status |
|---|---|---|---|
| Green Strip/TOT LOT/Park | Size not stated | RERA amenities record | YES; 90% reported; not independently verified |
| Community Buildings | Size not stated | RERA amenities record | 0% reported; no independent verification |
| Aggregate area of recreational open space | Area not stated | RERA amenities record | 0% reported; no independent verification |
| Internal roads & footpaths | Details not stated | RERA amenities record | 0% reported; no independent verification |
No clubhouse or indoor-facility schedule, sports/recreation equipment list, amenity dimensions, or capacities are supplied.
7. Utilities, building services & safety
- The RERA amenities record reports Water Supply (YES, 90%), Sewerage (YES, 90%), Water Conservation/Rain Water Harvesting (YES, 80%), Energy management (YES, 100%), and Electrical Meter Room, Sub-Station, Receiving Station (YES, 100%). These are reported project-progress fields, not independent confirmation of operation or completion.
- The HMDA technical approval requires rainwater-harvesting structures and provisions for a transformer and garbage house. The occupancy-certificate extraction lists rainwater harvesting. The supplied records do not specify water source, storage or treatment capacity; sewerage treatment/reuse arrangements; electrical supply or backup capacity; lift number/capacity; fire-system details or clearances; waste-management operations; CCTV/access control; or accessibility provisions.
- The RERA amenities record gives 0% for storm-water drains, treatment and disposal of sewage/sullage water, solid-waste management and disposal, and fire protection/fire-safety requirements. These are portal-recorded percentages, not an assessment of statutory compliance.
8. Location, access & connectivity
- The registered location is Pragathi Nagar, Bachupally mandal, Medchal-Malkajgiri district, PIN 500090. The project record gives the southern boundary as a road and identifies adjoining plots to the east and west; the northern boundary is redacted.
- A supplied location record lists JNTU College Metro as the nearest metro anchor at 2.5 km. No other measured access distances, approach-road details, public-transport routes or landmark distances are supplied.
9. Developer & development status
- The registered promoter is LIFESTYLE HOMESINFRA, recorded as a partnership. The supplied partnership-document summary identifies the firm as LIFE STYLE HOMES INFRA and gives registration number 3370 of 2017. The project record lists its address at MSM Arcade, Elephant Circle, near INCOIS Circle, Pragathi Nagar, Bachupally, Medchal-Malkajgiri, PIN 500090.
- The project record names Narayana Reddy Gangarapu and Guru Prasad Reddy Vundela as authorized signatories, and Subba Reddy Nallamalla and Dhanalakshmi Gangarapu as partners. Form B is a promoter declaration dated 19 March 2019; it declares a completion date of 10/10/2021 and includes title, encumbrance, project-fund and approval undertakings.
- The RERA record gives proposed and revised completion dates of 26/12/2020, while the supplied occupancy-certificate extraction records completion on 20 December, 2018 for the identified building. These entries are presented with their respective document scopes; the supplied evidence does not provide an independently verified current construction assessment.
10. Approvals, official records & documents
| Identifier / date | P02200000872; issued 12/06/2019; stated valid to 26/12/2020 |
|---|---|
| Scope shown in supplied evidence | ICON PRIME ROSE; certificate lists plots 1810, 1811 and 1812 and surveys 166, 167, 168 and 169 |
| Identifier / date | 001263/MED/R1/U6/HMDA/11062017; 13/11/2017 |
|---|---|
| Scope shown in supplied evidence | Residential building on plots 1810, 1811 and 1812; surveys 165, 166, 167, 178 and 179; 1 stilt + 5 upper floors |
| Identifier / date | File No. 30.:163/2.3/2017-18 |
|---|---|
| Scope shown in supplied evidence | OCR identifies Pragathi Nagar Grama Panchayat and plots 1810, 1811 and 1812, but does not provide a legible heading or clear operative approval terms |
| Identifier / date | Application No. 018965/OC/U6/HMDA/07012019; dated 27/3/2019 |
|---|---|
| Scope shown in supplied evidence | Building identified at Pragathinagar, Bachpalle; surveys 165, 166, 167, 178 and 179; extraction states it was inspected and declared fit for occupation |
| Identifier / date | HMDAL185371 and HMDAL186630 |
|---|---|
| Scope shown in supplied evidence | Plots 1810–1811 and 1812 respectively; filed document states regularization is not proof of ownership or title |
| Identifier / date | Dated 19 March 2019 |
|---|---|
| Scope shown in supplied evidence | Project title, encumbrance and completion undertakings as declared by the promoter |
| Identifier / date | Firm registration 3370 of 2017 |
|---|---|
| Scope shown in supplied evidence | Establishes the partnership firm record; does not itself convey land title |
The HMDA approval and occupancy-certificate extracts identify surveys 165, 166, 167, 178 and 179, while the TG-RERA certificate and project land record identify surveys 166, 167, 168 and 169. The project record also uses Pragathi Nagar as village, whereas the approval documents use Bachupally/Bachpalle. These are reproduced as stated in the respective records; the supplied material does not resolve the parcel-to-document mapping or revenue-village equivalence.
Frequently asked questions
Is ICON PRIME ROSE registered with Telangana RERA?
Yes. ICON PRIME ROSE is registered with the Telangana Real Estate Regulatory Authority as P02200000872; the registration status is On-Going Project.
Who is the developer of ICON PRIME ROSE?
The promoter named in the RERA registration is LIFESTYLE HOMESINFRA.
Where is ICON PRIME ROSE located?
ICON PRIME ROSE is in PRAGATHI NAGAR, Bachupally, Medchal-Malkajgiri, Telangana (500090).
When will ICON PRIME ROSE be completed?
The promoter's proposed date of completion filed with RERA is 26/12/2020. This is the promoter's declaration, not a guarantee.
More projects in Pragathi Nagar