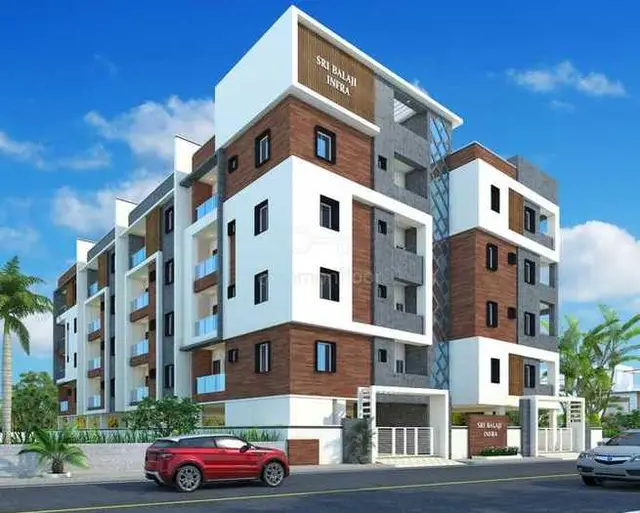
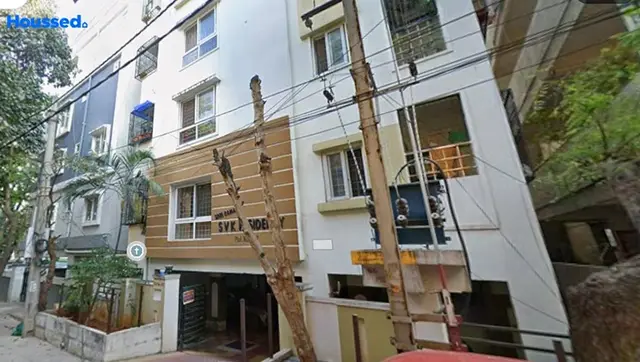
Balajis Royal Homes
SRS CONSTRUCTIONS · Medchal-Malkajgiri · RERA P02200000058
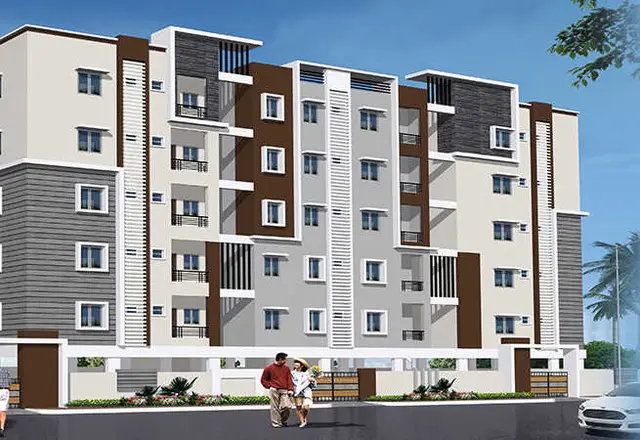
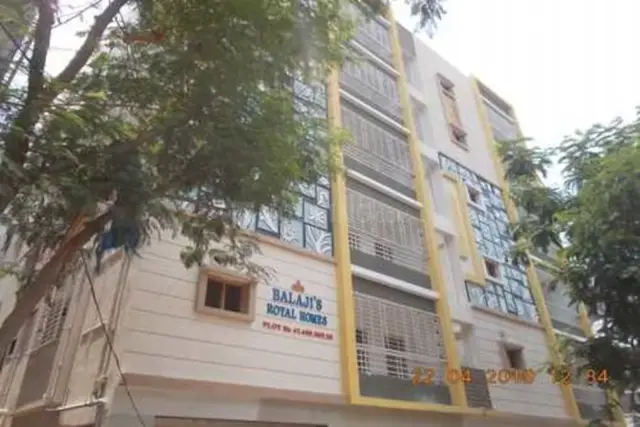
BALAJIS ROYAL HOMES is a residential apartment project in Pragathi Nagar, Bachupally, Medchal-Malkajgiri. The registered promoter is SRS CONSTRUCTIONS. The project occupies 743.41 sq. m. and comprises one residential building, Block A, with 1Stilt + 5 floors and 20 homes in a 2BHK configuration. It is registered under TG-RERA P02200000058, with proposed completion on 29/03/2024.
01What we found
Read from TG-RERA filings, approvals, land and registration records and court records. A court case is counted only when the court record states this project's survey number with its village, or names the project.
02Check before you pay
8 items to check before you pay, 2 high - from the title chain, court records and approvals, each with what to ask the builder or your advocate. An item may not be a problem with the project: records can be incomplete.
1. Project at a glance
Project identity
| Field | Project record |
|---|---|
| Registered project name | BALAJIS ROYAL HOMES RERA record |
| Project type | Residential apartment project RERA record RERA filing |
| Phase / registered portion | One building is identified in the records; no separate phase name is disclosed. RERA filing |
| TG-RERA registration | P02200000058 |
| Registration validity | 30/11/2018 to 29/03/2024; the certificate records five years’ validity, subject to possible extension. The supplied certificate does not record an extension. This is registration validity, not the construction deadline or an OC. |
| Registered promoter | SRS CONSTRUCTIONS; entity type recorded as Partnership. RERA record Corporate record |
| RERA project status | Recorded as On-Going Project in the project header. RERA record |
Land and geographic identity
| Field | Project record |
|---|---|
| Locality | Pragathi Nagar |
| Revenue village | Pragathi Nagar in the project filing; the filed approval and OC records also identify Bachpalle Village. RERA record |
| Mandal / district / PIN | Bachupally / Medchal-Malkajgiri / 500090 RERA record |
| Survey and plot identifiers | Survey No. 148 PART; Plot Nos. 47, 48 PART, 55 PART AND 56. RERA filing |
| Registered site extent | 743.41 sq. m. RERA filing |
| Total / net area | Total area 743.41 sq. m.; net area 743.41 sq. m.; affected area recorded as 0. RERA filing |
| Boundaries | East: ROAD; West: ROAD; North: PLOT NO 46 AND 57; South: PLOT NO48PART AND 56PART. RERA filing |
Development identity
| Field | Project record |
|---|---|
| Sanctioning authority | Hyderabad Metropolitan Development Authority (HMDA); the technical approval record states plans are to be sanctioned by the Pragathinagar Gram Panchayat Executive Authority. Approvals record |
| Principal building approval | 005728/MED/R1/U6/HMDA/05122017, dated 30/03/2018. Approvals record |
| Building count and arrangement | One residential building, Block A (identified as “A (SRINIVASA RAO AND OTHERS)”). RERA filing |
| Floor configuration | Technical approval: 1Stilt + 5 floors. The OC record describes the completed building as Cellar + Stilt Ground + Upper Floors, with sanctioned-plan details of 0 Celler + 1 Stilt and 0 Ground Floor + 5 Upper Floor. |
| Approved built-up area | 1889.85 sq. m. is recorded as total built-up area in the RERA project filing and technical approval. The OC record separately gives 2306.86 sq. m. as floor area; these are distinct recorded labels. RERA filing |
| Units | 20 total units in the RERA filing; the approved plan record identifies one building. RERA unit table RERA filing |
| Parking | The technical approval records 417.01 sq. m. parking area in the OC extraction. The approval requires cellar/stilt use for vehicle parking; a parking-space count is not supplied. |
Offering and status
| Field | Project record |
|---|---|
| Configuration | 2BHK RERA unit table |
| RERA-filed saleable area | 63.92 sq. m. per unit RERA unit table |
| Booked / available | 20 booked / 0 available, as last read from the TG-RERA portal; the record provides no as-of date, so counts are indicative. RERA unit table |
| Completion deadline | Proposed and revised proposed completion: 29/03/2024. The Form B declaration separately undertakes completion by 30.03.2024. RERA record |
| Occupancy certificate | An HMDA occupancy certificate, 024521/MED/OC/U6/HMDA/10062019, dated 16/9/2019, is filed for the identified building. The architect’s certificate dated 30.09.2019 also records the OC and certifies project completion. Approvals record |
| Construction stage | The filed architect’s certificate and HMDA OC record completion and fitness for occupation for the identified building. The project header nevertheless records status as On-Going Project. RERA record |
2. The project story
BALAJIS ROYAL HOMES is recorded with TG-RERA as a residential apartment project by SRS CONSTRUCTIONS, on a 743.41 sq. m. site identified as Survey No. 148 PART and Plot Nos. 47, 48 PART, 55 PART AND 56. Its RERA inventory is one 2BHK configuration across 20 units. RERA record RERA filing RERA unit table
The filed technical approval describes a single residential Block A with 1Stilt + 5 floors. An HMDA occupancy certificate and an architect’s completion certificate are present for the identified building, recording it as fit for occupation and completed. These are documentary certifications; no independent site inspection or current physical-progress verification is supplied.
The project header records 29/03/2024 as both the original and revised completion date, while the RERA certificate records registration validity ending on that date. Those are separate project-record fields and should not be treated as interchangeable. RERA record
3. Master plan, architecture & building design
The RERA filing records a 743.41 sq. m. site and 1889.85 sq. m. approved built-up area. The filed HMDA technical approval identifies one residential building, Block A, with a 1Stilt + 5 floors configuration and a recorded building height of 15. The OC extraction separately records 2306.86 sq. m. as floor area and a completed-plan height of 15.2; these figures retain their source labels and are not treated as interchangeable area measures. RERA filing RERA filing
The OC record describes a cellar and stilt in the completed building and records 417.01 sq. m. as parking area. The available extracted material does not provide floor-by-floor unit arrangements, footprint dimensions, lifts, stair locations, circulation details, or a usable drawing-based account of open-space and landscape design. Two drawing records are listed, but both are scans pending measurement; no software-measured floor-plan values are available. Floor plans
4. Homes, configurations & floor plans
The TG-RERA filing records one configuration, with the following inventory and area:
| Configuration | Units | Booked | Available | RERA saleable area | Measured carpet area | Loading (if supplied) |
|---|---|---|---|---|---|---|
| 2BHK | 20 | 20 | 0 | 63.92 sq. m. | Not measured from the supplied drawings | Not supplied |
RERA unit table RERA unit details Floor plans
“Saleable area” above is the RERA-filed figure. No software-measured carpet area is available: the two drawing records remain unmeasured scans. Accordingly, the supplied evidence does not support describing room dimensions, balconies, utility areas, or typical floor layouts. RERA unit table Floor plans
5. Parking & vehicle circulation
The filed technical approval says the cellar/stilt should be used exclusively for vehicle parking and not converted or partitioned. The OC extraction records 417.01 sq. m. of parking area. No sanctioned parking-space count, visitor or accessible-space count, ramp or driveway plan, EV provision, or unit-specific parking allocation is supplied. A parking area in the approval record does not establish exclusive parking rights for a particular apartment.
6. Amenities, recreation & open spaces
The project filing records selected site works and amenities with progress fields. These are RERA-declared records, not independent verification of current operation.
| Facility | Description / size | Evidence source | Declared progress / verified status |
|---|---|---|---|
| Water supply | Details and capacity not stated | RERA amenities | RERA record: “YES”, 100%; not independently verified |
| Sewerage (chamber, lines, septic tank, STP) | Specific treatment system or capacity not stated | RERA amenities | RERA record: “YES”, 100%; not independently verified |
| Storm-water drains | Details not stated | RERA amenities | RERA record: “YES”, 100%; not independently verified |
| Green strip / tot lot / park | Area and facilities not stated | RERA amenities | RERA record: “YES”, 100%; not independently verified |
| Water conservation / rainwater harvesting | Technical approval also requires rainwater-harvesting structures; OC extraction lists RWH | RERA amenities | RERA record: “YES”, 100%; OC extraction lists RWH; current operation not independently verified |
| Internal roads and footpaths | Details not stated | RERA amenities | Progress recorded as 0% |
| Street lighting | Details not stated | RERA amenities | Progress recorded as 0% |
| Community buildings | Details not stated | RERA amenities | Progress recorded as 0% |
| Sewage/sullage treatment and disposal | Details not stated | RERA amenities | Progress recorded as 0% |
| Solid-waste management and disposal | Details not stated | RERA amenities | Progress recorded as 0% |
| Energy management | Details not stated | RERA amenities | Progress recorded as 0% |
| Fire protection and fire-safety requirements | Details not stated | RERA amenities | Progress recorded as 0% |
| Electrical meter room / sub-station / receiving station | Details not stated | RERA amenities | Progress recorded as 0% |
| Aggregate recreational open space | Area not stated | RERA amenities | Progress recorded as 0% |
7. Utilities, building services & safety
The technical approval contains conditions concerning water supply and sewerage disposal, including siting of water and sewerage sources, treatment and disposal arrangements, inspection-chamber safety provisions, and prevention of drainage overflow onto roads or public places. It also requires rainwater-harvesting structures, a transformer and garbage house within the premises, and structural and construction-worker safety provisions. These are approval conditions; the supplied record does not specify system capacities or provide a current operational inspection.
The RERA amenity record marks water supply, sewerage, storm-water drains, and rainwater harvesting as “YES” at 100%. The OC extraction lists rainwater harvesting. No supplied project-specific evidence establishes water-storage capacity, an STP’s capacity or reuse arrangements, electrical backup, lift count or capacity, CCTV, access control, accessibility provisions, or the detailed installed fire-safety systems. RERA amenities
8. Location, access & connectivity
The registered project location is Pragathi Nagar, Bachupally, Medchal-Malkajgiri, Telangana, 500090. The project filing identifies roads on both the east and west boundaries. The filed OC identifies the locality as Anand Nayudu Nagar and the village as Bachpalle. RERA record RERA filing
The location dataset lists these mapped distances: State Bank of India 0.0 km; Sunray Hospital 0.1 km; CMR shopping Mall 0.7 km; Narayana Junior College (Girls - Seniors) (AIEEE) 1.3 km; Sai Nagar Bus Stop 1.8 km; Nearest Metro: JNTU College 2.0 km; JNTU College 2.0 km; Guidewell IT Private Limited 2.9 km; Nizampetpark 0.5 km; and Sri Krishna's Villa 0.5 km. These are supplied location-record distances; no travel times or independent route verification are provided. Location record
9. Developer & development status
The registered legal promoter is SRS CONSTRUCTIONS, recorded as a Partnership. The project record names SRINIVASA RAO M, RAVINDRABABU K, and SATYANARAYANA REDDY D as partners, and SRINIVASA RAO M as authorized signatory. The supplied registered-office address is Sai Balaji Enclave, Srinivasa Nagar Colony, Bachupally, Medchal-Malkajgiri, 500090. A corporate registration identifier is not disclosed in the supplied project record. Corporate record Parties record
The RERA filing lists three landowners/promoter parties: SRI RAMESH VADDE, SMT YEERELLA SRIDEVI, and SAI BALAJI CONSTRUCTIONS, with AreaShare agreement types. Parties record
The Form B affidavit, signed through Managing Partner M. Srinivasa Rao, declares completion by 30.03.2024 and includes commitments concerning project funds, audits, pending approvals, and allottee treatment. The RERA header records proposed and revised completion as 29/03/2024 and status as On-Going Project. The filed HMDA OC and architect’s certificate record the identified building as fit for occupation and completed; the supplied evidence does not include an independent current site-status assessment. RERA record
10. Approvals, official records & documents
| Record | Supplied evidence |
|---|---|
| TG-RERA registration | Form C for BALAJIS ROYAL HOMES, registration P02200000058, issued 30/11/2018, valid to 29/03/2024; the supplied certificate does not record an extension. |
| Principal building approval | HMDA technical approval 005728/MED/R1/U6/HMDA/05122017, dated 30/03/2018, for residential Block A on 743.41 sq. m. in Survey No. 148 PART; plan sanction by the Pragathinagar Gram Panchayat Executive Authority is specified in the approval conditions. |
| Occupancy certificate | HMDA OC 024521/MED/OC/U6/HMDA/10062019, dated 16/9/2019, for building A (SRINIVASA RAO AND OTHERS); the extraction records it as fit for occupation. |
| Architect’s completion certificate | Form 1A dated 30.09.2019, recording the HMDA OC and certifying completion of BALAJIS ROYAL HOMES. |
| Promoter declaration | Form B dated 6" day of November 2018, signed through M. Srinivasa Rao, containing the promoter’s declared completion undertaking and project-fund commitments. |
| HMDA project mortgage reference | The technical approval records mortgage Document No. 4746/2018, dated 05-03-2018, described as 10.00% of built-up area, 192.57 sq. m., in favour of HMDA. |
| Layout-plan record | The project record lists a layout-plan document, but the supplied document entry is not extracted. Document index |
| Public layout lookup | HMDA’s approved-layout lookup is recorded as unavailable through the public portal; this does not establish approval or refusal. HMDA |
The approval and OC extracts identify the relevant building and site records. Full approval-condition analysis and title or encumbrance assessment are addressed in their respective report sections.
1. Project at a glance
Project identity
Registered project name: BALAJIS ROYAL HOMES
Project type: Residential apartment project
Phase / registered portion: One building is identified in the records; no separate phase name is disclosed.
TG-RERA registration: P02200000058
Registration validity: 30/11/2018 to 29/03/2024; the certificate records five years’ validity, subject to possible extension. The supplied certificate does not record an extension. This is registration validity, not the construction deadline or an OC.
Registered promoter: SRS CONSTRUCTIONS; entity type recorded as Partnership.
RERA project status: Recorded as On-Going Project in the project header.
Land and geographic identity
Locality: Pragathi Nagar
Revenue village: Pragathi Nagar in the project filing; the filed approval and OC records also identify Bachpalle Village.
Mandal / district / PIN: Bachupally / Medchal-Malkajgiri / 500090
Survey and plot identifiers: Survey No. 148 PART; Plot Nos. 47, 48 PART, 55 PART AND 56.
Registered site extent: 743.41 sq. m.
Total / net area: Total area 743.41 sq. m.; net area 743.41 sq. m.; affected area recorded as 0.
Boundaries: East: ROAD; West: ROAD; North: PLOT NO 46 AND 57; South: PLOT NO48PART AND 56PART.
Development identity
Sanctioning authority: Hyderabad Metropolitan Development Authority (HMDA); the technical approval record states plans are to be sanctioned by the Pragathinagar Gram Panchayat Executive Authority.
Principal building approval: 005728/MED/R1/U6/HMDA/05122017, dated 30/03/2018.
Building count and arrangement: One residential building, Block A (identified as “A (SRINIVASA RAO AND OTHERS)”).
Floor configuration: Technical approval: 1Stilt + 5 floors. The OC record describes the completed building as Cellar + Stilt Ground + Upper Floors, with sanctioned-plan details of 0 Celler + 1 Stilt and 0 Ground Floor + 5 Upper Floor.
Approved built-up area: 1889.85 sq. m. is recorded as total built-up area in the RERA project filing and technical approval. The OC record separately gives 2306.86 sq. m. as floor area; these are distinct recorded labels.
Units: 20 total units in the RERA filing; the approved plan record identifies one building.
Parking: The technical approval records 417.01 sq. m. parking area in the OC extraction. The approval requires cellar/stilt use for vehicle parking; a parking-space count is not supplied.
Offering and status
Configuration: 2BHK
RERA-filed saleable area: 63.92 sq. m. per unit
Booked / available: 20 booked / 0 available, as last read from the TG-RERA portal; the record provides no as-of date, so counts are indicative.
Completion deadline: Proposed and revised proposed completion: 29/03/2024. The Form B declaration separately undertakes completion by 30.03.2024.
Occupancy certificate: An HMDA occupancy certificate, 024521/MED/OC/U6/HMDA/10062019, dated 16/9/2019, is filed for the identified building. The architect’s certificate dated 30.09.2019 also records the OC and certifies project completion.
Construction stage: The filed architect’s certificate and HMDA OC record completion and fitness for occupation for the identified building. The project header nevertheless records status as On-Going Project.
2. The project story
BALAJIS ROYAL HOMES is recorded with TG-RERA as a residential apartment project by SRS CONSTRUCTIONS, on a 743.41 sq. m. site identified as Survey No. 148 PART and Plot Nos. 47, 48 PART, 55 PART AND 56. Its RERA inventory is one 2BHK configuration across 20 units.
The filed technical approval describes a single residential Block A with 1Stilt + 5 floors. An HMDA occupancy certificate and an architect’s completion certificate are present for the identified building, recording it as fit for occupation and completed. These are documentary certifications; no independent site inspection or current physical-progress verification is supplied.
The project header records 29/03/2024 as both the original and revised completion date, while the RERA certificate records registration validity ending on that date. Those are separate project-record fields and should not be treated as interchangeable.
3. Master plan, architecture & building design
The RERA filing records a 743.41 sq. m. site and 1889.85 sq. m. approved built-up area. The filed HMDA technical approval identifies one residential building, Block A, with a 1Stilt + 5 floors configuration and a recorded building height of 15. The OC extraction separately records 2306.86 sq. m. as floor area and a completed-plan height of 15.2; these figures retain their source labels and are not treated as interchangeable area measures.
The OC record describes a cellar and stilt in the completed building and records 417.01 sq. m. as parking area. The available extracted material does not provide floor-by-floor unit arrangements, footprint dimensions, lifts, stair locations, circulation details, or a usable drawing-based account of open-space and landscape design. Two drawing records are listed, but both are scans pending measurement; no software-measured floor-plan values are available.
4. Homes, configurations & floor plans
The TG-RERA filing records one configuration, with the following inventory and area:
| Configuration | Units | Booked | Available | RERA saleable area | Measured carpet area | Loading (if supplied) |
|---|---|---|---|---|---|---|
| 2BHK | 20 | 20 | 0 | 63.92 sq. m. | Not measured from the supplied drawings | Not supplied |
“Saleable area” above is the RERA-filed figure. No software-measured carpet area is available: the two drawing records remain unmeasured scans. Accordingly, the supplied evidence does not support describing room dimensions, balconies, utility areas, or typical floor layouts.
5. Parking & vehicle circulation
The filed technical approval says the cellar/stilt should be used exclusively for vehicle parking and not converted or partitioned. The OC extraction records 417.01 sq. m. of parking area. No sanctioned parking-space count, visitor or accessible-space count, ramp or driveway plan, EV provision, or unit-specific parking allocation is supplied. A parking area in the approval record does not establish exclusive parking rights for a particular apartment.
6. Amenities, recreation & open spaces
The project filing records selected site works and amenities with progress fields. These are RERA-declared records, not independent verification of current operation.
| Facility | Description / size | Evidence source | Declared progress / verified status |
|---|---|---|---|
| Water supply | Details and capacity not stated | RERA record: “YES”, 100%; not independently verified | |
| Sewerage (chamber, lines, septic tank, STP) | Specific treatment system or capacity not stated | RERA record: “YES”, 100%; not independently verified | |
| Storm-water drains | Details not stated | RERA record: “YES”, 100%; not independently verified | |
| Green strip / tot lot / park | Area and facilities not stated | RERA record: “YES”, 100%; not independently verified | |
| Water conservation / rainwater harvesting | Technical approval also requires rainwater-harvesting structures; OC extraction lists RWH | RERA record: “YES”, 100%; OC extraction lists RWH; current operation not independently verified | |
| Internal roads and footpaths | Details not stated | Progress recorded as 0% | |
| Street lighting | Details not stated | Progress recorded as 0% | |
| Community buildings | Details not stated | Progress recorded as 0% | |
| Sewage/sullage treatment and disposal | Details not stated | Progress recorded as 0% | |
| Solid-waste management and disposal | Details not stated | Progress recorded as 0% | |
| Energy management | Details not stated | Progress recorded as 0% | |
| Fire protection and fire-safety requirements | Details not stated | Progress recorded as 0% | |
| Electrical meter room / sub-station / receiving station | Details not stated | Progress recorded as 0% | |
| Aggregate recreational open space | Area not stated | Progress recorded as 0% |
7. Utilities, building services & safety
The technical approval contains conditions concerning water supply and sewerage disposal, including siting of water and sewerage sources, treatment and disposal arrangements, inspection-chamber safety provisions, and prevention of drainage overflow onto roads or public places. It also requires rainwater-harvesting structures, a transformer and garbage house within the premises, and structural and construction-worker safety provisions. These are approval conditions; the supplied record does not specify system capacities or provide a current operational inspection.
The RERA amenity record marks water supply, sewerage, storm-water drains, and rainwater harvesting as “YES” at 100%. The OC extraction lists rainwater harvesting. No supplied project-specific evidence establishes water-storage capacity, an STP’s capacity or reuse arrangements, electrical backup, lift count or capacity, CCTV, access control, accessibility provisions, or the detailed installed fire-safety systems.
8. Location, access & connectivity
The registered project location is Pragathi Nagar, Bachupally, Medchal-Malkajgiri, Telangana, 500090. The project filing identifies roads on both the east and west boundaries. The filed OC identifies the locality as Anand Nayudu Nagar and the village as Bachpalle.
The location dataset lists these mapped distances: State Bank of India 0.0 km; Sunray Hospital 0.1 km; CMR shopping Mall 0.7 km; Narayana Junior College (Girls - Seniors) (AIEEE) 1.3 km; Sai Nagar Bus Stop 1.8 km; Nearest Metro: JNTU College 2.0 km; JNTU College 2.0 km; Guidewell IT Private Limited 2.9 km; Nizampetpark 0.5 km; and Sri Krishna's Villa 0.5 km. These are supplied location-record distances; no travel times or independent route verification are provided.
9. Developer & development status
The registered legal promoter is SRS CONSTRUCTIONS, recorded as a Partnership. The project record names SRINIVASA RAO M, RAVINDRABABU K, and SATYANARAYANA REDDY D as partners, and SRINIVASA RAO M as authorized signatory. The supplied registered-office address is Sai Balaji Enclave, Srinivasa Nagar Colony, Bachupally, Medchal-Malkajgiri, 500090. A corporate registration identifier is not disclosed in the supplied project record.
The RERA filing lists three landowners/promoter parties: SRI RAMESH VADDE, SMT YEERELLA SRIDEVI, and SAI BALAJI CONSTRUCTIONS, with AreaShare agreement types.
The Form B affidavit, signed through Managing Partner M. Srinivasa Rao, declares completion by 30.03.2024 and includes commitments concerning project funds, audits, pending approvals, and allottee treatment. The RERA header records proposed and revised completion as 29/03/2024 and status as On-Going Project. The filed HMDA OC and architect’s certificate record the identified building as fit for occupation and completed; the supplied evidence does not include an independent current site-status assessment.
10. Approvals, official records & documents
TG-RERA registration: Form C for BALAJIS ROYAL HOMES, registration P02200000058, issued 30/11/2018, valid to 29/03/2024; the supplied certificate does not record an extension.
Principal building approval: HMDA technical approval 005728/MED/R1/U6/HMDA/05122017, dated 30/03/2018, for residential Block A on 743.41 sq. m. in Survey No. 148 PART; plan sanction by the Pragathinagar Gram Panchayat Executive Authority is specified in the approval conditions.
Occupancy certificate: HMDA OC 024521/MED/OC/U6/HMDA/10062019, dated 16/9/2019, for building A (SRINIVASA RAO AND OTHERS); the extraction records it as fit for occupation.
Architect’s completion certificate: Form 1A dated 30.09.2019, recording the HMDA OC and certifying completion of BALAJIS ROYAL HOMES.
Promoter declaration: Form B dated 6" day of November 2018, signed through M. Srinivasa Rao, containing the promoter’s declared completion undertaking and project-fund commitments.
HMDA project mortgage reference: The technical approval records mortgage Document No. 4746/2018, dated 05-03-2018, described as 10.00% of built-up area, 192.57 sq. m., in favour of HMDA.
Layout-plan record: The project record lists a layout-plan document, but the supplied document entry is not extracted.
Public layout lookup: HMDA’s approved-layout lookup is recorded as unavailable through the public portal; this does not establish approval or refusal.
The approval and OC extracts identify the relevant building and site records. Full approval-condition analysis and title or encumbrance assessment are addressed in their respective report sections.
Frequently asked questions
Is BALAJIS ROYAL HOMES registered with Telangana RERA?
Yes. BALAJIS ROYAL HOMES is registered with the Telangana Real Estate Regulatory Authority as P02200000058; the registration status is On-Going Project.
Who is the developer of BALAJIS ROYAL HOMES?
The promoter named in the RERA registration is SRS CONSTRUCTIONS.
Where is BALAJIS ROYAL HOMES located?
BALAJIS ROYAL HOMES is in Pragathi Nagar, Bachupally, Medchal-Malkajgiri, Telangana (500090).
When will BALAJIS ROYAL HOMES be completed?
The promoter's proposed date of completion filed with RERA is 29/03/2024. This is the promoter's declaration, not a guarantee.
More projects in Pragathi Nagar