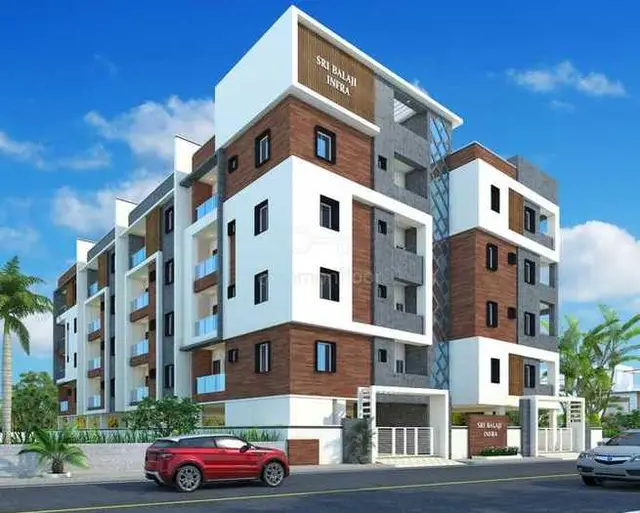
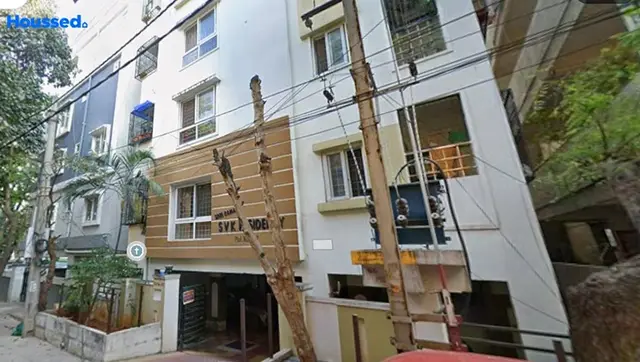
Irene
E-TEAM PROJECTS · Medchal-Malkajgiri · RERA P02200000947
IRENE is a residential apartment project in SRI SAI KREETHI LAYOUT, Pragathi Nagar, Bachupally mandal, Medchal-Malkajgiri district. The registered promoter developing it is E-TEAM PROJECTS, a partnership. The project covers 688.73 sq.mts and comprises one building with 1Stilt + 5 Upper floors and 20 2BHK apartments, each with a saleable area of 79.87 sq.m. It is registered under TG-RERA number P02200000947, and the promoter’s declared completion period ends 31-05-2021.
01What we found
Read from TG-RERA filings, approvals, land and registration records and court records. A court case is counted only when the court record states this project's survey number with its village, or names the project.
02Check before you pay
11 items to check before you pay, 5 high - from the title chain, court records and approvals, each with what to ask the builder or your advocate. An item may not be a problem with the project: records can be incomplete.
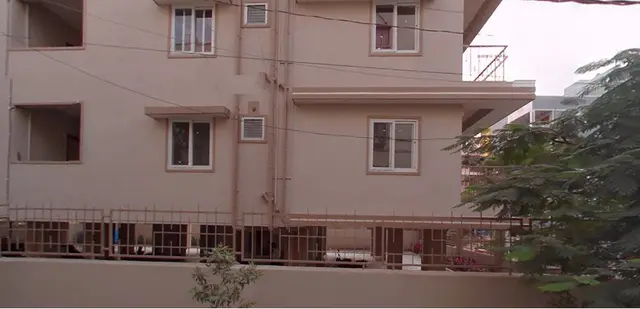
1. Project at a glance
Project identity
| Item | Project record |
|---|---|
| Registered name / type | IRENE; residential apartment project. RERA record |
| Phase / registered portion | Phase not separately identified in the supplied record; the registered project is associated with plot nos. 55, 56, 70 and 71. RERA filing |
| TG-RERA registration | P02200000947. |
| Registration validity | 24/06/2019–31/05/2021. This is the registration period stated on the certificate, not a statement of completion or occupancy. No extension is recorded on the supplied certificate. |
| Registered promoter / entity type | E-TEAM PROJECTS; partnership. RERA record RERA filing |
| RERA status in supplied record | Registration certificate issued under section 5. The certificate’s stated validity ended 31/05/2021; current registration status is not established by the supplied record. |
Land and geographic identity
| Item | Project record |
|---|---|
| Locality / layout | SRI SAI KREETHI LAYOUT; RERA certificate describes the locality as Pragathi Nagar, Bachupally. RERA record RERA filing |
| Revenue village | Bachupally Village is named in the title report and technical approval; the RERA project record also identifies Pragathi Nagar as Village/City. Their relationship as revenue-village identifiers is not resolved in the supplied record. RERA filing |
| Mandal / district / PIN | Bachupally mandal; Medchal-Malkajgiri district; 500090. RERA record RERA filing |
| Survey identity | Project filing: Survey No. 180. Title report and technical approval refer to Sy.No. 180/B / Survey No. 180. Both identifiers are retained here; subdivision-to-project-parcel mapping is not independently established in the supplied overview evidence. RERA filing |
| Plot numbers | 55, 56, 70 and 71. RERA filing |
| Registered site extent | RERA filing: 688.73 sq.mts total and net area. The technical-approval extraction states 668.73 Sq. Mt.; the supplied record does not explain this difference. RERA filing |
| Boundaries (RERA filing) | East: ROAD; West: ROAD; North: ROAD; South: PLOT. RERA filing |
Development identity
| Item | Project record |
|---|---|
| Sanctioning authority / principal approval | Hyderabad Metropolitan Development Authority (HMDA); Technical Approval 014014/MED/R1/U6/HMDA/24072018, dated 13 December, 2018. Approvals record |
| Approved built-up area | The technical-approval extraction lists Built up Area: 1597.4 and Total Built up Area: 1955.66 Sq.mts as separate figures. Their definitions are not supplied; they are not treated as interchangeable. |
| Building count / floors | One building/unit is recorded in the project fields. Technical approval describes a residential building of 1Stilt + 5 Upper floors; height is recorded as 14.99 (unit not specified in the extraction). RERA filing |
| Parking / mortgage area | Approval requires the stilt to be used exclusively for vehicle parking; no parking-space count is supplied. The approval records 243.90 Sq.mtrs of built-up area mortgaged to HMDA. |
| Approved versus RERA-filed homes | RERA fields record 20 total building units; the supplied approval extraction does not state a dwelling-unit count. RERA filing RERA unit table |
Offering and status
| Item | Project record |
|---|---|
| RERA-filed configuration | 2BHK, 20 units; saleable area 79.87 sq.m per unit. RERA unit table RERA unit details |
| Booked / available | Portal snapshot reports 0 booked and 20 available; no as-of date is provided, so these counts are indicative. RERA unit table RERA unit details |
| Construction stage | No independently verified or current construction-progress evidence is supplied. The technical approval describes the building as proposed; its extraction does not certify completion. |
| Completion date | Promoter’s Form B declaration states a completion period ending 31-05-2021. This is the declared project completion deadline, distinct from the RERA registration-validity period. |
| Occupancy / completion certificate | No occupancy certificate or completion certificate is included in the supplied documents; current certificate status is not established. The technical approval says occupation is conditional on completion and a “Fit for Occupancy” certificate. |
2. The project story
- IRENE is registered as a residential apartment project on plot nos. 55, 56, 70 and 71, in Survey No. 180 (also referenced as Sy.No. 180/B in the title and approval materials), at Pragathi Nagar, Bachupally, Medchal-Malkajgiri. The project record names SRI SAI KREETHI LAYOUT; the technical approval and title report identify Bachupally Village. RERA record RERA filing RERA filing
- The filed offering is one building with 20 two-bedroom apartments. The technical approval describes a proposed 1Stilt + 5 Upper floors residential building. The promoter declared 31-05-2021 as the completion period in Form B, but the supplied evidence does not establish present construction progress, completion, or occupancy certification. RERA unit table RERA unit details
3. Master plan, architecture & building design
- The project filing records a site area of 688.73 sq.mts and approved built-up area of 1607.41 sq.mts; the technical-approval extraction separately records 1597.4 as built-up area and 1955.66 Sq.mts as total built-up area. The supplied extracts do not define the relationship among these built-up figures. No FSI-counted area, carpet-area schedule, building footprint, or floor-by-floor flat arrangement is supplied. RERA filing RERA filing
- The approval describes one residential building, 1Stilt + 5 Upper floors, and states that the stilt/cellar must be used exclusively for vehicle parking. It also refers to minimum setbacks and approach-road widths shown in the technically approved plans, including 18 mt. road widths; the extracted record does not provide the full drawing dimensions or setback measurements.
- The approval calls for a transformer, garbage house, and rainwater-harvesting structures within the premises. The supplied evidence does not describe lifts, stair count, internal circulation, landscaping layout, open-space area, or separate residential/common-area schedules.
4. Homes, configurations & floor plans
| Configuration | Units | Booked | Available | RERA saleable area | Measured carpet area | Loading (if supplied) |
|---|---|---|---|---|---|---|
| 2BHK | 20 | 0 | 20 | 79.87 sq.m per unit | Not measured from supplied drawings | Not supplied |
The unit count, booking snapshot, and saleable area are TG-RERA filing figures; the portal record provides no as-of date for the booking count. RERA unit table RERA unit details
Two drawing records are listed, but both are pending scan and none has been software-measured. Therefore, no drawing-based carpet area, room dimensions, balcony or utility measurements, or typical-floor arrangement can be reported. The filed saleable area is not presented as carpet area. Floor plans
5. Parking & vehicle circulation
- The technical approval requires the stilt/cellar to be used exclusively for vehicle parking and refers to compliance with common parking-floor/stilt marking requirements. It does not provide a parking-space count, distinguish resident from visitor spaces, or establish unit-wise parking allocations. No parking-level plan, ramp or driveway detail, accessible-space provision, pedestrian separation, or EV-charging provision is documented in the supplied material.
- The technical approval separately records 243.90 Sq.mtrs of built-up area mortgaged in favour of the Metropolitan Commissioner, HMDA; this is not stated to be a parking count or an allotment of parking to buyers.
6. Amenities, recreation & open spaces
| Description / size | Structure required within the site; no capacity or size supplied. |
|---|---|
| Evidence source | HMDA technical approval |
| Declared progress / verified status | Approval condition; installation or operation not verified. |
| Description / size | Provision required within the premises; no capacity supplied. |
|---|---|
| Evidence source | HMDA technical approval |
| Declared progress / verified status | Approval condition; installation or operation not verified. |
| Description / size | Provision required within the premises; no size supplied. |
|---|---|
| Evidence source | HMDA technical approval |
| Declared progress / verified status | Approval condition; installation or operation not verified. |
| Description / size | RERA amenity record lists these categories; no area, quantity, or layout detail supplied. |
|---|---|
| Evidence source | RERA amenity record |
| Declared progress / verified status | Listed with progress 0% in the supplied record. RERA amenities |
| Description / size | Third-party/vendor amenity listings; no sizes or capacities supplied. |
|---|---|
| Evidence source | Vendor listing |
| Declared progress / verified status | Marketing/vendor claims only; not established as sanctioned or delivered facilities. Promoter website |
7. Utilities, building services & safety
- The RERA amenity record lists water supply, sewerage, storm-water drains, solid-waste management and disposal, water conservation/rainwater harvesting, energy management, fire protection, and an electrical meter room/sub-station/receiving station. Several are marked available “YES,” but the same record shows 0% progress for the listed infrastructure items. These entries are filing-record declarations, not independent verification of installation or operation. RERA amenities
- The technical approval requires rainwater-harvesting structures, a transformer, and a garbage house. It also requires the applicant to ensure structural safety, provide for construction-worker safety, and obtain a fit-for-occupancy certificate before occupation. The supplied extracts give no water source or storage capacity, sewage-treatment or reuse capacity, electrical or backup capacity, lift details, fire-system specifications, accessibility arrangements, or current compliance inspection.
8. Location, access & connectivity
- The official project record places IRENE in SRI SAI KREETHI LAYOUT, Pragathi Nagar, Bachupally mandal, Medchal-Malkajgiri district, PIN 500090. The technical-approval extraction refers to Bachupally Village and plot nos. 55, 56, 70 and 71. RERA record RERA filing
- The approval refers to approach-road widths shown on the technically approved plans and records 18 mt. road widths, but the supplied extracts do not identify the individual road alignment or provide verified travel distances. The location dataset lists JNTU College metro at 2.5 km, People’s Hospital at 0.2 km, Sai Nagar Bus Stop at 1.5 km, Narayana junior college at 0.5 km, CMR shopping Mall at 1.7 km, and Spring Board International Pre-School at 0.3 km; these are location-data distances, not promoter travel-time claims. Location record
9. Developer & development status
- The registered promoter is E-TEAM PROJECTS, identified in the filing as a partnership. The supplied project record lists K SIVA SAI KUMAR REDDY as authorized signatory and KARRI TEJASVI, K BHARATHI, and K BHASAKARA REDDY as partners. Its address is recorded as SAI KIRAN DELUX APARTMENTS, Srinagar Colony, 1, SRI SAI KREETHI LAYOUT, Bachupally, Medchal-Malkajgiri, 500090. A corporate identifier is masked in the record; it is not reproduced here. RERA filing Parties record
- The RERA certificate records registration P02200000947 through 31/05/2021; Form B states a completion period ending 31-05-2021. No revised completion date, current construction-progress report, or occupancy/completion certificate is supplied, so present development status cannot be confirmed from this overview evidence.
10. Approvals, official records & documents
| Record | Supplied evidence |
|---|---|
| TG-RERA registration | Form C certificate for IRENE, registration P02200000947, issued 24/06/2019, stated valid through 31/05/2021. No extension is recorded on the supplied certificate. |
| Principal technical approval | HMDA Technical Approval 014014/MED/R1/U6/HMDA/24072018, dated 13 December, 2018, for the proposed residential building; approval conditions include later sanction/release by the local Executive Authority and a fit-for-occupancy certificate before occupation. |
| Title report | Advocate’s title report dated 06.05.2019, concerning plot nos. 55, 56, 70 and 71, stated as 800 Sq.Yards in Sy.No. 180/B, Bachupally; includes a recited title chain and development agreement/GPA. |
| Encumbrance statement | RERA-filed encumbrance statement covering 01-10-2007 to 02-05-2019; it records, among other entries, the development agreement/GPA and HMDA mortgage. It is not a current encumbrance search. |
| Promoter declaration | Form B affidavit-cum-declaration by K Siva Sai Kumar Reddy for E TEAM PROJECTS, dated 3r° day of MAY 2019, declaring a completion period ending 31-05-2021 and making project-fund and approval undertakings. |
| Occupancy / completion evidence | No occupancy certificate or completion certificate is included in the supplied project documents. The technical approval makes occupation conditional on completion and issue of a “Fit for Occupancy” certificate by the Executive Authority. |
1. Project at a glance
Project identity
Registered name / type: IRENE; residential apartment project.
Phase / registered portion: Phase not separately identified in the supplied record; the registered project is associated with plot nos. 55, 56, 70 and 71.
TG-RERA registration: P02200000947.
Registration validity: 24/06/2019–31/05/2021. This is the registration period stated on the certificate, not a statement of completion or occupancy. No extension is recorded on the supplied certificate.
Registered promoter / entity type: E-TEAM PROJECTS; partnership.
RERA status in supplied record: Registration certificate issued under section 5. The certificate’s stated validity ended 31/05/2021; current registration status is not established by the supplied record.
Land and geographic identity
Locality / layout: SRI SAI KREETHI LAYOUT; RERA certificate describes the locality as Pragathi Nagar, Bachupally.
Revenue village: Bachupally Village is named in the title report and technical approval; the RERA project record also identifies Pragathi Nagar as Village/City. Their relationship as revenue-village identifiers is not resolved in the supplied record.
Mandal / district / PIN: Bachupally mandal; Medchal-Malkajgiri district; 500090.
Survey identity: Project filing: Survey No. 180. Title report and technical approval refer to Sy.No. 180/B / Survey No. 180. Both identifiers are retained here; subdivision-to-project-parcel mapping is not independently established in the supplied overview evidence.
Plot numbers: 55, 56, 70 and 71.
Registered site extent: RERA filing: 688.73 sq.mts total and net area. The technical-approval extraction states 668.73 Sq. Mt.; the supplied record does not explain this difference.
Boundaries (RERA filing): East: ROAD; West: ROAD; North: ROAD; South: PLOT.
Development identity
Sanctioning authority / principal approval: Hyderabad Metropolitan Development Authority (HMDA); Technical Approval 014014/MED/R1/U6/HMDA/24072018, dated 13 December, 2018.
Approved built-up area: The technical-approval extraction lists Built up Area: 1597.4 and Total Built up Area: 1955.66 Sq.mts as separate figures. Their definitions are not supplied; they are not treated as interchangeable.
Building count / floors: One building/unit is recorded in the project fields. Technical approval describes a residential building of 1Stilt + 5 Upper floors; height is recorded as 14.99 (unit not specified in the extraction).
Parking / mortgage area: Approval requires the stilt to be used exclusively for vehicle parking; no parking-space count is supplied. The approval records 243.90 Sq.mtrs of built-up area mortgaged to HMDA.
Approved versus RERA-filed homes: RERA fields record 20 total building units; the supplied approval extraction does not state a dwelling-unit count.
Offering and status
RERA-filed configuration: 2BHK, 20 units; saleable area 79.87 sq.m per unit.
Booked / available: Portal snapshot reports 0 booked and 20 available; no as-of date is provided, so these counts are indicative.
Construction stage: No independently verified or current construction-progress evidence is supplied. The technical approval describes the building as proposed; its extraction does not certify completion.
Completion date: Promoter’s Form B declaration states a completion period ending 31-05-2021. This is the declared project completion deadline, distinct from the RERA registration-validity period.
Occupancy / completion certificate: No occupancy certificate or completion certificate is included in the supplied documents; current certificate status is not established. The technical approval says occupation is conditional on completion and a “Fit for Occupancy” certificate.
2. The project story
- IRENE is registered as a residential apartment project on plot nos. 55, 56, 70 and 71, in Survey No. 180 (also referenced as Sy.No. 180/B in the title and approval materials), at Pragathi Nagar, Bachupally, Medchal-Malkajgiri. The project record names SRI SAI KREETHI LAYOUT; the technical approval and title report identify Bachupally Village.
- The filed offering is one building with 20 two-bedroom apartments. The technical approval describes a proposed 1Stilt + 5 Upper floors residential building. The promoter declared 31-05-2021 as the completion period in Form B, but the supplied evidence does not establish present construction progress, completion, or occupancy certification.
3. Master plan, architecture & building design
- The project filing records a site area of 688.73 sq.mts and approved built-up area of 1607.41 sq.mts; the technical-approval extraction separately records 1597.4 as built-up area and 1955.66 Sq.mts as total built-up area. The supplied extracts do not define the relationship among these built-up figures. No FSI-counted area, carpet-area schedule, building footprint, or floor-by-floor flat arrangement is supplied.
- The approval describes one residential building, 1Stilt + 5 Upper floors, and states that the stilt/cellar must be used exclusively for vehicle parking. It also refers to minimum setbacks and approach-road widths shown in the technically approved plans, including 18 mt. road widths; the extracted record does not provide the full drawing dimensions or setback measurements.
- The approval calls for a transformer, garbage house, and rainwater-harvesting structures within the premises. The supplied evidence does not describe lifts, stair count, internal circulation, landscaping layout, open-space area, or separate residential/common-area schedules.
4. Homes, configurations & floor plans
| Configuration | Units | Booked | Available | RERA saleable area | Measured carpet area | Loading (if supplied) |
|---|---|---|---|---|---|---|
| 2BHK | 20 | 0 | 20 | 79.87 sq.m per unit | Not measured from supplied drawings | Not supplied |
The unit count, booking snapshot, and saleable area are TG-RERA filing figures; the portal record provides no as-of date for the booking count.
Two drawing records are listed, but both are pending scan and none has been software-measured. Therefore, no drawing-based carpet area, room dimensions, balcony or utility measurements, or typical-floor arrangement can be reported. The filed saleable area is not presented as carpet area.
5. Parking & vehicle circulation
- The technical approval requires the stilt/cellar to be used exclusively for vehicle parking and refers to compliance with common parking-floor/stilt marking requirements. It does not provide a parking-space count, distinguish resident from visitor spaces, or establish unit-wise parking allocations. No parking-level plan, ramp or driveway detail, accessible-space provision, pedestrian separation, or EV-charging provision is documented in the supplied material.
- The technical approval separately records 243.90 Sq.mtrs of built-up area mortgaged in favour of the Metropolitan Commissioner, HMDA; this is not stated to be a parking count or an allotment of parking to buyers.
6. Amenities, recreation & open spaces
| Description / size | Structure required within the site; no capacity or size supplied. |
|---|---|
| Evidence source | HMDA technical approval |
| Declared progress / verified status | Approval condition; installation or operation not verified. |
| Description / size | Provision required within the premises; no capacity supplied. |
|---|---|
| Evidence source | HMDA technical approval |
| Declared progress / verified status | Approval condition; installation or operation not verified. |
| Description / size | Provision required within the premises; no size supplied. |
|---|---|
| Evidence source | HMDA technical approval |
| Declared progress / verified status | Approval condition; installation or operation not verified. |
| Description / size | RERA amenity record lists these categories; no area, quantity, or layout detail supplied. |
|---|---|
| Evidence source | RERA amenity record |
| Declared progress / verified status | Listed with progress 0% in the supplied record. |
| Description / size | Third-party/vendor amenity listings; no sizes or capacities supplied. |
|---|---|
| Evidence source | Vendor listing |
| Declared progress / verified status | Marketing/vendor claims only; not established as sanctioned or delivered facilities. |
7. Utilities, building services & safety
- The RERA amenity record lists water supply, sewerage, storm-water drains, solid-waste management and disposal, water conservation/rainwater harvesting, energy management, fire protection, and an electrical meter room/sub-station/receiving station. Several are marked available “YES,” but the same record shows 0% progress for the listed infrastructure items. These entries are filing-record declarations, not independent verification of installation or operation.
- The technical approval requires rainwater-harvesting structures, a transformer, and a garbage house. It also requires the applicant to ensure structural safety, provide for construction-worker safety, and obtain a fit-for-occupancy certificate before occupation. The supplied extracts give no water source or storage capacity, sewage-treatment or reuse capacity, electrical or backup capacity, lift details, fire-system specifications, accessibility arrangements, or current compliance inspection.
8. Location, access & connectivity
- The official project record places IRENE in SRI SAI KREETHI LAYOUT, Pragathi Nagar, Bachupally mandal, Medchal-Malkajgiri district, PIN 500090. The technical-approval extraction refers to Bachupally Village and plot nos. 55, 56, 70 and 71.
- The approval refers to approach-road widths shown on the technically approved plans and records 18 mt. road widths, but the supplied extracts do not identify the individual road alignment or provide verified travel distances. The location dataset lists JNTU College metro at 2.5 km, People’s Hospital at 0.2 km, Sai Nagar Bus Stop at 1.5 km, Narayana junior college at 0.5 km, CMR shopping Mall at 1.7 km, and Spring Board International Pre-School at 0.3 km; these are location-data distances, not promoter travel-time claims.
9. Developer & development status
- The registered promoter is E-TEAM PROJECTS, identified in the filing as a partnership. The supplied project record lists K SIVA SAI KUMAR REDDY as authorized signatory and KARRI TEJASVI, K BHARATHI, and K BHASAKARA REDDY as partners. Its address is recorded as SAI KIRAN DELUX APARTMENTS, Srinagar Colony, 1, SRI SAI KREETHI LAYOUT, Bachupally, Medchal-Malkajgiri, 500090. A corporate identifier is masked in the record; it is not reproduced here.
- The RERA certificate records registration P02200000947 through 31/05/2021; Form B states a completion period ending 31-05-2021. No revised completion date, current construction-progress report, or occupancy/completion certificate is supplied, so present development status cannot be confirmed from this overview evidence.
10. Approvals, official records & documents
TG-RERA registration: Form C certificate for IRENE, registration P02200000947, issued 24/06/2019, stated valid through 31/05/2021. No extension is recorded on the supplied certificate.
Principal technical approval: HMDA Technical Approval 014014/MED/R1/U6/HMDA/24072018, dated 13 December, 2018, for the proposed residential building; approval conditions include later sanction/release by the local Executive Authority and a fit-for-occupancy certificate before occupation.
Title report: Advocate’s title report dated 06.05.2019, concerning plot nos. 55, 56, 70 and 71, stated as 800 Sq.Yards in Sy.No. 180/B, Bachupally; includes a recited title chain and development agreement/GPA.
Encumbrance statement: RERA-filed encumbrance statement covering 01-10-2007 to 02-05-2019; it records, among other entries, the development agreement/GPA and HMDA mortgage. It is not a current encumbrance search.
Promoter declaration: Form B affidavit-cum-declaration by K Siva Sai Kumar Reddy for E TEAM PROJECTS, dated 3r° day of MAY 2019, declaring a completion period ending 31-05-2021 and making project-fund and approval undertakings.
Occupancy / completion evidence: No occupancy certificate or completion certificate is included in the supplied project documents. The technical approval makes occupation conditional on completion and issue of a “Fit for Occupancy” certificate by the Executive Authority.
Frequently asked questions
Is IRENE registered with Telangana RERA?
Yes. IRENE is registered with the Telangana Real Estate Regulatory Authority as P02200000947; the registration status is New Project.
Who is the developer of IRENE?
The promoter named in the RERA registration is E-TEAM PROJECTS.
Where is IRENE located?
IRENE is in SRI SAI KREETHI LAYOUT, Pragathi Nagar, Bachupally, Medchal-Malkajgiri, Telangana (500090).
When will IRENE be completed?
The promoter's proposed date of completion filed with RERA is 31/05/2021. This is the promoter's declaration, not a guarantee.
More projects in Pragathi Nagar