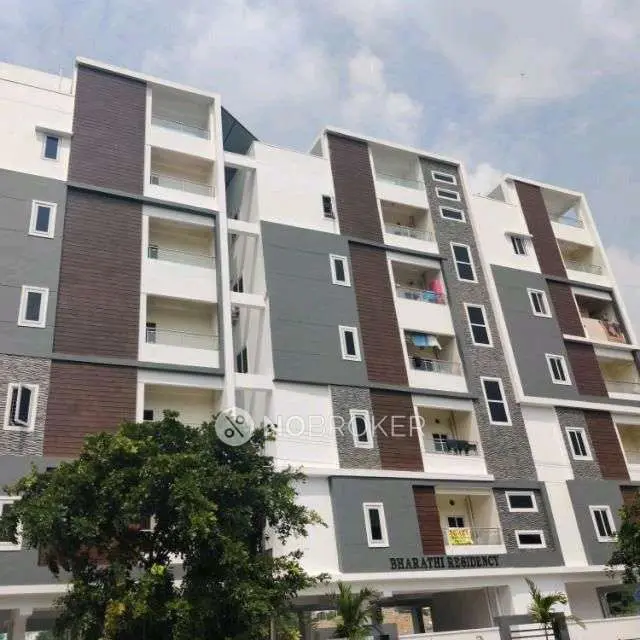
Regal Oak by CSK
C.S.K. REALTORS LIMITED · Hyderabad · RERA P02500008750
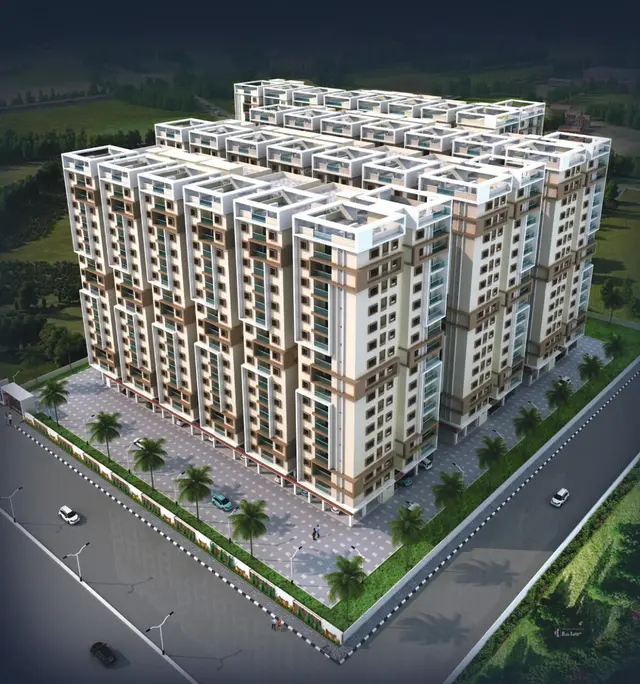
Regal Oak by CSK is a residential apartment project in Saidabad, Saidabad Mandal, Hyderabad District, Telangana, being developed by registered promoter C.S.K. REALTORS LIMITED. The registered site extent is 20362.60 sqmts, with a net area of 19800.13 sqmts, and the development comprises seven residential blocks, A to G, and one amenity building. The residential blocks have a stilt and 14 upper floors, with Block A also listed with a cellar; the RERA unit record lists 734 units, including 483 3BHK units with saleable areas of 86.0–123.96 sqm and 251 homes filed under “EAST” and “WEST” without a usable configuration. The project is registered under TG-RERA number P02500008750, and its proposed completion date is 20/10/2030.
More from Csk Realtors Ltd · 2 projects →
01What we found
Read from TG-RERA filings, approvals, land and registration records and court records. A court case is counted only when the court record states this project's survey number with its village, or names the project.
02Check before you pay
12 items to check before you pay, 4 high - from the title chain, court records and approvals, each with what to ask the builder or your advocate. An item may not be a problem with the project: records can be incomplete.
1. Project at a glance
Project identity
| Item | Record |
|---|---|
| Registered project name | Regal Oak by CSK RERA record |
| Project type | Residential apartment project RERA record |
| Phase / registered portion | RERA record identifies the project at the stated site; a separate phase name or phase number is not disclosed. RERA record |
| TG-RERA registration | P02500008750 RERA record Approvals record |
| Registration validity | 09/09/2024 to 20/06/2030, subject to extension by the Authority. Registration validity is separate from the promoter’s completion undertaking. RERA record |
| Registered promoter | C.S.K. REALTORS LIMITED RERA record Corporate record |
| RERA status | Registered project; the registration certificate records its validity period. Approvals record |
Land and geographic identity
| Item | Record |
|---|---|
| Locality / registered site address | Saidabad; Plot No. 17-1-391/RH, Hyderabad, Telangana RERA record RERA filing |
| Revenue village | Saidabad RERA record Land records |
| Mandal / district / PIN | Saidabad / Hyderabad / 500059 RERA record RERA filing |
| Project survey numbers | 82, 122 and 123 (part) RERA record Land records |
| Registered site extent | TG-RERA land record: total 20362.60 sqmts, affected area 562.47 sqmts, net area 19800.13 sqmts. RERA filing |
| GHMC permit site-area figures | The permit extraction records 20362.63 m2 site area and 19800.81 m2 net area. |
| Boundaries (RERA-filed) | North: Remaining Part of Society; South: Vambay Houses; East: Church and Mosque; West: 80 feet Municipal Road. RERA filing |
Development identity
| Item | Record |
|---|---|
| Principal sanctioning authority | Greater Hyderabad Municipal Corporation (GHMC) Approvals record |
| Building permit | Permit / approval no. 1/C6/00005/2024, dated 20-June-2024; file no. 1/C6/02186/2020. Approvals record |
| Approved built-up area | Not stated as a reliable, clearly readable figure in the GHMC permit extraction; the permit’s extracted “Proposed built up area” value is malformed. The environmental-clearance record separately states a built-up area of 1,24,832.4 Sq.m. |
| Buildings in GHMC permit | Seven residential blocks—A to G—and one amenity building. |
| Residential floor configuration in GHMC permit | Block A: Cellar + Stilt + 14 upper floors; Block G: Stilt + 14 upper floors; Blocks B–F: 1 Stilt + 14 upper floors. The permit extraction does not identify a cellar for Blocks B–G other than Block A. |
| Amenity building configuration | 1 Ground + 5 upper floors in the GHMC permit extraction. |
| Environmental-clearance configuration | The SEIAA record describes seven residential blocks as 2B + S + 14 Floors, and an amenity building as 2B + G + 5 Floors. |
| Approved / RERA-filed unit counts | RERA unit record lists 734 total units across seven blocks; the SEIAA clearance describes 742 units. RERA unit table |
| Parking levels | Cellar/stilt parking is referenced in the GHMC permit; the SEIAA record describes parking provision, but the supplied GHMC block schedule does not specify parking levels for every block. |
Offering and status
| Item | Record |
|---|---|
| RERA-filed configuration | 3BHK: 483 units, saleable area 86.0–123.96 sqm; the record also contains 251 homes filed under the labels “EAST” and “WEST,” without a usable configuration. RERA unit table RERA unit details |
| Booked / available | The portal-derived unit record shows 0 booked and 734 available in total, including the 251 units filed as “EAST” and “WEST.” The record has no booking-count as-of date, so these counts are indicative. RERA unit table RERA unit details |
| Construction stage | No independently verified site-progress information or dated construction-stage update is supplied. Document index |
| Completion dates | Promoter’s Form B undertaking: completion on or before 20.06.2030. The project header separately records a proposed completion date of 20/10/2030. RERA record |
| Occupancy / completion certificate | No occupancy or completion certificate is supplied in the reviewed records. The GHMC permit requires an Occupancy Certificate before occupation or transfer of possession. |
2. The project story
Regal Oak by CSK is registered as a residential apartment project at Plot No. 17-1-391/RH in Saidabad, Hyderabad, on parts of Survey Nos. 82, 122 and 123. The RERA-filed land record describes a site of 20362.60 sqmts, with a net area of 19800.13 sqmts. RERA record RERA filing
The GHMC permit describes seven residential blocks, A through G, plus a separate amenity building. The residential blocks are generally shown with a stilt and 14 upper floors; Block A is listed with a cellar as well. The amenity building is listed as 1 Ground + 5 upper floors. The environmental-clearance record also describes seven residential blocks and an amenity building.
The RERA unit record indicates 734 units, including 483 filed as 3BHK and 251 recorded only under the labels “EAST” and “WEST.” Those latter entries have no interpretable configuration in the supplied record. No reliable independent site-progress evidence or occupancy/completion certificate was provided for this review; the project should therefore be understood from the approvals and promoter filings, not as a verified completed or occupied development. RERA unit table RERA unit details Document index
3. Master plan, architecture & building design
The GHMC permit describes a multi-block residential scheme with seven residential buildings and a separate amenity building. It records the residential blocks’ height at approximately 39.89–39.9 m and the amenity building at 18.3 m. The stated residential floor arrangements are Block A: Cellar + Stilt + 14 upper floors; Block G: Stilt + 14 upper floors; and Blocks B–F: 1 Stilt + 14 upper floors.
The environmental-clearance documents describe seven residential blocks as 2B + S + 14 Floors and the amenity building as 2B + G + 5 Floors. They also state a green area of 2,703.20 Sq.m. and total built-up area of 1,24,832.4 Sq.m. These are figures stated in the environmental-clearance record, not software-measured areas. The supplied materials do not provide a verified FSI-counted area, carpet-area schedule, detailed block arrangement, typical-floor drawing measurements, lift/stair counts, or a complete site layout suitable for describing circulation and landscape design.
A separate floor-plan document describes a different named plan and contains survey references that are not a usable drawing set for measuring this project’s apartment plans. The supplied project floor-plan set has two drawings, both scans pending; no drawing measurements are available. Floor plans
4. Homes, configurations & floor plans
The RERA unit record identifies 483 units as 3BHK and records saleable areas from 86.0 sqm to 123.96 sqm. A further 251 units are filed under “EAST” and “WEST,” without a configuration classification in the supplied record. Booked and available figures are portal-derived and have no stated as-of date. RERA unit table RERA unit details
| Configuration | Units | Booked | Available | RERA saleable area | Measured carpet area | Loading (if supplied) |
|---|---|---|---|---|---|---|
| 3BHK | 483 | 0 | 483 | 86.0–123.96 sqm | Not available | Not supplied |
| Homes (configuration not filed; labels “EAST” and “WEST”) | 251 | 0 | 251 | 44.01–82.3 sqm | Not available | Not supplied |
The supplied floor-plan set has two drawings awaiting scan processing and no measured carpet areas. Consequently, room dimensions, balconies, utility areas and typical floor arrangements cannot be described from measured drawings here. Carpet area and RERA saleable area are different measures; no carpet-area figure is available for comparison. Floor plans RERA unit details
5. Parking & vehicle circulation
The environmental-clearance record states parking provision of about 777 four wheelers and 742 two wheelers, with 34,497.8 Sq.m. of parking area. This is an approval-record description; the supplied materials do not establish completed parking, resident or visitor allocation, accessible-space counts, unit-specific parking rights, or a verified spaces-per-home ratio.
The GHMC permit says cellar and stilt areas approved for parking are to be used exclusively for vehicle parking and not converted to another use. The permit extraction identifies a cellar for Block A and a stilt for the residential blocks, but does not provide a complete block-by-block parking-space schedule, ramp layout or vehicle-circulation plan.
6. Amenities, recreation & open spaces
The RERA amenities record lists infrastructure and common-facility categories, but records 0% progress for each item; this is a filed progress value, not independent verification of construction status. The environmental-clearance record identifies a community centre and MSW segregation point. RERA amenities
| Description / size | Community buildings listed; environmental-clearance record identifies a Community Centre. No facility size supplied. |
|---|---|
| Evidence source | RERA amenities |
| Declared progress / verified status | RERA amenities record: 0%; completion not independently verified. |
| Description / size | GHMC permit states tot-lot 2005.99 m2 and requires a fenced tot-lot maintained as greenery; it also records tree plantation requirements. |
|---|---|
| Evidence source | RERA amenities |
| Declared progress / verified status | RERA amenities record: 0%; delivery not independently verified. |
| Description / size | Listed in RERA amenities; no area stated in that record. |
|---|---|
| Evidence source | RERA amenities |
| Declared progress / verified status | RERA amenities record: 0%; not independently verified. |
| Description / size | Solid Waste Management and Disposal listed; environmental-clearance record identifies an MSW Segregation point. |
|---|---|
| Evidence source | RERA amenities |
| Declared progress / verified status | RERA amenities record: 0%; not independently verified. |
| Description / size | A vendor record lists facilities including a gymnasium, swimming pool, badminton court, children’s play areas, yoga areas and indoor games. These are vendor/marketing descriptions, not established here as sanctioned or delivered facilities. |
|---|---|
| Evidence source | Promoter website |
| Declared progress / verified status | No project-specific completion status supplied. |
7. Utilities, building services & safety
The environmental-clearance record states an occupational-stage water requirement of 539.9 KLD, comprising 350.7 KLD fresh water and 189.2 KLD recycled treated wastewater. It records sewage generation of 431.8 KLD and an STP capacity of 540.0 KLD. It also states that treated wastewater is to be reused within the premises until the project outlet is connected to the public sewer line, and that occupancy-related clearance is subject to necessary water-supply permission. These are approval-record figures and conditions, not evidence that the systems are installed or operating.
The same environmental-clearance record states that power is to be supplied by TSSPDCL and lists 7 x 100 kVA & 1 x 150 kVA DG sets. It also lists 2412 kg/day of garbage and 28 kg/day of STP sludge. The GHMC permit requires a rainwater-harvesting structure, transformer space and a garbage house; it records 105 rainwater-harvesting structures.
A Revised Provisional Fire Services NOC is provided for Block G, describing 2 cellars, 1 stilt, 14 floors and a height of 42.75 metres. It specifies fire-safety measures and states that the building should not be occupied without the Fire Services Department’s occupancy NOC and the required Occupancy Certificate. The supplied document is provisional; it does not establish completed fire installations or final occupancy clearance.
RERA’s amenities record lists water supply, sewerage, storm-water drains, street lighting, energy management, fire protection, electrical meter room/sub-station/receiving station and rainwater harvesting, with progress recorded at 0%. No verified lift schedule, lift capacities, accessibility details, CCTV or access-control system is supplied in the project approval extracts. RERA amenities
8. Location, access & connectivity
The registered project location is Saidabad, Saidabad Mandal, Hyderabad District, Telangana, PIN 500059; the registered site address is Plot No. 17-1-391/RH. RERA record The RERA-filed west boundary is an 80 feet Municipal Road. The GHMC permit also refers to a site abutting an 18 mt. road-width condition. RERA filing
The supplied location record gives a cadastral parcel-centroid coordinate of 17.41528, 78.35459 and one connectivity point: Financial District (Nanakramguda), 1.2 km. This is a supplied location-data distance; no route or travel time is provided. Location record No other project-specific public-transport or approach-road distances are established in the supplied records.
9. Developer & development status
The registered legal promoter is C.S.K. REALTORS LIMITED, a company. The supplied corporate record identifies CIN No. U70102TG2005PLC046872 and GSTIN 36AACCC6350N1ZF. The RERA registration certificate lists the promoter address as Village Himayatha Nagar, Mandal Nampally, District Hyderabad, PIN 500029; the project header separately lists a Saidabad address for promoter information. No official website or contact details are provided in the supplied corporate record. Corporate record RERA record
Rakshit Agarwal is identified as the authorised signatory in the project Form B declaration. That declaration undertakes completion on or before 20.06.2030. The project header records a proposed completion date of 20/10/2030. No construction-stage update or independently verified progress evidence is supplied; no occupancy or completion certificate is included in the reviewed documents. RERA record Document index
10. Approvals, official records & documents
| Record | Supplied evidence |
|---|---|
| TG-RERA registration | Form C certificate for Regal Oak by CSK, registration P02500008750; certificate records validity from 09/09/2024 to 20/06/2030. |
| GHMC building permit | Permit 1/C6/00005/2024, file no. 1/C6/02186/2020, dated 20-June-2024; covers seven residential blocks and an amenity building, subject to permit conditions. |
| Environmental clearance | SEIAA Telangana environmental-clearance order SEIAA/TS/OL/HYD-49/2020-443, proposal SIA/TG/MIS/152077/2020, dated 06.10.2020. |
| Fire Services | Revised Provisional NOC for Block G, dated 06/05/2022; final fire-services occupancy NOC is not supplied. |
| Airport height clearance | Airports Authority of India height-clearance NOC records permissible top elevation 622.42M AMSL and validity through 24-05-2026. |
| HMDA land-use record | Land-use certificate states residential use and refers to a proposed 30.00" wide road on the west side; the certificate states it is not proof of title. |
| Occupancy / completion certificate | Not supplied in the reviewed project documents. The GHMC permit states an Occupancy Certificate is required before occupation or transfer of possession. |
| RERA Form B declaration | Promoter declaration dated 27th Day of June, 2024, signed by Rakshit Agarwal as authorised signatory; includes the completion undertaking and other promoter declarations. |
1. Project at a glance
Project identity
Registered project name: Regal Oak by CSK
Project type: Residential apartment project
Phase / registered portion: RERA record identifies the project at the stated site; a separate phase name or phase number is not disclosed.
TG-RERA registration: P02500008750
Registration validity: 09/09/2024 to 20/06/2030, subject to extension by the Authority. Registration validity is separate from the promoter’s completion undertaking.
Registered promoter: C.S.K. REALTORS LIMITED
RERA status: Registered project; the registration certificate records its validity period.
Land and geographic identity
Locality / registered site address: Saidabad; Plot No. 17-1-391/RH, Hyderabad, Telangana
Revenue village: Saidabad
Mandal / district / PIN: Saidabad / Hyderabad / 500059
Project survey numbers: 82, 122 and 123 (part)
Registered site extent: TG-RERA land record: total 20362.60 sqmts, affected area 562.47 sqmts, net area 19800.13 sqmts.
GHMC permit site-area figures: The permit extraction records 20362.63 m2 site area and 19800.81 m2 net area.
Boundaries (RERA-filed): North: Remaining Part of Society; South: Vambay Houses; East: Church and Mosque; West: 80 feet Municipal Road.
Development identity
Principal sanctioning authority: Greater Hyderabad Municipal Corporation (GHMC)
Building permit: Permit / approval no. 1/C6/00005/2024, dated 20-June-2024; file no. 1/C6/02186/2020.
Approved built-up area: Not stated as a reliable, clearly readable figure in the GHMC permit extraction; the permit’s extracted “Proposed built up area” value is malformed. The environmental-clearance record separately states a built-up area of 1,24,832.4 Sq.m.
Buildings in GHMC permit: Seven residential blocks—A to G—and one amenity building.
Residential floor configuration in GHMC permit: Block A: Cellar + Stilt + 14 upper floors; Block G: Stilt + 14 upper floors; Blocks B–F: 1 Stilt + 14 upper floors. The permit extraction does not identify a cellar for Blocks B–G other than Block A.
Amenity building configuration: 1 Ground + 5 upper floors in the GHMC permit extraction.
Environmental-clearance configuration: The SEIAA record describes seven residential blocks as 2B + S + 14 Floors, and an amenity building as 2B + G + 5 Floors.
Approved / RERA-filed unit counts: RERA unit record lists 734 total units across seven blocks; the SEIAA clearance describes 742 units.
Parking levels: Cellar/stilt parking is referenced in the GHMC permit; the SEIAA record describes parking provision, but the supplied GHMC block schedule does not specify parking levels for every block.
Offering and status
RERA-filed configuration: 3BHK: 483 units, saleable area 86.0–123.96 sqm; the record also contains 251 homes filed under the labels “EAST” and “WEST,” without a usable configuration.
Booked / available: The portal-derived unit record shows 0 booked and 734 available in total, including the 251 units filed as “EAST” and “WEST.” The record has no booking-count as-of date, so these counts are indicative.
Construction stage: No independently verified site-progress information or dated construction-stage update is supplied.
Completion dates: Promoter’s Form B undertaking: completion on or before 20.06.2030. The project header separately records a proposed completion date of 20/10/2030.
Occupancy / completion certificate: No occupancy or completion certificate is supplied in the reviewed records. The GHMC permit requires an Occupancy Certificate before occupation or transfer of possession.
2. The project story
Regal Oak by CSK is registered as a residential apartment project at Plot No. 17-1-391/RH in Saidabad, Hyderabad, on parts of Survey Nos. 82, 122 and 123. The RERA-filed land record describes a site of 20362.60 sqmts, with a net area of 19800.13 sqmts.
The GHMC permit describes seven residential blocks, A through G, plus a separate amenity building. The residential blocks are generally shown with a stilt and 14 upper floors; Block A is listed with a cellar as well. The amenity building is listed as 1 Ground + 5 upper floors. The environmental-clearance record also describes seven residential blocks and an amenity building.
The RERA unit record indicates 734 units, including 483 filed as 3BHK and 251 recorded only under the labels “EAST” and “WEST.” Those latter entries have no interpretable configuration in the supplied record. No reliable independent site-progress evidence or occupancy/completion certificate was provided for this review; the project should therefore be understood from the approvals and promoter filings, not as a verified completed or occupied development.
3. Master plan, architecture & building design
The GHMC permit describes a multi-block residential scheme with seven residential buildings and a separate amenity building. It records the residential blocks’ height at approximately 39.89–39.9 m and the amenity building at 18.3 m. The stated residential floor arrangements are Block A: Cellar + Stilt + 14 upper floors; Block G: Stilt + 14 upper floors; and Blocks B–F: 1 Stilt + 14 upper floors.
The environmental-clearance documents describe seven residential blocks as 2B + S + 14 Floors and the amenity building as 2B + G + 5 Floors. They also state a green area of 2,703.20 Sq.m. and total built-up area of 1,24,832.4 Sq.m. These are figures stated in the environmental-clearance record, not software-measured areas. The supplied materials do not provide a verified FSI-counted area, carpet-area schedule, detailed block arrangement, typical-floor drawing measurements, lift/stair counts, or a complete site layout suitable for describing circulation and landscape design.
A separate floor-plan document describes a different named plan and contains survey references that are not a usable drawing set for measuring this project’s apartment plans. The supplied project floor-plan set has two drawings, both scans pending; no drawing measurements are available.
4. Homes, configurations & floor plans
The RERA unit record identifies 483 units as 3BHK and records saleable areas from 86.0 sqm to 123.96 sqm. A further 251 units are filed under “EAST” and “WEST,” without a configuration classification in the supplied record. Booked and available figures are portal-derived and have no stated as-of date.
| Configuration | Units | Booked | Available | RERA saleable area | Measured carpet area | Loading (if supplied) |
|---|---|---|---|---|---|---|
| 3BHK | 483 | 0 | 483 | 86.0–123.96 sqm | Not available | Not supplied |
| Homes (configuration not filed; labels “EAST” and “WEST”) | 251 | 0 | 251 | 44.01–82.3 sqm | Not available | Not supplied |
The supplied floor-plan set has two drawings awaiting scan processing and no measured carpet areas. Consequently, room dimensions, balconies, utility areas and typical floor arrangements cannot be described from measured drawings here. Carpet area and RERA saleable area are different measures; no carpet-area figure is available for comparison.
5. Parking & vehicle circulation
The environmental-clearance record states parking provision of about 777 four wheelers and 742 two wheelers, with 34,497.8 Sq.m. of parking area. This is an approval-record description; the supplied materials do not establish completed parking, resident or visitor allocation, accessible-space counts, unit-specific parking rights, or a verified spaces-per-home ratio.
The GHMC permit says cellar and stilt areas approved for parking are to be used exclusively for vehicle parking and not converted to another use. The permit extraction identifies a cellar for Block A and a stilt for the residential blocks, but does not provide a complete block-by-block parking-space schedule, ramp layout or vehicle-circulation plan.
6. Amenities, recreation & open spaces
The RERA amenities record lists infrastructure and common-facility categories, but records 0% progress for each item; this is a filed progress value, not independent verification of construction status. The environmental-clearance record identifies a community centre and MSW segregation point.
| Description / size | Community buildings listed; environmental-clearance record identifies a Community Centre. No facility size supplied. |
|---|---|
| Declared progress / verified status | RERA amenities record: 0%; completion not independently verified. |
| Description / size | GHMC permit states tot-lot 2005.99 m2 and requires a fenced tot-lot maintained as greenery; it also records tree plantation requirements. |
|---|---|
| Declared progress / verified status | RERA amenities record: 0%; delivery not independently verified. |
| Description / size | Listed in RERA amenities; no area stated in that record. |
|---|---|
| Declared progress / verified status | RERA amenities record: 0%; not independently verified. |
| Description / size | Solid Waste Management and Disposal listed; environmental-clearance record identifies an MSW Segregation point. |
|---|---|
| Declared progress / verified status | RERA amenities record: 0%; not independently verified. |
| Description / size | A vendor record lists facilities including a gymnasium, swimming pool, badminton court, children’s play areas, yoga areas and indoor games. These are vendor/marketing descriptions, not established here as sanctioned or delivered facilities. |
|---|---|
| Declared progress / verified status | No project-specific completion status supplied. |
7. Utilities, building services & safety
The environmental-clearance record states an occupational-stage water requirement of 539.9 KLD, comprising 350.7 KLD fresh water and 189.2 KLD recycled treated wastewater. It records sewage generation of 431.8 KLD and an STP capacity of 540.0 KLD. It also states that treated wastewater is to be reused within the premises until the project outlet is connected to the public sewer line, and that occupancy-related clearance is subject to necessary water-supply permission. These are approval-record figures and conditions, not evidence that the systems are installed or operating.
The same environmental-clearance record states that power is to be supplied by TSSPDCL and lists 7 x 100 kVA & 1 x 150 kVA DG sets. It also lists 2412 kg/day of garbage and 28 kg/day of STP sludge. The GHMC permit requires a rainwater-harvesting structure, transformer space and a garbage house; it records 105 rainwater-harvesting structures.
A Revised Provisional Fire Services NOC is provided for Block G, describing 2 cellars, 1 stilt, 14 floors and a height of 42.75 metres. It specifies fire-safety measures and states that the building should not be occupied without the Fire Services Department’s occupancy NOC and the required Occupancy Certificate. The supplied document is provisional; it does not establish completed fire installations or final occupancy clearance.
RERA’s amenities record lists water supply, sewerage, storm-water drains, street lighting, energy management, fire protection, electrical meter room/sub-station/receiving station and rainwater harvesting, with progress recorded at 0%. No verified lift schedule, lift capacities, accessibility details, CCTV or access-control system is supplied in the project approval extracts.
8. Location, access & connectivity
The registered project location is Saidabad, Saidabad Mandal, Hyderabad District, Telangana, PIN 500059; the registered site address is Plot No. 17-1-391/RH. The RERA-filed west boundary is an 80 feet Municipal Road. The GHMC permit also refers to a site abutting an 18 mt. road-width condition.
The supplied location record gives a cadastral parcel-centroid coordinate of 17.41528, 78.35459 and one connectivity point: Financial District (Nanakramguda), 1.2 km. This is a supplied location-data distance; no route or travel time is provided. No other project-specific public-transport or approach-road distances are established in the supplied records.
9. Developer & development status
The registered legal promoter is C.S.K. REALTORS LIMITED, a company. The supplied corporate record identifies CIN No. U70102TG2005PLC046872 and GSTIN 36AACCC6350N1ZF. The RERA registration certificate lists the promoter address as Village Himayatha Nagar, Mandal Nampally, District Hyderabad, PIN 500029; the project header separately lists a Saidabad address for promoter information. No official website or contact details are provided in the supplied corporate record.
Rakshit Agarwal is identified as the authorised signatory in the project Form B declaration. That declaration undertakes completion on or before 20.06.2030. The project header records a proposed completion date of 20/10/2030. No construction-stage update or independently verified progress evidence is supplied; no occupancy or completion certificate is included in the reviewed documents.
10. Approvals, official records & documents
TG-RERA registration: Form C certificate for Regal Oak by CSK, registration P02500008750; certificate records validity from 09/09/2024 to 20/06/2030.
GHMC building permit: Permit 1/C6/00005/2024, file no. 1/C6/02186/2020, dated 20-June-2024; covers seven residential blocks and an amenity building, subject to permit conditions.
Environmental clearance: SEIAA Telangana environmental-clearance order SEIAA/TS/OL/HYD-49/2020-443, proposal SIA/TG/MIS/152077/2020, dated 06.10.2020.
Fire Services: Revised Provisional NOC for Block G, dated 06/05/2022; final fire-services occupancy NOC is not supplied.
Airport height clearance: Airports Authority of India height-clearance NOC records permissible top elevation 622.42M AMSL and validity through 24-05-2026.
HMDA land-use record: Land-use certificate states residential use and refers to a proposed 30.00" wide road on the west side; the certificate states it is not proof of title.
Occupancy / completion certificate: Not supplied in the reviewed project documents. The GHMC permit states an Occupancy Certificate is required before occupation or transfer of possession.
RERA Form B declaration: Promoter declaration dated 27th Day of June, 2024, signed by Rakshit Agarwal as authorised signatory; includes the completion undertaking and other promoter declarations.
Frequently asked questions
Is Regal Oak by CSK registered with Telangana RERA?
Yes. Regal Oak by CSK is registered with the Telangana Real Estate Regulatory Authority as P02500008750; the registration status is New Project.
Who is the developer of Regal Oak by CSK?
The promoter named in the RERA registration is C.S.K. REALTORS LIMITED.
Where is Regal Oak by CSK located?
Regal Oak by CSK is in Saidabad, Hyderabad, Telangana (500059).
When will Regal Oak by CSK be completed?
The promoter's proposed date of completion filed with RERA is 20/10/2030. This is the promoter's declaration, not a guarantee.
More projects in Saidabad