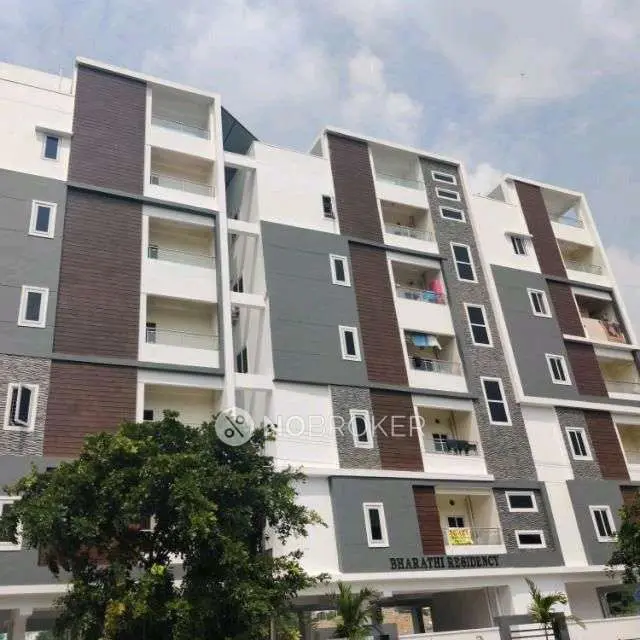
Mannat Plaza
EMINENT CONSTRUCTIONS · Hyderabad · RERA P02500002108
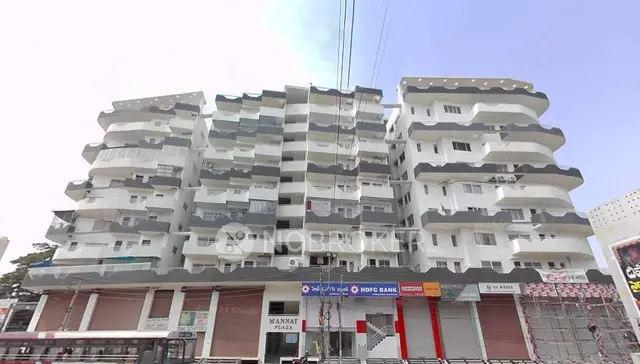
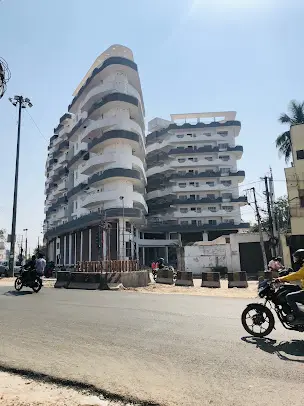
MANNAT PLAZA is a Mixed Development (Residential & Commercial) in Saidabad, Saidabad mandal, Hyderabad district. The registered promoter developing it is EMINENT CONSTRUCTIONS. The project covers a total area of 5033.64 sq. m and has one building with 2-Cellar, Partly Ground + 9-upper Floors, comprising 72 homes: 32 2BHK, 24 3BHK and 16 4BHK. It is registered with TG-RERA under P02500002108, effective 24/08/2020 to 24/11/2025, with proposed completion by 24th November 2025.
01What we found
Read from TG-RERA filings, approvals, land and registration records and court records. A court case is counted only when the court record states this project's survey number with its village, or names the project.
02Check before you pay
7 items to check before you pay, 3 high - from the title chain, court records and approvals, each with what to ask the builder or your advocate. An item may not be a problem with the project: records can be incomplete.
1. Project at a glance
Project identity
| Field | Project record |
|---|---|
| Registered name | MANNAT PLAZA RERA record |
| Project type | Mixed Development (Residential & Commercial); the RERA filing records a “New Project.” RERA record RERA filing |
| Phase / registered portion | No separate phase name or phase-wise registration is disclosed. One building is recorded. RERA record RERA unit table |
| TG-RERA registration | P02500002108, effective 24/08/2020 to 24/11/2025. |
| Registered promoter | EMINENT CONSTRUCTIONS; partnership. RERA record Corporate record |
| RERA status | The supplied certificate states the registration period above and records no extension. The record does not establish a current extended registration. |
Land and geographic identity
| Field | Project record |
|---|---|
| Locality | Saidabad; the RERA certificate gives SAIDABAD(BLIGHTED), Saidabad. RERA record |
| Revenue village | SAIDABAD(BLIGHTED), as recorded in the project identity and certificate. RERA record |
| Mandal / district / PIN | Saidabad / Hyderabad / 500059. RERA record |
| Survey numbers and subdivisions | 17-9-109, 17-9-87 to 105 and 110 to 115. RERA record |
| Site area | Total area 5033.64 sq. m; area recorded as affected by road widening/FTL/nala widening 1494.29 sq. m; net area 3539.35 sq. m. RERA filing |
| Boundaries | East: Main Road Leading to Dargahujale shah mosque; West: Sub-Road and Well; North: Neighbours Property and Road; South: Road Leading to Kurmaguda. RERA filing |
| Registered site extent | The RERA certificate does not separately state a site extent in this extract; the land-details and occupancy-certificate records give the site-area figures above. RERA filing |
Development identity
| Field | Project record |
|---|---|
| Sanctioning authority | Greater Hyderabad Municipal Corporation (GHMC). Approvals record |
| Principal building permit | 53586/HO/SZ/Cir-4/2016, approved 25 11 2019; the permit record also identifies file 74093/18/04/2016/HO. |
| Approved built-up area | 13332.10 sq. m in the project filing; the occupancy-certificate extraction records floor area 13332.1 m2. RERA filing |
| Building count | One building is recorded in the project filing. RERA filing RERA unit table |
| Sanctioned configuration | 2-Cellar, Partly Ground + 9-upper Floors. The permit specifies part of the ground floor and first floor for offices, and second to ninth floors for residential flats. |
| Parking levels / provision | Two cellars are sanctioned for parking; part of the ground floor is designated for two-wheeler parking. The permit does not provide a car-space or two-wheeler-space count in the supplied extract. |
| Unit counts | The RERA unit record lists 72 homes: 32 2BHK, 24 3BHK and 16 4BHK. It also contains “FIRST FLOOR” and “GROUND FLOOR” rows, which are not counted here as homes on sale. RERA unit table |
| Approved versus RERA-declared counts | The permit says the sanctioned number of units must not be increased, but a total sanctioned unit count is not supplied in the permit extract. The RERA filing records 72 configuration-classified homes. RERA unit table |
Offering and status
| Field | Project record |
|---|---|
| RERA-filed home types | 2BHK, 3BHK and 4BHK. RERA unit table |
| RERA-filed saleable areas | 2BHK: 105.05 sq. m; 3BHK: 140.0 sq. m; 4BHK: 219.76 sq. m. RERA unit table |
| Booked / available | 2BHK: 13 / 19; 3BHK: 10 / 14; 4BHK: 5 / 11. These are portal figures with no supplied as-of date and should be treated as indicative. RERA unit table |
| Construction stage | The RERA amenities record lists several items at 90%; this is a declared record, not an independent site inspection. RERA amenities |
| Completion date | Form B states a promoter undertaking to complete by 24th November 2025. |
| Occupancy Certificate | An OC extraction records 0723/GHMC/CHR/2023-OC, dated 10 April, 2023, for the commercial-cum-residential building. The architect’s Form-1A also records completion and an OC number for MANNAT PLAZA. |
2. The project story
MANNAT PLAZA is registered with TG-RERA as a mixed residential and commercial development at Saidabad, Hyderabad, on the surveyed land identified as 17-9-109, 17-9-87 to 105 and 110 to 115. The GHMC permit describes one commercial-cum-residential multi-storied building: offices on part of the ground floor and first floor, with residential flats on the second through ninth floors. Two cellar levels are designated for parking. RERA record
The RERA unit schedule records 72 homes across 2BHK, 3BHK and 4BHK configurations. Its booking and availability figures are indicative because the supplied portal record has no as-of date. RERA unit table
The registration certificate runs through 24/11/2025, while the promoter’s Form B gives that same date as the completion undertaking. Separately, the supplied GHMC occupancy-certificate extraction records an OC dated 10 April, 2023 and describes the building as fit for occupation; the architect’s Form-1A records completion. These documents identify the building, but the extracts do not specify a separate tower or phase scope beyond the building/project described.
3. Master plan, architecture & building design
The supplied GHMC permit describes a single building with 2-Cellar, Partly Ground + 9-upper Floors. Its stated use allocation is offices on part of the ground floor and first floor, and residential flats from the second to ninth floors. The RERA filing records one building and an approved built-up area of 13332.10 sq. m. RERA filing RERA unit table
The occupancy-certificate extraction reports a site area of 5,033.64 m2, road-widening area of 1,494.29, net area of 3,539.35, floor area of 13332.1 m2, and building height of 29.6 m. These are the figures stated in that record; no separate FSI-counted area, gross built-up area, carpet area, building footprint, flats-per-floor schedule or detailed approved drawing set is supplied here.
The permit requires 10% organized open space to be handed over to GHMC by registered gift deed before an Occupancy Certificate, and provides for a tot-lot to be fenced and maintained as greenery. The supplied material does not establish the present condition or independent verification of those spaces.
4. Homes, configurations & floor plans
| Configuration | Units | Booked | Available | RERA saleable area | Measured carpet area | Loading (if supplied) |
|---|---|---|---|---|---|---|
| 2BHK | 32 | 13 | 19 | 105.05 sq. m | Not measured in supplied drawings | Not supplied |
| 3BHK | 24 | 10 | 14 | 140.0 sq. m | Not measured in supplied drawings | Not supplied |
| 4BHK | 16 | 5 | 11 | 219.76 sq. m | Not measured in supplied drawings | Not supplied |
RERA saleable areas and unit counts are from the filing; booking figures are indicative because no portal as-of date is supplied. RERA unit table
The floor-plan record lists six drawings, all with scans pending and none software-measured. Accordingly, no drawing-based carpet areas or room dimensions can be reported. Carpet area, balcony/utility area and a home’s share of common areas are distinct from RERA saleable area; this record supplies saleable-area figures only. Floor plans RERA unit details
The RERA unit table also contains FIRST FLOOR and GROUND FLOOR rows, but identifies them as floor labels rather than homes on sale; they are excluded from the home count and configuration table. RERA unit table
5. Parking & vehicle circulation
The GHMC permit designates two cellars for parking and part of the ground floor for two-wheeler parking. Its conditions require the approved cellar and stilt parking to be used exclusively for vehicle parking, without partition walls or rolling shutters, and not converted to another use. The occupancy-certificate extraction also records two cellars for parking and part of the ground floor for two-wheeler parking.
No sanctioned parking-space count, visitor or accessible-parking allocation, unit-wise parking allocation, parking ramp detail, or EV-charging provision is supplied. The permit requires one entry and one exit, each with a minimum width of 4.5mts, but the extract does not provide further vehicle-circulation details.
6. Amenities, recreation & open spaces
The RERA amenities record reports progress percentages for selected project facilities and services. Percentages are reported as recorded, not independently verified. The GHMC permit also identifies certain requirements and provisions; it does not by itself establish that they have been delivered. RERA amenities
| Description / size | Permit requires a fenced tot-lot maintained as greenery; the permit also specifies 10% organized open space to be handed over to GHMC by registered gift deed. |
|---|---|
| Declared progress / verified status | Permit condition; completion or handover not independently verified. |
| Description / size | RERA amenity entry. |
|---|---|
| Evidence source | RERA amenities |
| Declared progress / verified status | 90% recorded; not independently verified. |
| Description / size | RERA amenity entry. |
|---|---|
| Evidence source | RERA amenities |
| Declared progress / verified status | 0% recorded. |
| Description / size | RERA amenity entry; no area stated. |
|---|---|
| Evidence source | RERA amenities |
| Declared progress / verified status | 0% recorded. |
| Description / size | These appear in third-party vendor material, not in the supplied RERA amenity schedule or GHMC permit extraction. |
|---|---|
| Evidence source | Promoter website |
| Declared progress / verified status | Vendor-listed; no supplied evidence of sanctioned or delivered status. |
7. Utilities, building services & safety
| Service | Supplied project record |
|---|---|
| Water | The permit lists water supply and a separate underground static water storage tank of 25,000 its. Capacity, plus a separate terrace tank of 25,000iits capacity for Residential buildings. The RERA amenities record lists water supply at 90%. RERA amenities |
| Sewerage and drainage | RERA records sewerage (chamber, lines, septic tank, STP) and storm-water drains at 90%; treatment and disposal of sewage and sullage water is recorded at 0%. These are progress entries, not independent verification. RERA amenities |
| Rainwater | The permit lists a rain water structure and RWH pits; the occupancy-certificate extraction lists rainwater harvesting. RERA records water conservation/rainwater harvesting at 90%. RERA amenities |
| Electrical | The permit lists electricity connections and space for a transformer, and requires a generator as an alternative power supply. RERA records the electrical meter room/sub-station/receiving station at 90%. RERA amenities |
| Vertical transportation | No lift count or capacity is supplied in the RERA or GHMC extracts used here. |
| Fire and life safety | The permit refers to Fire Services Department conditions and lists fire-safety requirements, including manual alarm, emergency lighting, specified extinguishers and a sprinkler system if basement area exceeds 200 sq. m. RERA records fire protection and fire-safety requirements at 90%. The supplied extract does not independently establish installation or compliance. RERA amenities |
| Waste | The permit lists a garbage house. RERA records solid-waste management and disposal at 0%. RERA amenities |
| Access | The permit requires one entry and one exit with a minimum width of 4.5mts. No accessibility-specific ramp or circulation details are supplied. |
8. Location, access & connectivity
The registered location is SAIDABAD(BLIGHTED), Saidabad, Hyderabad, Telangana, 500059, with the project identified at Saidabad and Kurmaguda. The RERA-recorded site boundaries refer to a main road leading to Dargahujale shah mosque, a sub-road and well, neighbours’ property and road, and a road leading to Kurmaguda. RERA record RERA filing
The supplied location data gives the Outer Ring Road (nearest sampled interchange, approx) as 12.0 km. This is a sampled approximate distance, not a stated travel time. No public-transport or additional landmark distances are supplied. Location record
9. Developer & development status
The registered promoter is EMINENT CONSTRUCTIONS, identified in the RERA filing as a partnership. Its listed partners are Rafeeq Razzak Khimani, Syed Khaja Faizuddin and Anwar Govani kamrudin; Syed Anees uddin is recorded as authorized signatory. Corporate record Parties record
Form B is dated 17thday of February2020 and is made by Rafeeq Khimani and Syed Aneesuddin as managing partners authorized for M/s. EMINENT CONSTRUCTIONS. It states a completion undertaking of 24th November 2025 and declares that the land is free from all encumbrances. Those statements are promoter declarations.
The RERA record includes one building and no separate phase-wise development schedule. Its amenity progress entries include several items at 90%, but these are not independent construction verification. The supplied registration certificate states validity through 24/11/2025 and records no extension. RERA unit table RERA amenities
10. Approvals, official records & documents
| Identifier / date | P02500002108; issued 24/08/2020; stated validity to 24/11/2025 |
|---|---|
| What the supplied record states | Form C registers MANNAT PLAZA and includes a separate-account condition. |
| Identifier / date | 53586/HO/SZ/Cir-4/2016; 25 11 2019; file 74093/18/04/2016/HO |
|---|---|
| What the supplied record states | Conditional permit for a commercial-cum-residential multi-storied building with two cellars, partly ground and nine upper floors. |
| Identifier / date | JNTUICEH/ CIVILICS/ Proof Checking/GHMC/0185/C-3485/2019, dated 05.03.2019 |
|---|---|
| What the supplied record states | Referenced in the building permit. |
| Identifier / date | 0001657/RPROV/Hyderabad/2017 |
|---|---|
| What the supplied record states | Referenced in the building permit. |
| Identifier / date | AAI/HY/ATS-58/NOC-1/2012/3737-40, dated 01.05.2012 |
|---|---|
| What the supplied record states | Referenced in the building permit. |
| Identifier / date | 0723/GHMC/CHR/2023-OC; dated 10 April, 2023; application 002744/GHMC/1336/CHR1/2023-OC |
|---|---|
| What the supplied record states | The extraction states the building was inspected and declared fit for occupation; it records completion date 22 October, 2022. |
| Identifier / date | 0723/GHMC/CHR/2023-0C; 10-04-2023 |
|---|---|
| What the supplied record states | Certifies completion of construction work for MANNAT PLAZA and identifies GHMC as competent authority. |
| Identifier / date | Dated 17thday of February2020 |
|---|---|
| What the supplied record states | Records the promoter’s title-basis and compliance declarations, including the stated completion undertaking. |
The supplied evidence does not include extracted approved architectural drawings or a public approved-layout lookup record; the available floor-plan set is listed as six drawings with scans pending and no software measurements. Floor plans HMDA
1. Project at a glance
Project identity
Registered name: MANNAT PLAZA
Project type: Mixed Development (Residential & Commercial); the RERA filing records a “New Project.”
Phase / registered portion: No separate phase name or phase-wise registration is disclosed. One building is recorded.
TG-RERA registration: P02500002108, effective 24/08/2020 to 24/11/2025.
Registered promoter: EMINENT CONSTRUCTIONS; partnership.
RERA status: The supplied certificate states the registration period above and records no extension. The record does not establish a current extended registration.
Land and geographic identity
Locality: Saidabad; the RERA certificate gives SAIDABAD(BLIGHTED), Saidabad.
Revenue village: SAIDABAD(BLIGHTED), as recorded in the project identity and certificate.
Mandal / district / PIN: Saidabad / Hyderabad / 500059.
Survey numbers and subdivisions: 17-9-109, 17-9-87 to 105 and 110 to 115.
Site area: Total area 5033.64 sq. m; area recorded as affected by road widening/FTL/nala widening 1494.29 sq. m; net area 3539.35 sq. m.
Boundaries: East: Main Road Leading to Dargahujale shah mosque; West: Sub-Road and Well; North: Neighbours Property and Road; South: Road Leading to Kurmaguda.
Registered site extent: The RERA certificate does not separately state a site extent in this extract; the land-details and occupancy-certificate records give the site-area figures above.
Development identity
Sanctioning authority: Greater Hyderabad Municipal Corporation (GHMC).
Principal building permit: 53586/HO/SZ/Cir-4/2016, approved 25 11 2019; the permit record also identifies file 74093/18/04/2016/HO.
Approved built-up area: 13332.10 sq. m in the project filing; the occupancy-certificate extraction records floor area 13332.1 m2.
Building count: One building is recorded in the project filing.
Sanctioned configuration: 2-Cellar, Partly Ground + 9-upper Floors. The permit specifies part of the ground floor and first floor for offices, and second to ninth floors for residential flats.
Parking levels / provision: Two cellars are sanctioned for parking; part of the ground floor is designated for two-wheeler parking. The permit does not provide a car-space or two-wheeler-space count in the supplied extract.
Unit counts: The RERA unit record lists 72 homes: 32 2BHK, 24 3BHK and 16 4BHK. It also contains “FIRST FLOOR” and “GROUND FLOOR” rows, which are not counted here as homes on sale.
Approved versus RERA-declared counts: The permit says the sanctioned number of units must not be increased, but a total sanctioned unit count is not supplied in the permit extract. The RERA filing records 72 configuration-classified homes.
Offering and status
RERA-filed home types: 2BHK, 3BHK and 4BHK.
RERA-filed saleable areas: 2BHK: 105.05 sq. m; 3BHK: 140.0 sq. m; 4BHK: 219.76 sq. m.
Booked / available: 2BHK: 13 / 19; 3BHK: 10 / 14; 4BHK: 5 / 11. These are portal figures with no supplied as-of date and should be treated as indicative.
Construction stage: The RERA amenities record lists several items at 90%; this is a declared record, not an independent site inspection.
Completion date: Form B states a promoter undertaking to complete by 24th November 2025.
Occupancy Certificate: An OC extraction records 0723/GHMC/CHR/2023-OC, dated 10 April, 2023, for the commercial-cum-residential building. The architect’s Form-1A also records completion and an OC number for MANNAT PLAZA.
2. The project story
MANNAT PLAZA is registered with TG-RERA as a mixed residential and commercial development at Saidabad, Hyderabad, on the surveyed land identified as 17-9-109, 17-9-87 to 105 and 110 to 115. The GHMC permit describes one commercial-cum-residential multi-storied building: offices on part of the ground floor and first floor, with residential flats on the second through ninth floors. Two cellar levels are designated for parking.
The RERA unit schedule records 72 homes across 2BHK, 3BHK and 4BHK configurations. Its booking and availability figures are indicative because the supplied portal record has no as-of date.
The registration certificate runs through 24/11/2025, while the promoter’s Form B gives that same date as the completion undertaking. Separately, the supplied GHMC occupancy-certificate extraction records an OC dated 10 April, 2023 and describes the building as fit for occupation; the architect’s Form-1A records completion. These documents identify the building, but the extracts do not specify a separate tower or phase scope beyond the building/project described.
3. Master plan, architecture & building design
The supplied GHMC permit describes a single building with 2-Cellar, Partly Ground + 9-upper Floors. Its stated use allocation is offices on part of the ground floor and first floor, and residential flats from the second to ninth floors. The RERA filing records one building and an approved built-up area of 13332.10 sq. m.
The occupancy-certificate extraction reports a site area of 5,033.64 m2, road-widening area of 1,494.29, net area of 3,539.35, floor area of 13332.1 m2, and building height of 29.6 m. These are the figures stated in that record; no separate FSI-counted area, gross built-up area, carpet area, building footprint, flats-per-floor schedule or detailed approved drawing set is supplied here.
The permit requires 10% organized open space to be handed over to GHMC by registered gift deed before an Occupancy Certificate, and provides for a tot-lot to be fenced and maintained as greenery. The supplied material does not establish the present condition or independent verification of those spaces.
4. Homes, configurations & floor plans
| Configuration | Units | Booked | Available | RERA saleable area | Measured carpet area | Loading (if supplied) |
|---|---|---|---|---|---|---|
| 2BHK | 32 | 13 | 19 | 105.05 sq. m | Not measured in supplied drawings | Not supplied |
| 3BHK | 24 | 10 | 14 | 140.0 sq. m | Not measured in supplied drawings | Not supplied |
| 4BHK | 16 | 5 | 11 | 219.76 sq. m | Not measured in supplied drawings | Not supplied |
RERA saleable areas and unit counts are from the filing; booking figures are indicative because no portal as-of date is supplied.
The floor-plan record lists six drawings, all with scans pending and none software-measured. Accordingly, no drawing-based carpet areas or room dimensions can be reported. Carpet area, balcony/utility area and a home’s share of common areas are distinct from RERA saleable area; this record supplies saleable-area figures only.
The RERA unit table also contains FIRST FLOOR and GROUND FLOOR rows, but identifies them as floor labels rather than homes on sale; they are excluded from the home count and configuration table.
5. Parking & vehicle circulation
The GHMC permit designates two cellars for parking and part of the ground floor for two-wheeler parking. Its conditions require the approved cellar and stilt parking to be used exclusively for vehicle parking, without partition walls or rolling shutters, and not converted to another use. The occupancy-certificate extraction also records two cellars for parking and part of the ground floor for two-wheeler parking.
No sanctioned parking-space count, visitor or accessible-parking allocation, unit-wise parking allocation, parking ramp detail, or EV-charging provision is supplied. The permit requires one entry and one exit, each with a minimum width of 4.5mts, but the extract does not provide further vehicle-circulation details.
6. Amenities, recreation & open spaces
The RERA amenities record reports progress percentages for selected project facilities and services. Percentages are reported as recorded, not independently verified. The GHMC permit also identifies certain requirements and provisions; it does not by itself establish that they have been delivered.
| Facility | Description / size | Evidence source | Declared progress / verified status |
|---|---|---|---|
| Tot-lot / green space | Permit requires a fenced tot-lot maintained as greenery; the permit also specifies 10% organized open space to be handed over to GHMC by registered gift deed. | Permit condition; completion or handover not independently verified. | |
| Green Strip/TOT LOT/Park | RERA amenity entry. | 90% recorded; not independently verified. | |
| Community buildings | RERA amenity entry. | 0% recorded. | |
| Aggregate area of recreational open space | RERA amenity entry; no area stated. | 0% recorded. | |
| Clubhouse, swimming pool, landscaped garden, indoor games, jogging track and party/play areas | These appear in third-party vendor material, not in the supplied RERA amenity schedule or GHMC permit extraction. | Vendor-listed; no supplied evidence of sanctioned or delivered status. |
7. Utilities, building services & safety
Water: The permit lists water supply and a separate underground static water storage tank of 25,000 its. Capacity, plus a separate terrace tank of 25,000iits capacity for Residential buildings. The RERA amenities record lists water supply at 90%.
Sewerage and drainage: RERA records sewerage (chamber, lines, septic tank, STP) and storm-water drains at 90%; treatment and disposal of sewage and sullage water is recorded at 0%. These are progress entries, not independent verification.
Rainwater: The permit lists a rain water structure and RWH pits; the occupancy-certificate extraction lists rainwater harvesting. RERA records water conservation/rainwater harvesting at 90%.
Electrical: The permit lists electricity connections and space for a transformer, and requires a generator as an alternative power supply. RERA records the electrical meter room/sub-station/receiving station at 90%.
Vertical transportation: No lift count or capacity is supplied in the RERA or GHMC extracts used here.
Fire and life safety: The permit refers to Fire Services Department conditions and lists fire-safety requirements, including manual alarm, emergency lighting, specified extinguishers and a sprinkler system if basement area exceeds 200 sq. m. RERA records fire protection and fire-safety requirements at 90%. The supplied extract does not independently establish installation or compliance.
Waste: The permit lists a garbage house. RERA records solid-waste management and disposal at 0%.
Access: The permit requires one entry and one exit with a minimum width of 4.5mts. No accessibility-specific ramp or circulation details are supplied.
8. Location, access & connectivity
The registered location is SAIDABAD(BLIGHTED), Saidabad, Hyderabad, Telangana, 500059, with the project identified at Saidabad and Kurmaguda. The RERA-recorded site boundaries refer to a main road leading to Dargahujale shah mosque, a sub-road and well, neighbours’ property and road, and a road leading to Kurmaguda.
The supplied location data gives the Outer Ring Road (nearest sampled interchange, approx) as 12.0 km. This is a sampled approximate distance, not a stated travel time. No public-transport or additional landmark distances are supplied.
9. Developer & development status
The registered promoter is EMINENT CONSTRUCTIONS, identified in the RERA filing as a partnership. Its listed partners are Rafeeq Razzak Khimani, Syed Khaja Faizuddin and Anwar Govani kamrudin; Syed Anees uddin is recorded as authorized signatory.
Form B is dated 17thday of February2020 and is made by Rafeeq Khimani and Syed Aneesuddin as managing partners authorized for M/s. EMINENT CONSTRUCTIONS. It states a completion undertaking of 24th November 2025 and declares that the land is free from all encumbrances. Those statements are promoter declarations.
The RERA record includes one building and no separate phase-wise development schedule. Its amenity progress entries include several items at 90%, but these are not independent construction verification. The supplied registration certificate states validity through 24/11/2025 and records no extension.
10. Approvals, official records & documents
| Identifier / date | P02500002108; issued 24/08/2020; stated validity to 24/11/2025 |
|---|---|
| What the supplied record states | Form C registers MANNAT PLAZA and includes a separate-account condition. |
| Identifier / date | 53586/HO/SZ/Cir-4/2016; 25 11 2019; file 74093/18/04/2016/HO |
|---|---|
| What the supplied record states | Conditional permit for a commercial-cum-residential multi-storied building with two cellars, partly ground and nine upper floors. |
| Identifier / date | JNTUICEH/ CIVILICS/ Proof Checking/GHMC/0185/C-3485/2019, dated 05.03.2019 |
|---|---|
| What the supplied record states | Referenced in the building permit. |
| Identifier / date | 0001657/RPROV/Hyderabad/2017 |
|---|---|
| What the supplied record states | Referenced in the building permit. |
| Identifier / date | AAI/HY/ATS-58/NOC-1/2012/3737-40, dated 01.05.2012 |
|---|---|
| What the supplied record states | Referenced in the building permit. |
| Identifier / date | 0723/GHMC/CHR/2023-OC; dated 10 April, 2023; application 002744/GHMC/1336/CHR1/2023-OC |
|---|---|
| What the supplied record states | The extraction states the building was inspected and declared fit for occupation; it records completion date 22 October, 2022. |
| Identifier / date | 0723/GHMC/CHR/2023-0C; 10-04-2023 |
|---|---|
| What the supplied record states | Certifies completion of construction work for MANNAT PLAZA and identifies GHMC as competent authority. |
| Identifier / date | Dated 17thday of February2020 |
|---|---|
| What the supplied record states | Records the promoter’s title-basis and compliance declarations, including the stated completion undertaking. |
The supplied evidence does not include extracted approved architectural drawings or a public approved-layout lookup record; the available floor-plan set is listed as six drawings with scans pending and no software measurements.
Frequently asked questions
Is MANNAT PLAZA registered with Telangana RERA?
Yes. MANNAT PLAZA is registered with the Telangana Real Estate Regulatory Authority as P02500002108; the registration status is New Project.
Who is the developer of MANNAT PLAZA?
The promoter named in the RERA registration is EMINENT CONSTRUCTIONS.
Where is MANNAT PLAZA located?
MANNAT PLAZA is in Saidabad, SAIDABAD(BLIGHTED), Hyderabad, Telangana (500059).
When will MANNAT PLAZA be completed?
The promoter's proposed date of completion filed with RERA is 24/11/2025. This is the promoter's declaration, not a guarantee.
More projects in Saidabad