Eternal Kalaprabha
M/S. ETERNAL PROJECTS · Hyderabad · RERA P02500000137
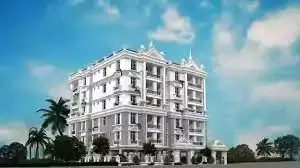
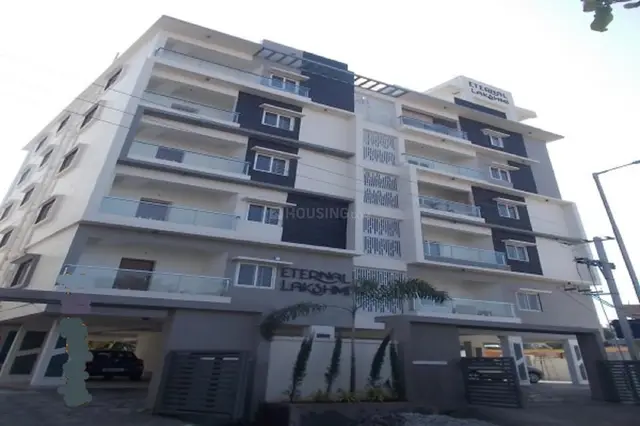
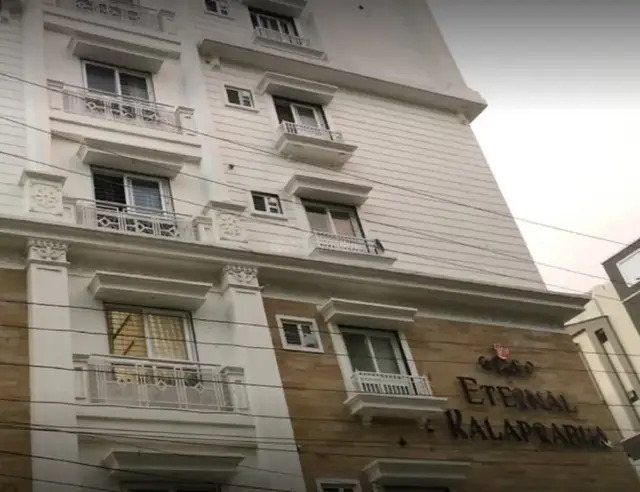
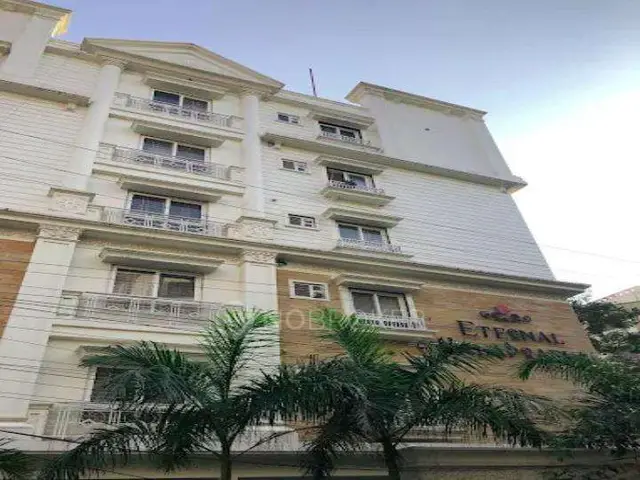
ETERNAL KALAPRABHA is a residential apartment project in Saidabad, Saidabad mandal, Hyderabad district. The registered promoter is M/S. ETERNAL PROJECTS. The project occupies 748.30 m² and comprises one building with a stilt level for parking and five upper floors, containing 10 3BHK apartments. It is registered with TG-RERA as P02500000137, with a proposed completion date of 08/08/2022.
01What we found
Read from TG-RERA filings, approvals, land and registration records and court records. A court case is counted only when the court record states this project's survey number with its village, or names the project.
02Check before you pay
6 items to check before you pay, 3 high - from the title chain, court records and approvals, each with what to ask the builder or your advocate. An item may not be a problem with the project: records can be incomplete.
Project at a glance
Project identity
| Item | Record |
|---|---|
| Registered project name | ETERNAL KALAPRABHA RERA record [REGCERT-2749] |
| Project type | Residential apartment project RERA filing |
| Phase / registered portion | Phase not separately identified in the supplied record; the registration covers the project identified as ETERNAL KALAPRABHA [REGCERT-2749] |
| TG-RERA registration | P02500000137 [REGCERT-2749] |
| Registration validity | 11/01/2019 to 08/08/2022; the certificate states three years and says extension would be subject to Authority approval. Registration validity is distinct from the stated completion date. [REGCERT-2749] |
| Registered promoter | M/S. ETERNAL PROJECTS [REGCERT-2749] |
| RERA status | Listed as “On-Going Project” in the project record. The registration certificate’s stated validity ended on 08/08/2022; no extension is recorded in the supplied evidence. RERA record [REGCERT-2749] |
Land and geographic identity
| Item | Record |
|---|---|
| Locality / revenue village | Saidabad; the RERA record gives village Saidabad. RERA record RERA filing [REGCERT-2749] |
| Mandal / district / PIN | Saidabad / Hyderabad / 500059 RERA record [REGCERT-2749] |
| Project survey numbers | Survey Nos. 198, 199, 200 and Part of 197 are cited in the filed title material. |
| Registered site extent | 748.30 m²; also recorded as 748.3 sq. m in the project land details. Land records |
| Total / net area | Total area 748.3 m²; net area 748.30 m². RERA filing |
| Boundaries | North: ROAD; South: PLOT NO 31; East: NEIGHBOURS PROPERTY; West: PLOT NO 25. RERA filing |
Development identity
| Item | Record |
|---|---|
| Sanctioning authority | Greater Hyderabad Municipal Corporation (GHMC) Approvals record |
| Principal building permit | 50123/HO/SZ/Cir-4/2016, dated 09-MAY-2016 Approvals record |
| Approved built-up / floor area | 1,975.65 m², recorded in the project approval data as approved built-up area and in the permit as Gross F.S.I. area. These are the labels used in the respective records. RERA filing |
| Building count | One building/unit in the project record; the permit describes one residential building. RERA filing |
| Sanctioned configuration | Stilt for parking plus five upper floors; the permit states two residential flats in each floor. |
| Height / parking provision | Permit records height 14.95 m and parking floor area 404.13 m². |
| Unit counts | GHMC permit: 10 units; RERA record: 10 units, all recorded as 3BHK. RERA unit table |
Offering and status
| Item | Record |
|---|---|
| RERA-filed configuration | 3BHK; saleable area 231.09 m² per unit. RERA unit table RERA unit details |
| Booking record | 10 booked, 0 available, as last read from the TG-RERA portal; the supplied record has no as-of date, so counts are indicative. RERA unit table |
| Construction stage | The RERA project record says “On-Going Project” and reports 90% completeness; this is a recorded project status, not an independent site inspection. RERA record |
| Original / revised completion date | 08/08/2022 / 08/08/2022 RERA record |
| Occupancy-certificate status | GHMC occupancy-certificate documents are supplied for a residential building named ETERNAL BALA PRABHA at Saidabad Colony. The supplied evidence does not establish that the certificate covers every unit or the complete scope registered as ETERNAL KALAPRABHA. |
The project story
ETERNAL KALAPRABHA is registered with TG-RERA as a residential apartment project on a 748.30 m² site in Saidabad, Hyderabad. The filed project record describes one building and 10 three-bedroom apartments; the GHMC building-permit extraction describes a stilt parking level and five upper floors, with two residential flats in each floor. RERA record Land records RERA unit table
The RERA record lists the project as ongoing, with 90% completeness and a completion date of 08/08/2022. Those are record disclosures rather than an independent verification of construction progress. The evidence also includes GHMC occupancy-certificate records for a building identified as ETERNAL BALA PRABHA, stating that the inspected building is fit for occupation. The supplied documents do not establish that this certificate’s scope is coextensive with the ETERNAL KALAPRABHA registration, so the certificate is not treated here as confirmation of occupancy certification for the entire registered project. RERA record
Master plan, architecture & building design
The GHMC permit identifies a single residential building on a 748.30 m² site, with a stilt level for parking and five upper floors. It records two residential flats in each floor, a height of 14.95 m, and setbacks of 4.00 m at the front, 4.50 m at the rear, 3.50 m on side 1 and 2.50 m on side 2. The permit records 1,975.65 m² as Gross F.S.I. area; the RERA project fields list the same figure as approved built-up area. RERA filing
The permit lists a tot-lot, rainwater-harvesting percolation pit, space for a transformer and a garbage house. It records a parking floor area of 404.13 m². The supplied floor-plan drawing set contains two drawings, but both are scans pending measurement; no drawing-based unit layout or room measurements are available in this evidence. Floor plans
Homes, configurations & floor plans
| Configuration | Units | Booked | Available | RERA saleable area | Measured carpet area | Loading (if supplied) |
|---|---|---|---|---|---|---|
| 3BHK | 10 | 10 | 0 | 231.09 m² | Not measured from the supplied drawings | Not supplied |
The configuration, unit counts, booking counts and saleable area are from the RERA-filed unit data; booking counts have no recorded as-of date. Carpet area is not available from the supplied drawings: both drawings are scans pending measurement. No drawing-based room sizes, balcony or utility dimensions are available. RERA saleable area is not a carpet-area measurement; the supplied evidence does not provide a project-specific loading figure. RERA unit details RERA unit table Floor plans
Parking & vehicle circulation
The GHMC permit provides a stilt level for parking and records a parking floor area of 404.13 m². The project data also records a mortgage area of 205 m², but does not specify that this is a parking allocation. No sanctioned parking-space count, resident or visitor allocation, accessible parking provision, mechanical parking, EV charging, ramp details or unit-wise parking allocation is established by the supplied evidence. A parking area in a permit does not by itself establish exclusive parking rights for a buyer. RERA filing Land records
Amenities, recreation & open spaces
| Description / size | GHMC permit specifies a tot-lot; the occupancy-certificate record lists 3 m². |
|---|---|
| Declared progress / verified status | Permit requires it to be fenced and maintained as greenery before an occupancy certificate; completion is not independently established here. |
| Description / size | Permit specifies a rainwater-harvesting structure (percolation pit); the occupancy-certificate record lists rainwater harvesting. |
|---|---|
| Declared progress / verified status | Listed in the records; no independent operational verification supplied. |
| Description / size | Space for a transformer is listed in the building permit. |
|---|---|
| Declared progress / verified status | Permitted provision; operational status not established. |
| Description / size | Listed in the building permit. |
|---|---|
| Declared progress / verified status | Permitted provision; operational status not established. |
The RERA amenity record also marks water supply, sewerage, storm-water drains, green strip/tot-lot/park, rainwater harvesting and an electrical meter room/sub-station/receiving station as available at 100%. These are portal-recorded progress entries, not independent inspection findings. Other listed infrastructure entries show 0% in that record. RERA amenities
Utilities, building services & safety
The GHMC permit lists a rainwater-harvesting percolation pit, space for a transformer and a garbage house. The RERA amenity record marks water supply, sewerage, storm-water drains, rainwater harvesting and an electrical meter room/sub-station/receiving station as available at 100%; it does not specify capacities or confirm independent operational inspection. RERA amenities
The supplied evidence does not establish water sources or storage capacity, an STP’s capacity or reuse arrangements, backup power, lift count or capacity, fire-protection systems, escape-stair details, CCTV, waste-segregation arrangements or accessible circulation. These facilities should not be assumed from the building type or from unverified listings. RERA amenities Document index
Location, access & connectivity
The registered location is Saidabad, Saidabad mandal, Hyderabad district, Telangana, PIN 500059. The RERA address identifies H No. 17-1-388/1/25 & 26, Sri Laxmi Nagar, near Sri Laxmi Nagar Co-op Society, Saidabad. RERA record RERA filing [REGCERT-2749]
The GHMC permit records an 18 mt. road width. The supplied location record gives the Financial District (Nanakramguda) as an anchor at 1.2 km. The evidence does not provide verified public-transport routes or travel times. Location record
Developer & development status
The registered promoter is M/S. ETERNAL PROJECTS, recorded as a partnership. Its RERA-recorded address is Sri Laxmi Nagar, Saidabad, Hyderabad, 500059. The project record identifies Mahesh Kumar Bandaru as authorized signatory and Prabhakar Bandaru and Sowmya Bandaru as partners. No corporate registration number, official website or project contact details are supplied. Corporate record Parties record RERA filing
The promoter’s Form B declaration, dated 30/11/2018, undertakes completion by 08 August 2022. The RERA record lists 90% completeness and “On-Going Project”; these are promoter/RERA-recorded status details, not independent progress verification. The RERA registration certificate states validity through 08/08/2022 and the supplied data records no extension. RERA record [REGCERT-2749]
Approvals, official records & documents
| Identifier / date | P02500000137; issued 11/01/2019; stated validity to 08/08/2022 |
|---|---|
| What it records | Registration of ETERNAL KALAPRABHA in the name of M/S. Eternal Projects. [REGCERT-2749] |
| Identifier / date | 50123/HO/SZ/Cir-4/2016; 09-MAY-2016; File No. 72186/01/04/2016/HO |
|---|---|
| What it records | Stilt parking plus five upper floors for residential flats; site area 748.30 m². |
| Identifier / date | 2/C6/00488/2019; 08 January, 2019; application No. 2/C6/15910/2018-OC |
|---|---|
| What it records | Certificate record for ETERNAL BALA PRABHA at Saidabad Colony, stating the inspected building is fit for occupation; scope relative to the registered project is not established by the supplied evidence. |
| Identifier / date | 2/C6/00488/2019; 08 January, 2019; File No. 72180/01/04/2016/HO |
|---|---|
| What it records | Record for ETERNAL BALA PRABHA, with completion date 15 August, 2018 and a noted 8.89% deviation. |
| Identifier / date | 30/11/2018 |
|---|---|
| What it records | Promoter declaration including a completion undertaking of 08 August, 2022. |
| Identifier / date | Document 13301; supporting title material also identified as 21154 |
|---|---|
| What it records | Filed title report and deed-chain material for Survey Nos. 198, 199, 200 and Part of 197. |
| Identifier / date | Not available in supplied evidence |
|---|---|
| What it records | The project record identifies GHMC approvals, but no separate public layout-plan lookup result is supplied. Approvals record HMDA |
Project at a glance
Project identity
Registered project name: ETERNAL KALAPRABHA [REGCERT-2749]
Project type: Residential apartment project
Phase / registered portion: Phase not separately identified in the supplied record; the registration covers the project identified as ETERNAL KALAPRABHA [REGCERT-2749]
TG-RERA registration: P02500000137 [REGCERT-2749]
Registration validity: 11/01/2019 to 08/08/2022; the certificate states three years and says extension would be subject to Authority approval. Registration validity is distinct from the stated completion date. [REGCERT-2749]
Registered promoter: M/S. ETERNAL PROJECTS [REGCERT-2749]
RERA status: Listed as “On-Going Project” in the project record. The registration certificate’s stated validity ended on 08/08/2022; no extension is recorded in the supplied evidence. [REGCERT-2749]
Land and geographic identity
Locality / revenue village: Saidabad; the RERA record gives village Saidabad. [REGCERT-2749]
Mandal / district / PIN: Saidabad / Hyderabad / 500059 [REGCERT-2749]
Project survey numbers: Survey Nos. 198, 199, 200 and Part of 197 are cited in the filed title material.
Registered site extent: 748.30 m²; also recorded as 748.3 sq. m in the project land details.
Total / net area: Total area 748.3 m²; net area 748.30 m².
Boundaries: North: ROAD; South: PLOT NO 31; East: NEIGHBOURS PROPERTY; West: PLOT NO 25.
Development identity
Sanctioning authority: Greater Hyderabad Municipal Corporation (GHMC)
Principal building permit: 50123/HO/SZ/Cir-4/2016, dated 09-MAY-2016
Approved built-up / floor area: 1,975.65 m², recorded in the project approval data as approved built-up area and in the permit as Gross F.S.I. area. These are the labels used in the respective records.
Building count: One building/unit in the project record; the permit describes one residential building.
Sanctioned configuration: Stilt for parking plus five upper floors; the permit states two residential flats in each floor.
Height / parking provision: Permit records height 14.95 m and parking floor area 404.13 m².
Unit counts: GHMC permit: 10 units; RERA record: 10 units, all recorded as 3BHK.
Offering and status
RERA-filed configuration: 3BHK; saleable area 231.09 m² per unit.
Booking record: 10 booked, 0 available, as last read from the TG-RERA portal; the supplied record has no as-of date, so counts are indicative.
Construction stage: The RERA project record says “On-Going Project” and reports 90% completeness; this is a recorded project status, not an independent site inspection.
Original / revised completion date: 08/08/2022 / 08/08/2022
Occupancy-certificate status: GHMC occupancy-certificate documents are supplied for a residential building named ETERNAL BALA PRABHA at Saidabad Colony. The supplied evidence does not establish that the certificate covers every unit or the complete scope registered as ETERNAL KALAPRABHA.
The project story
ETERNAL KALAPRABHA is registered with TG-RERA as a residential apartment project on a 748.30 m² site in Saidabad, Hyderabad. The filed project record describes one building and 10 three-bedroom apartments; the GHMC building-permit extraction describes a stilt parking level and five upper floors, with two residential flats in each floor.
The RERA record lists the project as ongoing, with 90% completeness and a completion date of 08/08/2022. Those are record disclosures rather than an independent verification of construction progress. The evidence also includes GHMC occupancy-certificate records for a building identified as ETERNAL BALA PRABHA, stating that the inspected building is fit for occupation. The supplied documents do not establish that this certificate’s scope is coextensive with the ETERNAL KALAPRABHA registration, so the certificate is not treated here as confirmation of occupancy certification for the entire registered project.
Master plan, architecture & building design
The GHMC permit identifies a single residential building on a 748.30 m² site, with a stilt level for parking and five upper floors. It records two residential flats in each floor, a height of 14.95 m, and setbacks of 4.00 m at the front, 4.50 m at the rear, 3.50 m on side 1 and 2.50 m on side 2. The permit records 1,975.65 m² as Gross F.S.I. area; the RERA project fields list the same figure as approved built-up area.
The permit lists a tot-lot, rainwater-harvesting percolation pit, space for a transformer and a garbage house. It records a parking floor area of 404.13 m². The supplied floor-plan drawing set contains two drawings, but both are scans pending measurement; no drawing-based unit layout or room measurements are available in this evidence.
Homes, configurations & floor plans
| Configuration | Units | Booked | Available | RERA saleable area | Measured carpet area | Loading (if supplied) |
|---|---|---|---|---|---|---|
| 3BHK | 10 | 10 | 0 | 231.09 m² | Not measured from the supplied drawings | Not supplied |
The configuration, unit counts, booking counts and saleable area are from the RERA-filed unit data; booking counts have no recorded as-of date. Carpet area is not available from the supplied drawings: both drawings are scans pending measurement. No drawing-based room sizes, balcony or utility dimensions are available. RERA saleable area is not a carpet-area measurement; the supplied evidence does not provide a project-specific loading figure.
Parking & vehicle circulation
The GHMC permit provides a stilt level for parking and records a parking floor area of 404.13 m². The project data also records a mortgage area of 205 m², but does not specify that this is a parking allocation. No sanctioned parking-space count, resident or visitor allocation, accessible parking provision, mechanical parking, EV charging, ramp details or unit-wise parking allocation is established by the supplied evidence. A parking area in a permit does not by itself establish exclusive parking rights for a buyer.
Amenities, recreation & open spaces
| Description / size | GHMC permit specifies a tot-lot; the occupancy-certificate record lists 3 m². |
|---|---|
| Declared progress / verified status | Permit requires it to be fenced and maintained as greenery before an occupancy certificate; completion is not independently established here. |
| Description / size | Permit specifies a rainwater-harvesting structure (percolation pit); the occupancy-certificate record lists rainwater harvesting. |
|---|---|
| Declared progress / verified status | Listed in the records; no independent operational verification supplied. |
| Description / size | Space for a transformer is listed in the building permit. |
|---|---|
| Declared progress / verified status | Permitted provision; operational status not established. |
| Description / size | Listed in the building permit. |
|---|---|
| Declared progress / verified status | Permitted provision; operational status not established. |
The RERA amenity record also marks water supply, sewerage, storm-water drains, green strip/tot-lot/park, rainwater harvesting and an electrical meter room/sub-station/receiving station as available at 100%. These are portal-recorded progress entries, not independent inspection findings. Other listed infrastructure entries show 0% in that record.
Utilities, building services & safety
The GHMC permit lists a rainwater-harvesting percolation pit, space for a transformer and a garbage house. The RERA amenity record marks water supply, sewerage, storm-water drains, rainwater harvesting and an electrical meter room/sub-station/receiving station as available at 100%; it does not specify capacities or confirm independent operational inspection.
The supplied evidence does not establish water sources or storage capacity, an STP’s capacity or reuse arrangements, backup power, lift count or capacity, fire-protection systems, escape-stair details, CCTV, waste-segregation arrangements or accessible circulation. These facilities should not be assumed from the building type or from unverified listings.
Location, access & connectivity
The registered location is Saidabad, Saidabad mandal, Hyderabad district, Telangana, PIN 500059. The RERA address identifies H No. 17-1-388/1/25 & 26, Sri Laxmi Nagar, near Sri Laxmi Nagar Co-op Society, Saidabad. [REGCERT-2749]
The GHMC permit records an 18 mt. road width. The supplied location record gives the Financial District (Nanakramguda) as an anchor at 1.2 km. The evidence does not provide verified public-transport routes or travel times.
Developer & development status
The registered promoter is M/S. ETERNAL PROJECTS, recorded as a partnership. Its RERA-recorded address is Sri Laxmi Nagar, Saidabad, Hyderabad, 500059. The project record identifies Mahesh Kumar Bandaru as authorized signatory and Prabhakar Bandaru and Sowmya Bandaru as partners. No corporate registration number, official website or project contact details are supplied.
The promoter’s Form B declaration, dated 30/11/2018, undertakes completion by 08 August 2022. The RERA record lists 90% completeness and “On-Going Project”; these are promoter/RERA-recorded status details, not independent progress verification. The RERA registration certificate states validity through 08/08/2022 and the supplied data records no extension. [REGCERT-2749]
Approvals, official records & documents
| Identifier / date | P02500000137; issued 11/01/2019; stated validity to 08/08/2022 |
|---|---|
| What it records | Registration of ETERNAL KALAPRABHA in the name of M/S. Eternal Projects. [REGCERT-2749] |
| Identifier / date | 50123/HO/SZ/Cir-4/2016; 09-MAY-2016; File No. 72186/01/04/2016/HO |
|---|---|
| What it records | Stilt parking plus five upper floors for residential flats; site area 748.30 m². |
| Identifier / date | 2/C6/00488/2019; 08 January, 2019; application No. 2/C6/15910/2018-OC |
|---|---|
| What it records | Certificate record for ETERNAL BALA PRABHA at Saidabad Colony, stating the inspected building is fit for occupation; scope relative to the registered project is not established by the supplied evidence. |
| Identifier / date | 2/C6/00488/2019; 08 January, 2019; File No. 72180/01/04/2016/HO |
|---|---|
| What it records | Record for ETERNAL BALA PRABHA, with completion date 15 August, 2018 and a noted 8.89% deviation. |
| Identifier / date | 30/11/2018 |
|---|---|
| What it records | Promoter declaration including a completion undertaking of 08 August, 2022. |
| Identifier / date | Document 13301; supporting title material also identified as 21154 |
|---|---|
| What it records | Filed title report and deed-chain material for Survey Nos. 198, 199, 200 and Part of 197. |
| Identifier / date | Not available in supplied evidence |
|---|---|
| What it records | The project record identifies GHMC approvals, but no separate public layout-plan lookup result is supplied. |
Frequently asked questions
Is ETERNAL KALAPRABHA registered with Telangana RERA?
Yes. ETERNAL KALAPRABHA is registered with the Telangana Real Estate Regulatory Authority as P02500000137; the registration status is On-Going Project.
Who is the developer of ETERNAL KALAPRABHA?
The promoter named in the RERA registration is M/S. ETERNAL PROJECTS.
Where is ETERNAL KALAPRABHA located?
ETERNAL KALAPRABHA is in SAIDABAD, Hyderabad, Telangana (500059).
When will ETERNAL KALAPRABHA be completed?
The promoter's proposed date of completion filed with RERA is 08/08/2022. This is the promoter's declaration, not a guarantee.
More projects in Saidabad