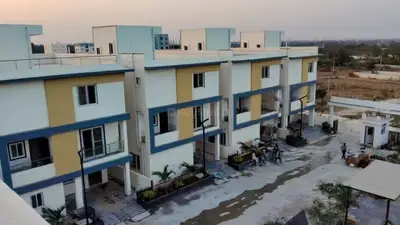
Ramky One Orion
RAMKY ESTATES AND FARMS LTD · Medchal-Malkajgiri · RERA P02200005803
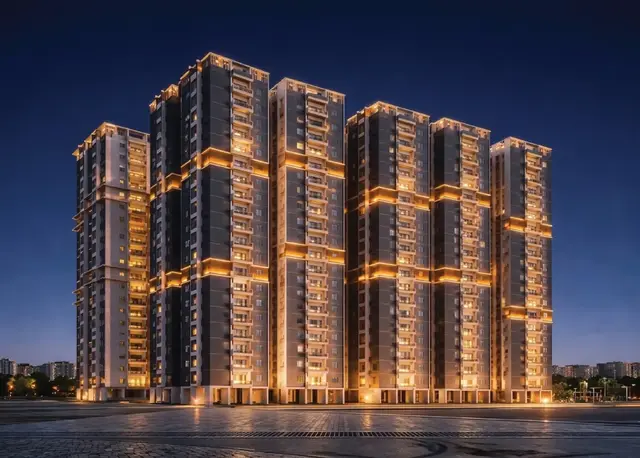
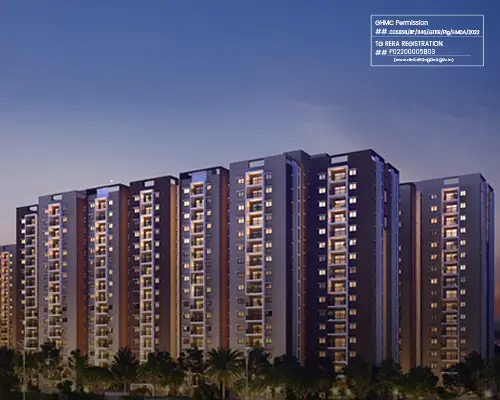
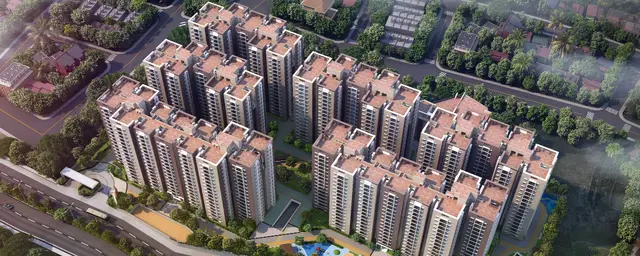
Ramky One Orion is a residential apartment project in Pocharam Village, Ghatkesar Mandal, Medchal-Malkajgiri District, developed by the registered promoter RAMKY ESTATES AND FARMS LTD. The project has a total land area of 40765.85 sqmts and comprises six residential blocks and one amenities block; Blocks A–F have 2 Cellars, Ground + 16 upper floors each, and the amenities block has Ground + 5 upper floors. The RERA unit record lists 1,144 homes, all grouped as 3BHK, with a saleable-area range of 63.64–67.7 sq.m. The TG-RERA registration number is P02200005803, and the proposed completion date is 26/04/2028.
More from Ramky Estates And Farms Ltd · 10 projects →
01What we found
Read from TG-RERA filings, approvals, land and registration records and court records. A court case is counted only when the court record states this project's survey number with its village, or names the project.
02Check before you pay
9 items to check before you pay, 3 high - from the title chain, court records and approvals, each with what to ask the builder or your advocate. An item may not be a problem with the project: records can be incomplete.
1. Project at a glance
Project identity
| Item | Project record |
|---|---|
| Registered project name | Ramky One Orion RERA record |
| Project type / registered portion | Residential apartment project; registration is for the project identified as a whole in the supplied record. A separate phase designation is not disclosed. RERA record |
| TG-RERA registration | P02200005803 RERA record |
| Registration validity | Certificate states validity from 15/03/2023 to 26/12/2027. This is registration validity, not the stated completion deadline. |
| RERA status | Listed as “New Project” in the project record. A Form C registration certificate is supplied; no extension is recorded in that certificate. RERA record |
| Registered promoter | RAMKY ESTATES AND FARMS LTD RERA record Corporate record |
Land and geographic identity
| Item | Project record |
|---|---|
| Locality / revenue village | Pocharam / Pocharam Village RERA record RERA filing |
| Mandal / district / PIN | Ghatkesar / Medchal-Malkajgiri / 500088 RERA record RERA filing |
| Project survey number and subdivision | Sy. No. 27/P; subdivision recorded as P. RERA record Land records Cadastral map |
| Registered site extent | HMDA permission records 35812.99 Sq.mts. |
| RERA land-area figures | Total area 40765.85 sqmts; area affected by road widening/FTL of tanks/nala widening 4952.86 sqmts; net area 35812.99 sqmts. RERA filing |
| Boundaries in the RERA record | East: neighbours’ land; West: road; North: neighbours’ land; South: neighbours’ land. RERA filing |
Development identity
| Item | Project record |
|---|---|
| Sanctioning authority | Hyderabad Metropolitan Development Authority (HMDA). Approvals record |
| Principal building-permission number / date | 005858/BP/HMDA/1146/GHT/2022, approved 27-12-2022. Approvals record |
| Approved built-up area | 160735.2 Sq.mts. (also recorded as 1730139 Sq.Ft. in the permission document). RERA filing |
| Buildings | Six residential blocks, A–F, and one amenities block; seven building units are recorded in the RERA land details. RERA filing |
| Sanctioned floor configuration | Blocks A–F: 2 Cellars, Ground + 16 upper floors each. Amenities Block: Ground + 5 upper floors. |
| Parking levels / approved parking count | Two cellar levels are approved for Blocks A–F. The supplied evidence does not state a total number of parking spaces or establish their allocation. |
| Unit count | RERA unit record: 1144 residential units across seven recorded building units. RERA unit table RERA filing |
| RERA filing status of units | The unit table records 1,142 as “3BHK” and 2 as “3BKH WEST”; the normalized configuration groups these as 3BHK. RERA unit table RERA unit table |
Offering and status
| Item | Project record |
|---|---|
| RERA-filed configuration and saleable area | 3BHK; 63.64–67.7 sq.m. saleable-area range in the normalized RERA unit record. RERA unit table |
| Booked / available | 10 booked / 1,134 available, as last read from the TG-RERA portal; the supplied record gives no as-of date, so these counts are indicative. RERA unit table |
| Construction stage | Not stated in the supplied project evidence. RERA amenity progress fields show 0% for each listed item; these figures do not establish an independently inspected site stage. RERA amenities |
| Completion deadline | The Form B declaration states a completion undertaking of 26-12-2027; the project header records a proposed completion date of 26/04/2028. RERA record |
| Occupancy / completion certificate | No occupancy or completion certificate is supplied. The HMDA permission says the developer must approach HMDA for an Occupancy Certificate after construction in accordance with the approved plan. |
2. The project story
Ramky One Orion is registered with TG-RERA as a residential apartment project on Sy. No. 27/P, Pocharam Village, Ghatkesar Mandal, Medchal-Malkajgiri District. The RERA record identifies six residential blocks and an amenities block. HMDA’s revised building permission describes Blocks A–F as two-cellar, ground-plus-16-upper-floor buildings and the amenities block as ground-plus-five-upper-floor. RERA record RERA filing
The RERA unit record lists 1,144 homes, grouped as 3BHK, with 10 booked and 1,134 available in the last portal reading; no as-of date accompanies those counts. The supplied documents establish the sanction and RERA registration, but do not provide an independently verified construction-progress report or establish that any block is complete or occupancy-certified. RERA unit table
3. Master plan, architecture & building design
HMDA’s revised permission identifies six residential blocks and a separate amenities block on a site extent of 35812.99 Sq.mts. The RERA land record separately reports total land area 40765.85 sqmts, affected area 4952.86 sqmts, and net area 35812.99 sqmts. The approved built-up area is 160735.2 Sq.mts.; the permission document also gives 1730139 Sq.Ft. RERA filing RERA filing
The approved configuration is:
| Building | Approved use | Sanctioned floors |
|---|---|---|
| Block-A | Residential | 2 Cellars, Ground + 16 upper floors |
| Block-B | Residential | 2 Cellars, Ground + 16 upper floors |
| Block-C | Residential | 2 Cellars, Ground + 16 upper floors |
| Block-D | Residential | 2 Cellars, Ground + 16 upper floors |
| Block-E | Residential | 2 Cellars, Ground + 16 upper floors |
| Block-F | Residential | 2 Cellars, Ground + 16 upper floors |
| Amenities Block | Amenities | Ground + 5 upper floors |
The permission requires the approved circulation pattern and parking areas to be maintained, and open space shown in the building plan to remain open and developed with greenery. The supplied extracted record does not provide a measurable building-footprint area, floor-by-floor flat schedule, lift or stair details, or a drawing-based phase breakdown. Two floor-plan drawings are recorded, but both are scans pending measurement; no software-measured carpet areas are available. Floor plans
4. Homes, configurations & floor plans
The TG-RERA unit record contains one normalized residential configuration. Floor labels appearing in the filing are not homes and are excluded from the unit count. RERA unit table RERA unit table
| Configuration | Units | Booked | Available | RERA saleable area | Measured carpet area | Loading (if supplied) |
|---|---|---|---|---|---|---|
| 3BHK | 1,144 | 10 | 1,134 | 63.64–67.7 sq.m. | Not measured from supplied drawings | Not supplied |
RERA unit table Floor plans
The filing records 1,142 units as “3BHK” and 2 as “3BKH WEST”; the normalized record groups them as 3BHK. The drawings are scans pending measurement, so no drawing-based room dimensions or carpet-area measurements are available. RERA saleable area is the filed area measure; a carpet-area measurement from drawings, if later made, would be a separate measure and is not provided here. RERA unit table RERA unit table Floor plans
5. Parking & vehicle circulation
The approved permission provides two cellar levels in each of Blocks A–F. The RERA amenity record includes internal roads and footpaths, and HMDA’s permission requires the approved circulation pattern to be used as driveways and not changed. RERA amenities
The supplied records do not state the sanctioned total number of car or two-wheeler spaces, visitor or accessible spaces, EV charging provision, parking-bay allocation, or a parking-to-home ratio. The existence of cellar levels and parking areas on the approved plan does not by itself establish an exclusive parking allocation to a particular unit. RERA amenities
6. Amenities, recreation & open spaces
The RERA amenity schedule marks the following project-level facilities as “YES”; its progress field is 0% for each. These are filed amenity entries, not independent confirmation of completion. The available HMDA permission extract also specifies rainwater-harvesting structures, a transformer, a garbage house and a septic tank. RERA amenities
| Facility | Description / size | Evidence source | Declared progress / verified status |
|---|---|---|---|
| Clubhouse | Size not stated | Promoter-provided vendor list Promoter website | No completion verification supplied |
| Amphitheatre | Size not stated | Promoter-provided vendor list Promoter website | No completion verification supplied |
| Badminton Court | Size not stated | Promoter-provided vendor list Promoter website | No completion verification supplied |
| Gym | Size not stated | Promoter-provided vendor list Promoter website | No completion verification supplied |
| Indoor Games | Two entries: “Indoor Games - 1” and “Indoor Games - 2”; sizes not stated | Promoter-provided vendor list Promoter website | No completion verification supplied |
| Mini Golf | Size not stated | Promoter-provided vendor list Promoter website | No completion verification supplied |
| Mini Soccer | Size not stated | Promoter-provided vendor list Promoter website | No completion verification supplied |
| Swimming Pool | Size not stated | Promoter-provided vendor list Promoter website | No completion verification supplied |
| Multipurpose Hall | Size not stated | Promoter-provided vendor list Promoter website | No completion verification supplied |
| Green Strip / TOT LOT / Park | Size not stated | RERA amenity schedule RERA amenities | Filed “YES”; 0% progress recorded |
| Aggregate recreational open space | Area not stated | RERA amenity schedule RERA amenities | Filed “YES”; 0% progress recorded |
| Community buildings | Details not stated | RERA amenity schedule RERA amenities | Filed “YES”; 0% progress recorded |
The RERA schedule also lists internal roads and footpaths, street lighting and water supply; site utility systems are covered below. RERA amenities
7. Utilities, building services & safety
The RERA amenity schedule marks water supply, sewerage (including chambers, lines, septic tank and STP), storm-water drains, sewage/sullage treatment and disposal, solid-waste management, rainwater harvesting, energy management, fire protection, and an electrical meter room/sub-station/receiving station as available project provisions. Each listed amenity has a recorded progress figure of 0%; the schedule does not provide capacities or independent completion verification. RERA amenities
HMDA’s permission requires rainwater-harvesting structures and specifies provision for a transformer and garbage house. It also sets conditions concerning water disinfection, sewerage treatment and disposal, fire-safety requirements, structural safety, and inspection during construction. These are approval conditions and do not establish that the facilities have been completed or that compliance has been independently verified.
The supplied extracts do not state water-source capacity, storage volumes, STP capacity, treated-water reuse quantities, electrical load or backup capacity, lift number or capacity, fire-system specifications, CCTV/security arrangements, or accessibility provisions. RERA amenities
8. Location, access & connectivity
The registered project location is Pocharam, Pocharam Village, Ghatkesar Mandal, Medchal-Malkajgiri District, Telangana 500088. The RERA record describes the west boundary as a road and the other stated boundaries as neighbouring land. RERA record RERA filing RERA filing
A cadastral parcel-centroid coordinate is recorded as 17.43268813341386, 78.6444929638544. The supplied location record gives the nearest sampled Outer Ring Road interchange at approximately 4.2 km. Cadastral map Location record
9. Developer & development status
The registered legal promoter is RAMKY ESTATES AND FARMS LTD, recorded as a company/public limited company, with GSTIN 36AAACR9624C1ZI. The promoter address in the project record is Ramky Grandiose, Mindspace Road, Pocharam Road, Pocharam, Ghatkesar, Medchal-Malkajgiri, Telangana 500088. Corporate record Parties record RERA filing
The TG-RERA certificate lists the promoter office as Village: Gachi Bowli, Mandal: Serilingampally, District: Ranga Reddy, Pin: 500032. The supplied project data lists https://www.ramkyestates.com as the promoter website; no phone number or email contact is supplied. Promoter website
The Form B declaration, made by authorized signatory Mr. Taraka Rajesh Dasari, states a completion undertaking of 26-12-2027. The project header records a proposed completion date of 26/04/2028. No construction-stage certification or occupancy/completion certificate is included in the supplied materials. RERA record
10. Approvals, official records & documents
| Identifier / date | P02200005803, issued 15/03/2023 |
|---|---|
| What the supplied record establishes | Form C certificate registering Ramky One Orion under section 5; validity stated to 26/12/2027. |
| Identifier / date | 005858/BP/HMDA/1146/GHT/2022, 27-12-2022 |
|---|---|
| What the supplied record establishes | Permission for the residential blocks and amenities block on Sy. No. 27/P, Pocharam Village; extracted configuration and conditions are summarized above. |
| Identifier / date | Project registration number shown in document as 72/2022; verified in January 2023 |
|---|---|
| What the supplied record establishes | Promoter declaration covering title, encumbrances, project-account and other stated obligations, with completion undertaking of 26-12-2027. |
| Identifier / date | Doc. 292479, dated 05.05.2021 |
|---|---|
| What the supplied record establishes | Title due-diligence report concerning land at Pocharam; the supplied document summary states the report traces reported ownership and lists limitations and recommendations. |
| Identifier / date | Doc. 292510 |
|---|---|
| What the supplied record establishes | RERA-filed encumbrance statement; detailed entries are addressed in the Land & Title section. |
| Identifier / date | Docs 296612 and 296614 |
|---|---|
| What the supplied record establishes | RERA document checklist entries; the supplied records do not include extracted floor-plan or layout details from these documents. Document index |
| Identifier / date | Not supplied |
|---|---|
| What the supplied record establishes | HMDA permission states that the developer must approach HMDA for an Occupancy Certificate after construction in accordance with the approved plan. |
The permission document also cites related mortgage deeds 9256/2022 and 9255/2022, road-widening Gift Deed 9254/2022, rectification 11775/2022, and Pocharam Municipality letter G1/2905/Giftdeed /2022. These identifiers are preserved for traceability; their land and encumbrance implications are addressed in the relevant report sections.
1. Project at a glance
Project identity
Registered project name: Ramky One Orion
Project type / registered portion: Residential apartment project; registration is for the project identified as a whole in the supplied record. A separate phase designation is not disclosed.
TG-RERA registration: P02200005803
Registration validity: Certificate states validity from 15/03/2023 to 26/12/2027. This is registration validity, not the stated completion deadline.
RERA status: Listed as “New Project” in the project record. A Form C registration certificate is supplied; no extension is recorded in that certificate.
Registered promoter: RAMKY ESTATES AND FARMS LTD
Land and geographic identity
Locality / revenue village: Pocharam / Pocharam Village
Mandal / district / PIN: Ghatkesar / Medchal-Malkajgiri / 500088
Project survey number and subdivision: Sy. No. 27/P; subdivision recorded as P.
Registered site extent: HMDA permission records 35812.99 Sq.mts.
RERA land-area figures: Total area 40765.85 sqmts; area affected by road widening/FTL of tanks/nala widening 4952.86 sqmts; net area 35812.99 sqmts.
Boundaries in the RERA record: East: neighbours’ land; West: road; North: neighbours’ land; South: neighbours’ land.
Development identity
Sanctioning authority: Hyderabad Metropolitan Development Authority (HMDA).
Principal building-permission number / date: 005858/BP/HMDA/1146/GHT/2022, approved 27-12-2022.
Approved built-up area: 160735.2 Sq.mts. (also recorded as 1730139 Sq.Ft. in the permission document).
Buildings: Six residential blocks, A–F, and one amenities block; seven building units are recorded in the RERA land details.
Sanctioned floor configuration: Blocks A–F: 2 Cellars, Ground + 16 upper floors each. Amenities Block: Ground + 5 upper floors.
Parking levels / approved parking count: Two cellar levels are approved for Blocks A–F. The supplied evidence does not state a total number of parking spaces or establish their allocation.
Unit count: RERA unit record: 1144 residential units across seven recorded building units.
RERA filing status of units: The unit table records 1,142 as “3BHK” and 2 as “3BKH WEST”; the normalized configuration groups these as 3BHK.
Offering and status
RERA-filed configuration and saleable area: 3BHK; 63.64–67.7 sq.m. saleable-area range in the normalized RERA unit record.
Booked / available: 10 booked / 1,134 available, as last read from the TG-RERA portal; the supplied record gives no as-of date, so these counts are indicative.
Construction stage: Not stated in the supplied project evidence. RERA amenity progress fields show 0% for each listed item; these figures do not establish an independently inspected site stage.
Completion deadline: The Form B declaration states a completion undertaking of 26-12-2027; the project header records a proposed completion date of 26/04/2028.
Occupancy / completion certificate: No occupancy or completion certificate is supplied. The HMDA permission says the developer must approach HMDA for an Occupancy Certificate after construction in accordance with the approved plan.
2. The project story
Ramky One Orion is registered with TG-RERA as a residential apartment project on Sy. No. 27/P, Pocharam Village, Ghatkesar Mandal, Medchal-Malkajgiri District. The RERA record identifies six residential blocks and an amenities block. HMDA’s revised building permission describes Blocks A–F as two-cellar, ground-plus-16-upper-floor buildings and the amenities block as ground-plus-five-upper-floor.
The RERA unit record lists 1,144 homes, grouped as 3BHK, with 10 booked and 1,134 available in the last portal reading; no as-of date accompanies those counts. The supplied documents establish the sanction and RERA registration, but do not provide an independently verified construction-progress report or establish that any block is complete or occupancy-certified.
3. Master plan, architecture & building design
HMDA’s revised permission identifies six residential blocks and a separate amenities block on a site extent of 35812.99 Sq.mts. The RERA land record separately reports total land area 40765.85 sqmts, affected area 4952.86 sqmts, and net area 35812.99 sqmts. The approved built-up area is 160735.2 Sq.mts.; the permission document also gives 1730139 Sq.Ft.
The approved configuration is:
| Building | Approved use | Sanctioned floors |
|---|---|---|
| Block-A | Residential | 2 Cellars, Ground + 16 upper floors |
| Block-B | Residential | 2 Cellars, Ground + 16 upper floors |
| Block-C | Residential | 2 Cellars, Ground + 16 upper floors |
| Block-D | Residential | 2 Cellars, Ground + 16 upper floors |
| Block-E | Residential | 2 Cellars, Ground + 16 upper floors |
| Block-F | Residential | 2 Cellars, Ground + 16 upper floors |
| Amenities Block | Amenities | Ground + 5 upper floors |
The permission requires the approved circulation pattern and parking areas to be maintained, and open space shown in the building plan to remain open and developed with greenery. The supplied extracted record does not provide a measurable building-footprint area, floor-by-floor flat schedule, lift or stair details, or a drawing-based phase breakdown. Two floor-plan drawings are recorded, but both are scans pending measurement; no software-measured carpet areas are available.
4. Homes, configurations & floor plans
The TG-RERA unit record contains one normalized residential configuration. Floor labels appearing in the filing are not homes and are excluded from the unit count.
| Configuration | Units | Booked | Available | RERA saleable area | Measured carpet area | Loading (if supplied) |
|---|---|---|---|---|---|---|
| 3BHK | 1,144 | 10 | 1,134 | 63.64–67.7 sq.m. | Not measured from supplied drawings | Not supplied |
The filing records 1,142 units as “3BHK” and 2 as “3BKH WEST”; the normalized record groups them as 3BHK. The drawings are scans pending measurement, so no drawing-based room dimensions or carpet-area measurements are available. RERA saleable area is the filed area measure; a carpet-area measurement from drawings, if later made, would be a separate measure and is not provided here.
5. Parking & vehicle circulation
The approved permission provides two cellar levels in each of Blocks A–F. The RERA amenity record includes internal roads and footpaths, and HMDA’s permission requires the approved circulation pattern to be used as driveways and not changed.
The supplied records do not state the sanctioned total number of car or two-wheeler spaces, visitor or accessible spaces, EV charging provision, parking-bay allocation, or a parking-to-home ratio. The existence of cellar levels and parking areas on the approved plan does not by itself establish an exclusive parking allocation to a particular unit.
6. Amenities, recreation & open spaces
The RERA amenity schedule marks the following project-level facilities as “YES”; its progress field is 0% for each. These are filed amenity entries, not independent confirmation of completion. The available HMDA permission extract also specifies rainwater-harvesting structures, a transformer, a garbage house and a septic tank.
| Facility | Description / size | Evidence source | Declared progress / verified status |
|---|---|---|---|
| Clubhouse | Size not stated | Promoter-provided vendor list | No completion verification supplied |
| Amphitheatre | Size not stated | Promoter-provided vendor list | No completion verification supplied |
| Badminton Court | Size not stated | Promoter-provided vendor list | No completion verification supplied |
| Gym | Size not stated | Promoter-provided vendor list | No completion verification supplied |
| Indoor Games | Two entries: “Indoor Games - 1” and “Indoor Games - 2”; sizes not stated | Promoter-provided vendor list | No completion verification supplied |
| Mini Golf | Size not stated | Promoter-provided vendor list | No completion verification supplied |
| Mini Soccer | Size not stated | Promoter-provided vendor list | No completion verification supplied |
| Swimming Pool | Size not stated | Promoter-provided vendor list | No completion verification supplied |
| Multipurpose Hall | Size not stated | Promoter-provided vendor list | No completion verification supplied |
| Green Strip / TOT LOT / Park | Size not stated | RERA amenity schedule | Filed “YES”; 0% progress recorded |
| Aggregate recreational open space | Area not stated | RERA amenity schedule | Filed “YES”; 0% progress recorded |
| Community buildings | Details not stated | RERA amenity schedule | Filed “YES”; 0% progress recorded |
The RERA schedule also lists internal roads and footpaths, street lighting and water supply; site utility systems are covered below.
7. Utilities, building services & safety
The RERA amenity schedule marks water supply, sewerage (including chambers, lines, septic tank and STP), storm-water drains, sewage/sullage treatment and disposal, solid-waste management, rainwater harvesting, energy management, fire protection, and an electrical meter room/sub-station/receiving station as available project provisions. Each listed amenity has a recorded progress figure of 0%; the schedule does not provide capacities or independent completion verification.
HMDA’s permission requires rainwater-harvesting structures and specifies provision for a transformer and garbage house. It also sets conditions concerning water disinfection, sewerage treatment and disposal, fire-safety requirements, structural safety, and inspection during construction. These are approval conditions and do not establish that the facilities have been completed or that compliance has been independently verified.
The supplied extracts do not state water-source capacity, storage volumes, STP capacity, treated-water reuse quantities, electrical load or backup capacity, lift number or capacity, fire-system specifications, CCTV/security arrangements, or accessibility provisions.
8. Location, access & connectivity
The registered project location is Pocharam, Pocharam Village, Ghatkesar Mandal, Medchal-Malkajgiri District, Telangana 500088. The RERA record describes the west boundary as a road and the other stated boundaries as neighbouring land.
A cadastral parcel-centroid coordinate is recorded as 17.43268813341386, 78.6444929638544. The supplied location record gives the nearest sampled Outer Ring Road interchange at approximately 4.2 km.
9. Developer & development status
The registered legal promoter is RAMKY ESTATES AND FARMS LTD, recorded as a company/public limited company, with GSTIN 36AAACR9624C1ZI. The promoter address in the project record is Ramky Grandiose, Mindspace Road, Pocharam Road, Pocharam, Ghatkesar, Medchal-Malkajgiri, Telangana 500088.
The TG-RERA certificate lists the promoter office as Village: Gachi Bowli, Mandal: Serilingampally, District: Ranga Reddy, Pin: 500032. The supplied project data lists https://www.ramkyestates.com as the promoter website; no phone number or email contact is supplied.
The Form B declaration, made by authorized signatory Mr. Taraka Rajesh Dasari, states a completion undertaking of 26-12-2027. The project header records a proposed completion date of 26/04/2028. No construction-stage certification or occupancy/completion certificate is included in the supplied materials.
10. Approvals, official records & documents
| Identifier / date | P02200005803, issued 15/03/2023 |
|---|---|
| What the supplied record establishes | Form C certificate registering Ramky One Orion under section 5; validity stated to 26/12/2027. |
| Identifier / date | 005858/BP/HMDA/1146/GHT/2022, 27-12-2022 |
|---|---|
| What the supplied record establishes | Permission for the residential blocks and amenities block on Sy. No. 27/P, Pocharam Village; extracted configuration and conditions are summarized above. |
| Identifier / date | Project registration number shown in document as 72/2022; verified in January 2023 |
|---|---|
| What the supplied record establishes | Promoter declaration covering title, encumbrances, project-account and other stated obligations, with completion undertaking of 26-12-2027. |
| Identifier / date | Doc. 292479, dated 05.05.2021 |
|---|---|
| What the supplied record establishes | Title due-diligence report concerning land at Pocharam; the supplied document summary states the report traces reported ownership and lists limitations and recommendations. |
| Identifier / date | Doc. 292510 |
|---|---|
| What the supplied record establishes | RERA-filed encumbrance statement; detailed entries are addressed in the Land & Title section. |
| Identifier / date | Docs 296612 and 296614 |
|---|---|
| What the supplied record establishes | RERA document checklist entries; the supplied records do not include extracted floor-plan or layout details from these documents. |
| Identifier / date | Not supplied |
|---|---|
| What the supplied record establishes | HMDA permission states that the developer must approach HMDA for an Occupancy Certificate after construction in accordance with the approved plan. |
The permission document also cites related mortgage deeds 9256/2022 and 9255/2022, road-widening Gift Deed 9254/2022, rectification 11775/2022, and Pocharam Municipality letter G1/2905/Giftdeed /2022. These identifiers are preserved for traceability; their land and encumbrance implications are addressed in the relevant report sections.
Frequently asked questions
Is Ramky One Orion registered with Telangana RERA?
Yes. Ramky One Orion is registered with the Telangana Real Estate Regulatory Authority as P02200005803; the registration status is New Project.
Who is the developer of Ramky One Orion?
The promoter named in the RERA registration is RAMKY ESTATES AND FARMS LTD.
Where is Ramky One Orion located?
Ramky One Orion is in Pocharam, Ghatkesar, Medchal-Malkajgiri, Telangana (500088).
When will Ramky One Orion be completed?
The promoter's proposed date of completion filed with RERA is 26/04/2028. This is the promoter's declaration, not a guarantee.
More projects in Pocharam