Rajapushpa Imperia
RAJAPUSHPA PROPERTIES PVT. LTD. · Sangareddy · RERA P01100003723
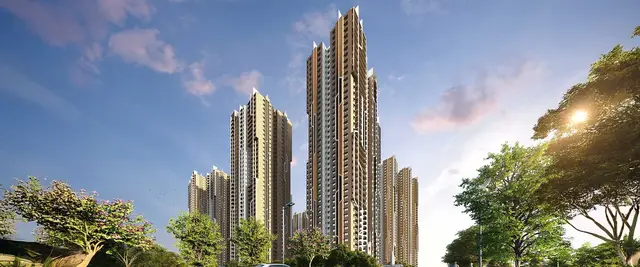
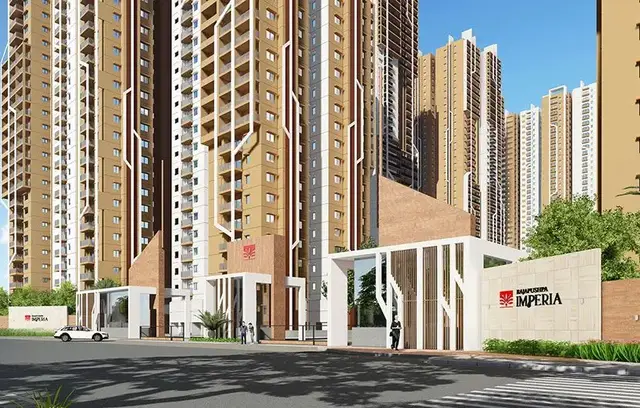
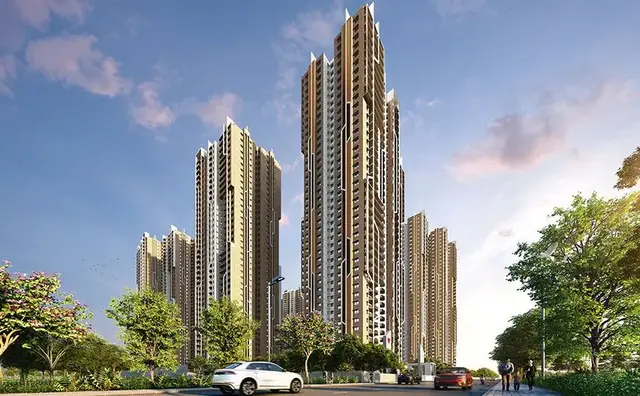
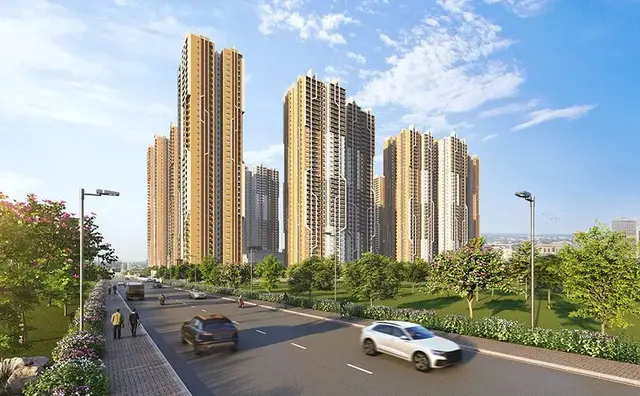
RAJAPUSHPA IMPERIA is a residential apartment project in TELLAPUR, RC PURAM, Sangareddy. It is being developed by registered promoter RAJAPUSHPA PROPERTIES PVT. LTD. The registered site area is 96990.77 sq.m, with eight residential blocks, A–H, and a clubhouse; the blocks are described as 2 Cellars + S+ 40 Upper floors for A and H, and 3 Cellars + G+ 39 upper floors for B–G. The filing lists 2BHK and 3BHK homes and two units with unspecified BHK configuration. Its TG-RERA registration number is P01100003723, and the project header records proposed completion as 03/01/2028.
More from Rajapushpa Properties Pvt. Ltd · 9 projects →
01What we found
Read from TG-RERA filings, approvals, land and registration records and court records. A court case is counted only when the court record states this project's survey number with its village, or names the project.
02Check before you pay
11 items to check before you pay, 3 high - from the title chain, court records and approvals, each with what to ask the builder or your advocate. An item may not be a problem with the project: records can be incomplete.
1. Project at a glance
Project identity
| Item | Project record |
|---|---|
| Registered name | RAJAPUSHPA IMPERIA RERA record |
| Project type / registered phase | Residential apartment project; the supplied registration record does not identify a phase name or phase number. RERA record RERA filing |
| TG-RERA registration | P01100003723; registration certificate states validity from 04/09/2021 through 03/09/2027. RERA record |
| Registered promoter | RAJAPUSHPA PROPERTIES PVT. LTD. RERA record |
| RERA status | Project record labels it New Project. The certificate records registration under section 5 and no extension. Registration validity is separate from the completion undertaking and from occupancy certification. RERA filing |
Land and geographic identity
| Item | Project record |
|---|---|
| Locality / revenue village | TELLAPUR; the filed building-permission documents describe the village as Tellapur. RERA record Land records |
| Mandal / district / PIN | RC PURAM, Sangareddy, 502032. RERA record RERA filing |
| Project survey numbers and subdivisions | 447/P, 448/P, 449/P, 450/P, 467/P and 469/P. Land records |
| Registered site extent | 96990.77 sq.m total area and 96990.77 sq.m net area; recorded affected area for road widening/FTL/nala widening is 00 sq.m. RERA filing Land records |
| Boundaries in RERA record | East: ROAD; West, North and South: PRIVATE LAND. RERA filing Land records |
Development identity
| Item | Project record |
|---|---|
| Sanctioning authority and principal building permission | HMDA technical approval, file 6/MSB/Plg/HMDA/2021, approved 09-2021; Tellapur Municipality building permission Proc.No.4790/TP/2021, dated 14.12.2021. Approvals record |
| Approved built-up area | RERA project information records 596403.53 sq.m approved built-up area. RERA filing |
| Buildings and filed floor configuration | Municipal permission describes eight residential blocks, A–H: A and H 2 Cellars + S+ 40 Upper floors; B–G 3 Cellars + G+ 39 upper floors. It also describes a clubhouse with 2 Cellars + G+4 floors. |
| Heights stated in approval records | The extracted approval records list heights of 130.00 mts, 126.00 mts and 21.00 mts; the supplied extract does not map each figure to a particular block. |
| Parking levels / count | Cellar levels are identified in the building permission; a sanctioned parking-space count and resident/visitor allocation are not available in the supplied building-permission extract. |
| Unit count | RERA land details record 9 total building units and 8 proposed building units as per agreement. The unit table separately lists apartment inventory and amenity rows. RERA filing RERA unit table |
Offering and status
| Item | Project record |
|---|---|
| RERA-filed apartment configurations | 2BHK, 3BHK, and 2 units filed as BHK (unspecified). The configuration roll-up records 468 2BHK, 2,539 3BHK and 2 unspecified homes. RERA unit table RERA unit details |
| RERA-filed saleable area | 2BHK: 86.55 sq.m; 3BHK: 113.37–133.78 sq.m; unspecified BHK: 79.89 sq.m. These are filed saleable areas, not measured carpet areas. RERA unit table RERA unit details |
| Booked / available | Portal-derived unit table shows 0 booked and 3,014 available across the home configurations; no as-of date is supplied, so these counts are indicative. RERA unit table |
| Construction stage | The RERA amenities table reports progress percentages for specified infrastructure and facilities; no independently verified site-progress assessment or tower-by-tower construction status is supplied. RERA amenities |
| Completion dates | Form B records the promoter’s undertaking to complete by 03rd September' 2027; the project header records proposed completion as 03/01/2028. RERA record |
| Occupancy / completion certificate | No occupancy or completion certificate for the project or any identified tower/phase is supplied. Document index |
2. The project story
RAJAPUSHPA IMPERIA is registered as a residential apartment project at Tellapur, in RC PURAM Mandal, Sangareddy District. Its registered site is identified as 447/P, 448/P, 449/P, 450/P, 467/P and 469/P, with a recorded total and net area of 96990.77 sq.m. RERA record Land records
The building-permission record describes eight residential blocks, A through H, and a clubhouse. Blocks A and H are described with two cellar levels and a stilt/ground-and-upper-floor configuration; blocks B through G are described with three cellars and ground plus 39 upper floors. The municipal permission is dated 14.12.2021.
The RERA filing lists 2BHK and 3BHK apartments, plus two units entered as “BHK” without a specified configuration. Its portal-derived inventory currently indicates no bookings and 3,014 available homes, but the snapshot has no stated as-of date. The supplied records do not establish construction completion or occupancy certification for any block. RERA unit table RERA unit details Document index
3. Master plan, architecture & building design
The RERA land record gives the site’s total and net area as 96990.77 sq.m and the approved built-up area as 596403.53 sq.m. These are separate filed figures; no carpet-area total, FSI-counted area, building-footprint figure, or tower-by-tower built-up-area schedule is supplied. RERA filing RERA filing
The municipal building permission identifies eight residential blocks, A–H, and a clubhouse. The stated floor arrangements are: A and H—2 Cellars + S+ 40 Upper floors; B–G—3 Cellars + G+ 39 upper floors; clubhouse—2 Cellars + G+4 floors. The approval extract lists heights of 130.00 mts, 126.00 mts and 21.00 mts, without associating each height with a specific block.
The building permission also identifies a 30 Mtrs approach road and requires provisions including rainwater-harvesting structures, a transformer, garbage house and STP. The supplied documents do not provide block layouts, building footprints, flats per floor, lift and stair details, internal road dimensions, open-space distribution, or a complete phase/tower organization plan.
4. Homes, configurations & floor plans
RERA’s configuration roll-up reports the following home inventory. Saleable areas are the filing’s figures; they are not carpet-area measurements. RERA unit table RERA unit details
| Configuration | Units | Booked | Available | RERA saleable area | Measured carpet area | Loading (if supplied) |
|---|---|---|---|---|---|---|
| 2BHK | 468 | 0 | 468 | 86.55 sq.m | Not measured | Not supplied |
| 3BHK | 2,539 | 0 | 2,539 | 113.37–133.78 sq.m | Not measured | Not supplied |
| Unspecified (“BHK” in filing) | 2 | 0 | 2 | 79.89 sq.m | Not measured | Not supplied |
The available drawing set comprises 39 floor-plan drawings, all reported as scans pending; 0 have been measured. Accordingly, no software-measured carpet area, room dimensions, or drawing-based configuration comparison is available. A carpet-area measurement, when available, would be distinct from RERA saleable area, which includes the home’s share of common areas. Floor plans
The unit table also has an “AMENITIES” row of five entries, each with 1799.02 sq.m recorded; these are identified as not-for-sale/common-area rows and are not included as homes in the apartment counts. RERA unit table
5. Parking & vehicle circulation
The building permission provides cellar levels—two in blocks A and H and three in blocks B–G—but the supplied extract does not specify the number of parking spaces, parking allocation by apartment, visitor or accessible parking, parking type, ramp arrangement, or vehicle entry/exit details.
HMDA’s technical approval refers to an existing 30 Mtrs wide approach road area to be handed over to the local body under deed 30264/2021. This does not establish a parking count or an individual buyer’s exclusive parking entitlement.
6. Amenities, recreation & open spaces
The RERA amenities table records the following declared availability and progress percentages. These figures are reported progress in the filing, not independent verification of completion. RERA amenities
| Facility | Description / size | Evidence source | Declared progress / verified status |
|---|---|---|---|
| Internal Roads & Footpaths | Size not supplied | RERA amenities | YES; 50%; not independently verified |
| Water Supply | Size/capacity not supplied | RERA amenities | YES; 50%; not independently verified |
| Sewerage (Chamber, Lines, Septic Tank, STP) | Size/capacity not supplied | RERA amenities | YES; 50%; not independently verified |
| Storm Water Drains | Size not supplied | RERA amenities | YES; 50%; not independently verified |
| Green Strip/TOT LOT/Park | Area not supplied | RERA amenities | YES; 50%; not independently verified |
| Street Lighting | Quantity not supplied | RERA amenities | YES; 50%; not independently verified |
| Community Buildings | Building detail/size not supplied | RERA amenities | YES; 65%; not independently verified |
| Treatment and Disposal of Sewage and Sullage Water | Capacity not supplied in this table | RERA amenities | YES; 50%; not independently verified |
| Solid Waste Management and Disposal | Facility detail not supplied | RERA amenities | YES; 0%; not independently verified |
| Water Conservation, Rain Water Harvesting | Size/capacity not supplied | RERA amenities | YES; 50%; not independently verified |
| Energy management | Details not supplied | RERA amenities | YES; 50%; not independently verified |
| Fire Protection and Fire Safety Requirements | System details not supplied | RERA amenities | YES; 60%; not independently verified |
| Electrical Meter Room, Sub-Station, Receiving Station | Size/capacity not supplied | RERA amenities | YES; 50%; not independently verified |
| Aggregate area of recreational Open Space | Area not supplied | RERA amenities | YES; 50%; not independently verified |
| Clubhouse | Municipal permission describes 2 Cellars + G+4 floors; facility schedule not supplied | No separate progress or completion verification supplied |
Promoter-marketed amenities include swimming pools, gardens, sports and fitness facilities, an amphitheatre, party lawn, clinic and pharmacy, work-from-home spaces, pet park and EV charging provision. These are marketing claims, not evidence in the supplied RERA amenity progress table that each has been sanctioned, delivered or independently verified. Promoter website
7. Utilities, building services & safety
The municipal building-permission conditions require rainwater-harvesting structures, a transformer, a garbage house, an STP, a sump, a septic tank and water-harvesting pits. They also state that recycled STP water is to be used for gardening. These are approval requirements/provisions; the supplied record does not verify their completion or specify the relevant capacities.
The RERA amenities table reports water supply, sewerage/STP, storm-water drains, rainwater harvesting, energy management, fire protection and an electrical meter room/substation/receiving station, with the progress percentages shown in the amenities table above. It does not provide system capacities or independent completion verification. RERA amenities
The municipal permission directs installation of fire equipment as per National Building Code rules and requires fire-safety requirements to be complied with; the extract does not provide a fire-system design, evacuation-stair details or a fire-clearance certificate. The supplied records also do not specify lift capacity or count, backup-power capacity, water storage, security/CCTV arrangements or accessibility features. RERA amenities
8. Location, access & connectivity
The registered location is TELLAPUR, RC PURAM Mandal, Sangareddy District, PIN 502032. The building-permission record identifies a 30 Mtrs approach road. RERA record
The supplied location data places the project near Nallagandla–Tellapur Road and lists the Outer Ring Road nearest sampled interchange at 7.4 km, Keerthi Mahal Bus Stop at 2.5 km, Telapur railway station at 1.4 km, and Epistemo Global at 0.9 km. These are location-record distances; no travel times are supplied. Location record
The promoter’s website describes the project as being within Rajapushpa Lifestyle City and lists nearby schools, hospitals, workplaces and other destinations with drive-time and distance claims. Those are promoter-marketed claims, rather than independently measured connectivity facts. Promoter website
9. Developer & development status
The registered promoter is RAJAPUSHPA PROPERTIES PVT. LTD., a company. Its supplied corporate identifier is GSTIN 36AAECR6002Q1Z3. The RERA record lists the promoter’s address as 4TH FLOOR, PLOT NO.34, RAJAPUSHPA HOUSE, SILICON VALLEY, TELLAPUR, RC PURAM, Sangareddy, PIN 502032. Corporate record RERA filing Parties record
The RERA unit snapshot reports 3,014 available home units and no bookings, but supplies no snapshot date. The amenities table reports progress percentages for listed infrastructure and facilities; no independent site inspection, tower-wise construction progress, or occupancy certification is supplied. RERA unit table RERA amenities Document index
The promoter’s Form B declaration states a completion undertaking of 03rd September' 2027. The project header separately records proposed completion as 03/01/2028. Registration validity, as stated in the TG-RERA certificate, runs through 03/09/2027 unless extended; the certificate extract records no extension. No occupancy or completion certificate is included in the supplied project documents. RERA record
10. Approvals, official records & documents
| Identifier / date | P01100003723; valid 04/09/2021–03/09/2027 |
|---|---|
| What the supplied record establishes | Registration certificate for RAJAPUSHPA IMPERIA; no extension recorded in the supplied certificate. |
| Identifier / date | File 6/MSB/Plg/HMDA/2021; approved 09-2021 |
|---|---|
| What the supplied record establishes | Technical approval for the multistoried building proposal, including eight residential blocks and clubhouse, subject to conditions. |
| Identifier / date | Proc.No.4790/TP/2021, 14.12.2021 |
|---|---|
| What the supplied record establishes | Municipal building permission for eight blocks and clubhouse; states six-year validity from issue and that the permission is not proof of land title. |
| Identifier / date | Document 202645; declaration dated October 2021 (day illegible) |
|---|---|
| What the supplied record establishes | Promoter’s declarations, including title and encumbrance statements, separate-account commitments and completion undertaking. |
| Identifier / date | SIA/TG/INFRA2/538547/2025, 28/05/2025; SIA/TG/INFRA2/540667/2025, 19/06/2025; SIA/TG/INFRA2/552749/2025, 25/09/2025 |
|---|---|
| What the supplied record establishes | SEAC letters grant Terms of Reference for EIA work; the letters state that ToR does not itself constitute other required approvals or permissions. |
| Identifier / date | EC25B3813TG5540404N, 12/01/2026 |
|---|---|
| What the supplied record establishes | SEIAA Telangana environmental-clearance document for a residential-apartment project; it sets out conditions and states that it does not replace approvals required under other laws. |
| Identifier / date | Not supplied |
|---|---|
| What the supplied record establishes | No project- or tower-scoped OC/CC document is present in the supplied records. Document index |
1. Project at a glance
Project identity
Registered name: RAJAPUSHPA IMPERIA
Project type / registered phase: Residential apartment project; the supplied registration record does not identify a phase name or phase number.
TG-RERA registration: P01100003723; registration certificate states validity from 04/09/2021 through 03/09/2027.
Registered promoter: RAJAPUSHPA PROPERTIES PVT. LTD.
RERA status: Project record labels it New Project. The certificate records registration under section 5 and no extension. Registration validity is separate from the completion undertaking and from occupancy certification.
Land and geographic identity
Locality / revenue village: TELLAPUR; the filed building-permission documents describe the village as Tellapur.
Mandal / district / PIN: RC PURAM, Sangareddy, 502032.
Project survey numbers and subdivisions: 447/P, 448/P, 449/P, 450/P, 467/P and 469/P.
Registered site extent: 96990.77 sq.m total area and 96990.77 sq.m net area; recorded affected area for road widening/FTL/nala widening is 00 sq.m.
Boundaries in RERA record: East: ROAD; West, North and South: PRIVATE LAND.
Development identity
Sanctioning authority and principal building permission: HMDA technical approval, file 6/MSB/Plg/HMDA/2021, approved 09-2021; Tellapur Municipality building permission Proc.No.4790/TP/2021, dated 14.12.2021.
Approved built-up area: RERA project information records 596403.53 sq.m approved built-up area.
Buildings and filed floor configuration: Municipal permission describes eight residential blocks, A–H: A and H 2 Cellars + S+ 40 Upper floors; B–G 3 Cellars + G+ 39 upper floors. It also describes a clubhouse with 2 Cellars + G+4 floors.
Heights stated in approval records: The extracted approval records list heights of 130.00 mts, 126.00 mts and 21.00 mts; the supplied extract does not map each figure to a particular block.
Parking levels / count: Cellar levels are identified in the building permission; a sanctioned parking-space count and resident/visitor allocation are not available in the supplied building-permission extract.
Unit count: RERA land details record 9 total building units and 8 proposed building units as per agreement. The unit table separately lists apartment inventory and amenity rows.
Offering and status
RERA-filed apartment configurations: 2BHK, 3BHK, and 2 units filed as BHK (unspecified). The configuration roll-up records 468 2BHK, 2,539 3BHK and 2 unspecified homes.
RERA-filed saleable area: 2BHK: 86.55 sq.m; 3BHK: 113.37–133.78 sq.m; unspecified BHK: 79.89 sq.m. These are filed saleable areas, not measured carpet areas.
Booked / available: Portal-derived unit table shows 0 booked and 3,014 available across the home configurations; no as-of date is supplied, so these counts are indicative.
Construction stage: The RERA amenities table reports progress percentages for specified infrastructure and facilities; no independently verified site-progress assessment or tower-by-tower construction status is supplied.
Completion dates: Form B records the promoter’s undertaking to complete by 03rd September' 2027; the project header records proposed completion as 03/01/2028.
Occupancy / completion certificate: No occupancy or completion certificate for the project or any identified tower/phase is supplied.
2. The project story
RAJAPUSHPA IMPERIA is registered as a residential apartment project at Tellapur, in RC PURAM Mandal, Sangareddy District. Its registered site is identified as 447/P, 448/P, 449/P, 450/P, 467/P and 469/P, with a recorded total and net area of 96990.77 sq.m.
The building-permission record describes eight residential blocks, A through H, and a clubhouse. Blocks A and H are described with two cellar levels and a stilt/ground-and-upper-floor configuration; blocks B through G are described with three cellars and ground plus 39 upper floors. The municipal permission is dated 14.12.2021.
The RERA filing lists 2BHK and 3BHK apartments, plus two units entered as “BHK” without a specified configuration. Its portal-derived inventory currently indicates no bookings and 3,014 available homes, but the snapshot has no stated as-of date. The supplied records do not establish construction completion or occupancy certification for any block.
3. Master plan, architecture & building design
The RERA land record gives the site’s total and net area as 96990.77 sq.m and the approved built-up area as 596403.53 sq.m. These are separate filed figures; no carpet-area total, FSI-counted area, building-footprint figure, or tower-by-tower built-up-area schedule is supplied.
The municipal building permission identifies eight residential blocks, A–H, and a clubhouse. The stated floor arrangements are: A and H—2 Cellars + S+ 40 Upper floors; B–G—3 Cellars + G+ 39 upper floors; clubhouse—2 Cellars + G+4 floors. The approval extract lists heights of 130.00 mts, 126.00 mts and 21.00 mts, without associating each height with a specific block.
The building permission also identifies a 30 Mtrs approach road and requires provisions including rainwater-harvesting structures, a transformer, garbage house and STP. The supplied documents do not provide block layouts, building footprints, flats per floor, lift and stair details, internal road dimensions, open-space distribution, or a complete phase/tower organization plan.
4. Homes, configurations & floor plans
RERA’s configuration roll-up reports the following home inventory. Saleable areas are the filing’s figures; they are not carpet-area measurements.
| Configuration | Units | Booked | Available | RERA saleable area | Measured carpet area | Loading (if supplied) |
|---|---|---|---|---|---|---|
| 2BHK | 468 | 0 | 468 | 86.55 sq.m | Not measured | Not supplied |
| 3BHK | 2,539 | 0 | 2,539 | 113.37–133.78 sq.m | Not measured | Not supplied |
| Unspecified (“BHK” in filing) | 2 | 0 | 2 | 79.89 sq.m | Not measured | Not supplied |
The available drawing set comprises 39 floor-plan drawings, all reported as scans pending; 0 have been measured. Accordingly, no software-measured carpet area, room dimensions, or drawing-based configuration comparison is available. A carpet-area measurement, when available, would be distinct from RERA saleable area, which includes the home’s share of common areas.
The unit table also has an “AMENITIES” row of five entries, each with 1799.02 sq.m recorded; these are identified as not-for-sale/common-area rows and are not included as homes in the apartment counts.
5. Parking & vehicle circulation
The building permission provides cellar levels—two in blocks A and H and three in blocks B–G—but the supplied extract does not specify the number of parking spaces, parking allocation by apartment, visitor or accessible parking, parking type, ramp arrangement, or vehicle entry/exit details.
HMDA’s technical approval refers to an existing 30 Mtrs wide approach road area to be handed over to the local body under deed 30264/2021. This does not establish a parking count or an individual buyer’s exclusive parking entitlement.
6. Amenities, recreation & open spaces
The RERA amenities table records the following declared availability and progress percentages. These figures are reported progress in the filing, not independent verification of completion.
| Facility | Description / size | Evidence source | Declared progress / verified status |
|---|---|---|---|
| Internal Roads & Footpaths | Size not supplied | YES; 50%; not independently verified | |
| Water Supply | Size/capacity not supplied | YES; 50%; not independently verified | |
| Sewerage (Chamber, Lines, Septic Tank, STP) | Size/capacity not supplied | YES; 50%; not independently verified | |
| Storm Water Drains | Size not supplied | YES; 50%; not independently verified | |
| Green Strip/TOT LOT/Park | Area not supplied | YES; 50%; not independently verified | |
| Street Lighting | Quantity not supplied | YES; 50%; not independently verified | |
| Community Buildings | Building detail/size not supplied | YES; 65%; not independently verified | |
| Treatment and Disposal of Sewage and Sullage Water | Capacity not supplied in this table | YES; 50%; not independently verified | |
| Solid Waste Management and Disposal | Facility detail not supplied | YES; 0%; not independently verified | |
| Water Conservation, Rain Water Harvesting | Size/capacity not supplied | YES; 50%; not independently verified | |
| Energy management | Details not supplied | YES; 50%; not independently verified | |
| Fire Protection and Fire Safety Requirements | System details not supplied | YES; 60%; not independently verified | |
| Electrical Meter Room, Sub-Station, Receiving Station | Size/capacity not supplied | YES; 50%; not independently verified | |
| Aggregate area of recreational Open Space | Area not supplied | YES; 50%; not independently verified | |
| Clubhouse | Municipal permission describes 2 Cellars + G+4 floors; facility schedule not supplied | No separate progress or completion verification supplied |
Promoter-marketed amenities include swimming pools, gardens, sports and fitness facilities, an amphitheatre, party lawn, clinic and pharmacy, work-from-home spaces, pet park and EV charging provision. These are marketing claims, not evidence in the supplied RERA amenity progress table that each has been sanctioned, delivered or independently verified.
7. Utilities, building services & safety
The municipal building-permission conditions require rainwater-harvesting structures, a transformer, a garbage house, an STP, a sump, a septic tank and water-harvesting pits. They also state that recycled STP water is to be used for gardening. These are approval requirements/provisions; the supplied record does not verify their completion or specify the relevant capacities.
The RERA amenities table reports water supply, sewerage/STP, storm-water drains, rainwater harvesting, energy management, fire protection and an electrical meter room/substation/receiving station, with the progress percentages shown in the amenities table above. It does not provide system capacities or independent completion verification.
The municipal permission directs installation of fire equipment as per National Building Code rules and requires fire-safety requirements to be complied with; the extract does not provide a fire-system design, evacuation-stair details or a fire-clearance certificate. The supplied records also do not specify lift capacity or count, backup-power capacity, water storage, security/CCTV arrangements or accessibility features.
8. Location, access & connectivity
The registered location is TELLAPUR, RC PURAM Mandal, Sangareddy District, PIN 502032. The building-permission record identifies a 30 Mtrs approach road.
The supplied location data places the project near Nallagandla–Tellapur Road and lists the Outer Ring Road nearest sampled interchange at 7.4 km, Keerthi Mahal Bus Stop at 2.5 km, Telapur railway station at 1.4 km, and Epistemo Global at 0.9 km. These are location-record distances; no travel times are supplied.
The promoter’s website describes the project as being within Rajapushpa Lifestyle City and lists nearby schools, hospitals, workplaces and other destinations with drive-time and distance claims. Those are promoter-marketed claims, rather than independently measured connectivity facts.
9. Developer & development status
The registered promoter is RAJAPUSHPA PROPERTIES PVT. LTD., a company. Its supplied corporate identifier is GSTIN 36AAECR6002Q1Z3. The RERA record lists the promoter’s address as 4TH FLOOR, PLOT NO.34, RAJAPUSHPA HOUSE, SILICON VALLEY, TELLAPUR, RC PURAM, Sangareddy, PIN 502032.
The RERA unit snapshot reports 3,014 available home units and no bookings, but supplies no snapshot date. The amenities table reports progress percentages for listed infrastructure and facilities; no independent site inspection, tower-wise construction progress, or occupancy certification is supplied.
The promoter’s Form B declaration states a completion undertaking of 03rd September' 2027. The project header separately records proposed completion as 03/01/2028. Registration validity, as stated in the TG-RERA certificate, runs through 03/09/2027 unless extended; the certificate extract records no extension. No occupancy or completion certificate is included in the supplied project documents.
10. Approvals, official records & documents
| Identifier / date | P01100003723; valid 04/09/2021–03/09/2027 |
|---|---|
| What the supplied record establishes | Registration certificate for RAJAPUSHPA IMPERIA; no extension recorded in the supplied certificate. |
| Identifier / date | File 6/MSB/Plg/HMDA/2021; approved 09-2021 |
|---|---|
| What the supplied record establishes | Technical approval for the multistoried building proposal, including eight residential blocks and clubhouse, subject to conditions. |
| Identifier / date | Proc.No.4790/TP/2021, 14.12.2021 |
|---|---|
| What the supplied record establishes | Municipal building permission for eight blocks and clubhouse; states six-year validity from issue and that the permission is not proof of land title. |
| Identifier / date | Document 202645; declaration dated October 2021 (day illegible) |
|---|---|
| What the supplied record establishes | Promoter’s declarations, including title and encumbrance statements, separate-account commitments and completion undertaking. |
| Identifier / date | SIA/TG/INFRA2/538547/2025, 28/05/2025; SIA/TG/INFRA2/540667/2025, 19/06/2025; SIA/TG/INFRA2/552749/2025, 25/09/2025 |
|---|---|
| What the supplied record establishes | SEAC letters grant Terms of Reference for EIA work; the letters state that ToR does not itself constitute other required approvals or permissions. |
| Identifier / date | EC25B3813TG5540404N, 12/01/2026 |
|---|---|
| What the supplied record establishes | SEIAA Telangana environmental-clearance document for a residential-apartment project; it sets out conditions and states that it does not replace approvals required under other laws. |
| Identifier / date | Not supplied |
|---|---|
| What the supplied record establishes | No project- or tower-scoped OC/CC document is present in the supplied records. |
Frequently asked questions
Is RAJAPUSHPA IMPERIA registered with Telangana RERA?
Yes. RAJAPUSHPA IMPERIA is registered with the Telangana Real Estate Regulatory Authority as P01100003723; the registration status is New Project.
Who is the developer of RAJAPUSHPA IMPERIA?
The promoter named in the RERA registration is RAJAPUSHPA PROPERTIES PVT. LTD..
Where is RAJAPUSHPA IMPERIA located?
RAJAPUSHPA IMPERIA is in TELLAPUR, TELAPUR, RC PURAM, Sangareddy, Telangana (502032).
When will RAJAPUSHPA IMPERIA be completed?
The promoter's proposed date of completion filed with RERA is 03/01/2028. This is the promoter's declaration, not a guarantee.
More projects in Telapur





