Rajapushpa Aurelia
RAJAPUSHPA PROPERTIES PVT. LTD. · Sangareddy · RERA P01100007180
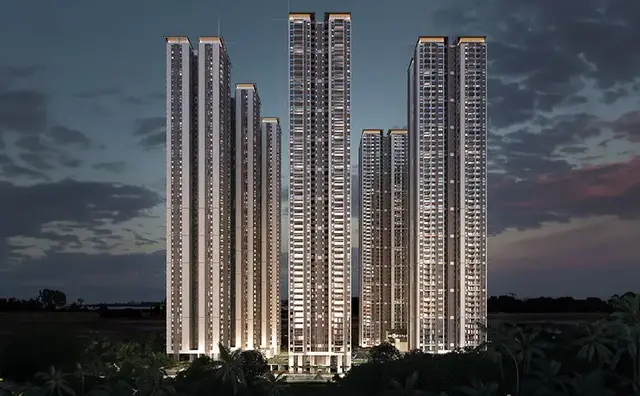
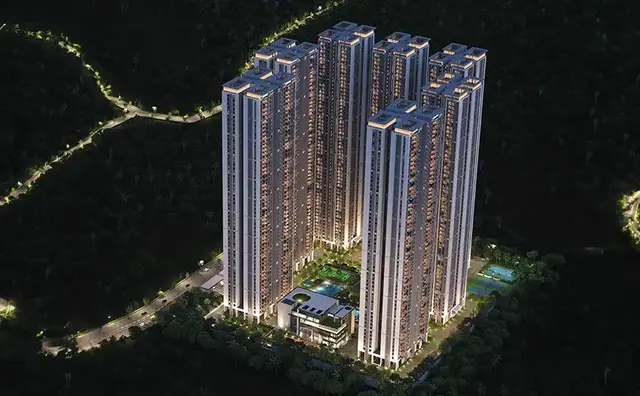
RAJAPUSHPA AURELIA is a residential apartment project near RAJAPUSHPA IMPERIA, TELAPUR, RC PURAM, Sangareddy. It is being developed by the registered promoter RAJAPUSHPA PROPERTIES PVT. LTD. The project covers 50,643.31 sq. m. and comprises seven residential buildings, with 1 Stilt + 56 upper floors in towers A, B and G and 4 Cellar + 1 Stilt + 56 upper floors in towers C–F; the RERA unit record lists 1,558 homes: 20 2BHK, 877 3BHK and 661 4BHK units. It is registered under TG-RERA registration P01100007180, with proposed completion recorded as 15/02/2029.
More from Rajapushpa Properties Pvt. Ltd · 9 projects →
01What we found
Read from TG-RERA filings, approvals, land and registration records and court records. A court case is counted only when the court record states this project's survey number with its village, or names the project.
02Check before you pay
8 items to check before you pay, 3 high - from the title chain, court records and approvals, each with what to ask the builder or your advocate. An item may not be a problem with the project: records can be incomplete.


1. Project at a glance
Project identity
| Item | Project record |
|---|---|
| Registered project name | RAJAPUSHPA AURELIA RERA record |
| Project type | Residential apartment project RERA record |
| Phase / registered portion | Not separately identified in the supplied registration extract; the RERA filing identifies seven buildings/units of development. RERA record RERA filing |
| TG-RERA registration | P01100007180; granted under section 5; certificate issued 25/10/2023. RERA record Approvals record |
| Registration validity | 25/10/2023–15/10/2028, unless extended by the Authority. This is the registration period, not the project completion deadline. |
| Registered promoter | RAJAPUSHPA PROPERTIES PVT. LTD. RERA record Corporate record |
| RERA record status | Registered project; certificate says the registration is not extended. The supplied record does not provide a separate current portal-status field. |
Land and geographic identity
| Item | Project record |
|---|---|
| Locality | NEAR RAJAPUSHPA IMPERIA RERA record |
| Revenue village | TELAPUR RERA record Land records |
| Mandal | RC PURAM in the RERA project record RERA record Land records |
| District / PIN | Sangareddy / 502032 RERA record |
| All project survey numbers and subdivisions | 464/P, 465/P, 466/P, 467/P, 473/P AND 482/P RERA record Land records |
| Site extent | 50,643.31 sq. m.; the RERA land record gives total area and net area as 50,643.31 sq. m., with 0 sq. m. recorded as affected by road widening/FTL/nala widening. RERA filing Land records |
| Boundaries in RERA filing | East: NEIGHBOURS LAND; West: nEIGHBOURS LAND; North: NEIGHBOURS LAND; South: ROAD. RERA filing |
Development identity
| Item | Project record |
|---|---|
| Sanctioning authority | Hyderabad Metropolitan Development Authority (HMDA); the commencement/technical approval names Tellapur Municipality / Municipal Corporation for subsequent building-plan sanction and release. Approvals record |
| Principal approval | 010581/BP/HMDA/2333/SKP/2023, approved 16 October 2023. Approvals record |
| Approved built-up area | The RERA filing lists 510,270.35 sq. m. as approved built-up area. The HMDA document separately states total built-up area 1,276,952.11 sq. m. and total proposed built-up area 510,270.35 sq. m.; these are retained as the document labels them, not treated as interchangeable measures. RERA filing |
| Buildings / blocks | Seven residential buildings/towers are reported in the RERA record; the HMDA document also identifies a club house. The approval’s building descriptions group the towers as A and G, B, and C–F. RERA filing |
| Sanctioned floor configuration | Tower C–F: 4 Cellar + 1 Stilt + 56 upper floors; Tower B: 1 Stilt + 56 upper floors; Towers A and G: 1 Stilt + 56 upper floors; Club (House): 1 Ground + 6 upper floors. |
| Parking levels | The approval identifies cellar and stilt areas for parking, but the supplied material does not state a total number of parking spaces. |
| Unit counts | 1,558 total units across seven buildings in the RERA unit record. The approval document’s floor/building schedule is not a unit-count schedule. RERA unit table RERA filing |
Offering and status
| Item | Project record |
|---|---|
| RERA-filed configurations | 2BHK: 20 units; 3BHK: 877 units; 4BHK: 661 units (including the filing’s “4BKH” label as normalized in the supplied unit record). RERA unit table |
| RERA-filed saleable area | 2BHK: 223.72 sq. m.; 3BHK: 71.54 sq. m.; 4BHK: 79.78–208.18 sq. m. These are figures as captured from the TG-RERA unit record. RERA unit table |
| Booked / available | Portal-derived unit record shows 0 booked and 1,558 available (20, 877 and 661 respectively by configuration). The record has no as-of date; treat counts as indicative, not a current inventory confirmation. RERA unit table |
| Completion deadline | Promoter’s Form B undertaking states completion by 15 October 2028; the project header records proposed completion as 15/02/2029. The supplied materials do not establish a revised completion order. RERA record |
| Construction stage | No construction-progress percentage or independently verified site-stage report is supplied. RERA amenity entries show “YES” with progress 0% for each listed item; this is not evidence that construction is complete. RERA amenities |
| OC / completion certificate | HMDA approval states that an Occupancy Certificate is required before occupation and records that the project is not completion-certified. No project OC or completion certificate is supplied. |
2. The project story
RAJAPUSHPA AURELIA is registered as a residential apartment development on the RERA-identified Tellapur site in Sangareddy district, covering survey subdivisions 464/P, 465/P, 466/P, 467/P, 473/P and 482/P. The recorded site extent is 50,643.31 sq. m. RERA record Land records
The HMDA technical approval describes seven high-rise residential towers, grouped in its schedule as A and G, B, and C–F, together with a separate club house building. The recorded tower configurations extend to 56 upper floors, with cellar levels specified for towers C–F and stilt levels specified for all tower groups. The RERA unit inventory records 1,558 homes in 2BHK, 3BHK and 4BHK configurations. RERA unit table
The supplied record does not establish construction progress through an independently verified site inspection. The approval requires commencement and completion notices and an Occupancy Certificate before occupation; no OC or completion certificate is included in the supplied project documents. The promoter’s Form B declares a completion date of 15 October 2028; the project header also records a proposed completion date of 15/02/2029. The materials supplied do not identify an Authority-issued revised deadline. RERA record
3. Master plan, architecture & building design
The RERA record identifies a site area of 50,643.31 sq. m. and an approved built-up-area figure of 510,270.35 sq. m. RERA filing RERA filing The HMDA document separately labels 1,276,952.11 sq. m. as “Total Built up Area” and 510,270.35 sq. m. as “Total Proposed Built-up Area.” These figures retain their source labels; the supplied material does not provide a drawing-based area schedule that reconciles or further defines them.
The approval describes seven residential tower buildings: A and G, B, and C–F. It specifies 1 Stilt + 56 upper floors for A, B and G; 1 Stilt + 56 upper floors for B; and 4 Cellar + 1 Stilt + 56 upper floors for C–F. It also lists a club house with 1 Ground + 6 upper floors. The approval identifies cellar and stilt areas for parking, and requires internal roads and the approved circulation pattern to be maintained. No supplied plan extraction gives tower footprints, flats per floor, lift or stair counts, open-space area, landscape schedule, or a phase-by-phase building allocation.
The HMDA document records a proposed 30 m wide road and a gift deed for 21,144.65 sq. m. affected by that road. It also states that the land was handed over to the Tellapur village and municipality under Gift Deed No. 19607/2023 dated 12/10/2023. The RERA land form nevertheless records 0 sq. m. affected area for the combined road-widening/FTL/nala-widening field; no reconciliation is provided here. RERA filing
4. Homes, configurations & floor plans
The following unit counts and saleable areas are from the TG-RERA unit record. “Booked” and “available” counts are portal-derived and have no supplied as-of date. Drawing-measured carpet areas, where available, are software measurements from approved floor-plan drawings—not RERA disclosures—and require review against the drawings. RERA unit table Floor plans
| Configuration | Units | Booked | Available | RERA saleable area | Measured carpet area | Loading (if supplied) |
|---|---|---|---|---|---|---|
| 2BHK | 20 | 0 | 20 | 223.72 sq. m. | 146.1 sq. m. median (146.1 sq. m. min.–max.; 2 designs measured) | 35% |
| 3BHK | 877 | 0 | 877 | 71.54 sq. m. | Not measured in supplied drawing record | Not supplied |
| 4BHK | 661 | 0 | 661 | 79.78–208.18 sq. m. | 185.3 sq. m. median (184.4–189.6 sq. m.; 6 designs measured) | Not supplied |
Carpet area describes the measured internal floor-plan geometry in the drawing review; saleable area is the RERA-filed area and may include the home’s share of common areas. Balcony and utility areas are excluded from the supplied drawing-based carpet measurements where marked. The supplied drawing review states that these software measurements need review and that carpet area is smaller than saleable area. Floor plans RERA unit details
The measured 2BHK drawing example shows bedrooms, living/dining, a drawing room, kitchen, toilets and dress rooms, with a balcony and utility marked separately. A measured 4BHK drawing example similarly identifies bedrooms, living/dining, drawing room, kitchen, toilets, dress room and foyer. These examples describe the reviewed plans, not every unit layout. RERA unit details
5. Parking & vehicle circulation
The HMDA approval identifies cellar and stilt areas for parking and states that approved cellar and stilt parking areas must be used exclusively for vehicle parking, without partitions or conversion to another use. It also requires visitor parking to remain for its designated purpose and prohibits misuse or sale.
The supplied documents do not state the total number of car or two-wheeler spaces, visitor or accessible-space counts, EV-charging provision, parking allocation by apartment, or ramp and driveway dimensions. Although the RERA unit record flags the 3BHK and 4BHK inventory as mortgaged, it does not identify parking-space allocations. RERA unit table
6. Amenities, recreation & open spaces
The TG-RERA amenity record lists the following items as available (“YES”), each with a recorded progress value of 0%. This is a filed status, not independent verification of completion. The HMDA approval also lists a club house and certain site facilities. RERA amenities
| Description / size | Club house building described as 1 Ground + 6 upper floors; no RERA-filed area supplied here |
|---|---|
| Evidence source | RERA amenities |
| Declared progress / verified status | RERA amenity record: YES, 0%; completion not independently verified |
| Description / size | No area or count supplied |
|---|---|
| Evidence source | RERA amenities |
| Declared progress / verified status | RERA amenity record: YES, 0%; completion not independently verified |
| Description / size | Listed without a disclosed area in the supplied extract |
|---|---|
| Evidence source | RERA amenities |
| Declared progress / verified status | RERA amenity record: YES, 0%; completion not independently verified |
| Description / size | No dimensions supplied |
|---|---|
| Evidence source | RERA amenities |
| Declared progress / verified status | RERA amenity record: YES, 0%; completion not independently verified |
| Description / size | No quantity or specification supplied |
|---|---|
| Evidence source | RERA amenities |
| Declared progress / verified status | RERA amenity record: YES, 0%; completion not independently verified |
| Description / size | Listed as an amenity; service details are addressed below |
|---|---|
| Evidence source | RERA amenities |
| Declared progress / verified status | RERA amenity record: YES, 0%; completion not independently verified |
| Description / size | Listed; no plant capacity supplied |
|---|---|
| Evidence source | RERA amenities |
| Declared progress / verified status | RERA amenity record: YES, 0%; completion not independently verified |
| Description / size | Listed without capacity or area details |
|---|---|
| Evidence source | RERA amenities |
| Declared progress / verified status | RERA amenity record: YES, 0%; completion not independently verified |
| Description / size | Listed without a capacity or operating-status report |
|---|---|
| Evidence source | RERA amenities |
| Declared progress / verified status | RERA amenity record: YES, 0%; completion not independently verified |
| Description / size | Listed without quantified details |
|---|---|
| Evidence source | RERA amenities |
| Declared progress / verified status | RERA amenity record: YES, 0%; completion not independently verified |
| Description / size | Listed; specific installed systems or clearance evidence are not supplied in this extract |
|---|---|
| Evidence source | RERA amenities |
| Declared progress / verified status | RERA amenity record: YES, 0%; completion not independently verified |
| Description / size | Listed without capacity details |
|---|---|
| Evidence source | RERA amenities |
| Declared progress / verified status | RERA amenity record: YES, 0%; completion not independently verified |
7. Utilities, building services & safety
The HMDA approval requires an STP, rainwater harvesting and storm-water drains, and refers to water-supply and sewerage-disposal locations within the site. It directs the applicant to approach HMWS&SB for bulk water supply and states that permanent HMWS&SB and T.S. Transco connections are not to be provided until an Occupancy Certificate is produced. The supplied record does not specify water source, storage or treatment capacities, STP capacity, or electrical-substation or backup-generation capacities.
The approval lists a generator room, A/C plant room, electrical installations, laundry and car wash among utility/non-habitation uses for a portion of the cellar. It also requires a refuse chute and garbage-disposal system, sanitation and plumbing, fire-safety requirements, lifts, and other building services under qualified technical supervision. These are approval conditions and descriptions; no evidence supplied here confirms installation or completion.
For safety and occupancy, the approval requires compliance with applicable Fire Service and Airport NOCs and SEIAA clearance, requires an Occupancy Certificate before occupation, and states that mortgaged built-up area may be registered only after an OC is produced. It also calls for solar water heating and solar lighting, water disinfection, and safety provisions for sewer inspection chambers. No fire NOC, service-system commissioning record, accessibility details, or issued OC is supplied in this Overview evidence.
8. Location, access & connectivity
The registered project location is NEAR RAJAPUSHPA IMPERIA, TELAPUR, RC PURAM, Sangareddy, Telangana 502032. The RERA record identifies the site’s southern boundary as a road. RERA record RERA filing HMDA’s technical approval describes the site as being in Tellapur Municipality / Municipal Corporation and refers to a proposed 30 mts wide road.
The supplied location record gives the nearest sampled Outer Ring Road interchange at 7.2 km (approx.). This is a location-record distance, not a promoter travel-time claim. Location record No other independently measured landmark distances, public-transport details or approach-road specifications are supplied in the location evidence used here.
9. Developer & development status
The registered legal promoter is RAJAPUSHPA PROPERTIES PVT. LTD., a company. Its supplied corporate identifier is CIN No.045206TG2009PTC065888 and its GSTIN is 36AAECR6002Q1Z3. The promoter address in the project record is Rajapushpa House, Silicon Valley, Tellapur, near Rajapushpa Imperia, RC Puram, Sangareddy, 502032. Corporate record Parties record RERA record
The RERA unit record reports seven buildings and 1,558 units, while the HMDA approval describes tower groups A–G and a club house. The supplied RERA inventory indicates 0 booked units and 1,558 available, but has no as-of date. No verified construction-progress percentage or completion/occupancy certification is supplied. RERA unit table The Form B affidavit signed by Director P. Sujith Reddy declares project completion by 15 October 2028 and states that 70% of amounts realized from allottees will be deposited into a separate scheduled-bank account; the supplied declaration is dated 19 October 2023.
10. Approvals, official records & documents
| Identifier / date | P01100007180; issued 25/10/2023 |
|---|---|
| What the supplied record establishes | Form C registers RAJAPUSHPA AURELIA and states validity through 15/10/2028 unless extended by the Authority. |
| Identifier / date | 010581/BP/HMDA/2333/SKP/2023; approved 16 October 2023 |
|---|---|
| What the supplied record establishes | Technical approval for the residential tower and club-house development on the identified Tellapur survey land; the document states municipal building plans are to be sanctioned and released. |
| Identifier / date | Document ID 435605 |
|---|---|
| What the supplied record establishes | Contains building descriptions, floor configurations, approval conditions, and mortgage and gift-deed references. No separate project commencement notice or issued OC is supplied in this evidence. |
| Identifier / date | Document ID 365369; dated 19 October 2023 |
|---|---|
| What the supplied record establishes | Promoter declaration covering title basis, encumbrance statement, separate-account undertaking and completion by 15 October 2028. |
| Identifier / date | 19373/2023, 19375/2023, 19374/2023, 19376/2023; dated 10 October 2023 |
|---|---|
| What the supplied record establishes | Approval document describes mortgaged built-up areas in favour of the HMDA Metropolitan Commissioner; specific floor/block descriptions appear in the approval. |
| Identifier / date | 19607/2023; dated 12 October 2023 |
|---|---|
| What the supplied record establishes | Approval document records the gift of 21,144.65 sq. m. affected by the proposed 30 m wide road to Tellapur village and municipality. |
| Identifier / date | Not supplied |
|---|---|
| What the supplied record establishes | The approval requires an Occupancy Certificate before occupation; no issued OC or completion certificate is present in the supplied project documents. |
1. Project at a glance
Project identity
Registered project name: RAJAPUSHPA AURELIA
Project type: Residential apartment project
Phase / registered portion: Not separately identified in the supplied registration extract; the RERA filing identifies seven buildings/units of development.
TG-RERA registration: P01100007180; granted under section 5; certificate issued 25/10/2023.
Registration validity: 25/10/2023–15/10/2028, unless extended by the Authority. This is the registration period, not the project completion deadline.
Registered promoter: RAJAPUSHPA PROPERTIES PVT. LTD.
RERA record status: Registered project; certificate says the registration is not extended. The supplied record does not provide a separate current portal-status field.
Land and geographic identity
Locality: NEAR RAJAPUSHPA IMPERIA
Revenue village: TELAPUR
Mandal: RC PURAM in the RERA project record
District / PIN: Sangareddy / 502032
All project survey numbers and subdivisions: 464/P, 465/P, 466/P, 467/P, 473/P AND 482/P
Site extent: 50,643.31 sq. m.; the RERA land record gives total area and net area as 50,643.31 sq. m., with 0 sq. m. recorded as affected by road widening/FTL/nala widening.
Boundaries in RERA filing: East: NEIGHBOURS LAND; West: nEIGHBOURS LAND; North: NEIGHBOURS LAND; South: ROAD.
Development identity
Sanctioning authority: Hyderabad Metropolitan Development Authority (HMDA); the commencement/technical approval names Tellapur Municipality / Municipal Corporation for subsequent building-plan sanction and release.
Principal approval: 010581/BP/HMDA/2333/SKP/2023, approved 16 October 2023.
Approved built-up area: The RERA filing lists 510,270.35 sq. m. as approved built-up area. The HMDA document separately states total built-up area 1,276,952.11 sq. m. and total proposed built-up area 510,270.35 sq. m.; these are retained as the document labels them, not treated as interchangeable measures.
Buildings / blocks: Seven residential buildings/towers are reported in the RERA record; the HMDA document also identifies a club house. The approval’s building descriptions group the towers as A and G, B, and C–F.
Sanctioned floor configuration: Tower C–F: 4 Cellar + 1 Stilt + 56 upper floors; Tower B: 1 Stilt + 56 upper floors; Towers A and G: 1 Stilt + 56 upper floors; Club (House): 1 Ground + 6 upper floors.
Parking levels: The approval identifies cellar and stilt areas for parking, but the supplied material does not state a total number of parking spaces.
Unit counts: 1,558 total units across seven buildings in the RERA unit record. The approval document’s floor/building schedule is not a unit-count schedule.
Offering and status
RERA-filed configurations: 2BHK: 20 units; 3BHK: 877 units; 4BHK: 661 units (including the filing’s “4BKH” label as normalized in the supplied unit record).
RERA-filed saleable area: 2BHK: 223.72 sq. m.; 3BHK: 71.54 sq. m.; 4BHK: 79.78–208.18 sq. m. These are figures as captured from the TG-RERA unit record.
Booked / available: Portal-derived unit record shows 0 booked and 1,558 available (20, 877 and 661 respectively by configuration). The record has no as-of date; treat counts as indicative, not a current inventory confirmation.
Completion deadline: Promoter’s Form B undertaking states completion by 15 October 2028; the project header records proposed completion as 15/02/2029. The supplied materials do not establish a revised completion order.
Construction stage: No construction-progress percentage or independently verified site-stage report is supplied. RERA amenity entries show “YES” with progress 0% for each listed item; this is not evidence that construction is complete.
OC / completion certificate: HMDA approval states that an Occupancy Certificate is required before occupation and records that the project is not completion-certified. No project OC or completion certificate is supplied.
2. The project story
RAJAPUSHPA AURELIA is registered as a residential apartment development on the RERA-identified Tellapur site in Sangareddy district, covering survey subdivisions 464/P, 465/P, 466/P, 467/P, 473/P and 482/P. The recorded site extent is 50,643.31 sq. m.
The HMDA technical approval describes seven high-rise residential towers, grouped in its schedule as A and G, B, and C–F, together with a separate club house building. The recorded tower configurations extend to 56 upper floors, with cellar levels specified for towers C–F and stilt levels specified for all tower groups. The RERA unit inventory records 1,558 homes in 2BHK, 3BHK and 4BHK configurations.
The supplied record does not establish construction progress through an independently verified site inspection. The approval requires commencement and completion notices and an Occupancy Certificate before occupation; no OC or completion certificate is included in the supplied project documents. The promoter’s Form B declares a completion date of 15 October 2028; the project header also records a proposed completion date of 15/02/2029. The materials supplied do not identify an Authority-issued revised deadline.
3. Master plan, architecture & building design
The RERA record identifies a site area of 50,643.31 sq. m. and an approved built-up-area figure of 510,270.35 sq. m. The HMDA document separately labels 1,276,952.11 sq. m. as “Total Built up Area” and 510,270.35 sq. m. as “Total Proposed Built-up Area.” These figures retain their source labels; the supplied material does not provide a drawing-based area schedule that reconciles or further defines them.
The approval describes seven residential tower buildings: A and G, B, and C–F. It specifies 1 Stilt + 56 upper floors for A, B and G; 1 Stilt + 56 upper floors for B; and 4 Cellar + 1 Stilt + 56 upper floors for C–F. It also lists a club house with 1 Ground + 6 upper floors. The approval identifies cellar and stilt areas for parking, and requires internal roads and the approved circulation pattern to be maintained. No supplied plan extraction gives tower footprints, flats per floor, lift or stair counts, open-space area, landscape schedule, or a phase-by-phase building allocation.
The HMDA document records a proposed 30 m wide road and a gift deed for 21,144.65 sq. m. affected by that road. It also states that the land was handed over to the Tellapur village and municipality under Gift Deed No. 19607/2023 dated 12/10/2023. The RERA land form nevertheless records 0 sq. m. affected area for the combined road-widening/FTL/nala-widening field; no reconciliation is provided here.
4. Homes, configurations & floor plans
The following unit counts and saleable areas are from the TG-RERA unit record. “Booked” and “available” counts are portal-derived and have no supplied as-of date. Drawing-measured carpet areas, where available, are software measurements from approved floor-plan drawings—not RERA disclosures—and require review against the drawings.
| Configuration | Units | Booked | Available | RERA saleable area | Measured carpet area | Loading (if supplied) |
|---|---|---|---|---|---|---|
| 2BHK | 20 | 0 | 20 | 223.72 sq. m. | 146.1 sq. m. median (146.1 sq. m. min.–max.; 2 designs measured) | 35% |
| 3BHK | 877 | 0 | 877 | 71.54 sq. m. | Not measured in supplied drawing record | Not supplied |
| 4BHK | 661 | 0 | 661 | 79.78–208.18 sq. m. | 185.3 sq. m. median (184.4–189.6 sq. m.; 6 designs measured) | Not supplied |
Carpet area describes the measured internal floor-plan geometry in the drawing review; saleable area is the RERA-filed area and may include the home’s share of common areas. Balcony and utility areas are excluded from the supplied drawing-based carpet measurements where marked. The supplied drawing review states that these software measurements need review and that carpet area is smaller than saleable area.
The measured 2BHK drawing example shows bedrooms, living/dining, a drawing room, kitchen, toilets and dress rooms, with a balcony and utility marked separately. A measured 4BHK drawing example similarly identifies bedrooms, living/dining, drawing room, kitchen, toilets, dress room and foyer. These examples describe the reviewed plans, not every unit layout.
5. Parking & vehicle circulation
The HMDA approval identifies cellar and stilt areas for parking and states that approved cellar and stilt parking areas must be used exclusively for vehicle parking, without partitions or conversion to another use. It also requires visitor parking to remain for its designated purpose and prohibits misuse or sale.
The supplied documents do not state the total number of car or two-wheeler spaces, visitor or accessible-space counts, EV-charging provision, parking allocation by apartment, or ramp and driveway dimensions. Although the RERA unit record flags the 3BHK and 4BHK inventory as mortgaged, it does not identify parking-space allocations.
6. Amenities, recreation & open spaces
The TG-RERA amenity record lists the following items as available (“YES”), each with a recorded progress value of 0%. This is a filed status, not independent verification of completion. The HMDA approval also lists a club house and certain site facilities.
| Facility | Description / size | Evidence source | Declared progress / verified status |
|---|---|---|---|
| Club house / community buildings | Club house building described as 1 Ground + 6 upper floors; no RERA-filed area supplied here | RERA amenity record: YES, 0%; completion not independently verified | |
| Green strip / tot lot / park | No area or count supplied | RERA amenity record: YES, 0%; completion not independently verified | |
| Aggregate recreational open space | Listed without a disclosed area in the supplied extract | RERA amenity record: YES, 0%; completion not independently verified | |
| Internal roads and footpaths | No dimensions supplied | RERA amenity record: YES, 0%; completion not independently verified | |
| Street lighting | No quantity or specification supplied | RERA amenity record: YES, 0%; completion not independently verified | |
| Water supply | Listed as an amenity; service details are addressed below | RERA amenity record: YES, 0%; completion not independently verified | |
| Sewerage and sewage/sullage treatment and disposal | Listed; no plant capacity supplied | RERA amenity record: YES, 0%; completion not independently verified | |
| Storm-water drains and rainwater harvesting | Listed without capacity or area details | RERA amenity record: YES, 0%; completion not independently verified | |
| Solid-waste management and disposal | Listed without a capacity or operating-status report | RERA amenity record: YES, 0%; completion not independently verified | |
| Energy management | Listed without quantified details | RERA amenity record: YES, 0%; completion not independently verified | |
| Fire protection and fire-safety requirements | Listed; specific installed systems or clearance evidence are not supplied in this extract | RERA amenity record: YES, 0%; completion not independently verified | |
| Electrical meter room / sub-station / receiving station | Listed without capacity details | RERA amenity record: YES, 0%; completion not independently verified |
7. Utilities, building services & safety
The HMDA approval requires an STP, rainwater harvesting and storm-water drains, and refers to water-supply and sewerage-disposal locations within the site. It directs the applicant to approach HMWS&SB for bulk water supply and states that permanent HMWS&SB and T.S. Transco connections are not to be provided until an Occupancy Certificate is produced. The supplied record does not specify water source, storage or treatment capacities, STP capacity, or electrical-substation or backup-generation capacities.
The approval lists a generator room, A/C plant room, electrical installations, laundry and car wash among utility/non-habitation uses for a portion of the cellar. It also requires a refuse chute and garbage-disposal system, sanitation and plumbing, fire-safety requirements, lifts, and other building services under qualified technical supervision. These are approval conditions and descriptions; no evidence supplied here confirms installation or completion.
For safety and occupancy, the approval requires compliance with applicable Fire Service and Airport NOCs and SEIAA clearance, requires an Occupancy Certificate before occupation, and states that mortgaged built-up area may be registered only after an OC is produced. It also calls for solar water heating and solar lighting, water disinfection, and safety provisions for sewer inspection chambers. No fire NOC, service-system commissioning record, accessibility details, or issued OC is supplied in this Overview evidence.
8. Location, access & connectivity
The registered project location is NEAR RAJAPUSHPA IMPERIA, TELAPUR, RC PURAM, Sangareddy, Telangana 502032. The RERA record identifies the site’s southern boundary as a road. HMDA’s technical approval describes the site as being in Tellapur Municipality / Municipal Corporation and refers to a proposed 30 mts wide road.
The supplied location record gives the nearest sampled Outer Ring Road interchange at 7.2 km (approx.). This is a location-record distance, not a promoter travel-time claim. No other independently measured landmark distances, public-transport details or approach-road specifications are supplied in the location evidence used here.
9. Developer & development status
The registered legal promoter is RAJAPUSHPA PROPERTIES PVT. LTD., a company. Its supplied corporate identifier is CIN No.045206TG2009PTC065888 and its GSTIN is 36AAECR6002Q1Z3. The promoter address in the project record is Rajapushpa House, Silicon Valley, Tellapur, near Rajapushpa Imperia, RC Puram, Sangareddy, 502032.
The RERA unit record reports seven buildings and 1,558 units, while the HMDA approval describes tower groups A–G and a club house. The supplied RERA inventory indicates 0 booked units and 1,558 available, but has no as-of date. No verified construction-progress percentage or completion/occupancy certification is supplied. The Form B affidavit signed by Director P. Sujith Reddy declares project completion by 15 October 2028 and states that 70% of amounts realized from allottees will be deposited into a separate scheduled-bank account; the supplied declaration is dated 19 October 2023.
10. Approvals, official records & documents
| Identifier / date | P01100007180; issued 25/10/2023 |
|---|---|
| What the supplied record establishes | Form C registers RAJAPUSHPA AURELIA and states validity through 15/10/2028 unless extended by the Authority. |
| Identifier / date | 010581/BP/HMDA/2333/SKP/2023; approved 16 October 2023 |
|---|---|
| What the supplied record establishes | Technical approval for the residential tower and club-house development on the identified Tellapur survey land; the document states municipal building plans are to be sanctioned and released. |
| Identifier / date | Document ID 435605 |
|---|---|
| What the supplied record establishes | Contains building descriptions, floor configurations, approval conditions, and mortgage and gift-deed references. No separate project commencement notice or issued OC is supplied in this evidence. |
| Identifier / date | Document ID 365369; dated 19 October 2023 |
|---|---|
| What the supplied record establishes | Promoter declaration covering title basis, encumbrance statement, separate-account undertaking and completion by 15 October 2028. |
| Identifier / date | 19373/2023, 19375/2023, 19374/2023, 19376/2023; dated 10 October 2023 |
|---|---|
| What the supplied record establishes | Approval document describes mortgaged built-up areas in favour of the HMDA Metropolitan Commissioner; specific floor/block descriptions appear in the approval. |
| Identifier / date | 19607/2023; dated 12 October 2023 |
|---|---|
| What the supplied record establishes | Approval document records the gift of 21,144.65 sq. m. affected by the proposed 30 m wide road to Tellapur village and municipality. |
| Identifier / date | Not supplied |
|---|---|
| What the supplied record establishes | The approval requires an Occupancy Certificate before occupation; no issued OC or completion certificate is present in the supplied project documents. |
Frequently asked questions
Is RAJAPUSHPA AURELIA registered with Telangana RERA?
Yes. RAJAPUSHPA AURELIA is registered with the Telangana Real Estate Regulatory Authority as P01100007180; the registration status is New Project.
Who is the developer of RAJAPUSHPA AURELIA?
The promoter named in the RERA registration is RAJAPUSHPA PROPERTIES PVT. LTD..
Where is RAJAPUSHPA AURELIA located?
RAJAPUSHPA AURELIA is in NEAR RAJAPUSHPA IMPERIA, TELAPUR, RC PURAM, Sangareddy, Telangana (502032).
When will RAJAPUSHPA AURELIA be completed?
The promoter's proposed date of completion filed with RERA is 15/02/2029. This is the promoter's declaration, not a guarantee.
More projects in Telapur





