Raheja Vistas Elite - Tower I
Paradigm Logistics & Distribution Pvt. Ltd · Medchal-Malkajgiri · RERA P02200003087
Raheja Vistas Elite - Tower I is a residential apartment project at IDA Nacharam, Uppal mandal, Medchal-Malkajgiri district. The registered promoter is Paradigm Logistics & Distribution Pvt. Ltd. The registered project is Tower I on a site of 106,541.29 sq. m; the wider building approval covers residential Blocks G, H and I, each with 1 basement + 1 ground + 14 upper floors. The available floor-plan measurement record identifies 1BHK, 2BHK and 3BHK layouts, and the project is registered under TG-RERA registration P02200003087, with a promoter-declared completion date of 30 September 2024.
More from Paradigm Logistics & Distribution Pvt. Ltd · 4 projects →
01What we found
Read from TG-RERA filings, approvals, land and registration records and court records. A court case is counted only when the court record states this project's survey number with its village, or names the project.
02Check before you pay
10 items to check before you pay, 3 high - from the title chain, court records and approvals, each with what to ask the builder or your advocate. An item may not be a problem with the project: records can be incomplete.
1. Project at a glance
Project identity
| Item | Project record |
|---|---|
| Registered name | Raheja Vistas Elite - Tower I RERA record |
| Project type | Residential apartment project RERA record |
| Registered portion / phase | Tower I; the RERA certificate registers this named project. The filed building approval covers Towers G, H and I across the wider site. RERA record |
| TG-RERA registration | P02200003087 |
| Registration validity | 23 June 2021 to 30 September 2024, unless extended by the Authority. The supplied certificate records no extension. Registration validity is separate from the completion date and occupancy-certificate status. |
| Registered promoter | Paradigm Logistics & Distribution Pvt. Ltd. |
| RERA status in supplied record | Registration period ended on 30 September 2024; no extension is recorded in the supplied registration certificate. |
Land and geographic identity
| Item | Project record |
|---|---|
| Locality / site description | IDA Nacharam; Plot No. 27A, Road No. 12 RERA record |
| Revenue village | Nacharam; the commencement notice also describes the location as IDA Nacharam. RERA record |
| Mandal / district / PIN | Uppal / Medchal-Malkajgiri / 500076 RERA record |
| Survey identity | Survey No. 124 Part; approval documents also render it as 124 PART and 124 (P). RERA record |
| Plot number | 27 A RERA record |
| Site extent | Total/site area: 106,541.29 sq. m; road-affected area: 5,956.81 sq. m; net area: 100,584.48 sq. m. These are the figures stated in the building permit record. RERA filing |
| Boundaries in RERA filing | North: Road No. 12, IDA Nacharam; south and west: balance part of Plot No. 27A, Survey No. 124 part; east: proposed Tower H. RERA filing |
Development identity
| Item | Project record |
|---|---|
| Sanctioning authority | TSIIC – IALA, Nacharam |
| Principal building approval | Building Permit Order IIC/0282/2020, dated 22 April 2021 |
| Approved built-up area | 13,080.45 sq. m is recorded as the approved built-up area for Tower I in the RERA project fields. The wider building permit lists residential areas for Buildings/Blocks H, I and G separately. RERA filing |
| Building arrangement in wider approval | Three residential buildings/blocks—G, H and I—each stated as 1 basement + 1 ground + 14 upper floors, with a stated height of 45.00 m. The RERA registration is for Tower I, not a separate registration for the whole three-block site. |
| Parking levels / provision | The commencement notice describes basement-level surface parking and ground-floor parking; the supplied records do not establish a total number of parking spaces or individual unit allocations. |
| Unit count | The project information records 1 total building unit and 1 proposed building unit. A reliable apartment inventory or apartment count is not supplied in the available RERA fields. RERA filing |
Offering and status
| Item | Project record |
|---|---|
| Unit types | The available floor-plan measurement record identifies 1BHK, 2BHK and 3BHK layouts, but does not establish that these are RERA-filed configurations for this registration. |
| RERA saleable areas / bookings / availability | Not disclosed in the supplied project data. |
| Construction stage | RERA-filed amenity/infrastructure progress entries report percentages for listed works; these are promoter-reported filing values, not independent site verification. RERA amenities |
| Promoter-declared completion date | 30 September 2024 in the Form B declaration. |
| Completion / OC status | A TSIIC Occupancy Certificate records Tower I as fit for occupation, with completion reported as 06 November 2023 and OC proceedings OC IIC/0007/2024, dated 06 March 2024. Its stated scope is Tower I, Survey No. 124 Part. |
2. The project story
Raheja Vistas Elite - Tower I is the residential portion registered with TG-RERA under P02200003087, at Plot 27A, Road No. 12, in the IDA Nacharam area of Nacharam village, Uppal mandal, Medchal-Malkajgiri district. The RERA identity is tied to Survey No. 124 Part. The site record gives a total area of 106,541.29 sq. m and a net area of 100,584.48 sq. m after recording a 5,956.81 sq. m road-affected portion. RERA record RERA filing
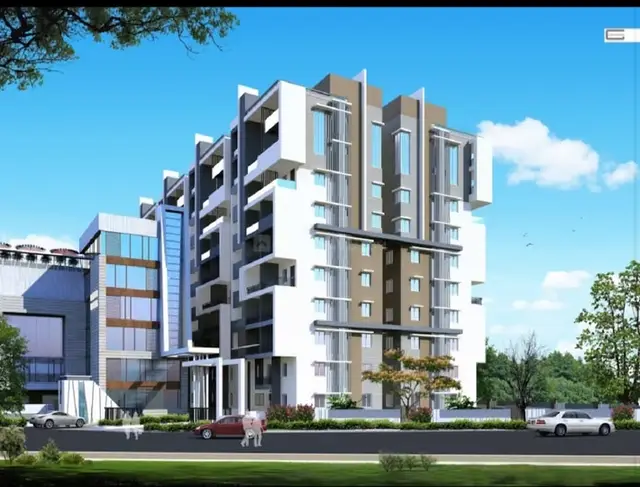
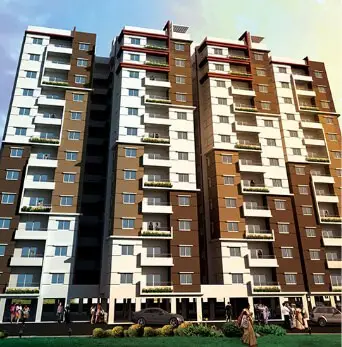
The building permit on file covers three residential blocks—G, H and I—on the wider site. Each is described as 1 basement, 1 ground floor and 14 upper floors. The registered project is specifically Tower I. A TSIIC-issued occupancy certificate concerns Tower I and certifies that it was inspected and declared fit for occupation; it records completion on 06 November 2023. This certificate should not be read as an occupancy certificate for the other blocks.
The RERA filing’s infrastructure progress percentages are declared project information rather than independently verified construction measurements. The supplied evidence does not provide a current site inspection, a unit-by-unit sales inventory, or RERA-filed apartment counts and saleable areas. RERA amenities
3. Master plan, architecture & building design
The building permit describes a larger site with 106,541.29 sq. m site area, 5,956.81 sq. m road-affected area and 100,584.48 sq. m net area. For Tower I, the RERA project fields state an approved built-up area of 13,080.45 sq. m. These figures describe different land/building measures and should not be treated as interchangeable. RERA filing
The wider TSIIC approval identifies residential Buildings/Blocks G, H and I, each with a stated configuration of 1 Basement + 1 Ground + 14 upper floors and a height of 45.00 m. The approval lists residential areas of 15,451.62 sq. m for Block H, 13,080.45 sq. m for Block I and 16,168.96 sq. m for Block G. The commencement notice separately describes the basement as surface parking and the ground floor as parking, with 14 residential upper floors.
The permit records a coverage area of 10,243.54 sq. m, coverage of 5.14%, a tot-lot area of 5,171.59 sq. m, and one rainwater harvesting pit/structure. The OC record lists tot-lot area figures of 4,753.38 sq. m and 10,243.54 sq. m; the supplied evidence does not explain the different labels or measurement basis, so they are not combined here.
The supplied material does not establish Tower I’s flats per floor, lift or stair count, entrances/exits, internal circulation design, or a detailed residential/common-area distribution. The floor-plan document record is identified as a floor-plan drawing source, but its extraction is not available for a complete architectural description. Document index
4. Homes, configurations & floor plans
The supplied RERA data does not provide a verified unit inventory, booked or available counts, or RERA-filed saleable areas by configuration. The following are software measurements from the floor-plan drawing record, not RERA disclosures; the measurement data itself says it needs review. These carpet-area measurements should be checked against the drawings. RERA unit details Floor plans
| Configuration | Units | Booked | Available | RERA saleable area | Measured carpet area | Loading (if supplied) |
|---|---|---|---|---|---|---|
| 1BHK | Not disclosed | Not disclosed | Not disclosed | Not disclosed | Median 63.2 sq. m (680 sq. ft); range 35.0–67.4 sq. m (377–725 sq. ft); 6 designs measured | Not supplied |
| 2BHK | Not disclosed | Not disclosed | Not disclosed | Not disclosed | Median 74.8 sq. m (805 sq. ft); range 67.6–93.5 sq. m (727–1,007 sq. ft); 15 designs measured | Not supplied |
| 3BHK | Not disclosed | Not disclosed | Not disclosed | Not disclosed | Median 97.3 sq. m (1,047 sq. ft); range 89.7–109.7 sq. m (966–1,181 sq. ft); 49 designs measured | Not supplied |
Carpet area refers to the measured internal home area represented by the drawing geometry. The RERA saleable area, where disclosed, may include the home’s proportionate share of common areas and is not provided here; balcony and utility spaces are separately identified in the drawing measurements and are excluded from those carpet-area figures. For the illustrated layouts, the extracted room schedule includes living/dining or living space, bedrooms, toilets, kitchen, and, depending on layout, balconies and utility areas. RERA unit details Floor plans
5. Parking & vehicle circulation
The building records describe parking at basement and ground-floor level; the commencement notice characterizes the basement as surface parking and the ground floor as parking. The occupancy-certificate extract records parking area of 15,516.4 sq. m and 15,516.36 sq. m. These are recorded areas, not counts of parking bays.
The supplied records do not establish the sanctioned number of car or two-wheeler spaces, visitor or accessible parking, mechanical parking, EV charging, ramps or driveway arrangements, pedestrian separation, or unit-specific parking allocations. A drawn or stated parking provision does not by itself establish exclusive ownership or allocation to a particular apartment. Document index
6. Amenities, recreation & open spaces
The RERA filing lists 14 infrastructure/amenity items as available and supplies progress percentages. These are filing-reported percentages; they are not independent verification of completion. RERA amenities
| Facility | Description / size | Evidence source | Declared progress / verified status |
|---|---|---|---|
| Community buildings | Size and facility details not supplied | RERA amenities | 100% declared; not independently verified |
| Green strip / tot-lot / park | Building permit lists a tot-lot of 5,171.59 sq. m; OC extract also records tot-lot area as 4,753.38 sq. m and 10,243.54 sq. m | RERA amenities | 70% declared for Green Strip/TOT LOT/Park; not independently verified |
| Aggregate recreational open space | Area not supplied in the RERA progress list | RERA amenities | 65% declared; not independently verified |
| Internal roads and footpaths | Details and length not supplied | RERA amenities | 80% declared; not independently verified |
| Street lighting | Details not supplied | RERA amenities | 85% declared; not independently verified |
The supplied evidence does not describe a clubhouse, indoor recreation facilities, sports courts, or specific community-room uses. The permit’s tot-lot and community-building references should not be taken as proof that every facility has been delivered or is operational. RERA amenities
7. Utilities, building services & safety
The RERA progress list includes water supply, sewerage, storm-water drainage, sewage/sullage treatment and disposal, solid-waste management, rainwater harvesting, energy management, fire protection and safety, and electrical meter/substation/receiving-station facilities. The percentages below are promoter-reported progress entries, not independent verification of operation or statutory compliance. RERA amenities
| Service | RERA-filed / sanctioned evidence | Declared progress |
|---|---|---|
| Water supply | Listed as available; source, storage and treatment details are not supplied | 93% |
| Sewerage and sewage/sullage treatment | Sewerage infrastructure and treatment/disposal are listed; STP design, capacity, reuse arrangements and operating status are not supplied | 92% sewerage; 80% treatment/disposal |
| Storm-water drainage | Listed; detailed network and discharge arrangements are not supplied | 94% |
| Water conservation / rainwater harvesting | Listed in RERA progress data; permit also specifies one rainwater-harvesting structure/percolation pit | 95% |
| Electrical | Electrical meter room/substation/receiving station listed; supply capacity and backup arrangements are not supplied | 75% |
| Energy management | Listed; system details are not supplied | 80% |
| Fire and life safety | Listed as fire-protection and fire-safety requirements; specific equipment, escape routes and inspection/clearance details are not supplied | 95% |
| Solid-waste management | Listed; segregation and disposal arrangements are not detailed | 85% |
| Vertical transportation | Lift count, type and capacity not supplied | Not supplied |
| Accessibility and security | Accessible circulation, CCTV, access-control and security details not supplied | Not supplied |
8. Location, access & connectivity
The registered location is IDA Nacharam, Nacharam village, Uppal mandal, Medchal-Malkajgiri district, Telangana, PIN 500076. The project site is recorded as Plot No. 27A, Road No. 12, Survey No. 124 Part. The RERA-filed north boundary is Road No. 12, IDA Nacharam. RERA record RERA filing
The supplied location record lists the nearest sampled Outer Ring Road interchange at approximately 12.4 km. This is a supplied mapped distance; no travel time, public-transport information, or additional road-connectivity measurements are provided. Location record
9. Developer & development status
The registered promoter is Paradigm Logistics & Distribution Pvt. Ltd., a private limited company; the supplied corporate identifier is CIN U74999MH2005PTC156244. The registration certificate gives the promoter office as Madhapur, Serilingampally mandal, Ranga Reddy district, PIN 500081. Corporate record
A Form B declaration filed for this project states a completion undertaking of 30 September 2024 and discloses two mortgages over portions of the project’s built-up area.
Separately, the supplied record contains a February 2024 declaration requesting that the TG-RERA promoter name be substituted with K Raheja Corp Real Estate Private Limited following a demerger effective 01 February 2024; it states that the resulting entity would assume the specified pending obligations. This is a filed request/declaration, not evidence in the supplied material that TG-RERA completed the promoter-record change.
The Tower I occupancy certificate records inspection, completion on 06 November 2023, and fitness for occupation. The evidence supplied does not establish current on-site progress for other towers or the current unit inventory.
10. Approvals, official records & documents
| Identifier / date | P02200003087; issued 23 June 2021, valid to 30 September 2024 unless extended |
|---|---|
| Scope and evidence | Raheja Vistas Elite - Tower I; registration certificate states the promoter, site identity and separate-account condition. |
| Identifier / date | IIC/0282/2020; 22 April 2021 |
|---|---|
| Scope and evidence | TSIIC – IALA, Nacharam; covers residential Blocks G, H and I on Plot 27A, Survey No. 124 PART. |
| Identifier / date | Permit reference IIC/0282/2020; commencement stated as 16 April 2021 |
|---|---|
| Scope and evidence | TSIIC – IALA notice covering Towers G, H and I at Plot 27A, Survey No. 124 (P). |
| Identifier / date | OC IIC/0007/2024; dated 06 March 2024 |
|---|---|
| Scope and evidence | TSIIC certificate for Tower I, Survey No. 124 Part; records completion as 06 November 2023 and states that the building was inspected and declared fit for occupation. |
| Identifier / date | Dated 3id day of June 2021 as extracted |
|---|---|
| Scope and evidence | Paradigm Logistics & Distribution Private Limited declaration, including the 30 September 2024 completion undertaking and disclosed built-up-area mortgages. |
| Identifier / date | 19 February 2024 |
|---|---|
| Scope and evidence | Declaration by Paradigm Logistics & Distribution Private Limited and K Raheja Corp Real Estate Private Limited requesting promoter substitution after a demerger. |
| Identifier / date | Document 170060 |
|---|---|
| Scope and evidence | Used for software-measured layout/carpet-area observations; complete drawing extraction is not available in the supplied evidence. |
The available evidence does not include an extracted approved layout plan or a complete set of drawings for a detailed circulation, parking-bay, lift, room-by-room or facility review. No project-specific environmental-clearance result is established in the supplied record; a promoter-name search result alone is not project-level clearance evidence. Document index Regulatory record
1. Project at a glance
Project identity
Registered name: Raheja Vistas Elite - Tower I
Project type: Residential apartment project
Registered portion / phase: Tower I; the RERA certificate registers this named project. The filed building approval covers Towers G, H and I across the wider site.
TG-RERA registration: P02200003087
Registration validity: 23 June 2021 to 30 September 2024, unless extended by the Authority. The supplied certificate records no extension. Registration validity is separate from the completion date and occupancy-certificate status.
Registered promoter: Paradigm Logistics & Distribution Pvt. Ltd.
RERA status in supplied record: Registration period ended on 30 September 2024; no extension is recorded in the supplied registration certificate.
Land and geographic identity
Locality / site description: IDA Nacharam; Plot No. 27A, Road No. 12
Revenue village: Nacharam; the commencement notice also describes the location as IDA Nacharam.
Mandal / district / PIN: Uppal / Medchal-Malkajgiri / 500076
Survey identity: Survey No. 124 Part; approval documents also render it as 124 PART and 124 (P).
Plot number: 27 A
Site extent: Total/site area: 106,541.29 sq. m; road-affected area: 5,956.81 sq. m; net area: 100,584.48 sq. m. These are the figures stated in the building permit record.
Boundaries in RERA filing: North: Road No. 12, IDA Nacharam; south and west: balance part of Plot No. 27A, Survey No. 124 part; east: proposed Tower H.
Development identity
Sanctioning authority: TSIIC – IALA, Nacharam
Principal building approval: Building Permit Order IIC/0282/2020, dated 22 April 2021
Approved built-up area: 13,080.45 sq. m is recorded as the approved built-up area for Tower I in the RERA project fields. The wider building permit lists residential areas for Buildings/Blocks H, I and G separately.
Building arrangement in wider approval: Three residential buildings/blocks—G, H and I—each stated as 1 basement + 1 ground + 14 upper floors, with a stated height of 45.00 m. The RERA registration is for Tower I, not a separate registration for the whole three-block site.
Parking levels / provision: The commencement notice describes basement-level surface parking and ground-floor parking; the supplied records do not establish a total number of parking spaces or individual unit allocations.
Unit count: The project information records 1 total building unit and 1 proposed building unit. A reliable apartment inventory or apartment count is not supplied in the available RERA fields.
Offering and status
Unit types: The available floor-plan measurement record identifies 1BHK, 2BHK and 3BHK layouts, but does not establish that these are RERA-filed configurations for this registration.
RERA saleable areas / bookings / availability: Not disclosed in the supplied project data.
Construction stage: RERA-filed amenity/infrastructure progress entries report percentages for listed works; these are promoter-reported filing values, not independent site verification.
Promoter-declared completion date: 30 September 2024 in the Form B declaration.
Completion / OC status: A TSIIC Occupancy Certificate records Tower I as fit for occupation, with completion reported as 06 November 2023 and OC proceedings OC IIC/0007/2024, dated 06 March 2024. Its stated scope is Tower I, Survey No. 124 Part.
2. The project story
Raheja Vistas Elite - Tower I is the residential portion registered with TG-RERA under P02200003087, at Plot 27A, Road No. 12, in the IDA Nacharam area of Nacharam village, Uppal mandal, Medchal-Malkajgiri district. The RERA identity is tied to Survey No. 124 Part. The site record gives a total area of 106,541.29 sq. m and a net area of 100,584.48 sq. m after recording a 5,956.81 sq. m road-affected portion.
The building permit on file covers three residential blocks—G, H and I—on the wider site. Each is described as 1 basement, 1 ground floor and 14 upper floors. The registered project is specifically Tower I. A TSIIC-issued occupancy certificate concerns Tower I and certifies that it was inspected and declared fit for occupation; it records completion on 06 November 2023. This certificate should not be read as an occupancy certificate for the other blocks.
The RERA filing’s infrastructure progress percentages are declared project information rather than independently verified construction measurements. The supplied evidence does not provide a current site inspection, a unit-by-unit sales inventory, or RERA-filed apartment counts and saleable areas.
3. Master plan, architecture & building design
The building permit describes a larger site with 106,541.29 sq. m site area, 5,956.81 sq. m road-affected area and 100,584.48 sq. m net area. For Tower I, the RERA project fields state an approved built-up area of 13,080.45 sq. m. These figures describe different land/building measures and should not be treated as interchangeable.
The wider TSIIC approval identifies residential Buildings/Blocks G, H and I, each with a stated configuration of 1 Basement + 1 Ground + 14 upper floors and a height of 45.00 m. The approval lists residential areas of 15,451.62 sq. m for Block H, 13,080.45 sq. m for Block I and 16,168.96 sq. m for Block G. The commencement notice separately describes the basement as surface parking and the ground floor as parking, with 14 residential upper floors.
The permit records a coverage area of 10,243.54 sq. m, coverage of 5.14%, a tot-lot area of 5,171.59 sq. m, and one rainwater harvesting pit/structure. The OC record lists tot-lot area figures of 4,753.38 sq. m and 10,243.54 sq. m; the supplied evidence does not explain the different labels or measurement basis, so they are not combined here.
The supplied material does not establish Tower I’s flats per floor, lift or stair count, entrances/exits, internal circulation design, or a detailed residential/common-area distribution. The floor-plan document record is identified as a floor-plan drawing source, but its extraction is not available for a complete architectural description.
4. Homes, configurations & floor plans
The supplied RERA data does not provide a verified unit inventory, booked or available counts, or RERA-filed saleable areas by configuration. The following are software measurements from the floor-plan drawing record, not RERA disclosures; the measurement data itself says it needs review. These carpet-area measurements should be checked against the drawings.
| Configuration | Units | Booked | Available | RERA saleable area | Measured carpet area | Loading (if supplied) |
|---|---|---|---|---|---|---|
| 1BHK | Not disclosed | Not disclosed | Not disclosed | Not disclosed | Median 63.2 sq. m (680 sq. ft); range 35.0–67.4 sq. m (377–725 sq. ft); 6 designs measured | Not supplied |
| 2BHK | Not disclosed | Not disclosed | Not disclosed | Not disclosed | Median 74.8 sq. m (805 sq. ft); range 67.6–93.5 sq. m (727–1,007 sq. ft); 15 designs measured | Not supplied |
| 3BHK | Not disclosed | Not disclosed | Not disclosed | Not disclosed | Median 97.3 sq. m (1,047 sq. ft); range 89.7–109.7 sq. m (966–1,181 sq. ft); 49 designs measured | Not supplied |
Carpet area refers to the measured internal home area represented by the drawing geometry. The RERA saleable area, where disclosed, may include the home’s proportionate share of common areas and is not provided here; balcony and utility spaces are separately identified in the drawing measurements and are excluded from those carpet-area figures. For the illustrated layouts, the extracted room schedule includes living/dining or living space, bedrooms, toilets, kitchen, and, depending on layout, balconies and utility areas.
5. Parking & vehicle circulation
The building records describe parking at basement and ground-floor level; the commencement notice characterizes the basement as surface parking and the ground floor as parking. The occupancy-certificate extract records parking area of 15,516.4 sq. m and 15,516.36 sq. m. These are recorded areas, not counts of parking bays.
The supplied records do not establish the sanctioned number of car or two-wheeler spaces, visitor or accessible parking, mechanical parking, EV charging, ramps or driveway arrangements, pedestrian separation, or unit-specific parking allocations. A drawn or stated parking provision does not by itself establish exclusive ownership or allocation to a particular apartment.
6. Amenities, recreation & open spaces
The RERA filing lists 14 infrastructure/amenity items as available and supplies progress percentages. These are filing-reported percentages; they are not independent verification of completion.
| Facility | Description / size | Evidence source | Declared progress / verified status |
|---|---|---|---|
| Community buildings | Size and facility details not supplied | 100% declared; not independently verified | |
| Green strip / tot-lot / park | Building permit lists a tot-lot of 5,171.59 sq. m; OC extract also records tot-lot area as 4,753.38 sq. m and 10,243.54 sq. m | 70% declared for Green Strip/TOT LOT/Park; not independently verified | |
| Aggregate recreational open space | Area not supplied in the RERA progress list | 65% declared; not independently verified | |
| Internal roads and footpaths | Details and length not supplied | 80% declared; not independently verified | |
| Street lighting | Details not supplied | 85% declared; not independently verified |
The supplied evidence does not describe a clubhouse, indoor recreation facilities, sports courts, or specific community-room uses. The permit’s tot-lot and community-building references should not be taken as proof that every facility has been delivered or is operational.
7. Utilities, building services & safety
The RERA progress list includes water supply, sewerage, storm-water drainage, sewage/sullage treatment and disposal, solid-waste management, rainwater harvesting, energy management, fire protection and safety, and electrical meter/substation/receiving-station facilities. The percentages below are promoter-reported progress entries, not independent verification of operation or statutory compliance.
| Service | RERA-filed / sanctioned evidence | Declared progress |
|---|---|---|
| Water supply | Listed as available; source, storage and treatment details are not supplied | 93% |
| Sewerage and sewage/sullage treatment | Sewerage infrastructure and treatment/disposal are listed; STP design, capacity, reuse arrangements and operating status are not supplied | 92% sewerage; 80% treatment/disposal |
| Storm-water drainage | Listed; detailed network and discharge arrangements are not supplied | 94% |
| Water conservation / rainwater harvesting | Listed in RERA progress data; permit also specifies one rainwater-harvesting structure/percolation pit | 95% |
| Electrical | Electrical meter room/substation/receiving station listed; supply capacity and backup arrangements are not supplied | 75% |
| Energy management | Listed; system details are not supplied | 80% |
| Fire and life safety | Listed as fire-protection and fire-safety requirements; specific equipment, escape routes and inspection/clearance details are not supplied | 95% |
| Solid-waste management | Listed; segregation and disposal arrangements are not detailed | 85% |
| Vertical transportation | Lift count, type and capacity not supplied | Not supplied |
| Accessibility and security | Accessible circulation, CCTV, access-control and security details not supplied | Not supplied |
8. Location, access & connectivity
The registered location is IDA Nacharam, Nacharam village, Uppal mandal, Medchal-Malkajgiri district, Telangana, PIN 500076. The project site is recorded as Plot No. 27A, Road No. 12, Survey No. 124 Part. The RERA-filed north boundary is Road No. 12, IDA Nacharam.
The supplied location record lists the nearest sampled Outer Ring Road interchange at approximately 12.4 km. This is a supplied mapped distance; no travel time, public-transport information, or additional road-connectivity measurements are provided.
9. Developer & development status
The registered promoter is Paradigm Logistics & Distribution Pvt. Ltd., a private limited company; the supplied corporate identifier is CIN U74999MH2005PTC156244. The registration certificate gives the promoter office as Madhapur, Serilingampally mandal, Ranga Reddy district, PIN 500081.
A Form B declaration filed for this project states a completion undertaking of 30 September 2024 and discloses two mortgages over portions of the project’s built-up area.
Separately, the supplied record contains a February 2024 declaration requesting that the TG-RERA promoter name be substituted with K Raheja Corp Real Estate Private Limited following a demerger effective 01 February 2024; it states that the resulting entity would assume the specified pending obligations. This is a filed request/declaration, not evidence in the supplied material that TG-RERA completed the promoter-record change.
The Tower I occupancy certificate records inspection, completion on 06 November 2023, and fitness for occupation. The evidence supplied does not establish current on-site progress for other towers or the current unit inventory.
10. Approvals, official records & documents
| Identifier / date | P02200003087; issued 23 June 2021, valid to 30 September 2024 unless extended |
|---|---|
| Scope and evidence | Raheja Vistas Elite - Tower I; registration certificate states the promoter, site identity and separate-account condition. |
| Identifier / date | IIC/0282/2020; 22 April 2021 |
|---|---|
| Scope and evidence | TSIIC – IALA, Nacharam; covers residential Blocks G, H and I on Plot 27A, Survey No. 124 PART. |
| Identifier / date | Permit reference IIC/0282/2020; commencement stated as 16 April 2021 |
|---|---|
| Scope and evidence | TSIIC – IALA notice covering Towers G, H and I at Plot 27A, Survey No. 124 (P). |
| Identifier / date | OC IIC/0007/2024; dated 06 March 2024 |
|---|---|
| Scope and evidence | TSIIC certificate for Tower I, Survey No. 124 Part; records completion as 06 November 2023 and states that the building was inspected and declared fit for occupation. |
| Identifier / date | Dated 3id day of June 2021 as extracted |
|---|---|
| Scope and evidence | Paradigm Logistics & Distribution Private Limited declaration, including the 30 September 2024 completion undertaking and disclosed built-up-area mortgages. |
| Identifier / date | 19 February 2024 |
|---|---|
| Scope and evidence | Declaration by Paradigm Logistics & Distribution Private Limited and K Raheja Corp Real Estate Private Limited requesting promoter substitution after a demerger. |
| Identifier / date | Document 170060 |
|---|---|
| Scope and evidence | Used for software-measured layout/carpet-area observations; complete drawing extraction is not available in the supplied evidence. |
The available evidence does not include an extracted approved layout plan or a complete set of drawings for a detailed circulation, parking-bay, lift, room-by-room or facility review. No project-specific environmental-clearance result is established in the supplied record; a promoter-name search result alone is not project-level clearance evidence.
Other registrations of Raheja Vistas Elite
Frequently asked questions
Is Raheja Vistas Elite - Tower I registered with Telangana RERA?
Yes. Raheja Vistas Elite - Tower I is registered with the Telangana Real Estate Regulatory Authority as P02200003087; the registration status is New Project.
Who is the developer of Raheja Vistas Elite - Tower I?
The promoter named in the RERA registration is Paradigm Logistics & Distribution Pvt. Ltd.
Where is Raheja Vistas Elite - Tower I located?
Raheja Vistas Elite - Tower I is in IDA Nacharam, Nacharam, Uppal, Medchal-Malkajgiri, Telangana (500076).
When will Raheja Vistas Elite - Tower I be completed?
The promoter's proposed date of completion filed with RERA is 30/09/2024. This is the promoter's declaration, not a guarantee.
More projects in Nacharam