Sastry Bhavan
SRI SAI INFRADEVELOPERS PRIVATE LIMITED · Medchal-Malkajgiri · RERA P02200005798
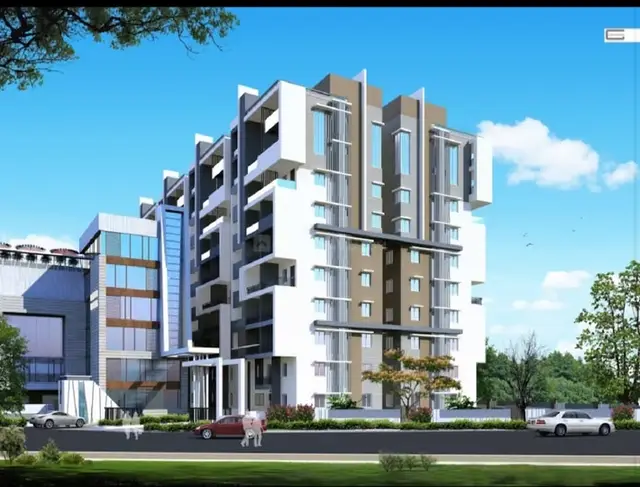
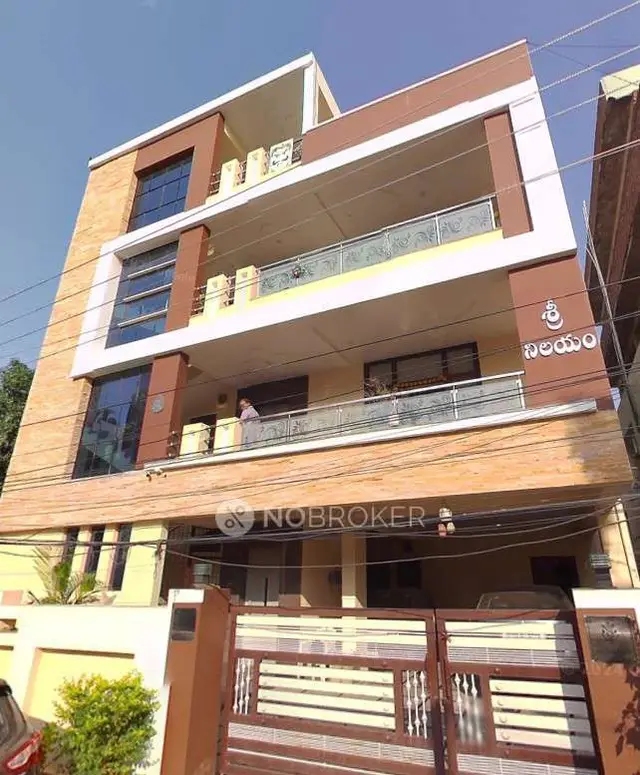
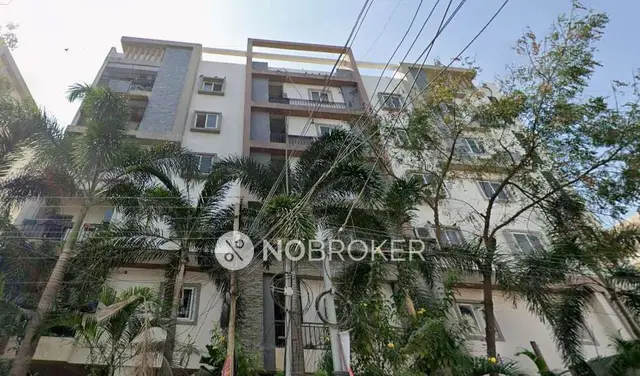
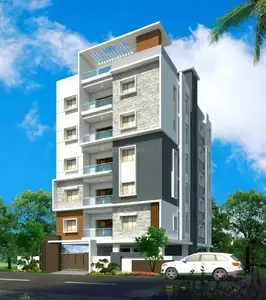
SASTRY BHAVAN is a residential apartment project in Nacharam, Uppal Mandal, Medchal-Malkajgiri district, developed by SRI SAI INFRADEVELOPERS PRIVATE LIMITED. It is on a 334.52 sq. m site and comprises one block and one tower, with 1 Stilt + 5 upper floors and 10 2BHK homes. The project is registered with TG-RERA as P02200005798, with proposed completion on 09 November 2025.
More from Sri Sai Infradevelopers Pvt Ltd · 9 projects →
01What we found
Read from TG-RERA filings, approvals, land and registration records and court records. A court case is counted only when the court record states this project's survey number with its village, or names the project.
02Check before you pay
10 items to check before you pay, 4 high - from the title chain, court records and approvals, each with what to ask the builder or your advocate. An item may not be a problem with the project: records can be incomplete.
1. Project at a glance
Project identity
| Field | Project record |
|---|---|
| Registered project name | SASTRY BHAVAN RERA record |
| Project type | Residential apartment project RERA record RERA filing |
| Phase / registered portion | Phase is not separately identified in the supplied registration record. The filed project comprises one building. RERA record |
| TG-RERA registration | P02200005798, issued 15/03/2023; recorded validity 15/03/2023–09/11/2025. No extension is recorded in the supplied certificate. |
| Registered promoter | SRI SAI INFRADEVELOPERS PRIVATE LIMITED RERA record Corporate record |
| RERA status | Registered; the certificate’s stated validity ended on 09/11/2025. The supplied record does not establish a subsequent extension or current status. |
Land and geographic identity
| Field | Project record |
|---|---|
| Locality / revenue village | Nacharam / Nacharam Village RERA record |
| Mandal | Uppal RERA record |
| District | Medchal-Malkajgiri RERA record |
| PIN | 500076 RERA record |
| Project survey numbers and subdivisions | 195/2, 197/2, 206/4, 209, 210, 211/1, 211/2, 212/1, 212/2, 212/3, 214, 215, 216, and 219 RERA record |
| Site address identifiers | House No. 4-9-55, Plot No. 24; occupancy record also identifies Plot No. N 24. RERA filing |
| Registered / sanctioned site area | 334.52 sq. m; net area 334.52 sq. m; road-affected and nala-affected areas recorded as 0.0 sq. m. RERA filing |
| Boundaries as filed | East: 30 wide road; West: Plot No. 32; North: Plot No. 23; South: Plot No. 25. RERA filing |
Development identity
| Field | Project record |
|---|---|
| Sanctioning authority | Greater Hyderabad Municipal Corporation (GHMC) Approvals record |
| Principal building permit | 3989/GHMC/LBN/2022-BP, approved 09 November 2022; file no. 008510/GHMC/4196/LBN2/2022-BP Approvals record |
| Approved built-up / floor area | 952.60 sq. m as recorded in project information and the sanctioned-plan data. RERA filing |
| Building arrangement | One residential building, identified as A (BUILDING); one block and one tower in the supplied project record. RERA record |
| Sanctioned floors | 1 Stilt + 5 upper floors; building height 14.99 m. |
| Parking | Sanctioned parking area: 190.5 sq. m. A separate parking-space count or allocation by unit is not supplied. |
| Unit count | 10 units in the RERA unit schedule; the project information also records one total building unit, so the precise meaning of that field is not established by the supplied record. RERA unit table RERA filing |
Offering and status
| Field | Project record |
|---|---|
| RERA-filed configurations | 2BHK; ten “DOUBLE BEDROOM” entries, numbered 101, 102, 201, 202, 301, 302, 401, 402, 501 and 502. RERA unit table RERA unit details |
| RERA saleable area | 95.26 sq. m for each listed unit. RERA unit table |
| Booked / available | Portal-derived schedule shows 0 booked and 10 available; the record has no as-of date, so these counts are indicative. RERA unit table |
| Construction stage | The supplied GHMC occupancy records state the building was inspected and declared fit for occupation. These are completion/occupancy records, not a current site-progress inspection. |
| Completion dates | RERA certificate and promoter Form B undertaking state 09 November 2025 as the completion date. The building-permit record also gives 09 November 2025 as the completion deadline. |
| Occupancy certificate | GHMC occupancy proceedings 1436/GHMC/LBN/2024-OC, dated 01 June 2024, cover Building A; the record refers to completion notice submitted 18 April 2024. Approvals record |
2. The project story
SASTRY BHAVAN is a small residential apartment development registered with TG-RERA as P02200005798. The RERA-filed project identity places it at House No. 4-9-55, Plot No. 24, in Nacharam Village, Uppal Mandal, Medchal-Malkajgiri district. The development is recorded on a 334.52 sq. m site and is organized as one building, A (BUILDING), with a stilt and five upper floors. RERA record
The RERA schedule lists ten 2-bedroom units. GHMC’s occupancy records identify Building A as inspected and fit for occupation, with completion notice recorded as submitted on 18 April 2024 and occupancy proceedings dated 01 June 2024. This is documentary occupancy status for the identified building; no independent site inspection or current construction-progress verification is supplied. RERA unit table
3. Master plan, architecture & building design
The GHMC building permit sanctions one residential building on a 334.52 sq. m plot, with a sanctioned net plot area of 334.52 sq. m. It records 1 Stilt + 5 upper floors, a height of 14.99 m, and 952.60 sq. m of upper-floor area; the stilt area is recorded separately as 176.48 sq. m. The stated total parking area is 190.5 sq. m. No separate building-footprint, floor-by-floor unit arrangement, lift/stair detail, internal-road plan, or landscape/open-space plan is available in the supplied extracted records.
The occupancy documentation identifies the same building as residential and records a site building-plan floor area of 992.11 sq. m alongside the sanctioned-plan figure of 952.6 sq. m. This overview records the figures as shown in those GHMC records; it does not treat them as interchangeable area measures.
A layout reference, BA/505/2001-2002, appears in the building-permit and occupancy records. The supplied material does not include an extracted approved layout drawing for describing plot arrangement, internal circulation or open-space distribution.
4. Homes, configurations & floor plans
The RERA schedule lists ten 2BHK homes, each with a saleable area of 95.26 sq. m. The following carpet-area figures are software measurements from the supplied approved floor-plan drawing, not RERA-filed carpet-area declarations; the drawing-based measurements are flagged as needing review. RERA unit table Floor plans
| Configuration | Units | Booked | Available | RERA saleable area | Measured carpet area | Loading (if supplied) |
|---|---|---|---|---|---|---|
| 2BHK | 10 | 0 | 10 | 95.26 sq. m | 66.4–70.1 sq. m; median 67.2 sq. m (software-measured) | 29% (software-derived) |
The measured typical-plan sample shows a living/dining room, kitchen, two bedrooms, two toilets, a balcony and a utility area. For the measured flat example, the balcony is labelled “1.61 M. WIDE BALC”; the drawing-measured room areas include living/dining 27.49 sq. m, master bedroom 12.0 sq. m, bedroom 11.7 sq. m and kitchen 6.22 sq. m. Balcony and utility are excluded from the software-measured carpet area. These are drawing-based measurements and should be checked against the drawing. RERA unit details
Carpet area represents the measured internal home area in the drawing; RERA saleable area is a separately filed figure and includes a share of common areas. The supplied record does not provide a separate RERA-filed carpet-area figure. The booked and available counts are portal-derived and have no recorded as-of date. Floor plans RERA unit table
5. Parking & vehicle circulation
GHMC’s building-permit record states a total parking area of 190.5 sq. m. The occupancy record also lists parking area of 190.5 sq. m. The supplied material does not state the number of parking spaces, distinguish resident from visitor or accessible parking, specify parking allotments to individual apartments, or describe vehicle ramps and internal driveways. A parking area figure alone does not establish exclusive parking rights for a particular unit.
The building permit also requires transformer space within the site and records that the second floor was handed over as a mortgaged area under the stated mortgage record. These facts do not provide a unit-wise parking allocation.
6. Amenities, recreation & open spaces
The project’s RERA amenity schedule lists water supply, sewerage, rainwater harvesting and an electrical meter room/sub-station/receiving station as available (“YES”); it records 0% progress for the listed project facilities. The GHMC permit specifies one rainwater-harvesting pit and requires a garbage house within the premises. The occupancy record lists tot-lot area as 0. RERA amenities
| Description / size | No source, storage or treatment capacity stated |
|---|---|
| Evidence source | RERA amenity schedule RERA amenities |
| Declared progress / verified status | Listed “YES”; progress shown as 0% |
| Description / size | Schedule describes chambers, lines, septic tank and STP; no capacity or system details supplied |
|---|---|
| Evidence source | RERA amenity schedule RERA amenities |
| Declared progress / verified status | Listed “YES”; progress shown as 0% |
| Description / size | Permit specifies 1 rainwater-harvesting pit; occupancy record lists rainwater harvesting |
|---|---|
| Evidence source | GHMC permit and occupancy record |
| Declared progress / verified status | Required in permit; occupancy record lists RWH; no independent operational verification supplied |
| Description / size | Listed as available; no capacity stated |
|---|---|
| Evidence source | RERA amenity schedule RERA amenities |
| Declared progress / verified status | Listed “YES”; progress shown as 0% |
| Description / size | Required within the premises by the building permit; no size stated |
|---|---|
| Evidence source | GHMC permit |
| Declared progress / verified status | Requirement recorded; completion status not established |
| Description / size | Tot lot recorded as NA in the permit and 0 sq. m in the occupancy record |
|---|---|
| Evidence source | GHMC permit and occupancy record |
| Declared progress / verified status | No tot-lot area recorded |
7. Utilities, building services & safety
The RERA schedule records water supply and sewerage as available, but supplies no source, storage, treatment capacity, reuse arrangement or storm-water details. Rainwater harvesting is listed in the schedule; the building permit specifies one pit. The permit also requires transformer space, while the RERA schedule lists an electrical meter room/sub-station/receiving station. No electrical capacity, backup-power arrangement, lift count or lift capacity is supplied in the project records. RERA amenities
The permit requires a garbage house within the premises and states that an Occupancy Fire NOC is to be obtained from the Director (EV&DM) before issue of the occupancy certificate. The supplied occupancy record identifies the building as fit for occupation but does not itself provide a fire-NOC document or detailed fire-safety system specifications. The supplied evidence does not describe CCTV, access control, accessible circulation, escape-stair arrangements or other detailed life-safety systems.
8. Location, access & connectivity
The registered location is Nacharam Village, Uppal Mandal, Medchal-Malkajgiri district, Telangana 500076. The GHMC permit records a road width of 18 mt. and identifies the site’s eastern boundary as a 30 wide road. A supplied location record gives the nearest sampled Outer Ring Road interchange at approximately 12.4 km; no travel time is supplied. RERA record Location record
The project record does not supply measured distances to public-transport stops or local landmarks. No independent assessment of route conditions or travel times is available. Location record
9. Developer & development status
The registered legal promoter is SRI SAI INFRADEVELOPERS PRIVATE LIMITED, a company, GSTIN 36AAMCS1680B1ZF. The RERA record lists Kanneganti Srinivas as authorised signatory and Brahmanandam Naidu Balla as director. The promoter’s project address is recorded in Nacharam Village, Uppal, Medchal-Malkajgiri, PIN 500076. Corporate record Parties record
The promoter’s Form B affidavit, dated 05-01-2023, declares completion by 09 November 2025. The GHMC occupancy records identify Building A as inspected and fit for occupation, with occupancy proceedings dated 01 June 2024. The supplied records do not establish a separate phase or additional building.
10. Approvals, official records & documents
| Identifier / date | P02200005798; issued 15/03/2023; validity stated to 09/11/2025 |
|---|---|
| Scope and evidence | Form C certificate for SASTRY BHAVAN; includes project location, survey numbers and registration conditions. |
| Identifier / date | 3989/GHMC/LBN/2022-BP; 09 November 2022; file no. 008510/GHMC/4196/LBN2/2022-BP |
|---|---|
| Scope and evidence | Building A, residential, 1 Stilt + 5 upper floors, site area 334.52 sq. m. |
| Identifier / date | BA/505/2001-2002 |
|---|---|
| Scope and evidence | Cited in the permit and occupancy records; the approved layout drawing is not available in the supplied extracted material. |
| Identifier / date | 1436/GHMC/LBN/2024-OC; dated 01 June 2024; application no. 004014/GHMC/1948/LBN2/2024-OC |
|---|---|
| Scope and evidence | Occupancy record for Building A; completion notice recorded as submitted 18 April 2024. |
| Identifier / date | 05-01-2023 |
|---|---|
| Scope and evidence | Promoter declaration including title/development-agreement basis, encumbrance declaration, project-account undertakings and completion undertaking. |
| Identifier / date | Document 295642 |
|---|---|
| Scope and evidence | Drawing material used for software measurement of the 2BHK configuration; measured carpet figures are not RERA-filed declarations. |
The supplied project file also identifies the title report and encumbrance statement as filed records; detailed title and encumbrance analysis belongs in the relevant title section.
1. Project at a glance
Project identity
Registered project name: SASTRY BHAVAN
Project type: Residential apartment project
Phase / registered portion: Phase is not separately identified in the supplied registration record. The filed project comprises one building.
TG-RERA registration: P02200005798, issued 15/03/2023; recorded validity 15/03/2023–09/11/2025. No extension is recorded in the supplied certificate.
Registered promoter: SRI SAI INFRADEVELOPERS PRIVATE LIMITED
RERA status: Registered; the certificate’s stated validity ended on 09/11/2025. The supplied record does not establish a subsequent extension or current status.
Land and geographic identity
Locality / revenue village: Nacharam / Nacharam Village
Mandal: Uppal
District: Medchal-Malkajgiri
PIN: 500076
Project survey numbers and subdivisions: 195/2, 197/2, 206/4, 209, 210, 211/1, 211/2, 212/1, 212/2, 212/3, 214, 215, 216, and 219
Site address identifiers: House No. 4-9-55, Plot No. 24; occupancy record also identifies Plot No. N 24.
Registered / sanctioned site area: 334.52 sq. m; net area 334.52 sq. m; road-affected and nala-affected areas recorded as 0.0 sq. m.
Boundaries as filed: East: 30 wide road; West: Plot No. 32; North: Plot No. 23; South: Plot No. 25.
Development identity
Sanctioning authority: Greater Hyderabad Municipal Corporation (GHMC)
Principal building permit: 3989/GHMC/LBN/2022-BP, approved 09 November 2022; file no. 008510/GHMC/4196/LBN2/2022-BP
Approved built-up / floor area: 952.60 sq. m as recorded in project information and the sanctioned-plan data.
Building arrangement: One residential building, identified as A (BUILDING); one block and one tower in the supplied project record.
Sanctioned floors: 1 Stilt + 5 upper floors; building height 14.99 m.
Parking: Sanctioned parking area: 190.5 sq. m. A separate parking-space count or allocation by unit is not supplied.
Unit count: 10 units in the RERA unit schedule; the project information also records one total building unit, so the precise meaning of that field is not established by the supplied record.
Offering and status
RERA-filed configurations: 2BHK; ten “DOUBLE BEDROOM” entries, numbered 101, 102, 201, 202, 301, 302, 401, 402, 501 and 502.
RERA saleable area: 95.26 sq. m for each listed unit.
Booked / available: Portal-derived schedule shows 0 booked and 10 available; the record has no as-of date, so these counts are indicative.
Construction stage: The supplied GHMC occupancy records state the building was inspected and declared fit for occupation. These are completion/occupancy records, not a current site-progress inspection.
Completion dates: RERA certificate and promoter Form B undertaking state 09 November 2025 as the completion date. The building-permit record also gives 09 November 2025 as the completion deadline.
Occupancy certificate: GHMC occupancy proceedings 1436/GHMC/LBN/2024-OC, dated 01 June 2024, cover Building A; the record refers to completion notice submitted 18 April 2024.
2. The project story
SASTRY BHAVAN is a small residential apartment development registered with TG-RERA as P02200005798. The RERA-filed project identity places it at House No. 4-9-55, Plot No. 24, in Nacharam Village, Uppal Mandal, Medchal-Malkajgiri district. The development is recorded on a 334.52 sq. m site and is organized as one building, A (BUILDING), with a stilt and five upper floors.
The RERA schedule lists ten 2-bedroom units. GHMC’s occupancy records identify Building A as inspected and fit for occupation, with completion notice recorded as submitted on 18 April 2024 and occupancy proceedings dated 01 June 2024. This is documentary occupancy status for the identified building; no independent site inspection or current construction-progress verification is supplied.
3. Master plan, architecture & building design
The GHMC building permit sanctions one residential building on a 334.52 sq. m plot, with a sanctioned net plot area of 334.52 sq. m. It records 1 Stilt + 5 upper floors, a height of 14.99 m, and 952.60 sq. m of upper-floor area; the stilt area is recorded separately as 176.48 sq. m. The stated total parking area is 190.5 sq. m. No separate building-footprint, floor-by-floor unit arrangement, lift/stair detail, internal-road plan, or landscape/open-space plan is available in the supplied extracted records.
The occupancy documentation identifies the same building as residential and records a site building-plan floor area of 992.11 sq. m alongside the sanctioned-plan figure of 952.6 sq. m. This overview records the figures as shown in those GHMC records; it does not treat them as interchangeable area measures.
A layout reference, BA/505/2001-2002, appears in the building-permit and occupancy records. The supplied material does not include an extracted approved layout drawing for describing plot arrangement, internal circulation or open-space distribution.
4. Homes, configurations & floor plans
The RERA schedule lists ten 2BHK homes, each with a saleable area of 95.26 sq. m. The following carpet-area figures are software measurements from the supplied approved floor-plan drawing, not RERA-filed carpet-area declarations; the drawing-based measurements are flagged as needing review.
| Configuration | Units | Booked | Available | RERA saleable area | Measured carpet area | Loading (if supplied) |
|---|---|---|---|---|---|---|
| 2BHK | 10 | 0 | 10 | 95.26 sq. m | 66.4–70.1 sq. m; median 67.2 sq. m (software-measured) | 29% (software-derived) |
The measured typical-plan sample shows a living/dining room, kitchen, two bedrooms, two toilets, a balcony and a utility area. For the measured flat example, the balcony is labelled “1.61 M. WIDE BALC”; the drawing-measured room areas include living/dining 27.49 sq. m, master bedroom 12.0 sq. m, bedroom 11.7 sq. m and kitchen 6.22 sq. m. Balcony and utility are excluded from the software-measured carpet area. These are drawing-based measurements and should be checked against the drawing.
Carpet area represents the measured internal home area in the drawing; RERA saleable area is a separately filed figure and includes a share of common areas. The supplied record does not provide a separate RERA-filed carpet-area figure. The booked and available counts are portal-derived and have no recorded as-of date.
5. Parking & vehicle circulation
GHMC’s building-permit record states a total parking area of 190.5 sq. m. The occupancy record also lists parking area of 190.5 sq. m. The supplied material does not state the number of parking spaces, distinguish resident from visitor or accessible parking, specify parking allotments to individual apartments, or describe vehicle ramps and internal driveways. A parking area figure alone does not establish exclusive parking rights for a particular unit.
The building permit also requires transformer space within the site and records that the second floor was handed over as a mortgaged area under the stated mortgage record. These facts do not provide a unit-wise parking allocation.
6. Amenities, recreation & open spaces
The project’s RERA amenity schedule lists water supply, sewerage, rainwater harvesting and an electrical meter room/sub-station/receiving station as available (“YES”); it records 0% progress for the listed project facilities. The GHMC permit specifies one rainwater-harvesting pit and requires a garbage house within the premises. The occupancy record lists tot-lot area as 0.
| Description / size | No source, storage or treatment capacity stated |
|---|---|
| Evidence source | RERA amenity schedule |
| Declared progress / verified status | Listed “YES”; progress shown as 0% |
| Description / size | Schedule describes chambers, lines, septic tank and STP; no capacity or system details supplied |
|---|---|
| Evidence source | RERA amenity schedule |
| Declared progress / verified status | Listed “YES”; progress shown as 0% |
| Description / size | Permit specifies 1 rainwater-harvesting pit; occupancy record lists rainwater harvesting |
|---|---|
| Evidence source | GHMC permit and occupancy record |
| Declared progress / verified status | Required in permit; occupancy record lists RWH; no independent operational verification supplied |
| Description / size | Listed as available; no capacity stated |
|---|---|
| Evidence source | RERA amenity schedule |
| Declared progress / verified status | Listed “YES”; progress shown as 0% |
| Description / size | Required within the premises by the building permit; no size stated |
|---|---|
| Evidence source | GHMC permit |
| Declared progress / verified status | Requirement recorded; completion status not established |
| Description / size | Tot lot recorded as NA in the permit and 0 sq. m in the occupancy record |
|---|---|
| Evidence source | GHMC permit and occupancy record |
| Declared progress / verified status | No tot-lot area recorded |
7. Utilities, building services & safety
The RERA schedule records water supply and sewerage as available, but supplies no source, storage, treatment capacity, reuse arrangement or storm-water details. Rainwater harvesting is listed in the schedule; the building permit specifies one pit. The permit also requires transformer space, while the RERA schedule lists an electrical meter room/sub-station/receiving station. No electrical capacity, backup-power arrangement, lift count or lift capacity is supplied in the project records.
The permit requires a garbage house within the premises and states that an Occupancy Fire NOC is to be obtained from the Director (EV&DM) before issue of the occupancy certificate. The supplied occupancy record identifies the building as fit for occupation but does not itself provide a fire-NOC document or detailed fire-safety system specifications. The supplied evidence does not describe CCTV, access control, accessible circulation, escape-stair arrangements or other detailed life-safety systems.
8. Location, access & connectivity
The registered location is Nacharam Village, Uppal Mandal, Medchal-Malkajgiri district, Telangana 500076. The GHMC permit records a road width of 18 mt. and identifies the site’s eastern boundary as a 30 wide road. A supplied location record gives the nearest sampled Outer Ring Road interchange at approximately 12.4 km; no travel time is supplied.
The project record does not supply measured distances to public-transport stops or local landmarks. No independent assessment of route conditions or travel times is available.
9. Developer & development status
The registered legal promoter is SRI SAI INFRADEVELOPERS PRIVATE LIMITED, a company, GSTIN 36AAMCS1680B1ZF. The RERA record lists Kanneganti Srinivas as authorised signatory and Brahmanandam Naidu Balla as director. The promoter’s project address is recorded in Nacharam Village, Uppal, Medchal-Malkajgiri, PIN 500076.
The promoter’s Form B affidavit, dated 05-01-2023, declares completion by 09 November 2025. The GHMC occupancy records identify Building A as inspected and fit for occupation, with occupancy proceedings dated 01 June 2024. The supplied records do not establish a separate phase or additional building.
10. Approvals, official records & documents
| Identifier / date | P02200005798; issued 15/03/2023; validity stated to 09/11/2025 |
|---|---|
| Scope and evidence | Form C certificate for SASTRY BHAVAN; includes project location, survey numbers and registration conditions. |
| Identifier / date | 3989/GHMC/LBN/2022-BP; 09 November 2022; file no. 008510/GHMC/4196/LBN2/2022-BP |
|---|---|
| Scope and evidence | Building A, residential, 1 Stilt + 5 upper floors, site area 334.52 sq. m. |
| Identifier / date | BA/505/2001-2002 |
|---|---|
| Scope and evidence | Cited in the permit and occupancy records; the approved layout drawing is not available in the supplied extracted material. |
| Identifier / date | 1436/GHMC/LBN/2024-OC; dated 01 June 2024; application no. 004014/GHMC/1948/LBN2/2024-OC |
|---|---|
| Scope and evidence | Occupancy record for Building A; completion notice recorded as submitted 18 April 2024. |
| Identifier / date | 05-01-2023 |
|---|---|
| Scope and evidence | Promoter declaration including title/development-agreement basis, encumbrance declaration, project-account undertakings and completion undertaking. |
| Identifier / date | Document 295642 |
|---|---|
| Scope and evidence | Drawing material used for software measurement of the 2BHK configuration; measured carpet figures are not RERA-filed declarations. |
The supplied project file also identifies the title report and encumbrance statement as filed records; detailed title and encumbrance analysis belongs in the relevant title section.
Frequently asked questions
Is SASTRY BHAVAN registered with Telangana RERA?
Yes. SASTRY BHAVAN is registered with the Telangana Real Estate Regulatory Authority as P02200005798; the registration status is New Project.
Who is the developer of SASTRY BHAVAN?
The promoter named in the RERA registration is SRI SAI INFRADEVELOPERS PRIVATE LIMITED.
Where is SASTRY BHAVAN located?
SASTRY BHAVAN is in Nacharam Village, Nacharam, Uppal, Medchal-Malkajgiri, Telangana (500076).
When will SASTRY BHAVAN be completed?
The promoter's proposed date of completion filed with RERA is 09/11/2025. This is the promoter's declaration, not a guarantee.
More projects in Nacharam