Raheja Vistas Elite - Tower G
Paradigm Logistics & Distribution Pvt. Ltd · Medchal-Malkajgiri · RERA P02200003151
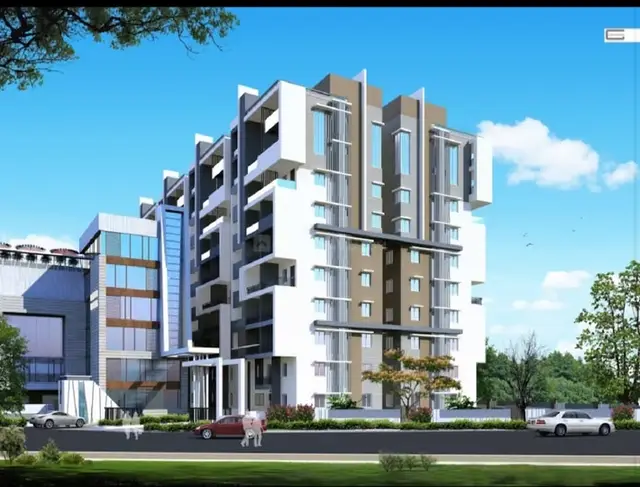
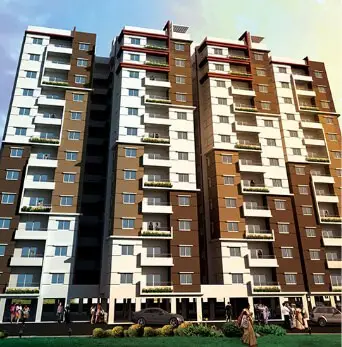
Raheja Vistas Elite - Tower G is a residential apartment project at Plot No. 27(A), Road No. 12, IDA Nacharam, Nacharam village, Uppal mandal, Medchal-Malkajgiri district. The registered promoter is Paradigm Logistics & Distribution Pvt. Ltd. The building-permit extract identifies three residential blocks—G, H and I—each with 1 Cellar + 1 Ground + 14 upper floors; the TG-RERA filing records one building with 112 3BHK apartments, each with a filed saleable area of 84.04 m². Its TG-RERA registration is P02200003151, and the proposed completion date is 30-Sep-24.
More from Paradigm Logistics & Distribution Pvt. Ltd · 4 projects →
01What we found
Read from TG-RERA filings, approvals, land and registration records and court records. A court case is counted only when the court record states this project's survey number with its village, or names the project.
02Check before you pay
10 items to check before you pay, 4 high - from the title chain, court records and approvals, each with what to ask the builder or your advocate. An item may not be a problem with the project: records can be incomplete.
Project at a glance
Project identity
| Field | Project record |
|---|---|
| Registered project name | Raheja Vistas Elite - Tower G RERA record |
| Project type | Residential apartment project RERA record |
| Phase / registered portion | Tower G is the portion named in this registration. The building permit and occupancy certificate also refer to Blocks/Towers H and I; the wider scope is described below. RERA record |
| TG-RERA registration | P02200003151 |
| Registration validity | 24/07/2021 to 30/09/2024; the certificate says three years and states validity may be extended by the Authority. No extension is recorded in the supplied registration data. |
| Registered promoter | Paradigm Logistics & Distribution Pvt. Ltd |
| RERA status in supplied record | Registration certificate issued. The recorded registration end date has passed; the supplied record does not show an extension. This is separate from the occupancy certificate described below. |
Land and geographic identity
| Field | Project record |
|---|---|
| Locality / site description | Plot No. 27(A), Road No. 12, IDA Nacharam |
| Revenue village | Nacharam |
| Mandal | Uppal |
| District | Medchal-Malkajgiri |
| PIN | 500076 |
| Survey number / subdivision | 124 (Part); the building-permit and OC extracts render this as 124 PART. |
| Site extent | Site area 106541.29 m²; road-affected area 5956.81 m²; net area 100584.48 m², as recorded in the building-permit extract. |
| Project portion described in promoter declaration | Approximately 9.942 acres (40,233.78 square meters) within the larger land. This is a promoter declaration, not a separate area measurement in the permit extract. |
| Boundaries in RERA filing | North: Road No. 12 IDA Nacharam; South: open space 1 and clubhouse; East: Tower F under construction; West: proposed Tower H. RERA filing |
Development identity
| Field | Project record |
|---|---|
| Sanctioning authority | TSIIC - IALA, Nacharam; the occupancy certificate is issued by TSIIC, delegated to TSIIC-IALA. |
| Principal building approval | Building Permit Order IIC/0282/2020, approved 22 April 2021. |
| Approved built-up area | 16168.96 m², recorded in the RERA land/building fields for Tower G. RERA filing |
| Buildings in permit extract | Three residential blocks: Building A (Block H), Building A (Block I), and Building A (Block G). |
| Sanctioned floor configuration | Each block is described as 1 Cellar + 1 Ground + 14 upper floors. The permit also states a height of 45.00 m. |
| Parking levels / provision | A cellar is identified, but the supplied extract does not establish a parking-space count or detailed parking allocation. |
| Units | RERA filing: 112 apartments in one registered building/block; the supplied permit extract does not state an approved apartment count. RERA unit table RERA filing |
Offering and status
| Field | Project record |
|---|---|
| RERA-filed unit type | 3BHK, 112 units; filed saleable area 84.04 m² per unit. RERA unit table RERA unit details |
| Booked / available | 93 booked / 19 available, as last read from the TG-RERA portal; the record supplies no as-of date, so counts are indicative. RERA unit table |
| Promoter-declared completion deadline | 30-Sep-24, stated in the Form B declaration and RERA registration record. RERA record |
| Occupancy certificate | TSIIC occupancy certificate IIC/0007/2024, proceedings OC IIC/0007/2024, dated 06 March 2024. It identifies Towers G, H and I; its supplied extract states the building was fit for occupation. |
| Construction stage | The supplied records include an OC and RERA-declared infrastructure completion percentages; they do not provide an independently verified current site-progress inspection. RERA amenities |
The project story
Raheja Vistas Elite - Tower G is registered as a residential apartment project on part of Plot 27(A), Road No. 12, in Nacharam village, Uppal mandal, Medchal-Malkajgiri district. The registered portion is identified as Tower G, while the filed building-permit and occupancy-certificate extracts identify a wider three-block development—G, H and I. The RERA record describes one building and 112 filed 3BHK apartments for this registration. RERA record RERA unit table
The RERA registration certificate records a completion date of 30 September 2024 and validity through that date. Separately, TSIIC issued an occupancy certificate on 6 March 2024, covering Towers G, H and I and stating that the building was fit for occupation. The supplied evidence therefore includes an OC for the stated tower scope; it does not establish the present physical condition or independently verify ongoing maintenance or delivery to individual allottees. RERA record
Master plan, architecture & building design
The building-permit extract records a site area of 106541.29 m², a road-affected area of 5956.81 m², and a net area of 100584.48 m². It identifies a tot-lot area of 5171.59 m² and coverage area of 10243.54 m², with coverage shown as 5.14%. These are permit-extract figures; the supplied material does not include a complete, readable drawing set from which to describe building footprints, floor-by-floor layouts, circulation or open-space arrangement.
The permit names three residential blocks—G, H and I—with 1 Cellar + 1 Ground + 14 upper floors each and a stated height of 45.00 m. The occupancy-certificate extract also names Towers G, H and I, each described as cellar, ground and 14 residential floors. The RERA filing identifies Tower G as one building for this registration. RERA filing
The RERA field records approved built-up area of 16168.96 m² and mortgage area of 1739.68 m² for the registered project. The permit extract separately lists parking-area figures in the OC records, but the supplied evidence does not provide a usable floor-area schedule distinguishing FSI-counted area, gross built-up area, carpet area and common-area area. These measures should not be treated as interchangeable. RERA filing
Homes, configurations & floor plans
| Configuration | Units | Booked | Available | RERA saleable area | Measured carpet area | Loading (if supplied) |
|---|---|---|---|---|---|---|
| 3BHK | 112 | 93 | 19 | 84.04 m² | Not available from the supplied measured drawings | Not supplied |
The RERA filing identifies only 3BHK units for this registration. The supplied RERA record gives 84.04 m² as the saleable area; it does not provide a carpet-area figure. Booked and available counts are portal figures without an as-of date. RERA unit table RERA unit details
The supplied floor-plan measurement record reports software-measured carpet areas for 1BHK and 2BHK designs, but identifies those configurations as not present in this project’s TG-RERA filing. They are not used here as the project’s filed offering. Software-measured carpet area is drawing-based and is not a RERA disclosure; it is also conceptually distinct from saleable area, which may include a share of common areas. RERA unit details Floor plans
Parking & vehicle circulation
The permit identifies a cellar level for each of the three blocks, but the supplied records do not establish the number of parking spaces, the split between resident and visitor parking, accessible spaces, parking allocation to individual apartments, or whether any spaces are exclusive. The occupancy-certificate extract lists parking-area figures for Towers G and H, but does not provide a parking-space count or allocation schedule.
A drawn or recorded parking area does not, by itself, establish a buyer’s exclusive parking right. The supplied evidence does not establish ramp locations, vehicle entries and exits, internal driveway design, pedestrian separation or EV-charging provision.
Amenities, recreation & open spaces
The permit identifies a tot-lot, while the OC extract records tot-lot area figures. RERA’s amenity data gives declared completion percentages; these are portal-reported progress figures, not independent verification of delivery. RERA amenities
| Facility | Description / size | Evidence source | Declared progress / verified status |
|---|---|---|---|
| Tot-lot / green strip / park | Permit extract: 5171.59 m² tot-lot; OC extract also records 4753.38 m² for Towers G and H and 10243.54 m² as a tot-lot figure. | Sanction/OC extracts; RERA amenity record | RERA amenity record: green strip/tot-lot/park 70%. The extracts do not establish independent current verification. RERA amenities |
| Community buildings | No further description or size supplied. | RERA amenity record | 100% declared. RERA amenities |
| Internal roads and footpaths | No dimensions or network plan supplied. | RERA amenity record | 80% declared. RERA amenities |
| Street lighting | No fixture or coverage details supplied. | RERA amenity record | 85% declared. RERA amenities |
| Aggregate recreational open space | Area not established in the supplied RERA amenity entry. | RERA amenity record | 65% declared. RERA amenities |
The available material does not itemise a clubhouse’s rooms or facilities, sports facilities, or convenience/community services beyond the community-buildings entry. The boundary description refers to a clubhouse, but provides no size or facility schedule. RERA filing RERA amenities
Utilities, building services & safety
The permit lists a rainwater-harvesting structure (percolation pit), space for a transformer, a garbage house, and separate underground and terrace water tanks of 25000 liters capacity each for the residential building. The RERA amenity record also reports progress for water supply, sewerage, storm-water drains, treatment and disposal, waste management, water conservation, energy management, fire safety and electrical facilities. The percentages below are promoter/portal-declared progress, not independent verification of capacity or statutory compliance. RERA amenities
| Service | Supplied evidence |
|---|---|
| Water | Permit-listed underground static water-storage tank: 25000 liters capacity; terrace tank: 25000 liters capacity. RERA amenity record: water supply 93% declared. Water source and treatment capacity are not specified. RERA amenities |
| Sewerage and drainage | RERA amenity record: sewerage 92%, storm-water drains 94%, and sewage/sullage treatment and disposal 80% declared. No STP capacity, reuse volume or drainage design is supplied. RERA amenities |
| Rainwater harvesting | Permit requires a rainwater-harvesting structure/percolation pit and lists 1 RWHP. RERA amenity record: water conservation/rainwater harvesting 95% declared. RERA amenities |
| Electrical and energy | Permit identifies space for a transformer. RERA amenity record: electrical meter room/sub-station/receiving station 75% and energy management 80% declared. Supply capacity and backup details are not supplied. RERA amenities |
| Fire and life safety | RERA amenity record: fire protection and fire-safety requirements 95% declared. The supplied extracts do not detail systems, clearances, escape stairs or fire-access arrangements. RERA amenities |
| Waste and security | Permit lists a garbage house; RERA amenity record: solid-waste management and disposal 85% declared. Security, CCTV and access-control details are not supplied. RERA amenities |
| Lifts and accessibility | Lift count, capacity, service lifts, ramps and accessible circulation are not established in the supplied evidence. |
Location, access & connectivity
The registered project location is Plot No. 27(A), Road No. 12, IDA Nacharam, in Nacharam revenue village, Uppal mandal, Medchal-Malkajgiri district, PIN 500076. The RERA filing’s boundary description places Road No. 12 to the north. RERA filing
A supplied mapped location is geocoded at 17.3996897, 78.5555074. The nearest sampled Outer Ring Road interchange is listed at 11.2 km (approximate). The supplied evidence does not identify the specific interchange or provide verified travel times, public-transport details or further measured distances. Location record
Developer & development status
The registered promoter is Paradigm Logistics & Distribution Pvt. Ltd, a private limited company. The RERA record lists its office address as Titus Towers, Madhapur, Road no. 12,, IDA, Uppal, Medchal-Malkajgiri, 500076; the registration certificate separately records a promoter-office address in Madhapur, Serilingampally mandal, Ranga Reddy district, PIN 500081. RERA record Corporate record Parties record
A promoter affidavit records the 30 September 2024 completion undertaking. A later promoter declaration states that a demerger scheme became effective on 01.02.2024 and requests substitution of the promoter with K RAHEJA CORP REAL ESTATE PRIVATE LIMITED, which undertakes to perform the project’s allottee and RERA obligations. The supplied registration certificate still names Paradigm Logistics & Distribution Pvt. Ltd; the supplied evidence does not include an Authority order confirming the requested substitution.
The occupancy certificate records the building as fit for occupation and covers Towers G, H and I. The evidence does not independently establish current construction, maintenance or handover status.
Approvals, official records & documents
| Identifier / date | P02200003151, issued 24/07/2021; validity to 30/09/2024 |
|---|---|
| Scope and evidence | Form C for Raheja Vistas Elite - Tower G; promoter shown as Paradigm Logistics & Distribution Pvt. Ltd. |
| Identifier / date | IIC/0282/2020, 22 April 2021 |
|---|---|
| Scope and evidence | TSIIC-IALA, Nacharam permit extract for residential Blocks G, H and I, each recorded as cellar, ground and 14 upper floors. |
| Identifier / date | IIC/0007/2024, proceedings OC IIC/0007/2024, 06 March 2024 |
|---|---|
| Scope and evidence | TSIIC certificate identifies Towers G, H and I and states the building was fit for occupation. |
| Identifier / date | Dated 30 March 2021 |
|---|---|
| Scope and evidence | Includes the project location, completion undertaking and declared mortgage details for Tower G. |
| Identifier / date | Effective date stated as 01.02.2024 |
|---|---|
| Scope and evidence | Declaration seeks substitution of promoter to K RAHEJA CORP REAL ESTATE PRIVATE LIMITED; no Authority substitution order is included in the supplied evidence. |
| Identifier / date | Title reports dated 04.04.2018 and 24.03.2021 |
|---|---|
| Scope and evidence | The records index includes title reports and deed materials for Survey No. 124, Nacharam. This overview does not determine title. |
| Identifier / date | Document 164693 |
|---|---|
| Scope and evidence | Filed under layout-plan/floor-plan documentation; supplied review states the drawings are measured only in part and are not a RERA disclosure of carpet area. Floor plans |
Project at a glance
Project identity
Registered project name: Raheja Vistas Elite - Tower G
Project type: Residential apartment project
Phase / registered portion: Tower G is the portion named in this registration. The building permit and occupancy certificate also refer to Blocks/Towers H and I; the wider scope is described below.
TG-RERA registration: P02200003151
Registration validity: 24/07/2021 to 30/09/2024; the certificate says three years and states validity may be extended by the Authority. No extension is recorded in the supplied registration data.
Registered promoter: Paradigm Logistics & Distribution Pvt. Ltd
RERA status in supplied record: Registration certificate issued. The recorded registration end date has passed; the supplied record does not show an extension. This is separate from the occupancy certificate described below.
Land and geographic identity
Locality / site description: Plot No. 27(A), Road No. 12, IDA Nacharam
Revenue village: Nacharam
Mandal: Uppal
District: Medchal-Malkajgiri
PIN: 500076
Survey number / subdivision: 124 (Part); the building-permit and OC extracts render this as 124 PART.
Site extent: Site area 106541.29 m²; road-affected area 5956.81 m²; net area 100584.48 m², as recorded in the building-permit extract.
Project portion described in promoter declaration: Approximately 9.942 acres (40,233.78 square meters) within the larger land. This is a promoter declaration, not a separate area measurement in the permit extract.
Boundaries in RERA filing: North: Road No. 12 IDA Nacharam; South: open space 1 and clubhouse; East: Tower F under construction; West: proposed Tower H.
Development identity
Sanctioning authority: TSIIC - IALA, Nacharam; the occupancy certificate is issued by TSIIC, delegated to TSIIC-IALA.
Principal building approval: Building Permit Order IIC/0282/2020, approved 22 April 2021.
Approved built-up area: 16168.96 m², recorded in the RERA land/building fields for Tower G.
Buildings in permit extract: Three residential blocks: Building A (Block H), Building A (Block I), and Building A (Block G).
Sanctioned floor configuration: Each block is described as 1 Cellar + 1 Ground + 14 upper floors. The permit also states a height of 45.00 m.
Parking levels / provision: A cellar is identified, but the supplied extract does not establish a parking-space count or detailed parking allocation.
Units: RERA filing: 112 apartments in one registered building/block; the supplied permit extract does not state an approved apartment count.
Offering and status
RERA-filed unit type: 3BHK, 112 units; filed saleable area 84.04 m² per unit.
Booked / available: 93 booked / 19 available, as last read from the TG-RERA portal; the record supplies no as-of date, so counts are indicative.
Promoter-declared completion deadline: 30-Sep-24, stated in the Form B declaration and RERA registration record.
Occupancy certificate: TSIIC occupancy certificate IIC/0007/2024, proceedings OC IIC/0007/2024, dated 06 March 2024. It identifies Towers G, H and I; its supplied extract states the building was fit for occupation.
Construction stage: The supplied records include an OC and RERA-declared infrastructure completion percentages; they do not provide an independently verified current site-progress inspection.
The project story
Raheja Vistas Elite - Tower G is registered as a residential apartment project on part of Plot 27(A), Road No. 12, in Nacharam village, Uppal mandal, Medchal-Malkajgiri district. The registered portion is identified as Tower G, while the filed building-permit and occupancy-certificate extracts identify a wider three-block development—G, H and I. The RERA record describes one building and 112 filed 3BHK apartments for this registration.
The RERA registration certificate records a completion date of 30 September 2024 and validity through that date. Separately, TSIIC issued an occupancy certificate on 6 March 2024, covering Towers G, H and I and stating that the building was fit for occupation. The supplied evidence therefore includes an OC for the stated tower scope; it does not establish the present physical condition or independently verify ongoing maintenance or delivery to individual allottees.
Master plan, architecture & building design
The building-permit extract records a site area of 106541.29 m², a road-affected area of 5956.81 m², and a net area of 100584.48 m². It identifies a tot-lot area of 5171.59 m² and coverage area of 10243.54 m², with coverage shown as 5.14%. These are permit-extract figures; the supplied material does not include a complete, readable drawing set from which to describe building footprints, floor-by-floor layouts, circulation or open-space arrangement.
The permit names three residential blocks—G, H and I—with 1 Cellar + 1 Ground + 14 upper floors each and a stated height of 45.00 m. The occupancy-certificate extract also names Towers G, H and I, each described as cellar, ground and 14 residential floors. The RERA filing identifies Tower G as one building for this registration.
The RERA field records approved built-up area of 16168.96 m² and mortgage area of 1739.68 m² for the registered project. The permit extract separately lists parking-area figures in the OC records, but the supplied evidence does not provide a usable floor-area schedule distinguishing FSI-counted area, gross built-up area, carpet area and common-area area. These measures should not be treated as interchangeable.
Homes, configurations & floor plans
| Configuration | Units | Booked | Available | RERA saleable area | Measured carpet area | Loading (if supplied) |
|---|---|---|---|---|---|---|
| 3BHK | 112 | 93 | 19 | 84.04 m² | Not available from the supplied measured drawings | Not supplied |
The RERA filing identifies only 3BHK units for this registration. The supplied RERA record gives 84.04 m² as the saleable area; it does not provide a carpet-area figure. Booked and available counts are portal figures without an as-of date.
The supplied floor-plan measurement record reports software-measured carpet areas for 1BHK and 2BHK designs, but identifies those configurations as not present in this project’s TG-RERA filing. They are not used here as the project’s filed offering. Software-measured carpet area is drawing-based and is not a RERA disclosure; it is also conceptually distinct from saleable area, which may include a share of common areas.
Parking & vehicle circulation
The permit identifies a cellar level for each of the three blocks, but the supplied records do not establish the number of parking spaces, the split between resident and visitor parking, accessible spaces, parking allocation to individual apartments, or whether any spaces are exclusive. The occupancy-certificate extract lists parking-area figures for Towers G and H, but does not provide a parking-space count or allocation schedule.
A drawn or recorded parking area does not, by itself, establish a buyer’s exclusive parking right. The supplied evidence does not establish ramp locations, vehicle entries and exits, internal driveway design, pedestrian separation or EV-charging provision.
Amenities, recreation & open spaces
The permit identifies a tot-lot, while the OC extract records tot-lot area figures. RERA’s amenity data gives declared completion percentages; these are portal-reported progress figures, not independent verification of delivery.
| Facility | Description / size | Evidence source | Declared progress / verified status |
|---|---|---|---|
| Tot-lot / green strip / park | Permit extract: 5171.59 m² tot-lot; OC extract also records 4753.38 m² for Towers G and H and 10243.54 m² as a tot-lot figure. | Sanction/OC extracts; RERA amenity record | RERA amenity record: green strip/tot-lot/park 70%. The extracts do not establish independent current verification. |
| Community buildings | No further description or size supplied. | RERA amenity record | 100% declared. |
| Internal roads and footpaths | No dimensions or network plan supplied. | RERA amenity record | 80% declared. |
| Street lighting | No fixture or coverage details supplied. | RERA amenity record | 85% declared. |
| Aggregate recreational open space | Area not established in the supplied RERA amenity entry. | RERA amenity record | 65% declared. |
The available material does not itemise a clubhouse’s rooms or facilities, sports facilities, or convenience/community services beyond the community-buildings entry. The boundary description refers to a clubhouse, but provides no size or facility schedule.
Utilities, building services & safety
The permit lists a rainwater-harvesting structure (percolation pit), space for a transformer, a garbage house, and separate underground and terrace water tanks of 25000 liters capacity each for the residential building. The RERA amenity record also reports progress for water supply, sewerage, storm-water drains, treatment and disposal, waste management, water conservation, energy management, fire safety and electrical facilities. The percentages below are promoter/portal-declared progress, not independent verification of capacity or statutory compliance.
Water: Permit-listed underground static water-storage tank: 25000 liters capacity; terrace tank: 25000 liters capacity. RERA amenity record: water supply 93% declared. Water source and treatment capacity are not specified.
Sewerage and drainage: RERA amenity record: sewerage 92%, storm-water drains 94%, and sewage/sullage treatment and disposal 80% declared. No STP capacity, reuse volume or drainage design is supplied.
Rainwater harvesting: Permit requires a rainwater-harvesting structure/percolation pit and lists 1 RWHP. RERA amenity record: water conservation/rainwater harvesting 95% declared.
Electrical and energy: Permit identifies space for a transformer. RERA amenity record: electrical meter room/sub-station/receiving station 75% and energy management 80% declared. Supply capacity and backup details are not supplied.
Fire and life safety: RERA amenity record: fire protection and fire-safety requirements 95% declared. The supplied extracts do not detail systems, clearances, escape stairs or fire-access arrangements.
Waste and security: Permit lists a garbage house; RERA amenity record: solid-waste management and disposal 85% declared. Security, CCTV and access-control details are not supplied.
Lifts and accessibility: Lift count, capacity, service lifts, ramps and accessible circulation are not established in the supplied evidence.
Location, access & connectivity
The registered project location is Plot No. 27(A), Road No. 12, IDA Nacharam, in Nacharam revenue village, Uppal mandal, Medchal-Malkajgiri district, PIN 500076. The RERA filing’s boundary description places Road No. 12 to the north.
A supplied mapped location is geocoded at 17.3996897, 78.5555074. The nearest sampled Outer Ring Road interchange is listed at 11.2 km (approximate). The supplied evidence does not identify the specific interchange or provide verified travel times, public-transport details or further measured distances.
Developer & development status
The registered promoter is Paradigm Logistics & Distribution Pvt. Ltd, a private limited company. The RERA record lists its office address as Titus Towers, Madhapur, Road no. 12,, IDA, Uppal, Medchal-Malkajgiri, 500076; the registration certificate separately records a promoter-office address in Madhapur, Serilingampally mandal, Ranga Reddy district, PIN 500081.
A promoter affidavit records the 30 September 2024 completion undertaking. A later promoter declaration states that a demerger scheme became effective on 01.02.2024 and requests substitution of the promoter with K RAHEJA CORP REAL ESTATE PRIVATE LIMITED, which undertakes to perform the project’s allottee and RERA obligations. The supplied registration certificate still names Paradigm Logistics & Distribution Pvt. Ltd; the supplied evidence does not include an Authority order confirming the requested substitution.
The occupancy certificate records the building as fit for occupation and covers Towers G, H and I. The evidence does not independently establish current construction, maintenance or handover status.
Approvals, official records & documents
| Identifier / date | P02200003151, issued 24/07/2021; validity to 30/09/2024 |
|---|---|
| Scope and evidence | Form C for Raheja Vistas Elite - Tower G; promoter shown as Paradigm Logistics & Distribution Pvt. Ltd. |
| Identifier / date | IIC/0282/2020, 22 April 2021 |
|---|---|
| Scope and evidence | TSIIC-IALA, Nacharam permit extract for residential Blocks G, H and I, each recorded as cellar, ground and 14 upper floors. |
| Identifier / date | IIC/0007/2024, proceedings OC IIC/0007/2024, 06 March 2024 |
|---|---|
| Scope and evidence | TSIIC certificate identifies Towers G, H and I and states the building was fit for occupation. |
| Identifier / date | Dated 30 March 2021 |
|---|---|
| Scope and evidence | Includes the project location, completion undertaking and declared mortgage details for Tower G. |
| Identifier / date | Effective date stated as 01.02.2024 |
|---|---|
| Scope and evidence | Declaration seeks substitution of promoter to K RAHEJA CORP REAL ESTATE PRIVATE LIMITED; no Authority substitution order is included in the supplied evidence. |
| Identifier / date | Title reports dated 04.04.2018 and 24.03.2021 |
|---|---|
| Scope and evidence | The records index includes title reports and deed materials for Survey No. 124, Nacharam. This overview does not determine title. |
| Identifier / date | Document 164693 |
|---|---|
| Scope and evidence | Filed under layout-plan/floor-plan documentation; supplied review states the drawings are measured only in part and are not a RERA disclosure of carpet area. |
Other registrations of Raheja Vistas Elite
Frequently asked questions
Is Raheja Vistas Elite - Tower G registered with Telangana RERA?
Yes. Raheja Vistas Elite - Tower G is registered with the Telangana Real Estate Regulatory Authority as P02200003151; the registration status is New Project.
Who is the developer of Raheja Vistas Elite - Tower G?
The promoter named in the RERA registration is Paradigm Logistics & Distribution Pvt. Ltd.
Where is Raheja Vistas Elite - Tower G located?
Raheja Vistas Elite - Tower G is in IDA, Nacharam, Uppal, Medchal-Malkajgiri, Telangana (500076).
When will Raheja Vistas Elite - Tower G be completed?
The promoter's proposed date of completion filed with RERA is 30/09/2024. This is the promoter's declaration, not a guarantee.
More projects in Nacharam