Lansum Kumuda
LANSUM PROPERTIES LLP · Medchal-Malkajgiri · RERA P02200000055
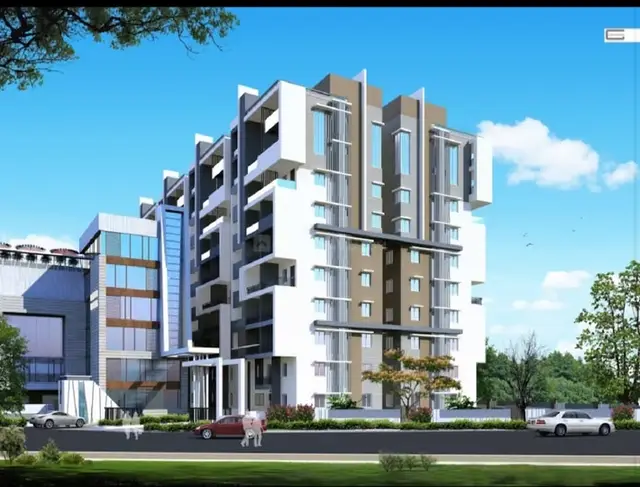
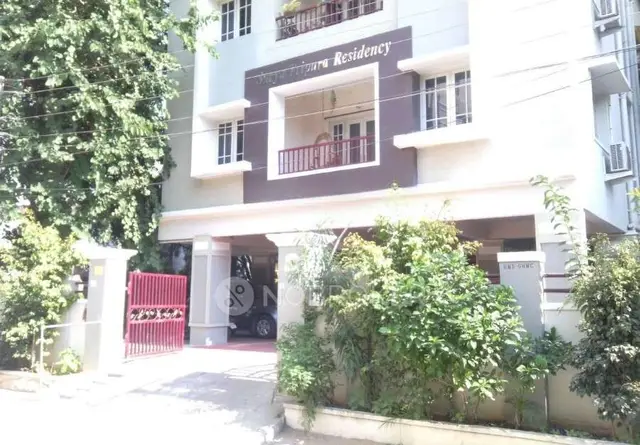
LANSUM KUMUDA is a residential apartment project in Habsiguda / Snehapuri Colony, Uppal mandal, Medchal-Malkajgiri district, being developed by Lansum Properties LLP. The project records a site area of 516.25 sq m, one building of Stilt + 5 floors, and 10 homes configured as 3BHK, with a saleable area of 143.07 sq m. Its TG-RERA registration number is P02200000055, and its proposed completion date is 21/05/2023.
More from Lansum Properties LLP · 7 projects →
01What we found
Read from TG-RERA filings, approvals, land and registration records and court records. A court case is counted only when the court record states this project's survey number with its village, or names the project.
02Check before you pay
8 items to check before you pay, 3 high - from the title chain, court records and approvals, each with what to ask the builder or your advocate. An item may not be a problem with the project: records can be incomplete.
1. Project at a glance
Project identity
| Item | Record |
|---|---|
| Registered project name | LANSUM KUMUDA |
| Project type | Residential apartment project RERA record |
| Phase / registered portion | No separate phase name is disclosed. The registration identifies the project’s site and survey numbers listed below. |
| TG-RERA registration | P02200000055 |
| Registration validity | 30/11/2018 to 21/05/2023; the certificate states four years. The supplied certificate records no extension. |
| Registered promoter | Lansum Properties LLP Corporate record |
| RERA status | The project is listed as On-Going Project in the project record. Registration validity is separate from the completion deadline and from the building’s occupancy certificate. RERA record |
Land and geographic identity
| Item | Record |
|---|---|
| Locality | Habsiguda / Snehapuri Colony, as identified in the project and filed building documents RERA record |
| Revenue village | Nacharam RERA record |
| Mandal | Uppal RERA record |
| District | Medchal-Malkajgiri RERA record |
| PIN | 500076 RERA record |
| Project survey numbers | 207/2 Part, 208/1, 208/2, 208/3, 209, 229/1 and 229/2 Land records |
| Plot number | 53 |
| Filed site area | 516.25 sq m; the record gives total area and net area as 516.25 sq m, with 0 sq m reported as affected by road widening/FTL/nala widening. RERA filing |
| Boundaries | East: 30 feet wide road; west: Plot No. 60; north: Plot No. 52; south: Plot No. 54. RERA filing |
Development identity
| Item | Record |
|---|---|
| Sanctioning authority | Greater Hyderabad Municipal Corporation (GHMC) Approvals record |
| Principal approval | Building Permit No. 1/C1/04696/2017, dated 21 May, 2017; the filed certificate also identifies approval No. 1/C1/04696/2017, approved date 11/09/2018. Approvals record |
| Approved built-up area | 1193.50 sq m in the RERA project fields. RERA filing |
| Building count | One building is recorded in the RERA land details; the GHMC certificate describes one residential building, “BLDG (SANJEEV MENON OTHERS).” RERA filing |
| Sanctioned floors | Stilt + 5; the GHMC certificate records height 15 m. |
| Sanctioned-plan area figures | The GHMC certificate records floor area 1434.67 m² and parking area 241.17 m² “as per sanctioned plan.” These are the certificate’s separately labelled figures, not the RERA-field approved built-up area. |
| Parking configuration | The certificate refers to cellar and stilts approved for parking, but the supplied extraction does not state a parking-space count or number of parking levels beyond those references. |
| Unit counts | RERA filing records 10 total units; the project fields separately state one total building unit, so the building/unit-count field context is not fully explained in the supplied extract. RERA unit table RERA filing |
Offering and status
| Item | Record |
|---|---|
| RERA-filed configuration | 3BHK, saleable area 143.07 sq m (1540 sq ft as also recorded in the unit summary), 10 units. RERA unit table RERA unit details |
| Booking availability | 5 booked, 5 available in the portal-derived unit record. The record has no as-of date, so these counts are indicative rather than a dated current inventory confirmation. RERA unit table |
| Completion dates | Original and revised proposed completion dates are both 21/05/2023. The promoter’s Form B declaration also undertakes completion by 21 May, 2023. RERA record |
| Occupancy certificate | The supplied GHMC document is identified as an Occupancy Certificate for the residential building and says it was declared fit for occupation. Its completion notice was submitted on 25 July, 2018. The certificate’s scope is the identified Nacharam building; it does not establish the current occupancy or completion status of every RERA-listed unit. |
| Construction stage | The project record says “On-Going Project.” No independently verified current construction-progress measurement is supplied. RERA record |
2. The project story
LANSUM KUMUDA is a registered residential apartment project at Plot No. 53 in Habsiguda/Snehapuri Colony, Nacharam village, Uppal mandal, Medchal-Malkajgiri district. Its registered land identity covers survey numbers 207/2 Part, 208/1, 208/2, 208/3, 209, 229/1 and 229/2, on a site recorded as 516.25 sq m. RERA record Land records
The RERA record presents one building and a 3BHK offering, with 10 units recorded and a portal-derived snapshot of five booked and five available. The GHMC-filed certificate describes a Stilt + 5 residential building and certifies that the building was inspected and declared fit for occupation. That certificate records a completion notice submitted on 25 July, 2018; the project’s RERA completion deadline is separately recorded as 21/05/2023. The supplied evidence does not include a current site inspection or independently verified progress update. RERA filing RERA unit table RERA record
3. Master plan, architecture & building design
The RERA project fields record a 516.25 sq m site and 1193.50 sq m approved built-up area. The GHMC certificate describes one residential building, Stilt + 5, with a stated height of 15 m. It separately records sanctioned-plan floor area of 1434.67 m² and parking area of 241.17 m²; those labels are retained as stated in the certificate and are not treated as interchangeable area measures. RERA filing RERA filing
The supplied material does not provide measured floor plans, floor-by-floor apartment arrangements, lifts or stairs details, building footprint, common-area schedule, internal circulation drawings, or a site landscape/open-space plan. The RERA filing identifies one building and one block/tower in its project summary. RERA unit table Floor plans RERA filing
4. Homes, configurations & floor plans
| Configuration | Units | Booked | Available | RERA saleable area | Measured carpet area | Loading (if supplied) |
|---|---|---|---|---|---|---|
| 3BHK | 10 | 5 | 5 | 143.07 sq m (1540 sq ft) | Not measured from the supplied drawings | Not supplied |
The 3BHK configuration and saleable area are RERA-filed values. Booked and available counts come from the portal-derived record, which has no as-of date. The supplied drawing set has two records, but neither is identified as a flat plan and no drawing-based carpet-area measurement is available. RERA unit table RERA unit details Floor plans
Carpet area, balcony or utility area, common-area share and saleable area are distinct measures. No carpet-area, balcony/utility dimensions, room dimensions or unit orientation can be established from the supplied floor-plan data. Floor plans RERA unit details
5. Parking & vehicle circulation
The GHMC certificate records 241.17 m² of parking area as per the sanctioned plan and refers to cellar and stilts approved for parking. It also states that those areas are to be used exclusively for vehicle parking, without partition walls or rolling shutters. The supplied evidence does not state the number of car or two-wheeler spaces, visitor or accessible provision, parking allocation by unit, or the detailed arrangement of ramps and driveways. A drawn or sanctioned parking provision does not by itself establish an exclusive parking entitlement for a particular buyer.
6. Amenities, recreation & open spaces
| Description / size | No size stated |
|---|---|
| Evidence source | RERA amenities record RERA amenities |
| Declared progress / verified status | Marked available, 100% in the RERA amenities record; no independent verification supplied. |
| Description / size | GHMC certificate specifies 2 No. of RWHPs |
|---|---|
| Evidence source | RERA amenities |
| Declared progress / verified status | RERA amenities record marks water conservation/rainwater harvesting available, 100%; GHMC certificate lists the structures. Current operational status is not independently verified. |
| Description / size | GHMC certificate lists 25 Trees and requires a peripheral strip of greenery to be maintained |
|---|---|
| Declared progress / verified status | Included in the filed certificate; current planting/maintenance status is not independently verified. |
| Description / size | No size or capacity supplied |
|---|---|
| Evidence source | Vendor-sourced amenities Promoter website |
| Declared progress / verified status | Marketing/listing claims only; not established as RERA-declared, sanctioned or delivered by the supplied project documents. |
The RERA amenities record lists 14 infrastructure/amenity categories. It marks water supply, sewerage, green strip/tot lot/park, water conservation/rainwater harvesting and electrical meter room/substation/receiving station as available at 100%; other listed categories show 0% in that record. These are recorded declarations, not independent completion findings. RERA amenities
7. Utilities, building services & safety
| Evidence in the supplied record | RERA amenities record marks water supply available at 100%. GHMC certificate requires rainwater-harvesting structures. |
|---|---|
| Status / limitation | No source, storage capacity or treatment capacity is supplied; current operation is not independently verified. RERA amenities |
| Evidence in the supplied record | RERA amenities record marks sewerage (chamber, lines, septic tank, STP) available at 100%; a vendor listing also mentions an STP. |
|---|---|
| Status / limitation | The RERA record does not separately confirm the installed STP’s capacity, operation or reuse arrangements. Storm-water drains and treatment/disposal of sewage and sullage show 0% in the amenities record. RERA amenities Promoter website |
| Evidence in the supplied record | RERA amenities record marks electrical meter room/substation/receiving station available at 100%. GHMC certificate requires space for a transformer. |
|---|---|
| Status / limitation | No power-load, backup-generation or EV-charging details are supplied. RERA amenities |
| Evidence in the supplied record | Vendor listing mentions a lift. |
|---|---|
| Status / limitation | No lift count, type or capacity is supplied in the RERA/document extracts. Promoter website |
| Evidence in the supplied record | Vendor listing mentions fire safety. |
|---|---|
| Status / limitation | No specific fire-safety equipment, approved fire clearance, escape-stair details or verified compliance record is supplied here. Promoter website |
| Evidence in the supplied record | GHMC certificate requires a garbage house within the premises; vendor listing mentions waste management. |
|---|---|
| Status / limitation | RERA amenities record marks solid-waste management and disposal at 0%; current provision and operation are not independently verified. RERA amenities Promoter website |
| Evidence in the supplied record | No project-specific accessibility features are described in the supplied records. |
|---|---|
| Status / limitation | Ramps and accessible circulation cannot be established. |
8. Location, access & connectivity
The registered location is Habsiguda/Snehapuri Colony in Nacharam village, Uppal mandal, Medchal-Malkajgiri district, PIN 500076. The project fields identify a 30 feet wide road along the eastern boundary. RERA record RERA filing
The supplied location record gives these point-to-point distances: Johnson Grammar School 0.1 km; an unnamed park 0.1 km; CGHS Dispensary No. XI, Kakatiyanagar 0.2 km; State Bank of India 0.2 km; NGRI and NGRI Metro 0.4 km; Resonance Junior College 0.4 km; IGSA Labs 0.5 km; SPAR Hypermarket 1.3 km; Tarnaka Bus Stop 1.5 km; and Sitaphalmandi railway station 2.7 km. These are supplied location-record distances; no travel times are provided. Location record
9. Developer & development status
The registered promoter is LANSUM PROPERTIES LLP, a limited liability partnership. The project record lists partners K. Umesh and K. Lakshmi, with K. Lakshmi identified as authorized signatory. The promoter’s listed office address is LANSUM HOUSE, ROAD NO 78, SNEHAPURI COLONY, HABSIGUDA, Uppal, Medchal-Malkajgiri, 500076. Corporate record Parties record
K. Lakshmi’s Form B affidavit-cum-declaration, verified at Hyderabad on 15 November 2018, states that the landowners are Sri. Sanjeev Menon and Sri. Rajeev Menon, declares the land free from encumbrances, and undertakes completion by 21 May, 2023. The RERA record separately lists the project as On-Going and gives 21/05/2023 as both original and revised proposed completion date. The supplied evidence does not provide a current, independently verified construction-progress assessment. RERA record
10. Approvals, official records & documents
| Record | Supplied evidence |
|---|---|
| TG-RERA registration | Form C registration certificate for LANSUM KUMUDA, registration P02200000055, issued 30/11/2018 and valid through 21/05/2023. It states the promoter must deposit 70% of amounts realized in a separate account. |
| GHMC building approval and occupancy record | Filed document identifies Building Permit No. 1/C1/04696/2017, Building Application File No. 1/C1/05447/2016, application No. 1/C1/16245/2018-OC, and proceedings No. 2/C1/14746/2018. The extracted document is an Occupancy Certificate for the identified residential building. |
| Occupancy/completion details in GHMC certificate | Completion notice submitted 25 July, 2018; certificate states the building was inspected and declared fit for occupation. Its stated building scope is “BLDG (SANJEEV MENON OTHERS),” Stilt + 5. |
| Form B declaration | K. Lakshmi’s affidavit-cum-declaration, verified 15 November, 2018, includes title, encumbrance, completion and project-fund declarations. |
| Title-related filed documents | The RERA document register includes a title report and a Development Agreement-cum-Irrevocable GPA among the filed documents; these are identified here as records, not as a separate title conclusion. |
| Detailed plan material | The supplied drawing data records two drawings, neither identified as a flat plan; no measured floor-plan data is available. Floor plans |
The approval record identifies GHMC as the sanctioning authority. The detailed approval conditions and title-chain assessment are addressed in the relevant report sections; this overview summarizes the supplied project records only. Approvals record
1. Project at a glance
Project identity
Registered project name: LANSUM KUMUDA
Project type: Residential apartment project
Phase / registered portion: No separate phase name is disclosed. The registration identifies the project’s site and survey numbers listed below.
TG-RERA registration: P02200000055
Registration validity: 30/11/2018 to 21/05/2023; the certificate states four years. The supplied certificate records no extension.
Registered promoter: Lansum Properties LLP
RERA status: The project is listed as On-Going Project in the project record. Registration validity is separate from the completion deadline and from the building’s occupancy certificate.
Land and geographic identity
Locality: Habsiguda / Snehapuri Colony, as identified in the project and filed building documents
Revenue village: Nacharam
Mandal: Uppal
District: Medchal-Malkajgiri
PIN: 500076
Project survey numbers: 207/2 Part, 208/1, 208/2, 208/3, 209, 229/1 and 229/2
Plot number: 53
Filed site area: 516.25 sq m; the record gives total area and net area as 516.25 sq m, with 0 sq m reported as affected by road widening/FTL/nala widening.
Boundaries: East: 30 feet wide road; west: Plot No. 60; north: Plot No. 52; south: Plot No. 54.
Development identity
Sanctioning authority: Greater Hyderabad Municipal Corporation (GHMC)
Principal approval: Building Permit No. 1/C1/04696/2017, dated 21 May, 2017; the filed certificate also identifies approval No. 1/C1/04696/2017, approved date 11/09/2018.
Approved built-up area: 1193.50 sq m in the RERA project fields.
Building count: One building is recorded in the RERA land details; the GHMC certificate describes one residential building, “BLDG (SANJEEV MENON OTHERS).”
Sanctioned floors: Stilt + 5; the GHMC certificate records height 15 m.
Sanctioned-plan area figures: The GHMC certificate records floor area 1434.67 m² and parking area 241.17 m² “as per sanctioned plan.” These are the certificate’s separately labelled figures, not the RERA-field approved built-up area.
Parking configuration: The certificate refers to cellar and stilts approved for parking, but the supplied extraction does not state a parking-space count or number of parking levels beyond those references.
Unit counts: RERA filing records 10 total units; the project fields separately state one total building unit, so the building/unit-count field context is not fully explained in the supplied extract.
Offering and status
RERA-filed configuration: 3BHK, saleable area 143.07 sq m (1540 sq ft as also recorded in the unit summary), 10 units.
Booking availability: 5 booked, 5 available in the portal-derived unit record. The record has no as-of date, so these counts are indicative rather than a dated current inventory confirmation.
Completion dates: Original and revised proposed completion dates are both 21/05/2023. The promoter’s Form B declaration also undertakes completion by 21 May, 2023.
Occupancy certificate: The supplied GHMC document is identified as an Occupancy Certificate for the residential building and says it was declared fit for occupation. Its completion notice was submitted on 25 July, 2018. The certificate’s scope is the identified Nacharam building; it does not establish the current occupancy or completion status of every RERA-listed unit.
Construction stage: The project record says “On-Going Project.” No independently verified current construction-progress measurement is supplied.
2. The project story
LANSUM KUMUDA is a registered residential apartment project at Plot No. 53 in Habsiguda/Snehapuri Colony, Nacharam village, Uppal mandal, Medchal-Malkajgiri district. Its registered land identity covers survey numbers 207/2 Part, 208/1, 208/2, 208/3, 209, 229/1 and 229/2, on a site recorded as 516.25 sq m.
The RERA record presents one building and a 3BHK offering, with 10 units recorded and a portal-derived snapshot of five booked and five available. The GHMC-filed certificate describes a Stilt + 5 residential building and certifies that the building was inspected and declared fit for occupation. That certificate records a completion notice submitted on 25 July, 2018; the project’s RERA completion deadline is separately recorded as 21/05/2023. The supplied evidence does not include a current site inspection or independently verified progress update.
3. Master plan, architecture & building design
The RERA project fields record a 516.25 sq m site and 1193.50 sq m approved built-up area. The GHMC certificate describes one residential building, Stilt + 5, with a stated height of 15 m. It separately records sanctioned-plan floor area of 1434.67 m² and parking area of 241.17 m²; those labels are retained as stated in the certificate and are not treated as interchangeable area measures.
The supplied material does not provide measured floor plans, floor-by-floor apartment arrangements, lifts or stairs details, building footprint, common-area schedule, internal circulation drawings, or a site landscape/open-space plan. The RERA filing identifies one building and one block/tower in its project summary.
4. Homes, configurations & floor plans
| Configuration | Units | Booked | Available | RERA saleable area | Measured carpet area | Loading (if supplied) |
|---|---|---|---|---|---|---|
| 3BHK | 10 | 5 | 5 | 143.07 sq m (1540 sq ft) | Not measured from the supplied drawings | Not supplied |
The 3BHK configuration and saleable area are RERA-filed values. Booked and available counts come from the portal-derived record, which has no as-of date. The supplied drawing set has two records, but neither is identified as a flat plan and no drawing-based carpet-area measurement is available.
Carpet area, balcony or utility area, common-area share and saleable area are distinct measures. No carpet-area, balcony/utility dimensions, room dimensions or unit orientation can be established from the supplied floor-plan data.
5. Parking & vehicle circulation
The GHMC certificate records 241.17 m² of parking area as per the sanctioned plan and refers to cellar and stilts approved for parking. It also states that those areas are to be used exclusively for vehicle parking, without partition walls or rolling shutters. The supplied evidence does not state the number of car or two-wheeler spaces, visitor or accessible provision, parking allocation by unit, or the detailed arrangement of ramps and driveways. A drawn or sanctioned parking provision does not by itself establish an exclusive parking entitlement for a particular buyer.
6. Amenities, recreation & open spaces
| Description / size | No size stated |
|---|---|
| Evidence source | RERA amenities record |
| Declared progress / verified status | Marked available, 100% in the RERA amenities record; no independent verification supplied. |
| Description / size | GHMC certificate specifies 2 No. of RWHPs |
|---|---|
| Declared progress / verified status | RERA amenities record marks water conservation/rainwater harvesting available, 100%; GHMC certificate lists the structures. Current operational status is not independently verified. |
| Description / size | GHMC certificate lists 25 Trees and requires a peripheral strip of greenery to be maintained |
|---|---|
| Declared progress / verified status | Included in the filed certificate; current planting/maintenance status is not independently verified. |
| Description / size | No size or capacity supplied |
|---|---|
| Evidence source | Vendor-sourced amenities |
| Declared progress / verified status | Marketing/listing claims only; not established as RERA-declared, sanctioned or delivered by the supplied project documents. |
The RERA amenities record lists 14 infrastructure/amenity categories. It marks water supply, sewerage, green strip/tot lot/park, water conservation/rainwater harvesting and electrical meter room/substation/receiving station as available at 100%; other listed categories show 0% in that record. These are recorded declarations, not independent completion findings.
7. Utilities, building services & safety
| Evidence in the supplied record | RERA amenities record marks water supply available at 100%. GHMC certificate requires rainwater-harvesting structures. |
|---|---|
| Status / limitation | No source, storage capacity or treatment capacity is supplied; current operation is not independently verified. |
| Evidence in the supplied record | RERA amenities record marks sewerage (chamber, lines, septic tank, STP) available at 100%; a vendor listing also mentions an STP. |
|---|---|
| Status / limitation | The RERA record does not separately confirm the installed STP’s capacity, operation or reuse arrangements. Storm-water drains and treatment/disposal of sewage and sullage show 0% in the amenities record. |
| Evidence in the supplied record | RERA amenities record marks electrical meter room/substation/receiving station available at 100%. GHMC certificate requires space for a transformer. |
|---|---|
| Status / limitation | No power-load, backup-generation or EV-charging details are supplied. |
| Evidence in the supplied record | Vendor listing mentions a lift. |
|---|---|
| Status / limitation | No lift count, type or capacity is supplied in the RERA/document extracts. |
| Evidence in the supplied record | Vendor listing mentions fire safety. |
|---|---|
| Status / limitation | No specific fire-safety equipment, approved fire clearance, escape-stair details or verified compliance record is supplied here. |
| Evidence in the supplied record | GHMC certificate requires a garbage house within the premises; vendor listing mentions waste management. |
|---|---|
| Status / limitation | RERA amenities record marks solid-waste management and disposal at 0%; current provision and operation are not independently verified. |
| Evidence in the supplied record | No project-specific accessibility features are described in the supplied records. |
|---|---|
| Status / limitation | Ramps and accessible circulation cannot be established. |
8. Location, access & connectivity
The registered location is Habsiguda/Snehapuri Colony in Nacharam village, Uppal mandal, Medchal-Malkajgiri district, PIN 500076. The project fields identify a 30 feet wide road along the eastern boundary.
The supplied location record gives these point-to-point distances: Johnson Grammar School 0.1 km; an unnamed park 0.1 km; CGHS Dispensary No. XI, Kakatiyanagar 0.2 km; State Bank of India 0.2 km; NGRI and NGRI Metro 0.4 km; Resonance Junior College 0.4 km; IGSA Labs 0.5 km; SPAR Hypermarket 1.3 km; Tarnaka Bus Stop 1.5 km; and Sitaphalmandi railway station 2.7 km. These are supplied location-record distances; no travel times are provided.
9. Developer & development status
The registered promoter is LANSUM PROPERTIES LLP, a limited liability partnership. The project record lists partners K. Umesh and K. Lakshmi, with K. Lakshmi identified as authorized signatory. The promoter’s listed office address is LANSUM HOUSE, ROAD NO 78, SNEHAPURI COLONY, HABSIGUDA, Uppal, Medchal-Malkajgiri, 500076.
K. Lakshmi’s Form B affidavit-cum-declaration, verified at Hyderabad on 15 November 2018, states that the landowners are Sri. Sanjeev Menon and Sri. Rajeev Menon, declares the land free from encumbrances, and undertakes completion by 21 May, 2023. The RERA record separately lists the project as On-Going and gives 21/05/2023 as both original and revised proposed completion date. The supplied evidence does not provide a current, independently verified construction-progress assessment.
10. Approvals, official records & documents
TG-RERA registration: Form C registration certificate for LANSUM KUMUDA, registration P02200000055, issued 30/11/2018 and valid through 21/05/2023. It states the promoter must deposit 70% of amounts realized in a separate account.
GHMC building approval and occupancy record: Filed document identifies Building Permit No. 1/C1/04696/2017, Building Application File No. 1/C1/05447/2016, application No. 1/C1/16245/2018-OC, and proceedings No. 2/C1/14746/2018. The extracted document is an Occupancy Certificate for the identified residential building.
Occupancy/completion details in GHMC certificate: Completion notice submitted 25 July, 2018; certificate states the building was inspected and declared fit for occupation. Its stated building scope is “BLDG (SANJEEV MENON OTHERS),” Stilt + 5.
Form B declaration: K. Lakshmi’s affidavit-cum-declaration, verified 15 November, 2018, includes title, encumbrance, completion and project-fund declarations.
Title-related filed documents: The RERA document register includes a title report and a Development Agreement-cum-Irrevocable GPA among the filed documents; these are identified here as records, not as a separate title conclusion.
Detailed plan material: The supplied drawing data records two drawings, neither identified as a flat plan; no measured floor-plan data is available.
The approval record identifies GHMC as the sanctioning authority. The detailed approval conditions and title-chain assessment are addressed in the relevant report sections; this overview summarizes the supplied project records only.
Frequently asked questions
Is LANSUM KUMUDA registered with Telangana RERA?
Yes. LANSUM KUMUDA is registered with the Telangana Real Estate Regulatory Authority as P02200000055; the registration status is On-Going Project.
Who is the developer of LANSUM KUMUDA?
The promoter named in the RERA registration is LANSUM PROPERTIES LLP.
Where is LANSUM KUMUDA located?
LANSUM KUMUDA is in HABSIGUDA, Nacharam, Uppal, Medchal-Malkajgiri, Telangana (500076).
When will LANSUM KUMUDA be completed?
The promoter's proposed date of completion filed with RERA is 21/05/2023. This is the promoter's declaration, not a guarantee.
More projects in Nacharam