Raheja Vistas - Tower D, Tower E And Tower F
Paradigm Logistics & Distribution Pvt. Ltd · Medchal-Malkajgiri · RERA P02200000021
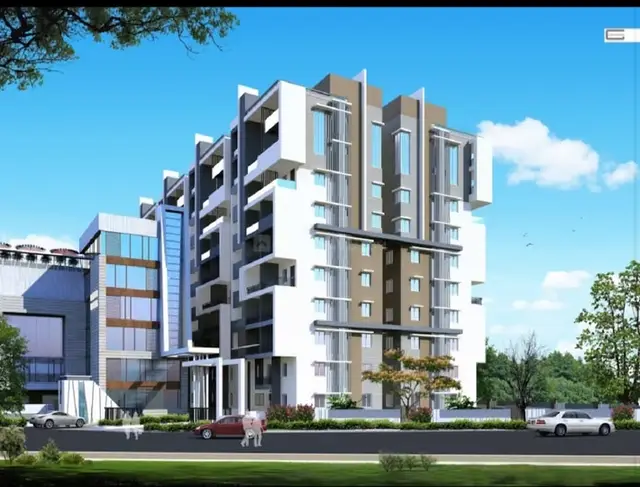
RAHEJA VISTAS - TOWER D, TOWER E AND TOWER F is a residential apartments project in IDA NACHARAM, Uppal mandal, Medchal-Malkajgiri district. The registered promoter is Paradigm Logistics & Distribution Pvt. Ltd. The project has a registered site extent of 106,541.29 sq m and three residential towers, each with Lower Stilt, Upper Stilt, 1st to 12th floors and terrace; it comprises 312 units: 96 2BHK and 216 3BHK. Its TG-RERA registration is P02200000021, and the proposed completion date is 01/11/2023.
More from Paradigm Logistics & Distribution Pvt. Ltd · 4 projects →
01What we found
Read from TG-RERA filings, approvals, land and registration records and court records. A court case is counted only when the court record states this project's survey number with its village, or names the project.
02Check before you pay
11 items to check before you pay, 3 high - from the title chain, court records and approvals, each with what to ask the builder or your advocate. An item may not be a problem with the project: records can be incomplete.
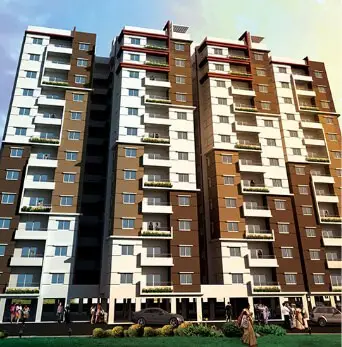
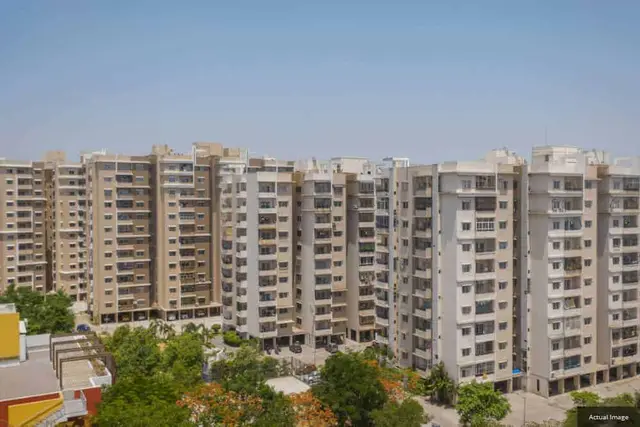
1. Project at a glance
Project identity
| Item | Project record |
|---|---|
| Registered project name | RAHEJA VISTAS - TOWER D, TOWER E AND TOWER F RERA record |
| Project type | Residential apartments RERA record |
| Registered portion / phase | Towers D, E and F |
| TG-RERA registration | P02200000021, issued 29/11/2018; registration certificate states validity from 29/11/2018 to 01/11/2023 and says it may be extended by the Authority. No extension is recorded in the supplied certificate. Registration validity is separate from the completion deadline and occupancy status. |
| Registered promoter | Paradigm Logistics & Distribution Pvt. Ltd. |
| RERA status | The registration record identifies the project as ongoing; the registration certificate’s stated validity ended on 01/11/2023. RERA record |
Land and geographic identity
| Item | Project record |
|---|---|
| Locality | IDA NACHARAM; the RERA certificate also identifies Nacharam. RERA record |
| Revenue village | Nacharam RERA record |
| Mandal / district / PIN | Uppal / Medchal-Malkajgiri / 500076 RERA record |
| Project survey identity | SY NO 124 (PART); the building-permission and occupancy-certificate extractions refer to Sy. No. 124(P) and 124 (P) respectively. RERA record |
| Plot identifier | Plot No. 27A RERA record |
| Registered site extent | 106,541.29 sq m RERA record |
| Net site area | 100,584.32 sq m RERA record |
| Road-affected area | 5,956.97 sq m RERA record |
| Boundaries in RERA land record | North: Road No. 12, IDA Nacharam; east: Texport Syndicate Pvt Ltd; west and south: balance part of Sy. No. 124, Plot No. 27A. RERA filing |
Development identity
| Item | Project record |
|---|---|
| Sanctioning authority | Telangana State Industrial Infrastructure Corporation Ltd. (TSIIC); the permission identifies TSIIC-IALA as the delegated authority. |
| Principal building approval | BP No. 10/2017-18, dated 03-11-2017. The filed proceedings reference is 10/M&C TSIC-IALA/NRM/PL&DPL/BP/P-27(A)r-12/2017-18. |
| Approved built-up area | 39,329.06 sq m in the building-permission record. |
| Buildings | Three residential towers: D, E and F. |
| Sanctioned floor configuration | Each tower is listed with Lower Stilt, Upper Stilt, 1st to 12th floors and terrace. The sanctioned height is 39.00 m. |
| Parking provision stated in sanction | Lower-stilt parking area 300.70 sq m and upper-stilt parking area 538.44 sq m; surface parking area is also recorded as 2,493.92 sq m. These are areas, not parking-space counts. |
| Units | The RERA filing records 312 units across three buildings: 96 2BHK and 216 3BHK. RERA unit table RERA unit details |
Offering and status
| Item | Project record |
|---|---|
| 2BHK | 96 units; 85 booked and 11 available; RERA-filed saleable area 110.16 sq m. RERA unit table RERA unit details |
| 3BHK | 216 units; 197 booked and 19 available; RERA-filed saleable area 135.56 sq m. RERA unit table RERA unit details |
| Booking figures | Portal counts are indicative; the supplied record does not give an as-of date. RERA unit table |
| Completion deadline | RERA record gives a proposed and revised completion date of 01/11/2023. The promoter’s Form B declaration separately undertook tower-specific completion dates: Tower D by 31 March 2020, Tower E by 31 March 2022 and Tower F by 30 September 2023. RERA record |
| Occupancy certificate | An occupancy certificate, No. TSIIC-IALA/IP-NRM/OC/PLDPL/D/2020, dated 13-01-2020, is recorded. Its supplied extraction includes Tower D and completion-certificate particulars for Towers E and F; the exact tower-by-tower certificate scope should be checked in the underlying pages. Approvals record |
| Construction stage | The RERA portal reports completion percentages for listed amenities, but no independent site inspection or independently verified construction-progress record is supplied. RERA amenities |
2. The project story
Raheja Vistas is a residential apartment development registered for Towers D, E and F on Plot No. 27A in Nacharam village, Uppal mandal, Medchal-Malkajgiri district. The RERA land record identifies the project parcel as SY NO 124 (PART), while the building-permission and occupancy-certificate records use Sy. No. 124(P) and 124 (P). RERA record
The building permission describes three towers, each with lower and upper stilt levels, 12 upper floors and a terrace. The RERA filing lists 312 apartments: 96 2BHK and 216 3BHK. RERA unit table The portal’s booking counts indicate 282 booked and 30 available, but the record has no as-of date. RERA unit table
The registration record lists 01/11/2023 as the proposed and revised completion date; the promoter’s Form B contains separate tower completion undertakings. An occupancy certificate record is available, but the supplied extraction does not establish the precise certification scope for every tower with equal clarity. Portal amenity-progress figures are declarations in the RERA record, not an independent inspection of current site conditions. RERA record RERA amenities
3. Master plan, architecture & building design
The RERA-filed building permission sanctions a total built-up area of 39,329.06 sq m for three residential towers on a stated site area of 106,541.29 sq m, with net site area 100,584.32 sq m and road-affected area 5,956.97 sq m. The permission identifies a combined plinth-area figure of 4,255.43 sq m for Towers D, E and F. These figures are presented as recorded in the sanction; no FSI-counted area is supplied.
Each tower is described as having lower and upper stilt levels, 1st to 12th floors and a terrace; the sanctioned height is 39.00 m. The permission records lower-stilt parking area of 300.70 sq m, upper-stilt parking area of 538.44 sq m, and surface parking area of 2,493.92 sq m. It also lists a 10,236.55 sq m “Tot lot” and requires a transformer space, garbage house, rainwater-harvesting structures and a greenery strip around the site. The supplied material does not provide a detailed site plan sufficient to describe building footprints, tower spacing, internal-road layout, open-space allocation or the arrangement of common areas.
4. Homes, configurations & floor plans
RERA-filed unit types, counts and saleable areas are:
| Configuration | Units | Booked | Available | RERA saleable area | Measured carpet area | Loading (if supplied) |
|---|---|---|---|---|---|---|
| 2BHK | 96 | 85 | 11 | 110.16 sq m | Not measured in supplied drawings | Not supplied |
| 3BHK | 216 | 197 | 19 | 135.56 sq m | Not measured in supplied drawings | Not supplied |
RERA unit table RERA unit details
The supplied floor-plan set contains 14 drawings, all pending scanning; none has been software-measured. Therefore, no drawing-based carpet-area, room-dimension, orientation, balcony, utility-area or floor-arrangement measurements can be reported. Saleable area is the RERA-filed figure; carpet area is not available here, and the supplied evidence does not quantify the common-area component or loading. Floor plans
5. Parking & vehicle circulation
The building permission records parking areas at the lower stilt (300.70 sq m), upper stilt (538.44 sq m) and surface level (2,493.92 sq m). The approval condition says cellar/stilt areas approved for parking are to be used exclusively for vehicle parking. The supplied records do not establish the number of parking spaces, visitor or accessible spaces, parking allocation to particular apartments, parking levels beyond those stated, or a unit-specific parking entitlement. A parking-area figure does not establish exclusive ownership or allocation.
6. Amenities, recreation & open spaces
The following figures are RERA-portal amenity availability and progress entries. They are portal declarations; independent completion verification is not supplied. The sanctioned permission separately lists a 10,236.55 sq m “Tot lot.” RERA amenities
| Facility | Description / size | Evidence source | Declared progress / verified status |
|---|---|---|---|
| Community buildings | Size not supplied | RERA portal | Available: YES; 100% declared |
| Green strip / tot lot / park | Size not supplied in portal entry; sanction lists “Tot lot” 10,236.55 sq m | RERA portal; building permission | 85% declared; independent completion status not supplied |
| Aggregate recreational open space | Size not supplied | RERA portal | Available: YES; 0% declared |
| Internal roads & footpaths | Size not supplied | RERA portal | 90% declared |
| Street lighting | Size not supplied | RERA portal | 90% declared |
No specific clubhouse, indoor recreation, sports or convenience facilities are identified in the supplied project records. The building permission also lists a transformer space, garbage house and rainwater-harvesting structures; these are site services, covered below.
7. Utilities, building services & safety
RERA portal entries report the following availability and progress. These percentages are promoter/project-record declarations, not independent verification of present operation or statutory compliance. RERA amenities
| Service | RERA-portal record |
|---|---|
| Water supply | Available: YES; 100% declared. Source, storage and treatment capacity are not supplied. |
| Sewerage and sewage/sullage treatment | Sewerage (chamber, lines, septic tank, STP): available YES, 100% declared; treatment and disposal of sewage and sullage water: available YES, 100% declared. Capacity and reuse arrangements are not supplied. |
| Storm-water drainage | Available: YES; 98% declared. |
| Water conservation / rainwater harvesting | Available: YES; 100% declared. The sanction requires rainwater-harvesting structures (percolation pit). |
| Solid-waste management and disposal | Available: YES; 92% declared. The sanction requires a garbage house. |
| Energy management | Available: YES; 100% declared. Details are not supplied. |
| Electrical meter room, sub-station, receiving station | Available: YES; 90% declared. The sanction also requires transformer space. |
| Fire protection and fire-safety requirements | Available: YES; 100% declared. No system specifications or clearance certificate are supplied. |
The supplied evidence does not state lift numbers or capacities, backup-power arrangements, EV charging, CCTV or access-control arrangements, or accessibility features such as ramps.
8. Location, access & connectivity
The registered location is IDA NACHARAM, Nacharam village, Uppal mandal, Medchal-Malkajgiri district, Telangana, PIN 500076. The sanctioned property description identifies Plot No. 27(A), Road No. 12, IP-Nacharam; the RERA land record gives the north boundary as Road No. 12, IDA Nacharam. RERA record RERA filing
The supplied location record gives these distances to listed points:
| Listed point | Recorded distance |
|---|---|
| Nearest Metro: Habsiguda / Habsiguda | 1.6 km |
| Moula Ali railway station | 1.4 km |
| Tarnaka Bus Stop | 2.1 km |
| Pratibha High School | 0.2 km |
| Unnamed hospital | 0.2 km |
| Unnamed mall | 0.2 km |
| Karthikeya Nagar Community Park | 0.6 km |
| DCB | 1.0 km |
| Unnamed college | 1.0 km |
| Unnamed IT office | 1.1 km |
Location record
9. Developer & development status
The registered promoter is Paradigm Logistics & Distribution Pvt. Ltd., a private limited company. The project records identify the promoter’s address as Titus Towers, Madhapur, Road No. 12, IDA Nacharam, Uppal, Medchal-Malkajgiri, 500076. The RERA registration certificate lists a promoter office at Village Madhapur, Mandal Serilingampally, District Ranga Reddy, PIN 500081. Corporate record Parties record
Form B is a promoter declaration signed through authorized signatory R. Arul Prakasam, dated 16 October 2018. It declares title, discloses a mortgage over 10% of the total built-up area in Towers D, E and F, and gives the promoter’s tower-specific completion undertakings. These are promoter declarations, not independent verification of current construction progress.
The RERA portal records 90% completion for internal roads and footpaths, 100% for water supply, sewerage and sewage treatment, and other percentages shown in the amenities table above. No current independent site inspection is supplied. The RERA filing also records authorized signatories Arul Prakasam R and Shrawan Kumar Gone. Parties record RERA amenities
10. Approvals, official records & documents
| Record | Supplied project evidence |
|---|---|
| TG-RERA registration | Form C registration certificate for P02200000021, issued 29/11/2018, for RAHEJA VISTAS - TOWER D, TOWER E AND TOWER F; stated validity through 01/11/2023. |
| Building permission | TSIIC-IALA building permission dated 03-11-2017, BP No. 10/2017-18; filed proceedings reference 10/M&C TSIC-IALA/NRM/PL&DPL/BP/P-27(A)r-12/2017-18. |
| Commencement/building-permission record | The filed permission document includes a building commencement notice identified as “APPENDIX - XI,” dated 10 08 2017. |
| Occupancy certificate | TSIIC-IALA occupancy certificate No. TSIIC-IALA/IP-NRM/OC/PLDPL/D/2020, dated 13-01-2020; supplied extraction includes Tower D and completion-certificate particulars for Towers E and F. |
| Promoter declaration | Form B affidavit-cum-declaration for the project, dated 16 October 2018. |
| Building-plan drawings | The supplied floor-plan set records 14 drawings, with all 14 scans pending and none measured. Floor plans |
| Layout lookup | The public HMDA DPMS lookup is unavailable in the supplied record; no independent public layout-approval lookup result is provided. HMDA |
| Environmental-clearance search | A promoter-name search reports no environmental-clearance record found; the match is name-based, not project-specific, and does not establish project clearance status. Regulatory record |
1. Project at a glance
Project identity
Registered project name: RAHEJA VISTAS - TOWER D, TOWER E AND TOWER F
Project type: Residential apartments
Registered portion / phase: Towers D, E and F
TG-RERA registration: P02200000021, issued 29/11/2018; registration certificate states validity from 29/11/2018 to 01/11/2023 and says it may be extended by the Authority. No extension is recorded in the supplied certificate. Registration validity is separate from the completion deadline and occupancy status.
Registered promoter: Paradigm Logistics & Distribution Pvt. Ltd.
RERA status: The registration record identifies the project as ongoing; the registration certificate’s stated validity ended on 01/11/2023.
Land and geographic identity
Locality: IDA NACHARAM; the RERA certificate also identifies Nacharam.
Revenue village: Nacharam
Mandal / district / PIN: Uppal / Medchal-Malkajgiri / 500076
Project survey identity: SY NO 124 (PART); the building-permission and occupancy-certificate extractions refer to Sy. No. 124(P) and 124 (P) respectively.
Plot identifier: Plot No. 27A
Registered site extent: 106,541.29 sq m
Net site area: 100,584.32 sq m
Road-affected area: 5,956.97 sq m
Boundaries in RERA land record: North: Road No. 12, IDA Nacharam; east: Texport Syndicate Pvt Ltd; west and south: balance part of Sy. No. 124, Plot No. 27A.
Development identity
Sanctioning authority: Telangana State Industrial Infrastructure Corporation Ltd. (TSIIC); the permission identifies TSIIC-IALA as the delegated authority.
Principal building approval: BP No. 10/2017-18, dated 03-11-2017. The filed proceedings reference is 10/M&C TSIC-IALA/NRM/PL&DPL/BP/P-27(A)r-12/2017-18.
Approved built-up area: 39,329.06 sq m in the building-permission record.
Buildings: Three residential towers: D, E and F.
Sanctioned floor configuration: Each tower is listed with Lower Stilt, Upper Stilt, 1st to 12th floors and terrace. The sanctioned height is 39.00 m.
Parking provision stated in sanction: Lower-stilt parking area 300.70 sq m and upper-stilt parking area 538.44 sq m; surface parking area is also recorded as 2,493.92 sq m. These are areas, not parking-space counts.
Units: The RERA filing records 312 units across three buildings: 96 2BHK and 216 3BHK.
Offering and status
2BHK: 96 units; 85 booked and 11 available; RERA-filed saleable area 110.16 sq m.
3BHK: 216 units; 197 booked and 19 available; RERA-filed saleable area 135.56 sq m.
Booking figures: Portal counts are indicative; the supplied record does not give an as-of date.
Completion deadline: RERA record gives a proposed and revised completion date of 01/11/2023. The promoter’s Form B declaration separately undertook tower-specific completion dates: Tower D by 31 March 2020, Tower E by 31 March 2022 and Tower F by 30 September 2023.
Occupancy certificate: An occupancy certificate, No. TSIIC-IALA/IP-NRM/OC/PLDPL/D/2020, dated 13-01-2020, is recorded. Its supplied extraction includes Tower D and completion-certificate particulars for Towers E and F; the exact tower-by-tower certificate scope should be checked in the underlying pages.
Construction stage: The RERA portal reports completion percentages for listed amenities, but no independent site inspection or independently verified construction-progress record is supplied.
2. The project story
Raheja Vistas is a residential apartment development registered for Towers D, E and F on Plot No. 27A in Nacharam village, Uppal mandal, Medchal-Malkajgiri district. The RERA land record identifies the project parcel as SY NO 124 (PART), while the building-permission and occupancy-certificate records use Sy. No. 124(P) and 124 (P).
The building permission describes three towers, each with lower and upper stilt levels, 12 upper floors and a terrace. The RERA filing lists 312 apartments: 96 2BHK and 216 3BHK. The portal’s booking counts indicate 282 booked and 30 available, but the record has no as-of date.
The registration record lists 01/11/2023 as the proposed and revised completion date; the promoter’s Form B contains separate tower completion undertakings. An occupancy certificate record is available, but the supplied extraction does not establish the precise certification scope for every tower with equal clarity. Portal amenity-progress figures are declarations in the RERA record, not an independent inspection of current site conditions.
3. Master plan, architecture & building design
The RERA-filed building permission sanctions a total built-up area of 39,329.06 sq m for three residential towers on a stated site area of 106,541.29 sq m, with net site area 100,584.32 sq m and road-affected area 5,956.97 sq m. The permission identifies a combined plinth-area figure of 4,255.43 sq m for Towers D, E and F. These figures are presented as recorded in the sanction; no FSI-counted area is supplied.
Each tower is described as having lower and upper stilt levels, 1st to 12th floors and a terrace; the sanctioned height is 39.00 m. The permission records lower-stilt parking area of 300.70 sq m, upper-stilt parking area of 538.44 sq m, and surface parking area of 2,493.92 sq m. It also lists a 10,236.55 sq m “Tot lot” and requires a transformer space, garbage house, rainwater-harvesting structures and a greenery strip around the site. The supplied material does not provide a detailed site plan sufficient to describe building footprints, tower spacing, internal-road layout, open-space allocation or the arrangement of common areas.
4. Homes, configurations & floor plans
RERA-filed unit types, counts and saleable areas are:
| Configuration | Units | Booked | Available | RERA saleable area | Measured carpet area | Loading (if supplied) |
|---|---|---|---|---|---|---|
| 2BHK | 96 | 85 | 11 | 110.16 sq m | Not measured in supplied drawings | Not supplied |
| 3BHK | 216 | 197 | 19 | 135.56 sq m | Not measured in supplied drawings | Not supplied |
The supplied floor-plan set contains 14 drawings, all pending scanning; none has been software-measured. Therefore, no drawing-based carpet-area, room-dimension, orientation, balcony, utility-area or floor-arrangement measurements can be reported. Saleable area is the RERA-filed figure; carpet area is not available here, and the supplied evidence does not quantify the common-area component or loading.
5. Parking & vehicle circulation
The building permission records parking areas at the lower stilt (300.70 sq m), upper stilt (538.44 sq m) and surface level (2,493.92 sq m). The approval condition says cellar/stilt areas approved for parking are to be used exclusively for vehicle parking. The supplied records do not establish the number of parking spaces, visitor or accessible spaces, parking allocation to particular apartments, parking levels beyond those stated, or a unit-specific parking entitlement. A parking-area figure does not establish exclusive ownership or allocation.
6. Amenities, recreation & open spaces
The following figures are RERA-portal amenity availability and progress entries. They are portal declarations; independent completion verification is not supplied. The sanctioned permission separately lists a 10,236.55 sq m “Tot lot.”
| Facility | Description / size | Evidence source | Declared progress / verified status |
|---|---|---|---|
| Community buildings | Size not supplied | RERA portal | Available: YES; 100% declared |
| Green strip / tot lot / park | Size not supplied in portal entry; sanction lists “Tot lot” 10,236.55 sq m | RERA portal; building permission | 85% declared; independent completion status not supplied |
| Aggregate recreational open space | Size not supplied | RERA portal | Available: YES; 0% declared |
| Internal roads & footpaths | Size not supplied | RERA portal | 90% declared |
| Street lighting | Size not supplied | RERA portal | 90% declared |
No specific clubhouse, indoor recreation, sports or convenience facilities are identified in the supplied project records. The building permission also lists a transformer space, garbage house and rainwater-harvesting structures; these are site services, covered below.
7. Utilities, building services & safety
RERA portal entries report the following availability and progress. These percentages are promoter/project-record declarations, not independent verification of present operation or statutory compliance.
Water supply: Available: YES; 100% declared. Source, storage and treatment capacity are not supplied.
Sewerage and sewage/sullage treatment: Sewerage (chamber, lines, septic tank, STP): available YES, 100% declared; treatment and disposal of sewage and sullage water: available YES, 100% declared. Capacity and reuse arrangements are not supplied.
Storm-water drainage: Available: YES; 98% declared.
Water conservation / rainwater harvesting: Available: YES; 100% declared. The sanction requires rainwater-harvesting structures (percolation pit).
Solid-waste management and disposal: Available: YES; 92% declared. The sanction requires a garbage house.
Energy management: Available: YES; 100% declared. Details are not supplied.
Electrical meter room, sub-station, receiving station: Available: YES; 90% declared. The sanction also requires transformer space.
Fire protection and fire-safety requirements: Available: YES; 100% declared. No system specifications or clearance certificate are supplied.
The supplied evidence does not state lift numbers or capacities, backup-power arrangements, EV charging, CCTV or access-control arrangements, or accessibility features such as ramps.
8. Location, access & connectivity
The registered location is IDA NACHARAM, Nacharam village, Uppal mandal, Medchal-Malkajgiri district, Telangana, PIN 500076. The sanctioned property description identifies Plot No. 27(A), Road No. 12, IP-Nacharam; the RERA land record gives the north boundary as Road No. 12, IDA Nacharam.
The supplied location record gives these distances to listed points:
Nearest Metro: Habsiguda / Habsiguda: 1.6 km
Moula Ali railway station: 1.4 km
Tarnaka Bus Stop: 2.1 km
Pratibha High School: 0.2 km
Unnamed hospital: 0.2 km
Unnamed mall: 0.2 km
Karthikeya Nagar Community Park: 0.6 km
DCB: 1.0 km
Unnamed college: 1.0 km
Unnamed IT office: 1.1 km
9. Developer & development status
The registered promoter is Paradigm Logistics & Distribution Pvt. Ltd., a private limited company. The project records identify the promoter’s address as Titus Towers, Madhapur, Road No. 12, IDA Nacharam, Uppal, Medchal-Malkajgiri, 500076. The RERA registration certificate lists a promoter office at Village Madhapur, Mandal Serilingampally, District Ranga Reddy, PIN 500081.
Form B is a promoter declaration signed through authorized signatory R. Arul Prakasam, dated 16 October 2018. It declares title, discloses a mortgage over 10% of the total built-up area in Towers D, E and F, and gives the promoter’s tower-specific completion undertakings. These are promoter declarations, not independent verification of current construction progress.
The RERA portal records 90% completion for internal roads and footpaths, 100% for water supply, sewerage and sewage treatment, and other percentages shown in the amenities table above. No current independent site inspection is supplied. The RERA filing also records authorized signatories Arul Prakasam R and Shrawan Kumar Gone.
10. Approvals, official records & documents
TG-RERA registration: Form C registration certificate for P02200000021, issued 29/11/2018, for RAHEJA VISTAS - TOWER D, TOWER E AND TOWER F; stated validity through 01/11/2023.
Building permission: TSIIC-IALA building permission dated 03-11-2017, BP No. 10/2017-18; filed proceedings reference 10/M&C TSIC-IALA/NRM/PL&DPL/BP/P-27(A)r-12/2017-18.
Commencement/building-permission record: The filed permission document includes a building commencement notice identified as “APPENDIX - XI,” dated 10 08 2017.
Occupancy certificate: TSIIC-IALA occupancy certificate No. TSIIC-IALA/IP-NRM/OC/PLDPL/D/2020, dated 13-01-2020; supplied extraction includes Tower D and completion-certificate particulars for Towers E and F.
Promoter declaration: Form B affidavit-cum-declaration for the project, dated 16 October 2018.
Building-plan drawings: The supplied floor-plan set records 14 drawings, with all 14 scans pending and none measured.
Layout lookup: The public HMDA DPMS lookup is unavailable in the supplied record; no independent public layout-approval lookup result is provided.
Environmental-clearance search: A promoter-name search reports no environmental-clearance record found; the match is name-based, not project-specific, and does not establish project clearance status.
Frequently asked questions
Is RAHEJA VISTAS - TOWER D, TOWER E AND TOWER F registered with Telangana RERA?
Yes. RAHEJA VISTAS - TOWER D, TOWER E AND TOWER F is registered with the Telangana Real Estate Regulatory Authority as P02200000021; the registration status is On-Going Project.
Who is the developer of RAHEJA VISTAS - TOWER D, TOWER E AND TOWER F?
The promoter named in the RERA registration is Paradigm Logistics & Distribution Pvt. Ltd.
Where is RAHEJA VISTAS - TOWER D, TOWER E AND TOWER F located?
RAHEJA VISTAS - TOWER D, TOWER E AND TOWER F is in IDA NACHARAM, Nacharam, Uppal, Medchal-Malkajgiri, Telangana (500076).
When will RAHEJA VISTAS - TOWER D, TOWER E AND TOWER F be completed?
The promoter's proposed date of completion filed with RERA is 01/11/2023. This is the promoter's declaration, not a guarantee.
More projects in Nacharam