Raheja Vistas Elite - Tower H
Paradigm Logistics & Distribution Pvt. Ltd · Medchal-Malkajgiri · RERA P02200003083
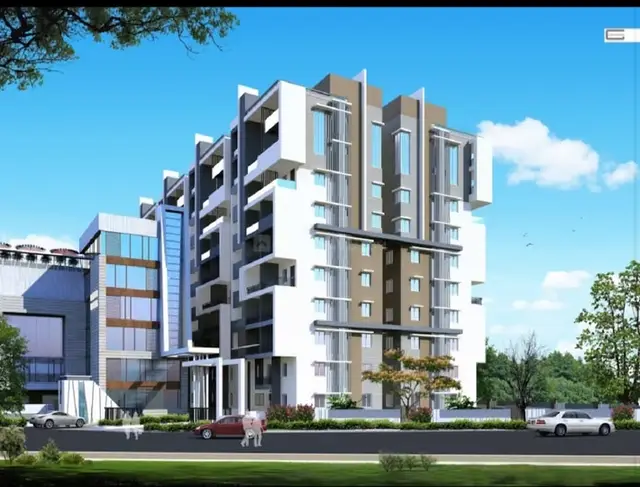
Raheja Vistas Elite - Tower H is a residential apartment project in IDA Nacharam, Nacharam, Uppal mandal, Medchal-Malkajgiri district, developed by registered promoter Paradigm Logistics & Distribution Pvt. Ltd. The registered portion is Tower H on a site with a total area of 106541.29 sq. m, and is configured as 1 Cellar + 1 Ground + 14 upper floors. It comprises 112 3BHK units, with a RERA-filed saleable area of 75.45 sq. m. Its TG-RERA registration number is P02200003083, and the promoter-declared proposed completion date is 30th September, 2024.
More from Paradigm Logistics & Distribution Pvt. Ltd · 4 projects →
01What we found
Read from TG-RERA filings, approvals, land and registration records and court records. A court case is counted only when the court record states this project's survey number with its village, or names the project.
02Check before you pay
9 items to check before you pay, 2 high - from the title chain, court records and approvals, each with what to ask the builder or your advocate. An item may not be a problem with the project: records can be incomplete.
1. Project at a glance
Project identity
| Item | Project record |
|---|---|
| Registered project name | Raheja Vistas Elite - Tower H RERA record |
| Project type / phase | Residential apartment project; registered portion is Tower H. RERA record |
| TG-RERA registration | P02200003083, issued 23/06/2021; stated validity 23/06/2021–30/09/2024. The certificate records no extension. Registration validity is distinct from the completion deadline and occupancy certification. RERA record |
| Registered promoter | Paradigm Logistics & Distribution Pvt. Ltd., company. The RERA registration certificate names this entity. RERA record Corporate record |
| RERA status | The supplied record shows the registration validity ended on 30/09/2024; it does not show a registration extension. This is a record summary, not a statement about the present legal status of the registration. |
Land and geographic identity
| Item | Project record |
|---|---|
| Locality / revenue village | IDA Nacharam / Nacharam. RERA record Land records |
| Mandal / district / PIN | Uppal / Medchal-Malkajgiri / 500076. RERA record |
| Survey number | Sy. No. 124 PART; also written in the project records as 124 (P) and 124 Part. Land records |
| Plot / site identity | Plot No. 27A, Road No. 12, IDA Nacharam. RERA filing |
| Site extent | Total site area 106541.29 sq. m; road-affected area 5956.81 sq. m; net area 100584.48 sq. m in the building-permit record. RERA filing |
| Boundaries recorded in RERA fields | North: Road No. 12 IDA Nacharam; south: existing clubhouse and Open Space - 1; east: proposed Tower G; west: proposed Tower I. RERA filing |
Development identity
| Item | Project record |
|---|---|
| Sanctioning authority | TSIIC-IALA, Nacharam. Approvals record |
| Principal building approval | Building Permit Order IIC/0282/2020, dated 22 April 2021. Approvals record |
| Approved built-up area | 15451.62 sq. m in the RERA land/building fields. RERA filing |
| Building count / project context | The registered project is Tower H. The building-permit and commencement records describe residential Towers G, H and I on the wider site. RERA record |
| Sanctioned floor configuration | Tower H: 1 Cellar + 1 Ground + 14 upper floors in the building permit; the commencement notice describes 1 basement, Ground Floor, 14 Upper Floors. |
| Parking levels / provision | Cellar and stilt floors are identified in the building-permit conditions as parking areas; the supplied extracts do not establish a total sanctioned parking-space count or a Tower-H-specific allocation. |
| Unit counts | RERA-filed configuration: 112 3BHK units; the approved-plan summary records 1 building unit. The latter is not a dwelling-unit count. RERA unit table RERA unit table RERA filing |
Offering and status
| Item | Project record |
|---|---|
| Unit type and filed area | 3BHK; RERA-filed saleable area 75.45 sq. m. RERA unit table RERA unit table |
| Booking information | 94 booked; 18 available, as read from the TG-RERA portal. The portal record supplied here has no booking-count as-of date, so these figures are indicative. RERA unit table |
| Promoter-declared completion date | The Form B declaration undertakes completion by 30th September, 2024. |
| Occupancy certificate | TSIIC-IALA Occupancy Certificate IIC/0007/2024, dated 06 March 2024, records Tower H among the buildings declared fit for occupation. The certificate lists completion date 06 November 2023. Approvals record |
| Construction stage | The supplied record does not provide a current, independently verified construction-progress assessment. Document index RERA amenities |
2. The project story
Raheja Vistas Elite - Tower H is the registered residential apartment portion at Plot 27A, Road No. 12, IDA Nacharam, in Survey No. 124 PART, Nacharam village. The land record identifies a large site with a road-affected portion and net area; the sanctioned project sits within a broader development context that includes residential Towers G, H and I. RERA record Land records
The RERA filing offers 112 3BHK apartments, of which the portal snapshot lists 94 booked and 18 available, with no as-of date supplied for those counts. The promoter’s Form B affidavit declared a completion target of 30 September 2024. Separately, TSIIC-IALA’s occupancy certificate identifies Tower H and states that the inspected building was fit for occupation; the certificate records completion on 06 November 2023. The supplied materials do not establish present-day physical condition or independently verify current progress. RERA unit table
3. Master plan, architecture & building design
The building-permit record covers a site area of 106541.29 sq. m, with 5956.81 sq. m identified as road-affected and 100584.48 sq. m as net area. It lists coverage area of 10243.54 sq. m and a Tower H height of 45.00 m. The RERA fields separately record approved built-up area of 15451.62 sq. m; the available extracts do not identify this as carpet area or saleable area. RERA filing
The permit describes Tower H as 1 Cellar + 1 Ground + 14 upper floors; the commencement notice describes 1 basement, ground and 14 upper floors. The permit requires cellar and stilt floors approved for parking to be used exclusively for vehicle parking. The supplied evidence does not provide a reliable Tower-H floor plate, flats-per-floor schedule, lift and stair details, or internal circulation plan.
The building permit identifies a tot-lot of 5171.59 sq. m and coverage area of 10243.54 sq. m. It also requires tree planting, a rainwater-harvesting structure, transformer space and a garbage house. These are approval-record provisions; the supplied materials do not independently verify their present condition.
4. Homes, configurations & floor plans
| Configuration | Units | Booked | Available | RERA saleable area | Measured carpet area | Loading (if supplied) |
|---|---|---|---|---|---|---|
| 3BHK | 112 | 94 | 18 | 75.45 sq. m | Not established from the supplied measured drawing data | Not supplied |
The 3BHK unit count, booking figures and saleable area are from the TG-RERA filing; booking counts have no supplied as-of date. The floor-plan evidence supplied for drawing-based measurement does not establish a measured Tower H 3BHK carpet area. Carpet area and saleable area are different measures: saleable area may include a home’s share of common areas, while the supplied evidence provides no verified loading figure. RERA unit table RERA unit table Floor plans
5. Parking & vehicle circulation
The building permit identifies cellar and stilt floors approved for parking and requires those areas to be used exclusively for vehicle parking without partition walls or rolling shutters. The commencement notice includes parking-area figures in selected sanctioned-plan details, but the supplied extracts do not establish a total parking-space count, visitor or accessible-space provision, EV charging, parking allocation to individual homes, or a Tower-H-only allocation.
6. Amenities, recreation & open spaces
The following percentage figures are portal-reported amenity progress entries, not independent site verification. The permit also specifies certain site provisions. RERA amenities
| Description / size | No size or facility breakdown supplied |
|---|---|
| Evidence source | TG-RERA amenity record RERA amenities |
| Declared progress / verified status | 100% reported; not independently verified |
| Description / size | Permit lists tot-lot area 5171.59 sq. m; occupancy-certificate extract separately lists tot-lot 4753.38 sq. m for Tower H |
|---|---|
| Evidence source | TG-RERA amenity record RERA amenities; permit; OC |
| Declared progress / verified status | 70% reported in portal; no independent current verification |
| Description / size | Area not established in the supplied record |
|---|---|
| Evidence source | TG-RERA amenity record RERA amenities |
| Declared progress / verified status | 65% reported; not independently verified |
| Description / size | No dimensions or detailed network supplied |
|---|---|
| Evidence source | TG-RERA amenity record RERA amenities |
| Declared progress / verified status | 80% reported; not independently verified |
| Description / size | No specification supplied |
|---|---|
| Evidence source | TG-RERA amenity record RERA amenities |
| Declared progress / verified status | 85% reported; not independently verified |
7. Utilities, building services & safety
The TG-RERA amenity record reports progress percentages for utilities and safety-related items. These percentages are portal declarations and do not, by themselves, establish present operation, capacity or statutory compliance. RERA amenities
| Service | Supplied evidence |
|---|---|
| Water | Portal reports “Water Supply” at 93%. The permit requires a rainwater-harvesting structure (percolation pit); water source, storage, treatment and capacity are not supplied. RERA amenities |
| Sewerage and drainage | Portal reports sewerage at 92%, treatment and disposal of sewage and sullage water at 80%, and storm-water drains at 94%. STP capacity, reuse arrangements and system details are not supplied. RERA amenities |
| Electrical | Portal reports energy management at 80% and electrical meter room/sub-station/receiving station at 75%. The permit requires transformer space; supply and backup capacities are not supplied. RERA amenities |
| Fire and life safety | Portal reports fire protection and fire-safety requirements at 95%. The building permit states structural safety and fire-safety requirements are the responsibility of the owner, builder/developer, architect and structural engineer. Detailed equipment and independent compliance verification are not supplied. RERA amenities |
| Waste | Portal reports solid-waste management and disposal at 85%; the permit requires a garbage house within the premises. Waste-processing details are not supplied. RERA amenities |
| Lifts, security and accessibility | Lift numbers/capacities, security systems, CCTV, access-control arrangements and accessibility features are not established in the supplied materials. Document index |
8. Location, access & connectivity
The registered location is IDA Nacharam, Nacharam village, Uppal mandal, Medchal-Malkajgiri district, PIN 500076. The RERA land record gives the north boundary as Road No. 12, IDA Nacharam; the permit identifies Plot 27A in the TSIIC Industrial Development Area. RERA record RERA filing
The supplied location record gives the nearest sampled Outer Ring Road interchange at approximately 12.4 km. No other measured access distances, public-transport details or landmark distances are supplied. Location record
9. Developer & development status
The TG-RERA registration certificate names Paradigm Logistics & Distribution Pvt. Ltd. as the registered promoter and identifies it as a company. The supplied corporate record includes CIN U74999MH2005PTC156244 in the promoter-substitution declaration. Corporate record
A February 2024 affidavit states that the residential business was demerged to K Raheja Corp Real Estate Private Limited, CIN U40300MH2007PTC287012, with the scheme effective 01.02.2024, and requests substitution of the promoter name on the TG-RERA portal. It also states that the resulting entity would perform the project’s obligations to allottees. The supplied record does not establish that the portal substitution was completed; the registration certificate continues to identify Paradigm Logistics & Distribution Pvt. Ltd.
The developer’s website is listed as krahejacorp.com. The supplied materials do not provide a verified current registered-office address or project contact details. The promoter’s Form B declaration states a completion undertaking of 30 September 2024; the Tower H occupancy certificate records completion on 06 November 2023. Parties record
10. Approvals, official records & documents
| Record | What the supplied document establishes |
|---|---|
| TG-RERA registration certificate, P02200003083 | Form C registration for Raheja Vistas Elite - Tower H; validity stated as 23/06/2021 to 30/09/2024. |
| TSIIC-IALA Building Permit Order, IIC/0282/2020, 22 April 2021 | Conditional building-plan approval at Plot 27A, Sy. No. 124 PART, Nacharam; includes Tower H and its sanctioned floor configuration. |
| Building Commencement Notice, IIC/0282/2020 | Notice for construction of residential Towers G, H and I; Tower H details are recorded in the document. |
| Occupancy Certificate, IIC/0007/2024, 06 March 2024 | TSIIC-IALA certificate records Tower H among the inspected buildings declared fit for occupation; completion date shown as 06 November 2023. |
| Form B promoter declaration, 3 June 2021 | Promoter declaration concerning title, encumbrance disclosures, separate-account obligations and the 30 September 2024 completion undertaking. |
| Promoter-substitution declaration, February 2024 | Declaration describing the demerger and proposed promoter-name substitution to K Raheja Corp Real Estate Private Limited. |
The available document list does not include an extracted approved layout-plan document or detailed Tower H floor-plan measurements. The building-permit record contains the cited sanctioned parameters and conditions. Document index
1. Project at a glance
Project identity
Registered project name: Raheja Vistas Elite - Tower H
Project type / phase: Residential apartment project; registered portion is Tower H.
TG-RERA registration: P02200003083, issued 23/06/2021; stated validity 23/06/2021–30/09/2024. The certificate records no extension. Registration validity is distinct from the completion deadline and occupancy certification.
Registered promoter: Paradigm Logistics & Distribution Pvt. Ltd., company. The RERA registration certificate names this entity.
RERA status: The supplied record shows the registration validity ended on 30/09/2024; it does not show a registration extension. This is a record summary, not a statement about the present legal status of the registration.
Land and geographic identity
Locality / revenue village: IDA Nacharam / Nacharam.
Mandal / district / PIN: Uppal / Medchal-Malkajgiri / 500076.
Survey number: Sy. No. 124 PART; also written in the project records as 124 (P) and 124 Part.
Plot / site identity: Plot No. 27A, Road No. 12, IDA Nacharam.
Site extent: Total site area 106541.29 sq. m; road-affected area 5956.81 sq. m; net area 100584.48 sq. m in the building-permit record.
Boundaries recorded in RERA fields: North: Road No. 12 IDA Nacharam; south: existing clubhouse and Open Space - 1; east: proposed Tower G; west: proposed Tower I.
Development identity
Sanctioning authority: TSIIC-IALA, Nacharam.
Principal building approval: Building Permit Order IIC/0282/2020, dated 22 April 2021.
Approved built-up area: 15451.62 sq. m in the RERA land/building fields.
Building count / project context: The registered project is Tower H. The building-permit and commencement records describe residential Towers G, H and I on the wider site.
Sanctioned floor configuration: Tower H: 1 Cellar + 1 Ground + 14 upper floors in the building permit; the commencement notice describes 1 basement, Ground Floor, 14 Upper Floors.
Parking levels / provision: Cellar and stilt floors are identified in the building-permit conditions as parking areas; the supplied extracts do not establish a total sanctioned parking-space count or a Tower-H-specific allocation.
Unit counts: RERA-filed configuration: 112 3BHK units; the approved-plan summary records 1 building unit. The latter is not a dwelling-unit count.
Offering and status
Unit type and filed area: 3BHK; RERA-filed saleable area 75.45 sq. m.
Booking information: 94 booked; 18 available, as read from the TG-RERA portal. The portal record supplied here has no booking-count as-of date, so these figures are indicative.
Promoter-declared completion date: The Form B declaration undertakes completion by 30th September, 2024.
Occupancy certificate: TSIIC-IALA Occupancy Certificate IIC/0007/2024, dated 06 March 2024, records Tower H among the buildings declared fit for occupation. The certificate lists completion date 06 November 2023.
Construction stage: The supplied record does not provide a current, independently verified construction-progress assessment.
2. The project story
Raheja Vistas Elite - Tower H is the registered residential apartment portion at Plot 27A, Road No. 12, IDA Nacharam, in Survey No. 124 PART, Nacharam village. The land record identifies a large site with a road-affected portion and net area; the sanctioned project sits within a broader development context that includes residential Towers G, H and I.
The RERA filing offers 112 3BHK apartments, of which the portal snapshot lists 94 booked and 18 available, with no as-of date supplied for those counts. The promoter’s Form B affidavit declared a completion target of 30 September 2024. Separately, TSIIC-IALA’s occupancy certificate identifies Tower H and states that the inspected building was fit for occupation; the certificate records completion on 06 November 2023. The supplied materials do not establish present-day physical condition or independently verify current progress.
3. Master plan, architecture & building design
The building-permit record covers a site area of 106541.29 sq. m, with 5956.81 sq. m identified as road-affected and 100584.48 sq. m as net area. It lists coverage area of 10243.54 sq. m and a Tower H height of 45.00 m. The RERA fields separately record approved built-up area of 15451.62 sq. m; the available extracts do not identify this as carpet area or saleable area.
The permit describes Tower H as 1 Cellar + 1 Ground + 14 upper floors; the commencement notice describes 1 basement, ground and 14 upper floors. The permit requires cellar and stilt floors approved for parking to be used exclusively for vehicle parking. The supplied evidence does not provide a reliable Tower-H floor plate, flats-per-floor schedule, lift and stair details, or internal circulation plan.
The building permit identifies a tot-lot of 5171.59 sq. m and coverage area of 10243.54 sq. m. It also requires tree planting, a rainwater-harvesting structure, transformer space and a garbage house. These are approval-record provisions; the supplied materials do not independently verify their present condition.
4. Homes, configurations & floor plans
| Configuration | Units | Booked | Available | RERA saleable area | Measured carpet area | Loading (if supplied) |
|---|---|---|---|---|---|---|
| 3BHK | 112 | 94 | 18 | 75.45 sq. m | Not established from the supplied measured drawing data | Not supplied |
The 3BHK unit count, booking figures and saleable area are from the TG-RERA filing; booking counts have no supplied as-of date. The floor-plan evidence supplied for drawing-based measurement does not establish a measured Tower H 3BHK carpet area. Carpet area and saleable area are different measures: saleable area may include a home’s share of common areas, while the supplied evidence provides no verified loading figure.
5. Parking & vehicle circulation
The building permit identifies cellar and stilt floors approved for parking and requires those areas to be used exclusively for vehicle parking without partition walls or rolling shutters. The commencement notice includes parking-area figures in selected sanctioned-plan details, but the supplied extracts do not establish a total parking-space count, visitor or accessible-space provision, EV charging, parking allocation to individual homes, or a Tower-H-only allocation.
6. Amenities, recreation & open spaces
The following percentage figures are portal-reported amenity progress entries, not independent site verification. The permit also specifies certain site provisions.
| Facility | Description / size | Evidence source | Declared progress / verified status |
|---|---|---|---|
| Community buildings | No size or facility breakdown supplied | TG-RERA amenity record | 100% reported; not independently verified |
| Green strip / tot lot / park | Permit lists tot-lot area 5171.59 sq. m; occupancy-certificate extract separately lists tot-lot 4753.38 sq. m for Tower H | TG-RERA amenity record; permit; OC | 70% reported in portal; no independent current verification |
| Aggregate recreational open space | Area not established in the supplied record | TG-RERA amenity record | 65% reported; not independently verified |
| Internal roads and footpaths | No dimensions or detailed network supplied | TG-RERA amenity record | 80% reported; not independently verified |
| Street lighting | No specification supplied | TG-RERA amenity record | 85% reported; not independently verified |
7. Utilities, building services & safety
The TG-RERA amenity record reports progress percentages for utilities and safety-related items. These percentages are portal declarations and do not, by themselves, establish present operation, capacity or statutory compliance.
Water: Portal reports “Water Supply” at 93%. The permit requires a rainwater-harvesting structure (percolation pit); water source, storage, treatment and capacity are not supplied.
Sewerage and drainage: Portal reports sewerage at 92%, treatment and disposal of sewage and sullage water at 80%, and storm-water drains at 94%. STP capacity, reuse arrangements and system details are not supplied.
Electrical: Portal reports energy management at 80% and electrical meter room/sub-station/receiving station at 75%. The permit requires transformer space; supply and backup capacities are not supplied.
Fire and life safety: Portal reports fire protection and fire-safety requirements at 95%. The building permit states structural safety and fire-safety requirements are the responsibility of the owner, builder/developer, architect and structural engineer. Detailed equipment and independent compliance verification are not supplied.
Waste: Portal reports solid-waste management and disposal at 85%; the permit requires a garbage house within the premises. Waste-processing details are not supplied.
Lifts, security and accessibility: Lift numbers/capacities, security systems, CCTV, access-control arrangements and accessibility features are not established in the supplied materials.
8. Location, access & connectivity
The registered location is IDA Nacharam, Nacharam village, Uppal mandal, Medchal-Malkajgiri district, PIN 500076. The RERA land record gives the north boundary as Road No. 12, IDA Nacharam; the permit identifies Plot 27A in the TSIIC Industrial Development Area.
The supplied location record gives the nearest sampled Outer Ring Road interchange at approximately 12.4 km. No other measured access distances, public-transport details or landmark distances are supplied.
9. Developer & development status
The TG-RERA registration certificate names Paradigm Logistics & Distribution Pvt. Ltd. as the registered promoter and identifies it as a company. The supplied corporate record includes CIN U74999MH2005PTC156244 in the promoter-substitution declaration.
A February 2024 affidavit states that the residential business was demerged to K Raheja Corp Real Estate Private Limited, CIN U40300MH2007PTC287012, with the scheme effective 01.02.2024, and requests substitution of the promoter name on the TG-RERA portal. It also states that the resulting entity would perform the project’s obligations to allottees. The supplied record does not establish that the portal substitution was completed; the registration certificate continues to identify Paradigm Logistics & Distribution Pvt. Ltd.
The developer’s website is listed as krahejacorp.com. The supplied materials do not provide a verified current registered-office address or project contact details. The promoter’s Form B declaration states a completion undertaking of 30 September 2024; the Tower H occupancy certificate records completion on 06 November 2023.
10. Approvals, official records & documents
TG-RERA registration certificate, P02200003083: Form C registration for Raheja Vistas Elite - Tower H; validity stated as 23/06/2021 to 30/09/2024.
TSIIC-IALA Building Permit Order, IIC/0282/2020, 22 April 2021: Conditional building-plan approval at Plot 27A, Sy. No. 124 PART, Nacharam; includes Tower H and its sanctioned floor configuration.
Building Commencement Notice, IIC/0282/2020: Notice for construction of residential Towers G, H and I; Tower H details are recorded in the document.
Occupancy Certificate, IIC/0007/2024, 06 March 2024: TSIIC-IALA certificate records Tower H among the inspected buildings declared fit for occupation; completion date shown as 06 November 2023.
Form B promoter declaration, 3 June 2021: Promoter declaration concerning title, encumbrance disclosures, separate-account obligations and the 30 September 2024 completion undertaking.
Promoter-substitution declaration, February 2024: Declaration describing the demerger and proposed promoter-name substitution to K Raheja Corp Real Estate Private Limited.
The available document list does not include an extracted approved layout-plan document or detailed Tower H floor-plan measurements. The building-permit record contains the cited sanctioned parameters and conditions.
Other registrations of Raheja Vistas Elite
Frequently asked questions
Is Raheja Vistas Elite - Tower H registered with Telangana RERA?
Yes. Raheja Vistas Elite - Tower H is registered with the Telangana Real Estate Regulatory Authority as P02200003083; the registration status is New Project.
Who is the developer of Raheja Vistas Elite - Tower H?
The promoter named in the RERA registration is Paradigm Logistics & Distribution Pvt. Ltd.
Where is Raheja Vistas Elite - Tower H located?
Raheja Vistas Elite - Tower H is in IDA Nacharam, Nacharam, Uppal, Medchal-Malkajgiri, Telangana (500076).
When will Raheja Vistas Elite - Tower H be completed?
The promoter's proposed date of completion filed with RERA is 30/09/2024. This is the promoter's declaration, not a guarantee.
More projects in Nacharam