Pranathis Kiara
PRANATHI CONSTRUCTIONS · Sangareddy · RERA P01100005770
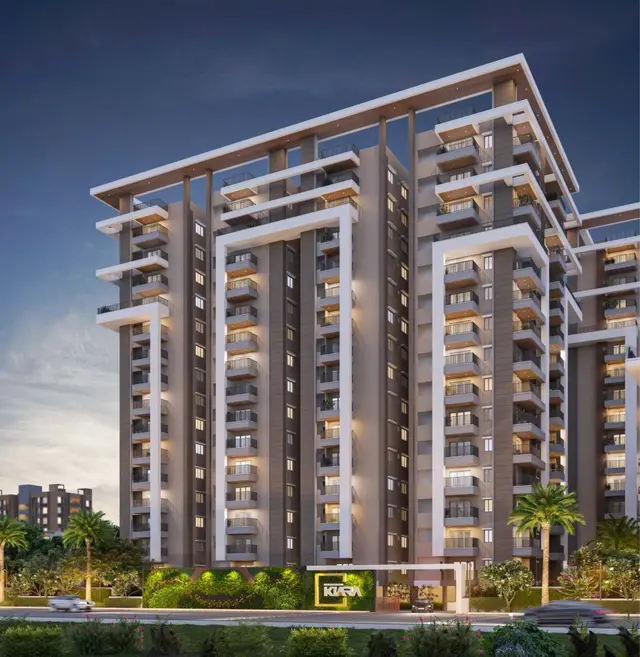
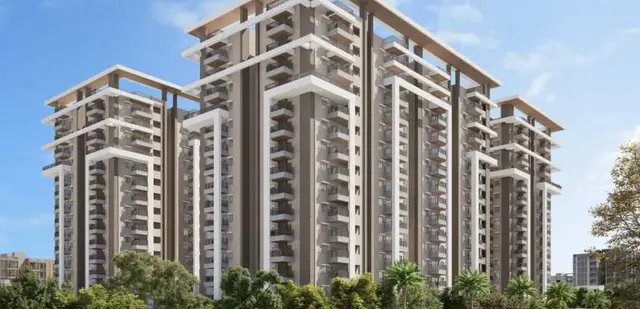
PRANATHIS KIARA is a residential apartment project in Tellapur, RC PURAM, Sangareddy. It is being developed by registered promoter PRANATHI CONSTRUCTIONS, identified as a Partnership. The project has a land area of 12,257.87 Sq.mts, three residential towers—Tower A with 2 Cellar + 1 Stilt + 15 upper floors, and Towers B and C with 1 Stilt + 15 upper floors each—and 360 units; bedroom configurations are not identified in the RERA inventory. Its TG-RERA registration is P01100005770, and its proposed completion is 30/03/2027.
More from Pranathi Constructions · 2 projects →
01What we found
Read from TG-RERA filings, approvals, land and registration records and court records. A court case is counted only when the court record states this project's survey number with its village, or names the project.
02Check before you pay
9 items to check before you pay, 2 high - from the title chain, court records and approvals, each with what to ask the builder or your advocate. An item may not be a problem with the project: records can be incomplete.
1. Project at a glance
Project identity
| Item | Project record |
|---|---|
| Registered project name | PRANATHIS KIARA RERA record |
| Project type | Residential apartment project RERA record |
| Phase / registered portion | A single phase or separately numbered registered portion is not identified in the supplied record. The RERA registration covers the project named above. RERA record |
| TG-RERA registration | P01100005770; granted under section 5, issued 13/03/2023; valid from 13/03/2023 through 30/11/2026, subject to the certificate’s conditions. Registration validity is distinct from the project completion undertaking. RERA record |
| Registered promoter | PRANATHI CONSTRUCTIONS; RERA record identifies the entity type as Partnership. Corporate record RERA filing |
| RERA status | The supplied certificate records registration and validity; no extension is recorded in it. |
Land and geographic identity
| Item | Project record |
|---|---|
| Locality / revenue village | Tellapur; the HMDA approval and RERA certificate identify TELLAPUR village. RERA record |
| Mandal | RERA header: RC PURAM; HMDA approval: Ramchandrapuram. RERA record |
| District | Sangareddy (also rendered “Sanga Reddy” in the HMDA approval). RERA record |
| PIN | 502032. RERA record |
| Project survey numbers / subdivisions | 203/A2/2, 203/A3/3, 203/A4/3, 203/A3/4, 203/A4/4, 203/A2/3 and 203/AA. RERA record |
| Land area | HMDA approval states 12,257.87 Sq.mts. RERA land details separately state total area 13,360.62 sq.mts, area affected by road widening/FTL of tanks/nala widening 1,102.75 sq.mts, and net area 12,257.87 sq.mts. RERA filing |
| Boundaries (RERA filing) | East: Land of Ramachandra reddy, Other Survey no 209; West: Remaining Land of Srinivas Reddy, Survey no 203p; North: Land of malla reddy, other Survey no 209; South: 40 feet wide Road. RERA filing |
Development identity
| Item | Project record |
|---|---|
| Sanctioning authority | Hyderabad Metropolitan Development Authority (HMDA); the approval records delegation to Tellapur Municipality. |
| Principal approval | File No. 004956/BP/HMDA/0951/SKP/2022, approval dated 02-11-2022. Approvals record |
| Approved built-up area | 43,207.81 sq.mts in the RERA project information. RERA filing |
| Residential buildings and approved floors | Tower A: 2 Cellar + 1 Stilt + 15 upper floors; Towers B and C: 1 Stilt + 15 upper floors each. |
| Clubhouse building | 1 Ground + 5 upper floors; described as a clubhouse in the HMDA approval. |
| Parking levels | Tower A has two cellar levels; Towers B and C have stilt levels. The supplied information does not establish parking-space counts or unit allocations. |
| Unit count | RERA land details state 3 total building units and 3 proposed building units; the filed inventory normalisation identifies 360 units across three residential towers. RERA filing RERA unit table |
Offering and status
| Item | Project record |
|---|---|
| Unit offering | Apartments; the RERA inventory is largely filed as flat numbers without a configuration label. RERA unit table RERA unit details |
| RERA-filed saleable area | The normalised inventory spans 117.73–188.91 sq.m for 358 units filed as “Unspecified”; a further 2 units are filed under the verbatim label “FLATNO”, with 177.81 sq.m saleable area. RERA unit table RERA unit details |
| Booked / available counts | Portal-read inventory indicates 0 booked and 360 available; the booking record has no supplied as-of date, so these counts are indicative rather than current confirmation. RERA unit table RERA unit details |
| Construction stage | No measured or independently verified construction-progress record is supplied. The RERA amenities record shows 0% progress for its listed items; that is a filed progress field, not an independent site inspection. RERA amenities |
| Completion undertaking | Form B declares completion by 30-11-2026. The RERA header separately lists proposed completion as 30/03/2027. RERA record |
| Occupancy / completion certificate | No occupancy or completion certificate is included in the supplied documents. The HMDA approval says occupation is to be allowed only after a “Fit for Occupancy” certificate and requires fire-service clearance before applying for the Occupancy Certificate. |
2. The project story
PRANATHIS KIARA is a residential apartment development registered with TG-RERA under P01100005770, on land in Tellapur village, Sangareddy district. The registered survey identity is 203/A2/2, 203/A3/3, 203/A4/3, 203/A3/4, 203/A4/4, 203/A2/3 and 203/AA. The RERA filing records three residential buildings and a total inventory of 360 units; the HMDA approval describes Towers A, B and C and a separate clubhouse building. RERA record RERA unit table
The approved building form is not identical across the towers: Tower A has two cellar levels, a stilt and 15 upper floors, while Towers B and C each have a stilt and 15 upper floors. The clubhouse is approved as a separate building with a ground floor and five upper floors.
The supplied records establish the approval and RERA-filed inventory, but do not provide a verified construction-stage assessment. The registration certificate, the Form B completion declaration and the RERA header each supply relevant registration or completion dates; none is evidence that the works are complete. No occupancy/completion certificate is supplied. RERA record Document index
3. Master plan, architecture & building design
The RERA land record gives 13,360.62 sq.mts total area, 1,102.75 sq.mts affected by road widening/FTL of tanks/nala widening, and 12,257.87 sq.mts net area. HMDA’s approval also states an extent of 12,257.87 Sq.mts. The RERA filing reports 43,207.81 sq.mts approved built-up area. These are distinct filed/approval measurements; no FSI-counted area, gross built-up area, or carpet-area total is supplied. RERA filing RERA filing
The HMDA approval covers the clubhouse and Towers A, B and C. The source extract does not supply building footprints, floor-by-floor flat layouts, tower heights, flats per floor, lift or stair counts, internal circulation drawings, or a quantified open-space schedule. It refers to approved plans and conditions but does not include drawing-level measurements for these features.
| Approved building | Approved floor configuration | Use in approval |
|---|---|---|
| Tower A | 2 Cellar + 1 Stilt + 15 upper floors | Residential |
| Tower B | 1 Stilt + 15 upper floors | Residential |
| Tower C | 1 Stilt + 15 upper floors | Residential |
| Clubhouse | 1 Ground + 5 upper floors | Amenity |
The approval specifies a minimum width of 4.5 mtrs and height clearance of 5 mtrs for the relevant provision, but the supplied extract does not establish the complete internal-road or access layout. It also lists a 10% cellar-floor-area provision for utilities and non-habitation purpose.
4. Homes, configurations & floor plans
The TG-RERA inventory largely contains flat numbers but does not identify a standard bedroom configuration for them. Its normalised record groups 358 units as “Unspecified”; two more are filed with the unrecognised label “FLATNO”. These filed categories should not be read as bedroom-type descriptions. RERA unit table RERA unit details
| Configuration | Units | Booked | Available | RERA saleable area | Measured carpet area | Loading (if supplied) |
|---|---|---|---|---|---|---|
| Unspecified (filed as flat numbers without configuration) | 358 | 0 | 358 | 117.73–188.91 sq.m | Not available | Not supplied |
| “FLATNO” (verbatim filing label; configuration not filed) | 2 | 0 | 2 | 177.81 sq.m | Not available | Not supplied |
The RERA record reports saleable area, not carpet area. The project’s 18 floor-plan drawings are marked as scans pending; none has been software-measured. Consequently, no drawing-based room dimensions, carpet areas, balconies, utilities or typical floor arrangements can be reported from the supplied material. Floor plans RERA unit details
The portal-read booked/available counts have no recorded as-of date and are indicative only. RERA unit table
5. Parking & vehicle circulation
The HMDA approval identifies two cellar levels for Tower A and stilt levels for Towers B and C. It does not establish the total number of parking spaces, the allocation between residents and visitors, accessible spaces, mechanical parking, EV charging provision, or exclusive parking rights attached to individual units.
The RERA rules data supplied for the project does not include a project-specific parking count or unit-wise parking allocation. No spaces-per-home figure can therefore be stated. RERA unit table Document index
6. Amenities, recreation & open spaces
The HMDA approval identifies a clubhouse building and specifies certain site and building services. The RERA amenities register lists 14 infrastructure or common-facility categories, with 0% progress shown for each; it does not provide facility sizes or evidence of completed delivery. These are filed items and progress fields, not independent verification. RERA amenities
| Facility | Clubhouse building |
|---|---|
| Description / size | Approved as 1 Ground + 5 upper floors; area not supplied |
| Declared progress / verified status | Approved building; completion not verified |
| Facility | Green Strip/TOT LOT/Park |
|---|---|
| Description / size | Size not supplied |
| Evidence source | RERA amenities |
| Declared progress / verified status | RERA register: 0%; not independently verified |
| Facility | Aggregate area of recreational Open Space |
|---|---|
| Description / size | No area supplied |
| Evidence source | RERA amenities |
| Declared progress / verified status | RERA register: 0%; not independently verified |
| Facility | Internal Roads & Footpaths |
|---|---|
| Description / size | Layout dimensions not supplied |
| Evidence source | RERA amenities |
| Declared progress / verified status | RERA register: 0%; not independently verified |
| Facility | Street Lighting |
|---|---|
| Description / size | Details not supplied |
| Evidence source | RERA amenities |
| Declared progress / verified status | RERA register: 0%; not independently verified |
| Facility | Community Buildings |
|---|---|
| Description / size | Details not supplied |
| Evidence source | RERA amenities |
| Declared progress / verified status | RERA register: 0%; not independently verified |
| Facility | Water Conservation, Rain water Harvesting |
|---|---|
| Description / size | HMDA requires rain-water harvesting structures; no capacity supplied |
| Evidence source | RERA amenities |
| Declared progress / verified status | Approval condition; completion not verified |
| Facility | Solid Waste Management And Disposal |
|---|---|
| Description / size | Details not supplied |
| Evidence source | RERA amenities |
| Declared progress / verified status | RERA register: 0%; not independently verified |
7. Utilities, building services & safety
The HMDA approval specifies or requires a number of services, but the supplied material does not establish that they are installed, commissioned or operating. The approval requires an STP and reuse of treated water for gardening, rain-water-harvesting structures, a sump and water-harvesting pits, garbage disposal and a refuse chute. The project amenities filing marks water supply, sewerage/STP, storm-water drains, rain-water harvesting and electrical meter room/sub-station/receiving station as available, but shows 0% progress for the listed amenities. RERA amenities
The approval’s stated parameters include a separate underground static water storage tank of 25.000 Its Capacity, a separate residential terrace tank of 25,000 lits capacity, and a minimum 4.5 mtrs width and 5 mtrs height clearance for the specified fire-access provision. It also specifies minimum four fire extinguishers per floor and two at the generator and transformer area, and an automatic sprinkler system if basement area exceeds 200 Sq.mtrs. These are approval requirements, not confirmation of completed systems.
| What the supplied record says | Water supply is marked “YES” in the RERA amenities record. HMDA specifies storage tanks and requires appropriate siting of water supply and sewerage-disposal sources. |
|---|---|
| Status evidenced | Filed/approval information; operational status not verified. RERA amenities |
| What the supplied record says | Sewerage/STP and storm-water drains are marked “YES” in the RERA amenities record. HMDA requires an STP, reuse of recycled water for gardening, and controls on drainage overflow. |
|---|---|
| Status evidenced | Filed/approval information; completion not verified. RERA amenities |
| What the supplied record says | Listed in the RERA record and required by HMDA approval. |
|---|---|
| Status evidenced | Required/filed; completion not verified. RERA amenities |
| What the supplied record says | Electrical meter room/sub-station/receiving station is marked “YES” in the RERA amenities record. HMDA lists transformer and generator-room provisions. |
|---|---|
| Status evidenced | Filed/approval information; capacity and commissioning not supplied. RERA amenities |
| What the supplied record says | HMDA specifies fire-protection provisions and requires TS Fire Services Department clearance before the project comes for an Occupancy Certificate. |
|---|---|
| Status evidenced | Approval conditions; no clearance or completed-system evidence supplied. |
| What the supplied record says | HMDA approval lists a garbage house and refuse chute, with proper garbage-disposal systems required. |
|---|---|
| Status evidenced | Approval requirement/listing; completion not verified. |
| What the supplied record says | No lift count, lift capacity, service-lift details, ramp or accessible-circulation information is supplied. |
|---|---|
| Status evidenced | Not disclosed in the supplied material. Document index |
8. Location, access & connectivity
The registered location is Tellapur, in Sangareddy district; the project records identify the mandal as RC PURAM, while the HMDA approval uses Ramchandrapuram. The RERA PIN is 502032. The approval’s boundary schedule identifies a 40 feet wide road to the south and describes the other adjoining lands by owner and survey reference. RERA record RERA filing
The supplied location record places the project parcel centroid at 17.41528, 78.35459 and reports Financial District (Nanakramguda): 1.2 km. No other measured distance, public-transport detail, or project-specific approach-road description is supplied. Location record
9. Developer & development status
The registered promoter is PRANATHI CONSTRUCTIONS, identified in the RERA filing as a Partnership. Its supplied GSTIN is 36AAYFP8045N1Z6. The promoter information lists KUBAGIRI SATHEESH KUMAR REDDY as a partner and KUBAGIRI VIJAYA KUMAR REEDY as authorised signatory; the RERA authorization resolution records authority for Sri Kubagiri Vijaya Kumar Reddy to sign project-related RERA documents. Corporate record RERA filing
The supplied promoter address is Unit 5/1, 5th floor, G square Building, Beside Raidurgam police station, Tellapur, RC Puram, Sangareddy, 502032. An official project website is listed as https://www.pranathiconstructions.com/kiara.php. Corporate record
The RERA record shows a three-tower residential inventory of 360 units. No independently verified construction progress is supplied. Form B declares completion by 30-11-2026; the RERA header lists proposed completion as 30/03/2027. No occupancy or completion certificate is supplied, and no tower-wise OC status is established. RERA unit table RERA record Document index
10. Approvals, official records & documents
| Supplied evidence | Form C, registration P01100005770, issued 13/03/2023; validity through 30/11/2026. |
|---|---|
| Scope / note | Project registration; certificate contains conditions including the separate-account requirement. |
| Supplied evidence | File No. 004956/BP/HMDA/0951/SKP/2022, dated 02-11-2022. |
|---|---|
| Scope / note | Approval of draft residential building comprising Towers A, B and C and clubhouse on the stated survey numbers. |
| Supplied evidence | Dated 07th November 2022; includes promoter assertions on title, encumbrances, project funds, pending approvals and completion by 30-11-2026. |
|---|---|
| Scope / note | Promoter declaration, not independent verification of those assertions. |
| Supplied evidence | Encumbrance statements include Statement No. 138490435 searched from 01-01-1993 to 16-05-2023. |
|---|---|
| Scope / note | Filed records; this index does not establish a current search beyond the stated dates. |
| Supplied evidence | SEIAA/TS/OL/SRD-360/2021 dated 21.09.2021; JNTU structural clearance letter JNTU/CEH/CIVIL/PC/6992/2022 dated 05.09.2022; bank guarantee 114NDDG00009423 dated 05.09.2022. |
|---|---|
| Scope / note | References appearing in the approval material; separate full certificates are not supplied here. |
| Supplied evidence | No project layout drawing or readable floor-plan drawing is supplied in the material reviewed; the floor-plan register records 18 drawings with scans pending and 0 measured. HMDA Floor plans |
|---|---|
| Scope / note | The HMDA approved building configuration is described above; drawing-level detail is not available in the supplied extracts. |
| Supplied evidence | Not supplied. Document index |
|---|---|
| Scope / note | The HMDA approval makes occupancy subject to a “Fit for Occupancy” certificate and requires fire-service clearance before applying for the Occupancy Certificate. |
1. Project at a glance
Project identity
Registered project name: PRANATHIS KIARA
Project type: Residential apartment project
Phase / registered portion: A single phase or separately numbered registered portion is not identified in the supplied record. The RERA registration covers the project named above.
TG-RERA registration: P01100005770; granted under section 5, issued 13/03/2023; valid from 13/03/2023 through 30/11/2026, subject to the certificate’s conditions. Registration validity is distinct from the project completion undertaking.
Registered promoter: PRANATHI CONSTRUCTIONS; RERA record identifies the entity type as Partnership.
RERA status: The supplied certificate records registration and validity; no extension is recorded in it.
Land and geographic identity
Locality / revenue village: Tellapur; the HMDA approval and RERA certificate identify TELLAPUR village.
Mandal: RERA header: RC PURAM; HMDA approval: Ramchandrapuram.
District: Sangareddy (also rendered “Sanga Reddy” in the HMDA approval).
PIN: 502032.
Project survey numbers / subdivisions: 203/A2/2, 203/A3/3, 203/A4/3, 203/A3/4, 203/A4/4, 203/A2/3 and 203/AA.
Land area: HMDA approval states 12,257.87 Sq.mts. RERA land details separately state total area 13,360.62 sq.mts, area affected by road widening/FTL of tanks/nala widening 1,102.75 sq.mts, and net area 12,257.87 sq.mts.
Boundaries (RERA filing): East: Land of Ramachandra reddy, Other Survey no 209; West: Remaining Land of Srinivas Reddy, Survey no 203p; North: Land of malla reddy, other Survey no 209; South: 40 feet wide Road.
Development identity
Sanctioning authority: Hyderabad Metropolitan Development Authority (HMDA); the approval records delegation to Tellapur Municipality.
Principal approval: File No. 004956/BP/HMDA/0951/SKP/2022, approval dated 02-11-2022.
Approved built-up area: 43,207.81 sq.mts in the RERA project information.
Residential buildings and approved floors: Tower A: 2 Cellar + 1 Stilt + 15 upper floors; Towers B and C: 1 Stilt + 15 upper floors each.
Clubhouse building: 1 Ground + 5 upper floors; described as a clubhouse in the HMDA approval.
Parking levels: Tower A has two cellar levels; Towers B and C have stilt levels. The supplied information does not establish parking-space counts or unit allocations.
Unit count: RERA land details state 3 total building units and 3 proposed building units; the filed inventory normalisation identifies 360 units across three residential towers.
Offering and status
Unit offering: Apartments; the RERA inventory is largely filed as flat numbers without a configuration label.
RERA-filed saleable area: The normalised inventory spans 117.73–188.91 sq.m for 358 units filed as “Unspecified”; a further 2 units are filed under the verbatim label “FLATNO”, with 177.81 sq.m saleable area.
Booked / available counts: Portal-read inventory indicates 0 booked and 360 available; the booking record has no supplied as-of date, so these counts are indicative rather than current confirmation.
Construction stage: No measured or independently verified construction-progress record is supplied. The RERA amenities record shows 0% progress for its listed items; that is a filed progress field, not an independent site inspection.
Completion undertaking: Form B declares completion by 30-11-2026. The RERA header separately lists proposed completion as 30/03/2027.
Occupancy / completion certificate: No occupancy or completion certificate is included in the supplied documents. The HMDA approval says occupation is to be allowed only after a “Fit for Occupancy” certificate and requires fire-service clearance before applying for the Occupancy Certificate.
2. The project story
PRANATHIS KIARA is a residential apartment development registered with TG-RERA under P01100005770, on land in Tellapur village, Sangareddy district. The registered survey identity is 203/A2/2, 203/A3/3, 203/A4/3, 203/A3/4, 203/A4/4, 203/A2/3 and 203/AA. The RERA filing records three residential buildings and a total inventory of 360 units; the HMDA approval describes Towers A, B and C and a separate clubhouse building.
The approved building form is not identical across the towers: Tower A has two cellar levels, a stilt and 15 upper floors, while Towers B and C each have a stilt and 15 upper floors. The clubhouse is approved as a separate building with a ground floor and five upper floors.
The supplied records establish the approval and RERA-filed inventory, but do not provide a verified construction-stage assessment. The registration certificate, the Form B completion declaration and the RERA header each supply relevant registration or completion dates; none is evidence that the works are complete. No occupancy/completion certificate is supplied.
3. Master plan, architecture & building design
The RERA land record gives 13,360.62 sq.mts total area, 1,102.75 sq.mts affected by road widening/FTL of tanks/nala widening, and 12,257.87 sq.mts net area. HMDA’s approval also states an extent of 12,257.87 Sq.mts. The RERA filing reports 43,207.81 sq.mts approved built-up area. These are distinct filed/approval measurements; no FSI-counted area, gross built-up area, or carpet-area total is supplied.
The HMDA approval covers the clubhouse and Towers A, B and C. The source extract does not supply building footprints, floor-by-floor flat layouts, tower heights, flats per floor, lift or stair counts, internal circulation drawings, or a quantified open-space schedule. It refers to approved plans and conditions but does not include drawing-level measurements for these features.
| Approved building | Approved floor configuration | Use in approval |
|---|---|---|
| Tower A | 2 Cellar + 1 Stilt + 15 upper floors | Residential |
| Tower B | 1 Stilt + 15 upper floors | Residential |
| Tower C | 1 Stilt + 15 upper floors | Residential |
| Clubhouse | 1 Ground + 5 upper floors | Amenity |
The approval specifies a minimum width of 4.5 mtrs and height clearance of 5 mtrs for the relevant provision, but the supplied extract does not establish the complete internal-road or access layout. It also lists a 10% cellar-floor-area provision for utilities and non-habitation purpose.
4. Homes, configurations & floor plans
The TG-RERA inventory largely contains flat numbers but does not identify a standard bedroom configuration for them. Its normalised record groups 358 units as “Unspecified”; two more are filed with the unrecognised label “FLATNO”. These filed categories should not be read as bedroom-type descriptions.
| Configuration | Units | Booked | Available | RERA saleable area | Measured carpet area | Loading (if supplied) |
|---|---|---|---|---|---|---|
| Unspecified (filed as flat numbers without configuration) | 358 | 0 | 358 | 117.73–188.91 sq.m | Not available | Not supplied |
| “FLATNO” (verbatim filing label; configuration not filed) | 2 | 0 | 2 | 177.81 sq.m | Not available | Not supplied |
The RERA record reports saleable area, not carpet area. The project’s 18 floor-plan drawings are marked as scans pending; none has been software-measured. Consequently, no drawing-based room dimensions, carpet areas, balconies, utilities or typical floor arrangements can be reported from the supplied material.
The portal-read booked/available counts have no recorded as-of date and are indicative only.
5. Parking & vehicle circulation
The HMDA approval identifies two cellar levels for Tower A and stilt levels for Towers B and C. It does not establish the total number of parking spaces, the allocation between residents and visitors, accessible spaces, mechanical parking, EV charging provision, or exclusive parking rights attached to individual units.
The RERA rules data supplied for the project does not include a project-specific parking count or unit-wise parking allocation. No spaces-per-home figure can therefore be stated.
6. Amenities, recreation & open spaces
The HMDA approval identifies a clubhouse building and specifies certain site and building services. The RERA amenities register lists 14 infrastructure or common-facility categories, with 0% progress shown for each; it does not provide facility sizes or evidence of completed delivery. These are filed items and progress fields, not independent verification.
| Group | Facility | Description / size | Evidence source | Declared progress / verified status |
|---|---|---|---|---|
| Clubhouse / indoor | Clubhouse building | Approved as 1 Ground + 5 upper floors; area not supplied | Approved building; completion not verified | |
| Landscape / open space | Green Strip/TOT LOT/Park | Size not supplied | RERA register: 0%; not independently verified | |
| Landscape / open space | Aggregate area of recreational Open Space | No area supplied | RERA register: 0%; not independently verified | |
| Site infrastructure | Internal Roads & Footpaths | Layout dimensions not supplied | RERA register: 0%; not independently verified | |
| Site infrastructure | Street Lighting | Details not supplied | RERA register: 0%; not independently verified | |
| Community | Community Buildings | Details not supplied | RERA register: 0%; not independently verified | |
| Water / environment | Water Conservation, Rain water Harvesting | HMDA requires rain-water harvesting structures; no capacity supplied | Approval condition; completion not verified | |
| Waste / environment | Solid Waste Management And Disposal | Details not supplied | RERA register: 0%; not independently verified |
7. Utilities, building services & safety
The HMDA approval specifies or requires a number of services, but the supplied material does not establish that they are installed, commissioned or operating. The approval requires an STP and reuse of treated water for gardening, rain-water-harvesting structures, a sump and water-harvesting pits, garbage disposal and a refuse chute. The project amenities filing marks water supply, sewerage/STP, storm-water drains, rain-water harvesting and electrical meter room/sub-station/receiving station as available, but shows 0% progress for the listed amenities.
The approval’s stated parameters include a separate underground static water storage tank of 25.000 Its Capacity, a separate residential terrace tank of 25,000 lits capacity, and a minimum 4.5 mtrs width and 5 mtrs height clearance for the specified fire-access provision. It also specifies minimum four fire extinguishers per floor and two at the generator and transformer area, and an automatic sprinkler system if basement area exceeds 200 Sq.mtrs. These are approval requirements, not confirmation of completed systems.
| What the supplied record says | Water supply is marked “YES” in the RERA amenities record. HMDA specifies storage tanks and requires appropriate siting of water supply and sewerage-disposal sources. |
|---|---|
| Status evidenced | Filed/approval information; operational status not verified. |
| What the supplied record says | Sewerage/STP and storm-water drains are marked “YES” in the RERA amenities record. HMDA requires an STP, reuse of recycled water for gardening, and controls on drainage overflow. |
|---|---|
| Status evidenced | Filed/approval information; completion not verified. |
| What the supplied record says | Listed in the RERA record and required by HMDA approval. |
|---|---|
| Status evidenced | Required/filed; completion not verified. |
| What the supplied record says | Electrical meter room/sub-station/receiving station is marked “YES” in the RERA amenities record. HMDA lists transformer and generator-room provisions. |
|---|---|
| Status evidenced | Filed/approval information; capacity and commissioning not supplied. |
| What the supplied record says | HMDA specifies fire-protection provisions and requires TS Fire Services Department clearance before the project comes for an Occupancy Certificate. |
|---|---|
| Status evidenced | Approval conditions; no clearance or completed-system evidence supplied. |
| What the supplied record says | HMDA approval lists a garbage house and refuse chute, with proper garbage-disposal systems required. |
|---|---|
| Status evidenced | Approval requirement/listing; completion not verified. |
| What the supplied record says | No lift count, lift capacity, service-lift details, ramp or accessible-circulation information is supplied. |
|---|---|
| Status evidenced | Not disclosed in the supplied material. |
8. Location, access & connectivity
The registered location is Tellapur, in Sangareddy district; the project records identify the mandal as RC PURAM, while the HMDA approval uses Ramchandrapuram. The RERA PIN is 502032. The approval’s boundary schedule identifies a 40 feet wide road to the south and describes the other adjoining lands by owner and survey reference.
The supplied location record places the project parcel centroid at 17.41528, 78.35459 and reports Financial District (Nanakramguda): 1.2 km. No other measured distance, public-transport detail, or project-specific approach-road description is supplied.
9. Developer & development status
The registered promoter is PRANATHI CONSTRUCTIONS, identified in the RERA filing as a Partnership. Its supplied GSTIN is 36AAYFP8045N1Z6. The promoter information lists KUBAGIRI SATHEESH KUMAR REDDY as a partner and KUBAGIRI VIJAYA KUMAR REEDY as authorised signatory; the RERA authorization resolution records authority for Sri Kubagiri Vijaya Kumar Reddy to sign project-related RERA documents.
The supplied promoter address is Unit 5/1, 5th floor, G square Building, Beside Raidurgam police station, Tellapur, RC Puram, Sangareddy, 502032. An official project website is listed as https://www.pranathiconstructions.com/kiara.php.
The RERA record shows a three-tower residential inventory of 360 units. No independently verified construction progress is supplied. Form B declares completion by 30-11-2026; the RERA header lists proposed completion as 30/03/2027. No occupancy or completion certificate is supplied, and no tower-wise OC status is established.
10. Approvals, official records & documents
| Supplied evidence | Form C, registration P01100005770, issued 13/03/2023; validity through 30/11/2026. |
|---|---|
| Scope / note | Project registration; certificate contains conditions including the separate-account requirement. |
| Supplied evidence | File No. 004956/BP/HMDA/0951/SKP/2022, dated 02-11-2022. |
|---|---|
| Scope / note | Approval of draft residential building comprising Towers A, B and C and clubhouse on the stated survey numbers. |
| Supplied evidence | Dated 07th November 2022; includes promoter assertions on title, encumbrances, project funds, pending approvals and completion by 30-11-2026. |
|---|---|
| Scope / note | Promoter declaration, not independent verification of those assertions. |
| Supplied evidence | Encumbrance statements include Statement No. 138490435 searched from 01-01-1993 to 16-05-2023. |
|---|---|
| Scope / note | Filed records; this index does not establish a current search beyond the stated dates. |
| Supplied evidence | SEIAA/TS/OL/SRD-360/2021 dated 21.09.2021; JNTU structural clearance letter JNTU/CEH/CIVIL/PC/6992/2022 dated 05.09.2022; bank guarantee 114NDDG00009423 dated 05.09.2022. |
|---|---|
| Scope / note | References appearing in the approval material; separate full certificates are not supplied here. |
| Supplied evidence | No project layout drawing or readable floor-plan drawing is supplied in the material reviewed; the floor-plan register records 18 drawings with scans pending and 0 measured. |
|---|---|
| Scope / note | The HMDA approved building configuration is described above; drawing-level detail is not available in the supplied extracts. |
| Supplied evidence | Not supplied. |
|---|---|
| Scope / note | The HMDA approval makes occupancy subject to a “Fit for Occupancy” certificate and requires fire-service clearance before applying for the Occupancy Certificate. |
Frequently asked questions
Is PRANATHIS KIARA registered with Telangana RERA?
Yes. PRANATHIS KIARA is registered with the Telangana Real Estate Regulatory Authority as P01100005770; the registration status is New Project.
Who is the developer of PRANATHIS KIARA?
The promoter named in the RERA registration is PRANATHI CONSTRUCTIONS.
Where is PRANATHIS KIARA located?
PRANATHIS KIARA is in TELLAPUR, RC PURAM, Sangareddy, Telangana (502032).
When will PRANATHIS KIARA be completed?
The promoter's proposed date of completion filed with RERA is 30/03/2027. This is the promoter's declaration, not a guarantee.
More projects in Telapur





