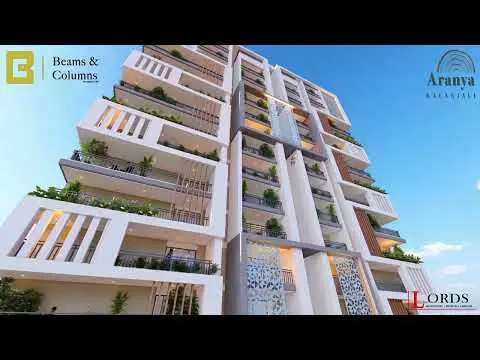
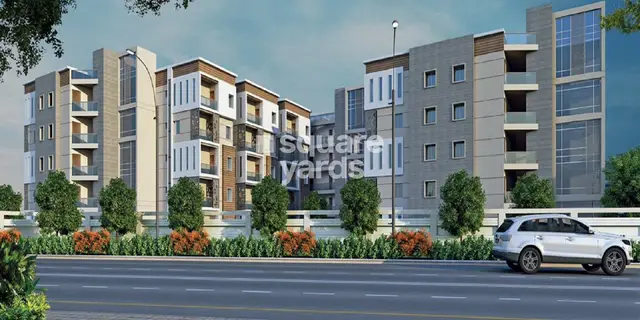
Ohana White House
M/S OHANA HOMES · Medchal-Malkajgiri · RERA P02200005566
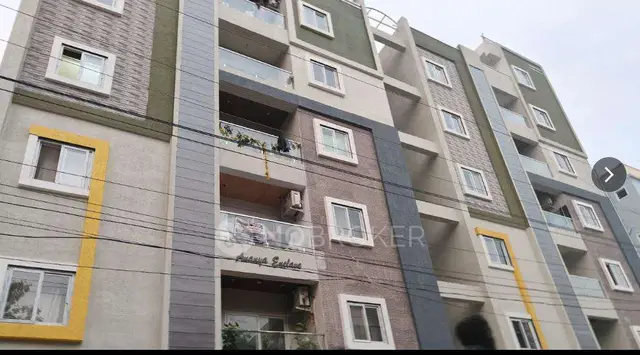
OHANA WHITE HOUSE is a residential apartment project in Kompally, Dundigal Gandimaisamma mandal, Medchal-Malkajgiri district, developed by registered promoter M/S OHANA HOMES. It is on 520.26 sq. m of land and comprises one residential building with 1 Stilt + 5 upper floors; the RERA filing lists 10 3BHK units. The project is registered under TG-RERA number P02200005566, with proposed completion on 25/07/2027.
More from Ohana Homes · 5 projects →
01What we found
Read from TG-RERA filings, approvals, land and registration records and court records. A court case is counted only when the court record states this project's survey number with its village, or names the project.
02Check before you pay
9 items to check before you pay, 5 high - from the title chain, court records and approvals, each with what to ask the builder or your advocate. An item may not be a problem with the project: records can be incomplete.
1. Project at a glance
Project identity
| Item | Project record |
|---|---|
| Registered name | OHANA WHITE HOUSE RERA record |
| Project type | Residential apartment project RERA record RERA filing |
| Phase / registered portion | New Project; the RERA record identifies the registered land as 245 PART AND 266 PART. A separate phase name is not disclosed. RERA record RERA filing Land records |
| TG-RERA registration | P02200005566; issued 20/12/2022 and valid through 25/03/2027. The certificate states registration is for four years; no extension is recorded in the supplied certificate. Registration validity is separate from the proposed completion date. RERA record |
| Registered promoter | M/S OHANA HOMES, a partnership RERA record Corporate record |
| RERA status | Registered; the supplied project record labels it “New Project.” RERA record |
Land and geographic identity
| Item | Project record |
|---|---|
| Locality / revenue village | Kompally / Kompally RERA record RERA filing Land records |
| Mandal / district / PIN | Dundigal Gandimaisamma / Medchal-Malkajgiri / 500043 RERA record RERA filing |
| Project survey numbers and subdivisions | Survey No. 245 PART and Survey No. 266 PART RERA record Land records |
| Registered site extent | 520.26 sq. m; the RERA land record gives total area and net area as 520.26 sq. m and road-widening/FTL/nala-widening affected area as 0 sq. m. RERA filing |
| Boundaries recorded in RERA | East: LAND OF SREE LATHA; West: 30 WIDE ROAD; North: LAND OF NARESH GOUD; South: LAND OF N RAVI VARMA. RERA filing |
Development identity
| Item | Project record |
|---|---|
| Sanctioning authority | Hyderabad Metropolitan Development Authority (HMDA); the building permit is addressed through Kompally Municipality / Municipal Corporation. Approvals record |
| Principal approval | Building Permit Order 001916/BP/HMDA/0328/MED/2022, approved 24 March, 2022; proceedings no. 000521/BP/HMDA/MED/2022. Approvals record |
| Approved built-up area | 1,445.62 sq. m total built-up area; the permit separately states 1,202.05 sq. m Built up Area. These are the permit’s separately labelled figures. |
| Building count and sanctioned floors | One residential building: 1 Stilt + 5 upper floors. RERA filing |
| Parking level / mortgage area | The stilt is specified for vehicle parking. The permit records a simple mortgage to MC, HMDA, document no. 4073, covering 121.52 sq. m; required mortgage area is stated as 120.20 sq. m. |
| Units | 10 units in the RERA filing; the permit extract does not state an approved unit count. The RERA land form separately records one total building unit and one proposed building unit, so the approved-versus-RERA-declared unit count cannot be established from the supplied material. RERA unit table RERA filing |
Offering and status
| Item | Project record |
|---|---|
| RERA-filed configuration | 3BHK, 10 units; filed saleable area 57.35 sq. m per unit. RERA unit table RERA unit details |
| Booked / available | 0 booked / 10 available, as last read from the TG-RERA portal; the record gives no as-of date, so counts are indicative. RERA unit table |
| Construction stage | No construction-progress percentage or independently verified site stage is supplied. RERA amenity progress entries are recorded as 0%. RERA amenities |
| Proposed completion | 25/07/2027 in the project record. The supplied registration certificate separately states validity through 25/03/2027. RERA record RERA filing |
| Occupancy / completion certificate | The supplied building-permit extraction says a completion notice and occupancy certificate are required, but records no completion certification. No occupancy or completion certificate for this project is supplied. |
2. The project story
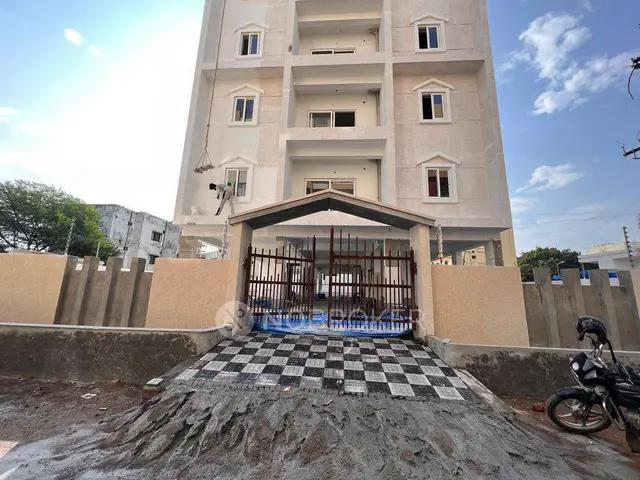
OHANA WHITE HOUSE is registered with TG-RERA as a residential apartment project on 520.26 sq. m in Kompally village, Dundigal Gandimaisamma mandal, Medchal-Malkajgiri district. Its registered parcel covers Survey No. 245 PART and Survey No. 266 PART. The project record describes a single building; the HMDA building permit specifies a residential building with 1 Stilt + 5 upper floors. RERA record Land records
The RERA filing lists ten 3BHK units, all recorded as available at the last portal read, with no as-of date supplied. The record does not establish construction progress, and the supplied approval extraction does not certify completion. The permit requires an occupancy certificate before occupation; none is included in the supplied project documents. RERA unit table
3. Master plan, architecture & building design
The supplied HMDA permit is for one residential building on the project site, with 1 Stilt + 5 upper floors. It records total built-up area of 1,445.62 sq. m and a separately labelled built-up area of 1,202.05 sq. m. The permit extraction does not provide a building footprint, floor-by-floor area schedule, flats per floor, lift or stair details, or a common-area and residential-area breakdown.
The RERA record gives 520.26 sq. m as both total and net land area, and records 0 sq. m affected by road widening, tank FTL or nala widening. No sanctioned layout plan is available in the supplied extracts for describing site circulation, landscaping, open-space arrangement or phase organization. RERA filing Land records Document index
The building-permit document states that the stilt is to be used exclusively for vehicle parking, without partition walls or rolling shutters. Its permit conditions also specify rainwater-harvesting structures, an STP and CCTV installation. These are approval conditions, not evidence that the facilities have been installed or are operational.
4. Homes, configurations & floor plans
| Configuration | Units | Booked | Available | RERA saleable area | Measured carpet area | Loading (if supplied) |
|---|---|---|---|---|---|---|
| 3BHK | 10 | 0 | 10 | 57.35 sq. m | Not established | Not supplied |
Unit counts, booking figures and saleable area are from the TG-RERA filing; the booking record has no as-of date. RERA unit table RERA unit details
The supplied floor-plan measurement data does not provide a usable measured area for a RERA-matched configuration: it records no measured flat designs for the identified drawing configuration and holds back two implausible measurements. Accordingly, no drawing-based carpet area or room dimensions are stated here. Software-measured carpet area, if available, would be a drawing measurement rather than a RERA disclosure; saleable area is the filed figure and is not interchangeable with carpet area or the home’s share of common areas. Floor plans RERA unit details
5. Parking & vehicle circulation
The HMDA permit specifies a stilt level for vehicle parking and says it must remain exclusively for parking, without partition walls or rolling shutters. It does not state a parking-space count or distinguish resident, visitor, accessible or two-wheeler spaces. The permit also records a 121.52 sq. m simple mortgage area in favour of MC, HMDA; this is not a parking allocation.
The RERA record does not disclose parking counts or unit-wise parking allocations. A separate vendor listing mentions covered car parking and bike parking, but these are vendor-supplied claims and are not established by the supplied RERA or permit extracts. Promoter website RERA unit table
6. Amenities, recreation & open spaces
The table separates RERA-filed amenity entries from permit conditions. The supplied RERA amenity data records the listed items below with 0% progress; “YES” is the recorded availability field, not proof of completion. RERA amenities
| Facility | Description / size | Evidence source | Declared progress / verified status |
|---|---|---|---|
| Internal Roads & Footpaths | No size supplied | RERA amenities RERA amenities | 0%; completion not verified |
| Water Supply | No capacity supplied in the RERA amenity record | RERA amenities RERA amenities; permit also lists water supply | 0% in RERA amenity record; completion not verified |
| Sewerage (Chamber, Lines, Septic Tank, STP) | No capacity supplied | RERA amenities RERA amenities; permit requires STP | 0%; completion not verified |
| Storm Water Drains | No size supplied | RERA amenities RERA amenities | 0%; completion not verified |
| Green Strip/TOT LOT/Park | Size and quantity not supplied | RERA amenities RERA amenities | “YES”; progress recorded as 0%; completion not verified |
| Street Lighting | No details supplied | RERA amenities RERA amenities | 0%; completion not verified |
| Community Buildings | No details supplied | RERA amenities RERA amenities | 0%; completion not verified |
| Treatment and Disposal of Sewage and Sullage Water | No capacity supplied | RERA amenities RERA amenities | 0%; completion not verified |
| Solid Waste Management and Disposal | No details supplied | RERA amenities RERA amenities | 0%; completion not verified |
| Water Conservation, Rain Water Harvesting | No capacity supplied | RERA amenities RERA amenities; permit requires rainwater-harvesting structures | “YES”; progress recorded as 0%; completion not verified |
| Energy management | No details supplied | RERA amenities RERA amenities | 0%; completion not verified |
| Fire Protection and Fire Safety Requirements | No system details supplied | RERA amenities RERA amenities | 0%; completion not verified |
| Electrical Meter Room, Sub-Station, Receiving Station | No details supplied | RERA amenities RERA amenities | “YES”; progress recorded as 0%; completion not verified |
| Aggregate area of recreational Open Space | Area not supplied | RERA amenities RERA amenities | 0%; completion not verified |
| CCTV cameras | No quantity or system details supplied | HMDA permit condition | Required by permit condition; installation not verified |
No RERA-filed clubhouse, sports or indoor-recreation facility is established in the supplied amenity record. A vendor listing mentions a swimming pool, gym, children’s play area and clubhouse; these are third-party listing claims, not verified project delivery. Promoter website
7. Utilities, building services & safety
The building-permit extraction lists water supply, drainage and sewerage disposal, generator, transformer, garbage house, STP and rainwater-harvesting structures. It specifies a separate underground static water-storage tank of 25,000 litres and a separate residential terrace tank of 25,000 litres. The permit also requires CCTV cameras and an STP. These are permit-recorded provisions or conditions; the supplied material does not verify installation, commissioning, capacity beyond the stated tanks, or operational status.
The permit calls for an approach road with a minimum width of 4.5 mts. and height clearance of 5 mts., and requires the approach road indicated in the plan to be developed and maintained as a black-topped road before release of the occupancy certificate. The extraction does not give lift details, fire-system specifications, backup capacity, accessibility features, waste-segregation arrangements or security-system specifications.
8. Location, access & connectivity
The official project location in the supplied RERA record is Kompally village, Dundigal Gandimaisamma mandal, Medchal-Malkajgiri district, Telangana 500043. The RERA address field also identifies Plot No. 70/A, Venkata Ramana Colony, Kompally. The permit identifies the western boundary as a 30 WIDE ROAD and separately states a minimum approach-road width of 4.5 mts. RERA record RERA filing RERA filing
A supplied location record lists Financial District (Nanakramguda), 1.2 km from a cadastral parcel centroid. That recorded distance is not presented as a route distance or travel time. No other measured access distances or public-transport details are supplied. Location record
9. Developer & development status
The registered promoter is M/S OHANA HOMES, recorded as a partnership. The supplied RERA information identifies partners MANOHAR REDDY MANCHURI, PRASANNA LAXMI MOTURI and SWAPNA KAPPALA, and lists MANOHAR REDDY MANCHURI as authorized signatory. The GSTIN on file is 36AAFFO5534Q2ZN. RERA record Corporate record Parties record
The TG-RERA registration certificate gives the promoter office as Village: Serilingampally, Mandal: Serilingampally, District: Ranga Reddy, PIN 500049. No official telephone number, email address or website is supplied in the project evidence.
The project record gives a proposed completion date of 25/07/2027. The certificate is valid through 25/03/2027; no extension is recorded in the supplied certificate. No construction-stage assessment or occupancy/completion certificate is supplied, so the project’s current physical completion status cannot be established from these records. RERA record
10. Approvals, official records & documents
| Identifier / date | P02200005566; issued 20/12/2022; valid to 25/03/2027 |
|---|---|
| What the supplied record establishes | Registers OHANA WHITE HOUSE under M/S Ohana Homes and identifies Survey Nos. 245 PART and 266 PART. |
| Identifier / date | 001916/BP/HMDA/0328/MED/2022; 24 March, 2022 |
|---|---|
| What the supplied record establishes | Permit for the residential building at Kompally; states 1 Stilt + 5 upper floors and records the site extent and permit conditions. |
| Identifier / date | 000521/BP/HMDA/MED/2022; 24 March, 2022 |
|---|---|
| What the supplied record establishes | Proceedings reference recorded with the building-permit approval. Approvals record |
| Identifier / date | Document 278351; dated 01.12.2022 |
|---|---|
| What the supplied record establishes | Advocate’s title-search report for land measuring 520.26 sq. m in Survey Nos. 245 & 266 at Kompally. |
| Identifier / date | Documents 277713 and 277714 |
|---|---|
| What the supplied record establishes | Filed title documents concerning the transfers to M/S Ohana Homes and to Kottala Kalavathi, respectively. |
| Identifier / date | Document 277715; searched 01-01-1992 to 27-11-2022 |
|---|---|
| What the supplied record establishes | Filed statement listing two sale-deed transactions. |
| Identifier / date | Document 277716 |
|---|---|
| What the supplied record establishes | Listed as a RERA-required layout document; no extracted layout content is available in the supplied data. Document index |
| Identifier / date | Document 277718 |
|---|---|
| What the supplied record establishes | Form B text is incomplete or not legible in the supplied extraction; it includes template declarations concerning title, encumbrances, completion and project funds. |
| Identifier / date | Document 277717 |
|---|---|
| What the supplied record establishes | Partially filled template; no completed allottee or unit particulars are extracted. Document index |
The permit extraction states that the permission does not confer ownership rights and that an occupancy certificate is compulsory before occupation. No occupancy certificate or completion certificate is included among the supplied project records.
1. Project at a glance
Project identity
Registered name: OHANA WHITE HOUSE
Project type: Residential apartment project
Phase / registered portion: New Project; the RERA record identifies the registered land as 245 PART AND 266 PART. A separate phase name is not disclosed.
TG-RERA registration: P02200005566; issued 20/12/2022 and valid through 25/03/2027. The certificate states registration is for four years; no extension is recorded in the supplied certificate. Registration validity is separate from the proposed completion date.
Registered promoter: M/S OHANA HOMES, a partnership
RERA status: Registered; the supplied project record labels it “New Project.”
Land and geographic identity
Locality / revenue village: Kompally / Kompally
Mandal / district / PIN: Dundigal Gandimaisamma / Medchal-Malkajgiri / 500043
Project survey numbers and subdivisions: Survey No. 245 PART and Survey No. 266 PART
Registered site extent: 520.26 sq. m; the RERA land record gives total area and net area as 520.26 sq. m and road-widening/FTL/nala-widening affected area as 0 sq. m.
Boundaries recorded in RERA: East: LAND OF SREE LATHA; West: 30 WIDE ROAD; North: LAND OF NARESH GOUD; South: LAND OF N RAVI VARMA.
Development identity
Sanctioning authority: Hyderabad Metropolitan Development Authority (HMDA); the building permit is addressed through Kompally Municipality / Municipal Corporation.
Principal approval: Building Permit Order 001916/BP/HMDA/0328/MED/2022, approved 24 March, 2022; proceedings no. 000521/BP/HMDA/MED/2022.
Approved built-up area: 1,445.62 sq. m total built-up area; the permit separately states 1,202.05 sq. m Built up Area. These are the permit’s separately labelled figures.
Building count and sanctioned floors: One residential building: 1 Stilt + 5 upper floors.
Parking level / mortgage area: The stilt is specified for vehicle parking. The permit records a simple mortgage to MC, HMDA, document no. 4073, covering 121.52 sq. m; required mortgage area is stated as 120.20 sq. m.
Units: 10 units in the RERA filing; the permit extract does not state an approved unit count. The RERA land form separately records one total building unit and one proposed building unit, so the approved-versus-RERA-declared unit count cannot be established from the supplied material.
Offering and status
RERA-filed configuration: 3BHK, 10 units; filed saleable area 57.35 sq. m per unit.
Booked / available: 0 booked / 10 available, as last read from the TG-RERA portal; the record gives no as-of date, so counts are indicative.
Construction stage: No construction-progress percentage or independently verified site stage is supplied. RERA amenity progress entries are recorded as 0%.
Proposed completion: 25/07/2027 in the project record. The supplied registration certificate separately states validity through 25/03/2027.
Occupancy / completion certificate: The supplied building-permit extraction says a completion notice and occupancy certificate are required, but records no completion certification. No occupancy or completion certificate for this project is supplied.
2. The project story
OHANA WHITE HOUSE is registered with TG-RERA as a residential apartment project on 520.26 sq. m in Kompally village, Dundigal Gandimaisamma mandal, Medchal-Malkajgiri district. Its registered parcel covers Survey No. 245 PART and Survey No. 266 PART. The project record describes a single building; the HMDA building permit specifies a residential building with 1 Stilt + 5 upper floors.
The RERA filing lists ten 3BHK units, all recorded as available at the last portal read, with no as-of date supplied. The record does not establish construction progress, and the supplied approval extraction does not certify completion. The permit requires an occupancy certificate before occupation; none is included in the supplied project documents.
3. Master plan, architecture & building design
The supplied HMDA permit is for one residential building on the project site, with 1 Stilt + 5 upper floors. It records total built-up area of 1,445.62 sq. m and a separately labelled built-up area of 1,202.05 sq. m. The permit extraction does not provide a building footprint, floor-by-floor area schedule, flats per floor, lift or stair details, or a common-area and residential-area breakdown.
The RERA record gives 520.26 sq. m as both total and net land area, and records 0 sq. m affected by road widening, tank FTL or nala widening. No sanctioned layout plan is available in the supplied extracts for describing site circulation, landscaping, open-space arrangement or phase organization.
The building-permit document states that the stilt is to be used exclusively for vehicle parking, without partition walls or rolling shutters. Its permit conditions also specify rainwater-harvesting structures, an STP and CCTV installation. These are approval conditions, not evidence that the facilities have been installed or are operational.
4. Homes, configurations & floor plans
| Configuration | Units | Booked | Available | RERA saleable area | Measured carpet area | Loading (if supplied) |
|---|---|---|---|---|---|---|
| 3BHK | 10 | 0 | 10 | 57.35 sq. m | Not established | Not supplied |
Unit counts, booking figures and saleable area are from the TG-RERA filing; the booking record has no as-of date.
The supplied floor-plan measurement data does not provide a usable measured area for a RERA-matched configuration: it records no measured flat designs for the identified drawing configuration and holds back two implausible measurements. Accordingly, no drawing-based carpet area or room dimensions are stated here. Software-measured carpet area, if available, would be a drawing measurement rather than a RERA disclosure; saleable area is the filed figure and is not interchangeable with carpet area or the home’s share of common areas.
5. Parking & vehicle circulation
The HMDA permit specifies a stilt level for vehicle parking and says it must remain exclusively for parking, without partition walls or rolling shutters. It does not state a parking-space count or distinguish resident, visitor, accessible or two-wheeler spaces. The permit also records a 121.52 sq. m simple mortgage area in favour of MC, HMDA; this is not a parking allocation.
The RERA record does not disclose parking counts or unit-wise parking allocations. A separate vendor listing mentions covered car parking and bike parking, but these are vendor-supplied claims and are not established by the supplied RERA or permit extracts.
6. Amenities, recreation & open spaces
The table separates RERA-filed amenity entries from permit conditions. The supplied RERA amenity data records the listed items below with 0% progress; “YES” is the recorded availability field, not proof of completion.
| Facility | Description / size | Evidence source | Declared progress / verified status |
|---|---|---|---|
| Internal Roads & Footpaths | No size supplied | RERA amenities | 0%; completion not verified |
| Water Supply | No capacity supplied in the RERA amenity record | RERA amenities; permit also lists water supply | 0% in RERA amenity record; completion not verified |
| Sewerage (Chamber, Lines, Septic Tank, STP) | No capacity supplied | RERA amenities; permit requires STP | 0%; completion not verified |
| Storm Water Drains | No size supplied | RERA amenities | 0%; completion not verified |
| Green Strip/TOT LOT/Park | Size and quantity not supplied | RERA amenities | “YES”; progress recorded as 0%; completion not verified |
| Street Lighting | No details supplied | RERA amenities | 0%; completion not verified |
| Community Buildings | No details supplied | RERA amenities | 0%; completion not verified |
| Treatment and Disposal of Sewage and Sullage Water | No capacity supplied | RERA amenities | 0%; completion not verified |
| Solid Waste Management and Disposal | No details supplied | RERA amenities | 0%; completion not verified |
| Water Conservation, Rain Water Harvesting | No capacity supplied | RERA amenities; permit requires rainwater-harvesting structures | “YES”; progress recorded as 0%; completion not verified |
| Energy management | No details supplied | RERA amenities | 0%; completion not verified |
| Fire Protection and Fire Safety Requirements | No system details supplied | RERA amenities | 0%; completion not verified |
| Electrical Meter Room, Sub-Station, Receiving Station | No details supplied | RERA amenities | “YES”; progress recorded as 0%; completion not verified |
| Aggregate area of recreational Open Space | Area not supplied | RERA amenities | 0%; completion not verified |
| CCTV cameras | No quantity or system details supplied | HMDA permit condition | Required by permit condition; installation not verified |
No RERA-filed clubhouse, sports or indoor-recreation facility is established in the supplied amenity record. A vendor listing mentions a swimming pool, gym, children’s play area and clubhouse; these are third-party listing claims, not verified project delivery.
7. Utilities, building services & safety
The building-permit extraction lists water supply, drainage and sewerage disposal, generator, transformer, garbage house, STP and rainwater-harvesting structures. It specifies a separate underground static water-storage tank of 25,000 litres and a separate residential terrace tank of 25,000 litres. The permit also requires CCTV cameras and an STP. These are permit-recorded provisions or conditions; the supplied material does not verify installation, commissioning, capacity beyond the stated tanks, or operational status.
The permit calls for an approach road with a minimum width of 4.5 mts. and height clearance of 5 mts., and requires the approach road indicated in the plan to be developed and maintained as a black-topped road before release of the occupancy certificate. The extraction does not give lift details, fire-system specifications, backup capacity, accessibility features, waste-segregation arrangements or security-system specifications.
8. Location, access & connectivity
The official project location in the supplied RERA record is Kompally village, Dundigal Gandimaisamma mandal, Medchal-Malkajgiri district, Telangana 500043. The RERA address field also identifies Plot No. 70/A, Venkata Ramana Colony, Kompally. The permit identifies the western boundary as a 30 WIDE ROAD and separately states a minimum approach-road width of 4.5 mts.
A supplied location record lists Financial District (Nanakramguda), 1.2 km from a cadastral parcel centroid. That recorded distance is not presented as a route distance or travel time. No other measured access distances or public-transport details are supplied.
9. Developer & development status
The registered promoter is M/S OHANA HOMES, recorded as a partnership. The supplied RERA information identifies partners MANOHAR REDDY MANCHURI, PRASANNA LAXMI MOTURI and SWAPNA KAPPALA, and lists MANOHAR REDDY MANCHURI as authorized signatory. The GSTIN on file is 36AAFFO5534Q2ZN.
The TG-RERA registration certificate gives the promoter office as Village: Serilingampally, Mandal: Serilingampally, District: Ranga Reddy, PIN 500049. No official telephone number, email address or website is supplied in the project evidence.
The project record gives a proposed completion date of 25/07/2027. The certificate is valid through 25/03/2027; no extension is recorded in the supplied certificate. No construction-stage assessment or occupancy/completion certificate is supplied, so the project’s current physical completion status cannot be established from these records.
10. Approvals, official records & documents
| Identifier / date | P02200005566; issued 20/12/2022; valid to 25/03/2027 |
|---|---|
| What the supplied record establishes | Registers OHANA WHITE HOUSE under M/S Ohana Homes and identifies Survey Nos. 245 PART and 266 PART. |
| Identifier / date | 001916/BP/HMDA/0328/MED/2022; 24 March, 2022 |
|---|---|
| What the supplied record establishes | Permit for the residential building at Kompally; states 1 Stilt + 5 upper floors and records the site extent and permit conditions. |
| Identifier / date | 000521/BP/HMDA/MED/2022; 24 March, 2022 |
|---|---|
| What the supplied record establishes | Proceedings reference recorded with the building-permit approval. |
| Identifier / date | Document 278351; dated 01.12.2022 |
|---|---|
| What the supplied record establishes | Advocate’s title-search report for land measuring 520.26 sq. m in Survey Nos. 245 & 266 at Kompally. |
| Identifier / date | Documents 277713 and 277714 |
|---|---|
| What the supplied record establishes | Filed title documents concerning the transfers to M/S Ohana Homes and to Kottala Kalavathi, respectively. |
| Identifier / date | Document 277715; searched 01-01-1992 to 27-11-2022 |
|---|---|
| What the supplied record establishes | Filed statement listing two sale-deed transactions. |
| Identifier / date | Document 277716 |
|---|---|
| What the supplied record establishes | Listed as a RERA-required layout document; no extracted layout content is available in the supplied data. |
| Identifier / date | Document 277718 |
|---|---|
| What the supplied record establishes | Form B text is incomplete or not legible in the supplied extraction; it includes template declarations concerning title, encumbrances, completion and project funds. |
| Identifier / date | Document 277717 |
|---|---|
| What the supplied record establishes | Partially filled template; no completed allottee or unit particulars are extracted. |
The permit extraction states that the permission does not confer ownership rights and that an occupancy certificate is compulsory before occupation. No occupancy certificate or completion certificate is included among the supplied project records.
Frequently asked questions
Is OHANA WHITE HOUSE registered with Telangana RERA?
Yes. OHANA WHITE HOUSE is registered with the Telangana Real Estate Regulatory Authority as P02200005566; the registration status is New Project.
Who is the developer of OHANA WHITE HOUSE?
The promoter named in the RERA registration is M/S OHANA HOMES.
Where is OHANA WHITE HOUSE located?
OHANA WHITE HOUSE is in KOMPALLY, Dundigal Gandimaisamma, Medchal-Malkajgiri, Telangana (500043).
When will OHANA WHITE HOUSE be completed?
The promoter's proposed date of completion filed with RERA is 25/07/2027. This is the promoter's declaration, not a guarantee.
More projects in Kompally