Nsl East County
NSL SEZ (HYDERABAD) PRIVATE LIMITED · Medchal-Malkajgiri · RERA P02200000804
NSL EAST COUNTY is a residential apartment project in Uppal, Uppal mandal, Medchal-Malkajgiri district, developed by registered promoter NSL SEZ (HYDERABAD) PRIVATE LIMITED. The registered site extent is 10,845.58 sq m, and the RERA record lists one building with 457 homes: 241 2BHK, 214 3BHK and 2 4BHK. The RERA-filed saleable areas are 122.56 sq m for 2BHK, 165.9 sq m for 3BHK and 123.55 sq m for 4BHK. The project is registered under TG-RERA registration no. P02200000804, issued 29 May 2019, with a promoter-declared completion date of 3 April 2025.
📘 Project brochure from the promoter’s website ↗More from Nsl Sez (hyderabad) Pvt Ltd · 3 projects →
01What we found
Read from TG-RERA filings, approvals, land and registration records and court records. A court case is counted only when the court record states this project's survey number with its village, or names the project.
02Check before you pay
8 items to check before you pay, 4 high - from the title chain, court records and approvals, each with what to ask the builder or your advocate. An item may not be a problem with the project: records can be incomplete.
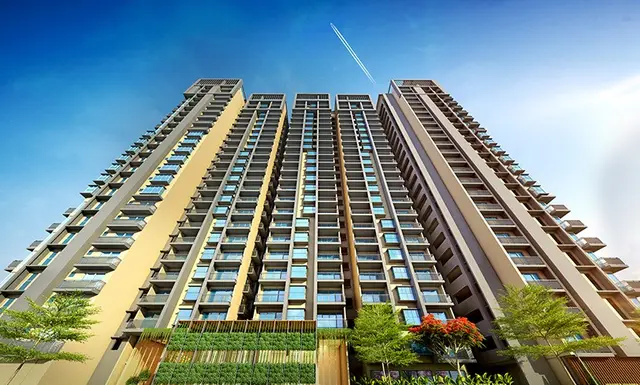
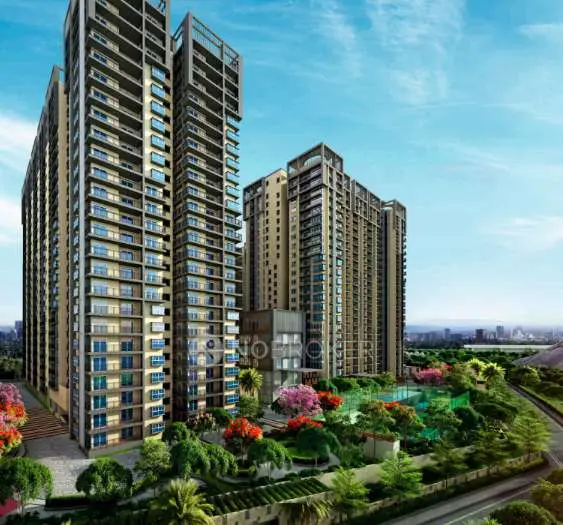
1. Project at a glance
Project identity
| Field | Project record |
|---|---|
| Registered project name | NSL EAST COUNTY |
| Project type | Residential apartment project |
| Phase / registered portion | The registration is for NSL EAST COUNTY, registration no. P02200000804. The supplied record does not separately identify a phase. |
| TG-RERA registration | P02200000804; issued 29 May 2019; stated validity from 29 May 2019 to 3 April 2025. The record states no extension. Registration validity is distinct from the completion date and occupancy-certificate status. |
| Registered promoter | NSL SEZ (HYDERABAD) PRIVATE LIMITED |
| RERA status in supplied record | Registered; the stated registration period ended on 3 April 2025. No current extension or renewed validity is recorded in the supplied material. |
RERA record
Land and geographic identity
| Field | Project record |
|---|---|
| Locality | Uppal / IDA Uppal |
| Revenue village | Uppal |
| Mandal | Uppal |
| District | Medchal-Malkajgiri |
| PIN | 500039 |
| Project survey / subdivision | Sy. No. 1; Plot No. 6. The filed approval and title references also describe Sy. No. 1 (Part). No subdivision designation is supplied. |
| Registered site extent | 10,845.58 sq m in the project land details; the same record gives affected area 677.84 sq m and net area 10,167.74 sq m. |
| Boundaries filed | East: 40 WIDE ROAD; West: NEIGHBOURS LAND; North: 30 WIDE ROAD; South: WARANGAL ROAD. |
RERA record RERA filing Land records
Development identity
| Field | Project record |
|---|---|
| Sanctioning authority | TSIIC – IALA, Uppal |
| Principal building-permit reference | IIC/0712/2020, approved 23 June 2021 |
| Approved built-up area | Not stated in the supplied extraction for this approval. |
| Building / tower count | One building is recorded in the RERA project fields. The supplied occupancy certificate identifies NSL TOWER 1. |
| Sanctioned floors | Building permit: “Existing 2 Cellar + Existing 1 Ground + 23 upper floors and Proposed 1 upper floors.” The occupancy certificate describes “Cellar + Stilt Ground +Upper Floors; Ground Floor+24 Upper Floor.” |
| Parking levels / count | The occupancy certificate records parking area of 4,217.31 sq m as per sanctioned plan and 4,753.38 sq m as per site. A parking-space count and allocation are not supplied. |
| Unit count | RERA filing records 457 units: 241 2BHK, 214 3BHK and 2 4BHK. |
RERA filing RERA unit table Approvals record
Offering and status
| Field | Project record |
|---|---|
| RERA-filed configurations and saleable areas | 2BHK: 122.56 sq m; 3BHK: 165.9 sq m; 4BHK: 123.55 sq m. |
| Booked / available | 2BHK: 239 / 2; 3BHK: 210 / 4; 4BHK: 2 / 0. Counts are portal figures without an as-of date and should be treated as indicative. |
| Construction stage | The supplied TSIIC occupancy certificate states that NSL TOWER 1 was inspected and declared fit for occupation. It records completion notice submitted 15 March 2023 and certificate date 25 May 2023. |
| Promoter-declared completion date | 3 April 2025 in Form B. This is a promoter declaration, not a statement of current construction progress. |
| Occupancy certificate scope | TSIIC occupancy certificate identifies NSL TOWER 1 under Building Permit IIC/0712/2020. The supplied record does not separately state an OC for another tower or phase. |
RERA unit table
2. The project story
- NSL EAST COUNTY is registered as a residential apartment project at Plot No. 6, Sy. No. 1 (also described in the filed title material as Sy. No. 1 (Part)), Uppal, Medchal-Malkajgiri. The RERA project fields record one building and 457 apartments across 2BHK, 3BHK and 4BHK configurations. RERA record RERA filing RERA unit table
- The TSIIC file includes a building permit for a residential building and an occupancy certificate for NSL TOWER 1. The certificate states that the completion notice was submitted on 15 March 2023, the building was inspected and declared fit for occupation, and the certificate was issued on 25 May 2023. This is documentary evidence for the certificate’s stated building scope; it is not an independent assessment of current site conditions or the status of every project facility.
- The promoter’s Form B states a project completion undertaking of 3 April 2025. The supplied material does not include a current site-progress report, so it does not establish the present construction stage beyond the occupancy-certificate record.
3. Master plan, architecture & building design
- The TSIIC building permit IIC/0712/2020, dated 23 June 2021, describes a proposed residential building with “Existing 2 Cellar + Existing 1 Ground + 23 upper floors and Proposed 1 upper floors,” and states a height of 75.90 m. The supplied occupancy certificate for NSL TOWER 1 describes “Cellar + Stilt Ground +Upper Floors; Ground Floor+24 Upper Floor” and records a height of 75.9 m as per both the sanctioned plan and site.
- The permit extraction gives residential ground area of 2,620.44 m², residential upper-floors area of 67,244.08 m², residential U.floors area of 25,762.38 m², and net area of 138,203.52 m². These are figures reproduced from the permit extraction; the supplied record does not identify them as a complete approved built-up-area figure. The occupancy certificate separately records floor area of 69,864.52 m².
- The RERA project fields record one building, while the permit and occupancy certificate identify the residential building / NSL TOWER 1. The supplied plan information does not establish flats per floor, building footprint, floor-by-floor unit arrangement, lift or stair positions, or internal circulation. RERA filing
- The permit specifies a tot-lot of 3,356.08 m² and requires rainwater-harvesting structures and transformer space; its conditions also refer to the road-affected portion being surrendered to TSIIC–IALA. The extraction does not provide a full site layout or a detailed allocation of landscaped, residential and other common areas.
4. Homes, configurations & floor plans
RERA-filed unit counts and saleable areas are shown below. The drawing-based carpet measurements are software measurements from the supplied floor-plan material, not RERA-filed carpet-area disclosures; they are identified separately. The measurement record says its drawing geometry needs review. Saleable area is a separate filed measure and includes the home’s share of common areas; carpet, balconies and common-area loading should not be treated as interchangeable. RERA unit table RERA unit details Floor plans
| Configuration | Units | Booked | Available | RERA saleable area | Measured carpet area | Loading (if supplied) |
|---|---|---|---|---|---|---|
| 2BHK | 241 | 239 | 2 | 122.56 sq m | 77.1 sq m median; range 61.0–111.9 sq m | 37% |
| 3BHK | 214 | 210 | 4 | 165.9 sq m | 89.7 sq m median; range 89.5–127.2 sq m | 46% |
| 4BHK | 2 | 2 | 0 | 123.55 sq m | 76.7 sq m median; range 76.6–77.8 sq m | 38% |
The 2BHK drawing example includes bedrooms, living/dining, kitchen and toilets, with balcony areas marked separately from carpet. The 3BHK example includes bedrooms, living/dining, kitchen and toilets, also with balconies marked separately. The supplied measured 4BHK example shows bedrooms, living/dining, kitchen and toilets. Room dimensions in the measurement record are drawing-derived and should be checked against the plan. RERA unit details Floor plans
5. Parking & vehicle circulation
- The occupancy certificate records parking area of 4,217.31 m² as per the sanctioned plan and 4,753.38 m² as per site. The building permit identifies two cellar levels, but the supplied extracts do not specify the parking distribution by level, car or two-wheeler space counts, visitor or accessible spaces, ramps, entry/exit arrangements, or EV charging.
- The supplied record does not establish unit-specific parking allocation or exclusive parking rights. A parking area figure alone does not identify the number of bays or their allocation.
6. Amenities, recreation & open spaces
The amenities record lists project facilities at 100% for the stated entries; it does not provide a dated progress report or independent verification of completion. The permit separately specifies a tot-lot area, while the brochure’s recreational claims are marketing material rather than evidence of sanctioned or delivered facilities. RERA amenities
| Facility | Description / size | Evidence source | Declared progress / verified status |
|---|---|---|---|
| Tot-lot | 3,356.08 m² | TSIIC building permit | Included in permit extraction; present completion not independently verified. |
| Internal roads & footpaths | Size not supplied | RERA amenities record | Listed as YES, 100%; no dated or independent completion verification supplied. |
| Green strip / tot-lot / park | Size not supplied in amenities record | RERA amenities record | Listed as YES, 100%; no dated or independent completion verification supplied. |
| Community buildings / amenities block | Size not supplied | RERA amenities record; building-plan approval | Listed as YES, 100% in the amenities record; approval letter identifies an amenities block. Delivery status not independently verified. |
| Swimming pool | Size not supplied | RERA amenities record | Listed as YES, 100%; no dated or independent completion verification supplied. |
| Clubhouse and recreation centre | Size not supplied in project-filed material | Promoter brochure / marketing record | Promoter-marketed; not established here as delivered. |
The brochure also markets sports, indoor recreation and convenience facilities. Those claims are not included as RERA-filed or verified amenities in the table above.
7. Utilities, building services & safety
- The RERA amenities record lists water supply, sewerage (including chambers, lines, septic tank and STP), storm-water drains, sewage and sullage treatment/disposal, solid-waste management, water conservation/rainwater harvesting, energy management, fire protection and safety requirements, electrical meter room/sub-station/receiving station, and street lighting. Each listed entry is marked YES, 100%; the supplied data does not state the date of that status or independently verify delivery. RERA amenities
- The TSIIC permit requires rainwater-harvesting structures (two RWHPs are listed), transformer space, a garbage house and maintenance of the tot-lot. A separate earlier permit, IIC/0536/2018, specifies a 25,000-litre underground static water-storage tank and a 25,000-litre terrace tank for a residential building.
- The brochure states “9 Nos. of Passenger Lifts” and “2Nos. Service Lifts” for the block, and claims 100% power backup except for A/C and geysers. These are promoter-marketed specifications, not independently verified operating services. The supplied material does not give lift capacity, detailed fire-system equipment, emergency access arrangements, accessibility provisions, or backup-generation capacity.
8. Location, access & connectivity
- The registered project location is Plot No. 6, Sy. No. 1, Uppal, Uppal mandal, Medchal-Malkajgiri district, Telangana 500039. The RERA land record gives the site boundaries as 40 WIDE ROAD to the east, NEIGHBOURS LAND to the west, 30 WIDE ROAD to the north, and WARANGAL ROAD to the south. RERA record RERA filing
- The supplied location record gives one measured connectivity entry: Financial District (Nanakramguda), 2.0 km. No public-transport details or further measured landmark distances are provided. Location record
9. Developer & development status
- The registered legal promoter is NSL SEZ (HYDERABAD) PRIVATE LIMITED, recorded as a company. The promoter’s supplied address is Plot No. 6, Sy. No. 1, IDA Uppal, Ramanthapur to Stadium Road, Uppal, Medchal-Malkajgiri 500039. The supplied corporate record identifies NUTAKKI SATISH BABU as authorized signatory. Corporate record Parties record
- The project record states registration validity through 3 April 2025, and the supplied registration certificate records no extension. The promoter’s Form B declares a completion date of 3 April 2025. Separately, TSIIC’s occupancy certificate identifies NSL TOWER 1 and records its inspection and fitness for occupation; the supplied records do not establish the current status of other project works or facilities.
- The supplied promoter website is
https://www.nslinfratech.com; the brochure gives sales contact +91 96186 06677. These are promoter-provided contact details, not a substitute for confirming the contracting legal entity. Parties record
10. Approvals, official records & documents
| Reference / date | P02200000804; issued 29 May 2019; stated validity to 3 April 2025 |
|---|---|
| What the supplied record identifies | Form C registration for NSL EAST COUNTY and NSL SEZ (HYDERABAD) PRIVATE LIMITED. |
| Reference / date | IIC/0712/2020; 23 June 2021 |
|---|---|
| What the supplied record identifies | Conditional permit for the residential building at Plot No. 6, Sy. No. 1, Uppal. |
| Reference / date | Building Permit IIC/0712/2020; dated 25 May 2023 |
|---|---|
| What the supplied record identifies | Identifies NSL TOWER 1; records completion notice dated 15 March 2023 and declares the inspected building fit for occupation. |
| Reference / date | IIC/0536/2018; 3 April 2019 |
|---|---|
| What the supplied record identifies | Supplied extraction describes a building permit for a proposed block at Uppal. |
| Reference / date | TSIIC/IALA/IP/UPL/2019; 3 May 2019 |
|---|---|
| What the supplied record identifies | Describes residential-tower permission under IIC/0536/2018, an amenities block and land for future development. |
| Reference / date | 14 May 2019 and 21 November 2019 |
|---|---|
| What the supplied record identifies | Promoter declarations concerning title, financing, project funds and the 3 April 2025 completion undertaking. |
| Reference / date | Document 52958; dated 13 May 2019 |
|---|---|
| What the supplied record identifies | Legal title scrutiny and search report filed for Plot No. 6, Sy. No. 1 (Part), Uppal. |
| Reference / date | Document 50484; search period 1 January 1990–10 January 2019 |
|---|---|
| What the supplied record identifies | Filed encumbrance statement for property in Uppal; it is a historical, period-limited record. |
The supplied material does not include an extracted approved layout drawing or a detailed floor-plan description beyond the drawing-based measurements cited above. The occupancy certificate and permit are included in the available project-filed evidence index; further certificate conditions and title/encumbrance analysis belong in the relevant approvals and land-and-title sections.
1. Project at a glance
Project identity
Registered project name: NSL EAST COUNTY
Project type: Residential apartment project
Phase / registered portion: The registration is for NSL EAST COUNTY, registration no. P02200000804. The supplied record does not separately identify a phase.
TG-RERA registration: P02200000804; issued 29 May 2019; stated validity from 29 May 2019 to 3 April 2025. The record states no extension. Registration validity is distinct from the completion date and occupancy-certificate status.
Registered promoter: NSL SEZ (HYDERABAD) PRIVATE LIMITED
RERA status in supplied record: Registered; the stated registration period ended on 3 April 2025. No current extension or renewed validity is recorded in the supplied material.
Land and geographic identity
Locality: Uppal / IDA Uppal
Revenue village: Uppal
Mandal: Uppal
District: Medchal-Malkajgiri
PIN: 500039
Project survey / subdivision: Sy. No. 1; Plot No. 6. The filed approval and title references also describe Sy. No. 1 (Part). No subdivision designation is supplied.
Registered site extent: 10,845.58 sq m in the project land details; the same record gives affected area 677.84 sq m and net area 10,167.74 sq m.
Boundaries filed: East: 40 WIDE ROAD; West: NEIGHBOURS LAND; North: 30 WIDE ROAD; South: WARANGAL ROAD.
Development identity
Sanctioning authority: TSIIC – IALA, Uppal
Principal building-permit reference: IIC/0712/2020, approved 23 June 2021
Approved built-up area: Not stated in the supplied extraction for this approval.
Building / tower count: One building is recorded in the RERA project fields. The supplied occupancy certificate identifies NSL TOWER 1.
Sanctioned floors: Building permit: “Existing 2 Cellar + Existing 1 Ground + 23 upper floors and Proposed 1 upper floors.” The occupancy certificate describes “Cellar + Stilt Ground +Upper Floors; Ground Floor+24 Upper Floor.”
Parking levels / count: The occupancy certificate records parking area of 4,217.31 sq m as per sanctioned plan and 4,753.38 sq m as per site. A parking-space count and allocation are not supplied.
Unit count: RERA filing records 457 units: 241 2BHK, 214 3BHK and 2 4BHK.
Offering and status
RERA-filed configurations and saleable areas: 2BHK: 122.56 sq m; 3BHK: 165.9 sq m; 4BHK: 123.55 sq m.
Booked / available: 2BHK: 239 / 2; 3BHK: 210 / 4; 4BHK: 2 / 0. Counts are portal figures without an as-of date and should be treated as indicative.
Construction stage: The supplied TSIIC occupancy certificate states that NSL TOWER 1 was inspected and declared fit for occupation. It records completion notice submitted 15 March 2023 and certificate date 25 May 2023.
Promoter-declared completion date: 3 April 2025 in Form B. This is a promoter declaration, not a statement of current construction progress.
Occupancy certificate scope: TSIIC occupancy certificate identifies NSL TOWER 1 under Building Permit IIC/0712/2020. The supplied record does not separately state an OC for another tower or phase.
2. The project story
- NSL EAST COUNTY is registered as a residential apartment project at Plot No. 6, Sy. No. 1 (also described in the filed title material as Sy. No. 1 (Part)), Uppal, Medchal-Malkajgiri. The RERA project fields record one building and 457 apartments across 2BHK, 3BHK and 4BHK configurations.
- The TSIIC file includes a building permit for a residential building and an occupancy certificate for NSL TOWER 1. The certificate states that the completion notice was submitted on 15 March 2023, the building was inspected and declared fit for occupation, and the certificate was issued on 25 May 2023. This is documentary evidence for the certificate’s stated building scope; it is not an independent assessment of current site conditions or the status of every project facility.
- The promoter’s Form B states a project completion undertaking of 3 April 2025. The supplied material does not include a current site-progress report, so it does not establish the present construction stage beyond the occupancy-certificate record.
3. Master plan, architecture & building design
- The TSIIC building permit IIC/0712/2020, dated 23 June 2021, describes a proposed residential building with “Existing 2 Cellar + Existing 1 Ground + 23 upper floors and Proposed 1 upper floors,” and states a height of 75.90 m. The supplied occupancy certificate for NSL TOWER 1 describes “Cellar + Stilt Ground +Upper Floors; Ground Floor+24 Upper Floor” and records a height of 75.9 m as per both the sanctioned plan and site.
- The permit extraction gives residential ground area of 2,620.44 m², residential upper-floors area of 67,244.08 m², residential U.floors area of 25,762.38 m², and net area of 138,203.52 m². These are figures reproduced from the permit extraction; the supplied record does not identify them as a complete approved built-up-area figure. The occupancy certificate separately records floor area of 69,864.52 m².
- The RERA project fields record one building, while the permit and occupancy certificate identify the residential building / NSL TOWER 1. The supplied plan information does not establish flats per floor, building footprint, floor-by-floor unit arrangement, lift or stair positions, or internal circulation.
- The permit specifies a tot-lot of 3,356.08 m² and requires rainwater-harvesting structures and transformer space; its conditions also refer to the road-affected portion being surrendered to TSIIC–IALA. The extraction does not provide a full site layout or a detailed allocation of landscaped, residential and other common areas.
4. Homes, configurations & floor plans
RERA-filed unit counts and saleable areas are shown below. The drawing-based carpet measurements are software measurements from the supplied floor-plan material, not RERA-filed carpet-area disclosures; they are identified separately. The measurement record says its drawing geometry needs review. Saleable area is a separate filed measure and includes the home’s share of common areas; carpet, balconies and common-area loading should not be treated as interchangeable.
| Configuration | Units | Booked | Available | RERA saleable area | Measured carpet area | Loading (if supplied) |
|---|---|---|---|---|---|---|
| 2BHK | 241 | 239 | 2 | 122.56 sq m | 77.1 sq m median; range 61.0–111.9 sq m | 37% |
| 3BHK | 214 | 210 | 4 | 165.9 sq m | 89.7 sq m median; range 89.5–127.2 sq m | 46% |
| 4BHK | 2 | 2 | 0 | 123.55 sq m | 76.7 sq m median; range 76.6–77.8 sq m | 38% |
The 2BHK drawing example includes bedrooms, living/dining, kitchen and toilets, with balcony areas marked separately from carpet. The 3BHK example includes bedrooms, living/dining, kitchen and toilets, also with balconies marked separately. The supplied measured 4BHK example shows bedrooms, living/dining, kitchen and toilets. Room dimensions in the measurement record are drawing-derived and should be checked against the plan.
5. Parking & vehicle circulation
- The occupancy certificate records parking area of 4,217.31 m² as per the sanctioned plan and 4,753.38 m² as per site. The building permit identifies two cellar levels, but the supplied extracts do not specify the parking distribution by level, car or two-wheeler space counts, visitor or accessible spaces, ramps, entry/exit arrangements, or EV charging.
- The supplied record does not establish unit-specific parking allocation or exclusive parking rights. A parking area figure alone does not identify the number of bays or their allocation.
6. Amenities, recreation & open spaces
The amenities record lists project facilities at 100% for the stated entries; it does not provide a dated progress report or independent verification of completion. The permit separately specifies a tot-lot area, while the brochure’s recreational claims are marketing material rather than evidence of sanctioned or delivered facilities.
| Facility | Description / size | Evidence source | Declared progress / verified status |
|---|---|---|---|
| Tot-lot | 3,356.08 m² | TSIIC building permit | Included in permit extraction; present completion not independently verified. |
| Internal roads & footpaths | Size not supplied | RERA amenities record | Listed as YES, 100%; no dated or independent completion verification supplied. |
| Green strip / tot-lot / park | Size not supplied in amenities record | RERA amenities record | Listed as YES, 100%; no dated or independent completion verification supplied. |
| Community buildings / amenities block | Size not supplied | RERA amenities record; building-plan approval | Listed as YES, 100% in the amenities record; approval letter identifies an amenities block. Delivery status not independently verified. |
| Swimming pool | Size not supplied | RERA amenities record | Listed as YES, 100%; no dated or independent completion verification supplied. |
| Clubhouse and recreation centre | Size not supplied in project-filed material | Promoter brochure / marketing record | Promoter-marketed; not established here as delivered. |
The brochure also markets sports, indoor recreation and convenience facilities. Those claims are not included as RERA-filed or verified amenities in the table above.
7. Utilities, building services & safety
- The RERA amenities record lists water supply, sewerage (including chambers, lines, septic tank and STP), storm-water drains, sewage and sullage treatment/disposal, solid-waste management, water conservation/rainwater harvesting, energy management, fire protection and safety requirements, electrical meter room/sub-station/receiving station, and street lighting. Each listed entry is marked YES, 100%; the supplied data does not state the date of that status or independently verify delivery.
- The TSIIC permit requires rainwater-harvesting structures (two RWHPs are listed), transformer space, a garbage house and maintenance of the tot-lot. A separate earlier permit, IIC/0536/2018, specifies a 25,000-litre underground static water-storage tank and a 25,000-litre terrace tank for a residential building.
- The brochure states “9 Nos. of Passenger Lifts” and “2Nos. Service Lifts” for the block, and claims 100% power backup except for A/C and geysers. These are promoter-marketed specifications, not independently verified operating services. The supplied material does not give lift capacity, detailed fire-system equipment, emergency access arrangements, accessibility provisions, or backup-generation capacity.
8. Location, access & connectivity
- The registered project location is Plot No. 6, Sy. No. 1, Uppal, Uppal mandal, Medchal-Malkajgiri district, Telangana 500039. The RERA land record gives the site boundaries as 40 WIDE ROAD to the east, NEIGHBOURS LAND to the west, 30 WIDE ROAD to the north, and WARANGAL ROAD to the south.
- The supplied location record gives one measured connectivity entry: Financial District (Nanakramguda), 2.0 km. No public-transport details or further measured landmark distances are provided.
9. Developer & development status
- The registered legal promoter is NSL SEZ (HYDERABAD) PRIVATE LIMITED, recorded as a company. The promoter’s supplied address is Plot No. 6, Sy. No. 1, IDA Uppal, Ramanthapur to Stadium Road, Uppal, Medchal-Malkajgiri 500039. The supplied corporate record identifies NUTAKKI SATISH BABU as authorized signatory.
- The project record states registration validity through 3 April 2025, and the supplied registration certificate records no extension. The promoter’s Form B declares a completion date of 3 April 2025. Separately, TSIIC’s occupancy certificate identifies NSL TOWER 1 and records its inspection and fitness for occupation; the supplied records do not establish the current status of other project works or facilities.
- The supplied promoter website is
https://www.nslinfratech.com; the brochure gives sales contact +91 96186 06677. These are promoter-provided contact details, not a substitute for confirming the contracting legal entity.
10. Approvals, official records & documents
| Reference / date | P02200000804; issued 29 May 2019; stated validity to 3 April 2025 |
|---|---|
| What the supplied record identifies | Form C registration for NSL EAST COUNTY and NSL SEZ (HYDERABAD) PRIVATE LIMITED. |
| Reference / date | IIC/0712/2020; 23 June 2021 |
|---|---|
| What the supplied record identifies | Conditional permit for the residential building at Plot No. 6, Sy. No. 1, Uppal. |
| Reference / date | Building Permit IIC/0712/2020; dated 25 May 2023 |
|---|---|
| What the supplied record identifies | Identifies NSL TOWER 1; records completion notice dated 15 March 2023 and declares the inspected building fit for occupation. |
| Reference / date | IIC/0536/2018; 3 April 2019 |
|---|---|
| What the supplied record identifies | Supplied extraction describes a building permit for a proposed block at Uppal. |
| Reference / date | TSIIC/IALA/IP/UPL/2019; 3 May 2019 |
|---|---|
| What the supplied record identifies | Describes residential-tower permission under IIC/0536/2018, an amenities block and land for future development. |
| Reference / date | 14 May 2019 and 21 November 2019 |
|---|---|
| What the supplied record identifies | Promoter declarations concerning title, financing, project funds and the 3 April 2025 completion undertaking. |
| Reference / date | Document 52958; dated 13 May 2019 |
|---|---|
| What the supplied record identifies | Legal title scrutiny and search report filed for Plot No. 6, Sy. No. 1 (Part), Uppal. |
| Reference / date | Document 50484; search period 1 January 1990–10 January 2019 |
|---|---|
| What the supplied record identifies | Filed encumbrance statement for property in Uppal; it is a historical, period-limited record. |
The supplied material does not include an extracted approved layout drawing or a detailed floor-plan description beyond the drawing-based measurements cited above. The occupancy certificate and permit are included in the available project-filed evidence index; further certificate conditions and title/encumbrance analysis belong in the relevant approvals and land-and-title sections.
Other registrations of Nsl East County
Frequently asked questions
Is NSL EAST COUNTY registered with Telangana RERA?
Yes. NSL EAST COUNTY is registered with the Telangana Real Estate Regulatory Authority as P02200000804; the registration status is New Project.
Who is the developer of NSL EAST COUNTY?
The promoter named in the RERA registration is NSL SEZ (HYDERABAD) PRIVATE LIMITED.
Where is NSL EAST COUNTY located?
NSL EAST COUNTY is in UPPAL, Medchal-Malkajgiri, Telangana (500039).
When will NSL EAST COUNTY be completed?
The promoter's proposed date of completion filed with RERA is 03/04/2025. This is the promoter's declaration, not a guarantee.
More projects in Uppal





