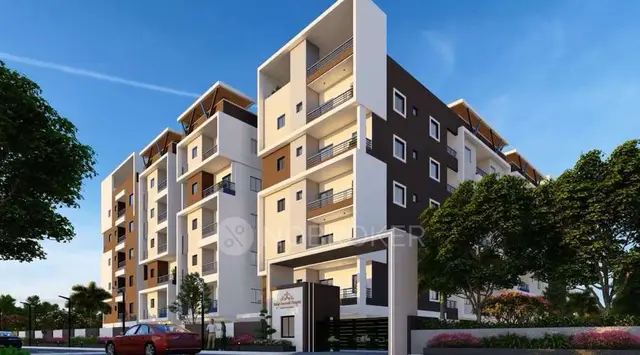
Anvesh Kuteer
ANVESH CONSRUCTION&BUILDERS PRIVATE LIMITED · Medchal-Malkajgiri · RERA P02200001219
ANVESH KUTEER is a residential apartment project in Mamatha Nagar colony, Uppal, Medchal-Malkajgiri. The registered promoter is ANVESH CONSRUCTION&BUILDERS PRIVATE LIMITED. The project covers 635.36 sq. m and comprises one residential building with 1 Stilt + 5 upper floors; the TG-RERA unit record lists 5 3BHK units, each with a saleable area of 311.37 sq. m. Its TG-RERA registration number is P02200001219, and its proposed completion date is 03/04/2021.
More from Anvesh Consruction&builders Pvt Ltd · 2 projects →
01What we found
Read from TG-RERA filings, approvals, land and registration records and court records. A court case is counted only when the court record states this project's survey number with its village, or names the project.
02Check before you pay
8 items to check before you pay, 4 high - from the title chain, court records and approvals, each with what to ask the builder or your advocate. An item may not be a problem with the project: records can be incomplete.

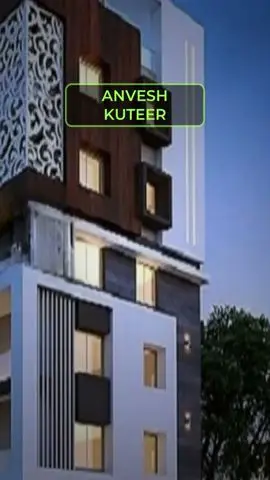
1. Project at a glance
Project identity
| Item | Project record |
|---|---|
| Registered name | ANVESH KUTEER RERA record |
| Project type | Residential apartment project RERA record RERA filing |
| Phase / registered portion | No separate phase name is disclosed. The registration is for the project at Plot No. 8 in Survey No. 39. |
| TG-RERA registration | P02200001219 |
| Registration validity | 05/10/2019 to 03/04/2021; no extension is recorded in the supplied registration certificate. This is the registration period, not a completion or occupancy date. |
| Registered promoter | ANVESH CONSRUCTION&BUILDERS PRIVATE LIMITED RERA record |
| RERA status | The supplied record identifies the project as a registered New Project. Its stated registration validity has ended; the supplied evidence does not establish its current regulatory status. RERA record |
Land and geographic identity
| Item | Project record |
|---|---|
| Locality / plot | Mamatha Nagar colony; Plot No. 8 RERA record RERA filing |
| Revenue village | Uppal is the village in the project identity and registration record. The GHMC plan documents describe the site as Nagole village. RERA record |
| Mandal / district / PIN | Uppal / Medchal-Malkajgiri / 500068 RERA record |
| Survey number(s) | Survey No. 39 in the registration; the filed site and GHMC approval documents specify Survey No. 39 PART. No subdivision is identified in the supplied records. |
| Site extent | 635.36 sq. m; both the filed land details and approval record state this as total/net area, with 0 road-affected area in the GHMC permit extraction. RERA filing |
| Boundaries | North: 30 FEET ROAD; East: PLOT NO 7; West: NEIGHBOUR LAND SY NO 39; South: NEIGHBORS PLOT. RERA filing |
Development identity
| Item | Project record |
|---|---|
| Sanctioning authority | Greater Hyderabad Municipal Corporation (GHMC) Approvals record |
| Principal building permission | Permit No. 2/C3/05564/2019, dated 04 April, 2019; application/file No. 2/C3/03006/2019. The supplied extraction records validity up to 04 April, 2025. Approvals record |
| Approved built-up area | GHMC permit extraction records 1,556.85 residential and 280.30 stilt area. The filed plan sheets separately state Net BUA Residential 1556.85, BUILT UP AREA 1868.22, and MORTGAGE AREA 175.80. These are reported as stated, without treating the area labels as interchangeable. |
| Building organization and floors | One residential building/block: 1 Stilt + 5 upper floors. The GHMC permit extraction records a building height of 15 m; the filed plan sheet also states 20.85 mt. Total Ht., 18.00 mt. from GL, and 15.00 mt. Excluding Stilt Floor. |
| Parking | The filed plan sheets state Proposed Number of Parkings 0. Their conditions say the stilt is to be used for parking, but the supplied records do not establish a count of parking spaces. |
| Unit counts | The GHMC plan sheets state 10 dwelling units; TG-RERA’s unit record lists 5 3BHK units. The figures are presented according to their respective records and scopes. RERA unit table |
Offering and status
| Item | Project record |
|---|---|
| Configuration | 3BHK RERA unit table |
| RERA-filed saleable area | 311.37 sq. m per listed 3BHK configuration RERA unit table |
| Booked / available | 0 booked / 5 available, as last read from the TG-RERA portal; the booking record has no as-of date, so the counts are indicative. RERA unit table |
| Construction stage | The supplied GHMC permit extraction says completion is not certified. No independently verified construction-stage or site-progress evidence is supplied. |
| Completion dates | The RERA project record gives proposed completion as 03/04/2021; Form B declares completion within 2 YEARS from registration. The supplied evidence does not establish a revised completion date. RERA record |
| Occupancy certificate | No occupancy certificate is included in the supplied documents. The GHMC permit requires an occupancy certificate before occupation; this is not evidence that one has been issued. |
2. The project story
Anvesh Kuteer is registered as a residential apartment project at Plot No. 8, Survey No. 39 (filed in the GHMC documents as Survey No. 39 PART), in the Mamatha Nagar colony area. The project record identifies Uppal, Medchal-Malkajgiri, while the GHMC permit and plan sheets describe the site as Nagole village. RERA record
The GHMC building permission describes one building with a stilt and five upper floors. The filed TG-RERA unit record lists five 3BHK units, all shown as available in the portal reading supplied here; the GHMC plan-sheet extraction states 10 dwelling units. The provided records do not explain that difference, so the unit count for a particular purchase should be confirmed against the current approved and registered records. RERA unit table
The project’s proposed completion date in the RERA record is 03/04/2021. The permit extraction says completion is not certified, and no occupancy certificate or independently verified construction update is supplied. Accordingly, the evidence does not establish that the building is complete or ready for occupation. RERA record
3. Master plan, architecture & building design
The filed GHMC plan sheets describe a single residential apartment block on a 635.36 sq. m site, with 311.37 sq. m proposed coverage and 323.99 recorded as vacant plot area. The sheets state Net BUA Residential 1556.85, BUILT UP AREA 1868.22, and MORTGAGE AREA 175.80. The permit extraction separately records residential area of 1,556.85 and stilt area of 280.30. These are document labels and figures; no FSI-counted area or carpet-area schedule is supplied.
The approved building arrangement is one block with 1 Stilt + 5 upper floors. The permit extraction states Height (m): 15; the filed plan sheets additionally record 20.85 mt. Total Ht., 18.00 mt. from GL, and 15.00 mt. Excluding Stilt Floor. No floor-by-floor flat distribution, building footprint drawing measurements, lift schedule, staircase layout, or detailed internal circulation data is supplied in the extracted records.
The plan record identifies a Tot-lot, a transformer space, a garbage house and a rainwater-harvesting percolation pit. It also requires tree planting and maintenance of greenery, and specifies an entry and exit to the premises. These are plan conditions or listed provisions, not evidence that the features have been completed.
4. Homes, configurations & floor plans
| Configuration | Units | Booked | Available | RERA saleable area | Measured carpet area | Loading (if supplied) |
|---|---|---|---|---|---|---|
| 3BHK | 5 | 0 | 5 | 311.37 sq. m | Not measured in supplied floor-plan review | Not supplied |
RERA unit table RERA unit details Floor plans
The saleable-area figure is the TG-RERA-filed value. Carpet area is not established here: the supplied floor-plan review says the available drawings were not measured. Saleable area and carpet area are different measures; the supplied records do not provide a project-specific breakdown of common-area loading, balconies or utility areas. RERA unit table RERA unit details Floor plans
5. Parking & vehicle circulation
The filed GHMC plan sheets state Proposed Number of Parkings 0. The same plan records require the stilt to be used exclusively for parking and not converted to another use, but the supplied extracts do not give a number of bays or an allotment schedule. No separate visitor, accessible, two-wheeler or EV-charging provision is established by the supplied evidence.
The plan specifies one entry and one exit, each with a minimum width of 4.5mts. and height clearance of 5mts. The documents do not establish separate pedestrian circulation or a detailed driveway or ramp arrangement. A parking provision in a plan does not by itself establish an exclusive parking right for a particular unit.
6. Amenities, recreation & open spaces
The TG-RERA amenity record marks the following 14 items as “YES”; the associated 0 progress figures do not establish completion. The GHMC plan also lists a tot-lot, transformer space, garbage house and rainwater-harvesting structure as plan features or requirements. No independent completion verification is supplied. RERA amenities
| Facility | Description / size | Evidence source | Declared progress / verified status |
|---|---|---|---|
| Community buildings | Size not supplied | TG-RERA amenities RERA amenities | “YES”; progress 0; completion not independently verified |
| Green strip / tot-lot / park | Size not supplied; plan requires tot-lot and perimeter greenery | TG-RERA amenities; GHMC plan RERA amenities | “YES”; progress 0; completion not independently verified |
| Aggregate recreational open space | Size not supplied | TG-RERA amenities RERA amenities | “YES”; progress 0; completion not independently verified |
| Internal roads & footpaths | Details and dimensions not supplied | TG-RERA amenities RERA amenities | “YES”; progress 0; completion not independently verified |
| Street lighting | Details not supplied | TG-RERA amenities RERA amenities | “YES”; progress 0; completion not independently verified |
No TG-RERA-filed evidence in the supplied records establishes a clubhouse, pool, gym, sports courts or other indoor or sports facilities as project provisions. RERA amenities
7. Utilities, building services & safety
The TG-RERA amenity record lists water supply, sewerage and sewage treatment/disposal, storm-water drains, solid-waste management, rainwater harvesting and water conservation, energy management, fire protection, and electrical meter-room/sub-station/receiving-station facilities. These are recorded as “YES” with progress 0; the record does not establish installation, capacity or completed operation. RERA amenities
The GHMC plan documents list a rainwater-harvesting percolation pit, space for a transformer and a garbage house. The permit conditions also require a generator as an alternate power source, emergency lighting in common passages and staircases, fire-resistant swing doors for collapsible lifts, and fire extinguishers as specified in the plan. These are approval conditions or plan requirements; no supplied evidence confirms their installation or operation.
No water-storage or treatment capacities, lift count or capacity, backup-power capacity, STP capacity, accessibility layout, or independent fire-safety clearance is provided in the supplied evidence. The project-specific status of these services should therefore be confirmed from current approvals and site records. RERA amenities
8. Location, access & connectivity
The project is recorded in Mamatha Nagar colony, Uppal, Medchal-Malkajgiri, Telangana, PIN 500068. The GHMC plan and permit describe the site as Plot No. 8 in Survey No. 39 PART, Nagole village. RERA record RERA filing
The filed land details give a northern boundary of 30 FEET ROAD; the plan sheet records a 9.00M road width. The supplied location data provides one mapped connectivity point: Financial District (Nanakramguda), 2.0 km. No public-transport information or other measured landmark distances are supplied. RERA filing Location record
9. Developer & development status
The registered promoter is ANVESH CONSRUCTION&BUILDERS PRIVATE LIMITED, identified as a company. The supplied corporate record gives GSTIN 36AAQCA6311B1ZZ; it does not provide a company identification number or verified registered-office address in this overview’s project fields. The RERA registration certificate lists the promoter office as Village: Nagole, Mandal: Uppal, District: Medchal-Malkajgiri, PIN: 500068. RERA record Corporate record
The project’s Form B declaration by Chembeti Brahmaiah, dated 24th day of July, 2019, states a completion undertaking of 2 YEARS from registration. The RERA record separately gives a proposed completion date of 03/04/2021. No revised completion date, independently verified construction-progress report, or occupancy certificate is supplied. RERA record
10. Approvals, official records & documents
| Record | Reference and scope |
|---|---|
| TG-RERA registration certificate | Form C for ANVESH KUTEER, registration P02200001219, issued 05/10/2019, valid through 03/04/2021. |
| GHMC building permit order | Permit No. 2/C3/05564/2019, dated 04 April, 2019, for Survey No. 39 PART, Nagole village; application/file No. 2/C3/03006/2019. The supplied extraction records validity up to 04 April, 2025. |
| GHMC plan sheets | “Layout Plan Details” sheets for Plot No. 8, Survey No. 39 PART, recording one stilt plus five upper floors and plan area details. |
| Form B declaration | Promoter declaration by Chembeti Brahmaiah dated 24th day of July, 2019, including a title-report assertion, encumbrance declaration and completion undertaking. |
| Occupancy / completion record | The permit extraction records completion as not certified; no occupancy or completion certificate is included in the supplied documents. |
| Layout lookup | HMDA DPMS approved-layout lookup is recorded as unavailable through the public channel; this is not evidence of approval or refusal. HMDA |
The approval and registration records are an evidence index, not a confirmation that all listed conditions have been fulfilled.
1. Project at a glance
Project identity
Registered name: ANVESH KUTEER
Project type: Residential apartment project
Phase / registered portion: No separate phase name is disclosed. The registration is for the project at Plot No. 8 in Survey No. 39.
TG-RERA registration: P02200001219
Registration validity: 05/10/2019 to 03/04/2021; no extension is recorded in the supplied registration certificate. This is the registration period, not a completion or occupancy date.
Registered promoter: ANVESH CONSRUCTION&BUILDERS PRIVATE LIMITED
RERA status: The supplied record identifies the project as a registered New Project. Its stated registration validity has ended; the supplied evidence does not establish its current regulatory status.
Land and geographic identity
Locality / plot: Mamatha Nagar colony; Plot No. 8
Revenue village: Uppal is the village in the project identity and registration record. The GHMC plan documents describe the site as Nagole village.
Mandal / district / PIN: Uppal / Medchal-Malkajgiri / 500068
Survey number(s): Survey No. 39 in the registration; the filed site and GHMC approval documents specify Survey No. 39 PART. No subdivision is identified in the supplied records.
Site extent: 635.36 sq. m; both the filed land details and approval record state this as total/net area, with 0 road-affected area in the GHMC permit extraction.
Boundaries: North: 30 FEET ROAD; East: PLOT NO 7; West: NEIGHBOUR LAND SY NO 39; South: NEIGHBORS PLOT.
Development identity
Sanctioning authority: Greater Hyderabad Municipal Corporation (GHMC)
Principal building permission: Permit No. 2/C3/05564/2019, dated 04 April, 2019; application/file No. 2/C3/03006/2019. The supplied extraction records validity up to 04 April, 2025.
Approved built-up area: GHMC permit extraction records 1,556.85 residential and 280.30 stilt area. The filed plan sheets separately state Net BUA Residential 1556.85, BUILT UP AREA 1868.22, and MORTGAGE AREA 175.80. These are reported as stated, without treating the area labels as interchangeable.
Building organization and floors: One residential building/block: 1 Stilt + 5 upper floors. The GHMC permit extraction records a building height of 15 m; the filed plan sheet also states 20.85 mt. Total Ht., 18.00 mt. from GL, and 15.00 mt. Excluding Stilt Floor.
Parking: The filed plan sheets state Proposed Number of Parkings 0. Their conditions say the stilt is to be used for parking, but the supplied records do not establish a count of parking spaces.
Unit counts: The GHMC plan sheets state 10 dwelling units; TG-RERA’s unit record lists 5 3BHK units. The figures are presented according to their respective records and scopes.
Offering and status
Configuration: 3BHK
RERA-filed saleable area: 311.37 sq. m per listed 3BHK configuration
Booked / available: 0 booked / 5 available, as last read from the TG-RERA portal; the booking record has no as-of date, so the counts are indicative.
Construction stage: The supplied GHMC permit extraction says completion is not certified. No independently verified construction-stage or site-progress evidence is supplied.
Completion dates: The RERA project record gives proposed completion as 03/04/2021; Form B declares completion within 2 YEARS from registration. The supplied evidence does not establish a revised completion date.
Occupancy certificate: No occupancy certificate is included in the supplied documents. The GHMC permit requires an occupancy certificate before occupation; this is not evidence that one has been issued.
2. The project story
Anvesh Kuteer is registered as a residential apartment project at Plot No. 8, Survey No. 39 (filed in the GHMC documents as Survey No. 39 PART), in the Mamatha Nagar colony area. The project record identifies Uppal, Medchal-Malkajgiri, while the GHMC permit and plan sheets describe the site as Nagole village.
The GHMC building permission describes one building with a stilt and five upper floors. The filed TG-RERA unit record lists five 3BHK units, all shown as available in the portal reading supplied here; the GHMC plan-sheet extraction states 10 dwelling units. The provided records do not explain that difference, so the unit count for a particular purchase should be confirmed against the current approved and registered records.
The project’s proposed completion date in the RERA record is 03/04/2021. The permit extraction says completion is not certified, and no occupancy certificate or independently verified construction update is supplied. Accordingly, the evidence does not establish that the building is complete or ready for occupation.
3. Master plan, architecture & building design
The filed GHMC plan sheets describe a single residential apartment block on a 635.36 sq. m site, with 311.37 sq. m proposed coverage and 323.99 recorded as vacant plot area. The sheets state Net BUA Residential 1556.85, BUILT UP AREA 1868.22, and MORTGAGE AREA 175.80. The permit extraction separately records residential area of 1,556.85 and stilt area of 280.30. These are document labels and figures; no FSI-counted area or carpet-area schedule is supplied.
The approved building arrangement is one block with 1 Stilt + 5 upper floors. The permit extraction states Height (m): 15; the filed plan sheets additionally record 20.85 mt. Total Ht., 18.00 mt. from GL, and 15.00 mt. Excluding Stilt Floor. No floor-by-floor flat distribution, building footprint drawing measurements, lift schedule, staircase layout, or detailed internal circulation data is supplied in the extracted records.
The plan record identifies a Tot-lot, a transformer space, a garbage house and a rainwater-harvesting percolation pit. It also requires tree planting and maintenance of greenery, and specifies an entry and exit to the premises. These are plan conditions or listed provisions, not evidence that the features have been completed.
4. Homes, configurations & floor plans
| Configuration | Units | Booked | Available | RERA saleable area | Measured carpet area | Loading (if supplied) |
|---|---|---|---|---|---|---|
| 3BHK | 5 | 0 | 5 | 311.37 sq. m | Not measured in supplied floor-plan review | Not supplied |
The saleable-area figure is the TG-RERA-filed value. Carpet area is not established here: the supplied floor-plan review says the available drawings were not measured. Saleable area and carpet area are different measures; the supplied records do not provide a project-specific breakdown of common-area loading, balconies or utility areas.
5. Parking & vehicle circulation
The filed GHMC plan sheets state Proposed Number of Parkings 0. The same plan records require the stilt to be used exclusively for parking and not converted to another use, but the supplied extracts do not give a number of bays or an allotment schedule. No separate visitor, accessible, two-wheeler or EV-charging provision is established by the supplied evidence.
The plan specifies one entry and one exit, each with a minimum width of 4.5mts. and height clearance of 5mts. The documents do not establish separate pedestrian circulation or a detailed driveway or ramp arrangement. A parking provision in a plan does not by itself establish an exclusive parking right for a particular unit.
6. Amenities, recreation & open spaces
The TG-RERA amenity record marks the following 14 items as “YES”; the associated 0 progress figures do not establish completion. The GHMC plan also lists a tot-lot, transformer space, garbage house and rainwater-harvesting structure as plan features or requirements. No independent completion verification is supplied.
| Facility | Description / size | Evidence source | Declared progress / verified status |
|---|---|---|---|
| Community buildings | Size not supplied | TG-RERA amenities | “YES”; progress 0; completion not independently verified |
| Green strip / tot-lot / park | Size not supplied; plan requires tot-lot and perimeter greenery | TG-RERA amenities; GHMC plan | “YES”; progress 0; completion not independently verified |
| Aggregate recreational open space | Size not supplied | TG-RERA amenities | “YES”; progress 0; completion not independently verified |
| Internal roads & footpaths | Details and dimensions not supplied | TG-RERA amenities | “YES”; progress 0; completion not independently verified |
| Street lighting | Details not supplied | TG-RERA amenities | “YES”; progress 0; completion not independently verified |
No TG-RERA-filed evidence in the supplied records establishes a clubhouse, pool, gym, sports courts or other indoor or sports facilities as project provisions.
7. Utilities, building services & safety
The TG-RERA amenity record lists water supply, sewerage and sewage treatment/disposal, storm-water drains, solid-waste management, rainwater harvesting and water conservation, energy management, fire protection, and electrical meter-room/sub-station/receiving-station facilities. These are recorded as “YES” with progress 0; the record does not establish installation, capacity or completed operation.
The GHMC plan documents list a rainwater-harvesting percolation pit, space for a transformer and a garbage house. The permit conditions also require a generator as an alternate power source, emergency lighting in common passages and staircases, fire-resistant swing doors for collapsible lifts, and fire extinguishers as specified in the plan. These are approval conditions or plan requirements; no supplied evidence confirms their installation or operation.
No water-storage or treatment capacities, lift count or capacity, backup-power capacity, STP capacity, accessibility layout, or independent fire-safety clearance is provided in the supplied evidence. The project-specific status of these services should therefore be confirmed from current approvals and site records.
8. Location, access & connectivity
The project is recorded in Mamatha Nagar colony, Uppal, Medchal-Malkajgiri, Telangana, PIN 500068. The GHMC plan and permit describe the site as Plot No. 8 in Survey No. 39 PART, Nagole village.
The filed land details give a northern boundary of 30 FEET ROAD; the plan sheet records a 9.00M road width. The supplied location data provides one mapped connectivity point: Financial District (Nanakramguda), 2.0 km. No public-transport information or other measured landmark distances are supplied.
9. Developer & development status
The registered promoter is ANVESH CONSRUCTION&BUILDERS PRIVATE LIMITED, identified as a company. The supplied corporate record gives GSTIN 36AAQCA6311B1ZZ; it does not provide a company identification number or verified registered-office address in this overview’s project fields. The RERA registration certificate lists the promoter office as Village: Nagole, Mandal: Uppal, District: Medchal-Malkajgiri, PIN: 500068.
The project’s Form B declaration by Chembeti Brahmaiah, dated 24th day of July, 2019, states a completion undertaking of 2 YEARS from registration. The RERA record separately gives a proposed completion date of 03/04/2021. No revised completion date, independently verified construction-progress report, or occupancy certificate is supplied.
10. Approvals, official records & documents
TG-RERA registration certificate: Form C for ANVESH KUTEER, registration P02200001219, issued 05/10/2019, valid through 03/04/2021.
GHMC building permit order: Permit No. 2/C3/05564/2019, dated 04 April, 2019, for Survey No. 39 PART, Nagole village; application/file No. 2/C3/03006/2019. The supplied extraction records validity up to 04 April, 2025.
GHMC plan sheets: “Layout Plan Details” sheets for Plot No. 8, Survey No. 39 PART, recording one stilt plus five upper floors and plan area details.
Form B declaration: Promoter declaration by Chembeti Brahmaiah dated 24th day of July, 2019, including a title-report assertion, encumbrance declaration and completion undertaking.
Occupancy / completion record: The permit extraction records completion as not certified; no occupancy or completion certificate is included in the supplied documents.
Layout lookup: HMDA DPMS approved-layout lookup is recorded as unavailable through the public channel; this is not evidence of approval or refusal.
The approval and registration records are an evidence index, not a confirmation that all listed conditions have been fulfilled.
Frequently asked questions
Is ANVESH KUTEER registered with Telangana RERA?
Yes. ANVESH KUTEER is registered with the Telangana Real Estate Regulatory Authority as P02200001219; the registration status is New Project.
Who is the developer of ANVESH KUTEER?
The promoter named in the RERA registration is ANVESH CONSRUCTION&BUILDERS PRIVATE LIMITED.
Where is ANVESH KUTEER located?
ANVESH KUTEER is in Mamatha nagar colony, Uppal, Medchal-Malkajgiri, Telangana (500068).
When will ANVESH KUTEER be completed?
The promoter's proposed date of completion filed with RERA is 03/04/2021. This is the promoter's declaration, not a guarantee.
More projects in Uppal