Nsl East County Tower - II
NSL SEZ (HYDERABAD) PRIVATE LIMITED · Medchal-Malkajgiri · RERA P02200003721
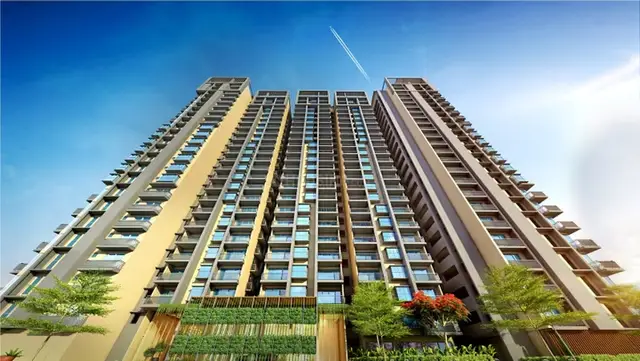
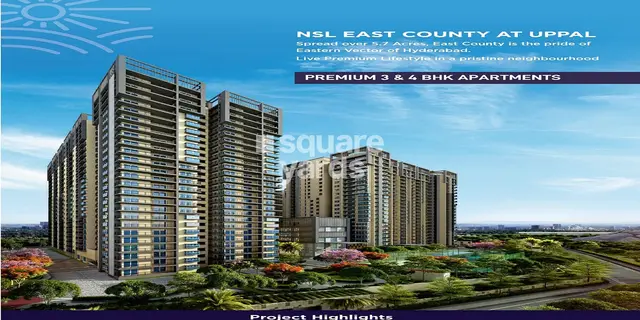
NSL EAST COUNTY TOWER - II is a residential apartment project in Uppal, Uppal Mandal, Medchal-Malkajgiri District, developed by registered promoter NSL SEZ (HYDERABAD) PRIVATE LIMITED. The project has a total land area of 145685.92 sq.m and one tower with 3 Cellar + 1 Ground + 24 upper floors. The RERA filing lists 360 3BHK, 73 4BHK and one 5BHK apartment. It is registered under TG-RERA P02200003721, and the proposed completion date is before 14 October, 2027.
More from Nsl Sez (hyderabad) Pvt Ltd · 3 projects →
01What we found
Read from TG-RERA filings, approvals, land and registration records and court records. A court case is counted only when the court record states this project's survey number with its village, or names the project.
02Check before you pay
6 items to check before you pay, 3 high - from the title chain, court records and approvals, each with what to ask the builder or your advocate. An item may not be a problem with the project: records can be incomplete.
1. Project at a glance
Project identity
| Field | Project record |
|---|---|
| Registered project name | NSL EAST COUNTY TOWER - II RERA record |
| Project type | Residential apartment project RERA record RERA filing |
| Registered portion / phase | Tower-II; the registration and building-permit records identify Tower-2. |
| TG-RERA registration | P02200003721; granted 03/12/2021; valid through 14/10/2027. The registration certificate states it may be extended by the Authority in accordance with the Act and Rules. Approvals record |
| RERA status | Registration certificate records the registration; the supplied record does not state that it has been extended. Approvals record |
Land and geographic identity
| Field | Project record |
|---|---|
| Locality / revenue village | Uppal / Uppal RERA record RERA filing |
| Mandal / district / PIN | Uppal / Medchal-Malkajgiri / 500039 RERA record |
| Project survey number(s) | Survey No. 1; the supplied project identity does not specify a subdivision. RERA record Land records |
| Site extent | Total area 145685.92 sq.m; net area 138200.41 sq.m; road-affected area 7485.51 sq.m in the RERA land record. RERA filing Land records |
| Boundaries recorded | North: 40 Feet Wide Road; South: Open Land; East: Open Land; West: NSL Tower - I. RERA filing |
Development identity
| Field | Project record |
|---|---|
| Principal sanctioning authority / approval | Building Permit Order IIC/0282/2021, issued by TSIIC - IALA, Uppal on 14 October, 2021 for Tower-2. |
| Approved built-up area | 81485.72 sq.m as recorded in the project filing. The permit extraction separately lists residential ground-floor area 2,854.04 m², residential upper-floor area 78,631.68 m², and U.Floors area 878.76 m². RERA filing |
| Building count and sanctioned floors | One building/tower is recorded. Permit: 3 Cellar + 1 Ground + 24 upper floors; height 75.90 metres. RERA filing |
| Parking levels / area | Three cellars are sanctioned. The permit extraction lists cellar area 32,947.00 m² and coverage area 15256.56 m²; the supplied records do not give a sanctioned vehicle-space count. |
| Unit counts | Approved-plan total: 1 building unit. RERA unit filing: 435 units, comprising 434 sale configurations plus one “1912 REFUGE FLAT” recorded as not for sale. RERA filing RERA unit table RERA unit table |
Offering and status
| Field | Project record |
|---|---|
| RERA-filed home configurations | 3BHK: 360; 4BHK: 73; 5BHK: 1. RERA saleable areas: 183.67 sq.m, 279.54 sq.m, and 176.42 sq.m, respectively. RERA unit table RERA unit table |
| Booked / available | 3BHK: 338 booked / 22 available; 4BHK: 72 / 1; 5BHK: 1 / 0. Portal counts have no stated as-of date and are indicative. RERA unit table |
| Construction / completion dates | The permit states construction to be completed before 14 October, 2027 (or the TSIIC project implementation time, whichever is earlier); the RERA registration also runs through 14/10/2027. These are not registration validity extensions. |
| Occupancy-certificate status | A TGIIC occupancy certificate for the residential Tower-2 is present in the supplied records; its building scope is Tower-2, not a statement about other project phases. |
2. The project story
The RERA record describes a residential apartment development at Plot No. 6, Survey Number 1, Uppal, with one building unit in the approved-plan summary and Tower-2 identified in the building permit. The permit describes a 75.90-metre building with three cellars, a ground floor and 24 upper floors. The site record gives a total area of 145685.92 sq.m and net area of 138200.41 sq.m. RERA record RERA filing
The RERA filing lists 434 sale-configured apartments: 360 3BHK, 73 4BHK and one 5BHK. It also includes one “1912 REFUGE FLAT,” identified in the filing as not for sale. Portal booking and availability figures are indicative because the source record does not state their retrieval date. RERA unit table RERA unit table
A TGIIC occupancy certificate for Tower-2 records the building as inspected and fit for occupation. The supplied record does not provide a separate, independently verified current construction-progress assessment. The completion date in the permit and the RERA registration validity date remain distinct from the occupancy-certificate record.
3. Master plan, architecture & building design
The project filing records Survey No. 1, total site area 145685.92 sq.m, road-affected area 7485.51 sq.m, and net area 138200.41 sq.m. The building permit describes Tower-2 as 3 Cellar + 1 Ground + 24 upper floors, with a height of 75.90 metres. It lists residential ground-floor area of 2,854.04 m², residential upper-floor area of 78,631.68 m², U.Floors area of 878.76 m², and cellar area of 32,947.00 m². These figures are reported as the permit extraction states them; the supplied material does not define them as carpet area or saleable area. RERA filing
The permit lists approved built-up area as 81485.72 sq.m in the project filing. It also identifies a tot-lot of 2960.48 m², a transformer space and a garbage house. The permit requires the tot-lot to be maintained at not less than 5% of plot area as approved in the plan, but the supplied evidence does not include drawings that would allow confirmation of the detailed site arrangement, footprint, floor-by-floor apartment distribution, internal circulation, landscaping plan or phase layout. RERA filing
The sanctioned drawing/layout file is listed in the RERA document register as document 192645, but it was not extracted in the shared project pack. Consequently, details such as flats per floor, lift and stair locations, entrances, exits, façade design and internal road arrangement are not established here. Document index
4. Homes, configurations & floor plans
The following unit counts and saleable areas are from the TG-RERA filing. The separate drawing-based carpet measurements are software-measured from approved floor-plan drawings and are not RERA-filed disclosures; they should be checked against the drawing geometry. Carpet area excludes balcony areas in the supplied measurement methodology, while RERA saleable area includes a share of common areas. RERA unit table RERA unit details Floor plans
| Configuration | Units | Booked | Available | RERA saleable area | Measured carpet area | Loading (if supplied) |
|---|---|---|---|---|---|---|
| 3BHK | 360 | 338 | 22 | 183.67 sq.m | 90.0–149.2 sq.m; median 107.7 sq.m (software-measured) | 41% (software-derived from drawing comparison) |
| 4BHK | 73 | 72 | 1 | 279.54 sq.m | 147.9–179.8 sq.m; median 168.3 sq.m (software-measured) | 40% (software-derived from drawing comparison) |
| 5BHK | 1 | 1 | 0 | 176.42 sq.m | Not supplied | Not supplied |
The approved-plan drawing extraction records measurements for 71 3BHK and 21 4BHK flat designs. A measured 3BHK example shows three bedrooms, living/dining, kitchen, toilets and balconies; a measured 4BHK example shows four bedrooms, living/dining, kitchen, toilets, a servant room and a balcony. These are examples from particular drawing panels, not a representation of every unit. RERA unit details
5. Parking & vehicle circulation
The sanctioned permit provides three cellar levels and lists cellar area of 32,947.00 m². The occupancy-certificate extraction separately records a parking area of 15256.56 (as transcribed in the document extraction). The supplied records do not establish the number of car or two-wheeler spaces, visitor or accessible parking, parking allocation to individual apartments, mechanical parking, EV charging, ramp arrangement or vehicle-entry/exit design. A cellar or drawn parking provision does not by itself establish an exclusive parking right for a particular apartment.
6. Amenities, recreation & open spaces
The RERA amenities record marks the following infrastructure and common provisions as available at 100%. This is a filed status, not independent verification of completion. RERA amenities
| Description / size | No size supplied |
|---|---|
| Evidence source | TG-RERA amenities record RERA amenities |
| Declared progress / verified status | RERA-declared 100%; not independently verified |
| Description / size | Permit lists tot-lot 2960.48 m²; RERA amenities record marks green strip/tot-lot/park |
|---|---|
| Evidence source | RERA amenities |
| Declared progress / verified status | RERA-declared 100%; permit identifies the tot-lot; current completion not independently verified |
| Description / size | Size and specific facility details not supplied |
|---|---|
| Evidence source | TG-RERA amenities record RERA amenities |
| Declared progress / verified status | RERA-declared 100%; not independently verified |
| Description / size | No area supplied; RERA amenities record shows 0% |
|---|---|
| Evidence source | RERA amenities |
| Declared progress / verified status | Filing records 0%; no independent verification supplied |
The building permit also lists transformer space and a garbage house; these are site-service provisions rather than recreational amenities.
7. Utilities, building services & safety
The RERA amenities record marks water supply, sewerage (including chamber, lines, septic tank and STP), storm-water drains, sewage and sullage treatment/disposal, solid-waste management, rainwater harvesting, energy management, fire protection and fire-safety requirements, street lighting, and electrical meter room/sub-station/receiving station as available at 100%. This is the filed status; the supplied evidence does not provide capacities, system designs, commissioning records or independent verification. RERA amenities
The building permit requires construction of a rainwater-harvesting structure (percolation pit), provision of transformer space and a garbage house, and an Occupancy Certificate before occupation. The supplied project records do not establish water sources or storage capacity, STP capacity or reuse arrangements, electrical backup, lift quantity or capacity, fire-system specifications, CCTV/access-control provisions, or accessibility features.
8. Location, access & connectivity
The registered project location is Uppal locality and revenue village, Uppal Mandal, Medchal-Malkajgiri District, Telangana, PIN 500039. The recorded site boundary to the north is a 40 Feet Wide Road; the other recorded boundaries are open land to the east and south, and NSL Tower - I to the west. RERA record RERA filing RERA filing
The supplied location record gives a cadastral parcel-centroid coordinate of 17.401211424029405, 78.35417703673448 and lists Financial District (Nanakramguda) at 2.0 km as an anchor. The evidence pack does not provide a verified approach-road route, public-transport distance or travel time for this registered location. Location record
9. Developer & development status
The registered promoter is NSL SEZ (HYDERABAD) PRIVATE LIMITED, a private limited company. The RERA filing gives GSTIN 36AACCT3488N2ZO and a promoter address at Plot No. 6, Uppal, Uppal, Uppal, Uppal, Medchal-Malkajgiri, PIN 500039. The supplied records identify SATISH BABU NUTAKKI as an authorized signatory and VENKATRAM CHOWDARY MANDAVA and YESU DAS CHINTAMANENI as directors. RERA record Corporate record Parties record
The building permit sets a completion deadline before 14 October, 2027, subject to the stated TSIIC project-implementation timeline. A TGIIC occupancy certificate is supplied for Tower-2. The shared evidence does not establish current site progress through an independent inspection.
10. Approvals, official records & documents
| Identifier / date | P02200003721, issued 03/12/2021; valid through 14/10/2027 |
|---|---|
| Scope and evidence | Form C for NSL EAST COUNTY TOWER-II; identifies Survey No. 1 and promoter NSL SEZ (Hyderabad) Private Limited. |
| Identifier / date | IIC/0282/2021, 14 October, 2021 |
|---|---|
| Scope and evidence | TSIIC - IALA, Uppal; Tower-2, Survey Number 1, Uppal. Conditional permit with three cellars, ground floor and 24 upper floors. |
| Identifier / date | IIC/0282/2021, dated 21 April, 2025 |
|---|---|
| Scope and evidence | TGIIC record for residential Tower-2; states the inspected building is fit for occupation. |
| Identifier / date | Approval number IIC/0208/2025, approved date 21/04/2025 |
|---|---|
| Scope and evidence | TGIIC Tower-2 completion/occupancy record; records completion notice submission on 17 February, 2025. |
| Identifier / date | Documents 192637, 192643, 192644 |
|---|---|
| Scope and evidence | Advocate’s title-search report and title-chain documents are in the project file; this overview does not assess title. Document index |
| Identifier / date | Document 192646 |
|---|---|
| Scope and evidence | Encumbrance information filed with the project. Document index |
| Identifier / date | Document 192668, October 2021 |
|---|---|
| Scope and evidence | Promoter declaration concerning title, encumbrances, project funds, approvals and completion. |
| Identifier / date | Document 192645 |
|---|---|
| Scope and evidence | Listed in the RERA document register; drawing details were not extracted in the supplied evidence. Document index |
1. Project at a glance
Project identity
Registered project name: NSL EAST COUNTY TOWER - II
Project type: Residential apartment project
Registered portion / phase: Tower-II; the registration and building-permit records identify Tower-2.
TG-RERA registration: P02200003721; granted 03/12/2021; valid through 14/10/2027. The registration certificate states it may be extended by the Authority in accordance with the Act and Rules.
RERA status: Registration certificate records the registration; the supplied record does not state that it has been extended.
Land and geographic identity
Locality / revenue village: Uppal / Uppal
Mandal / district / PIN: Uppal / Medchal-Malkajgiri / 500039
Project survey number(s): Survey No. 1; the supplied project identity does not specify a subdivision.
Site extent: Total area 145685.92 sq.m; net area 138200.41 sq.m; road-affected area 7485.51 sq.m in the RERA land record.
Boundaries recorded: North: 40 Feet Wide Road; South: Open Land; East: Open Land; West: NSL Tower - I.
Development identity
Principal sanctioning authority / approval: Building Permit Order IIC/0282/2021, issued by TSIIC - IALA, Uppal on 14 October, 2021 for Tower-2.
Approved built-up area: 81485.72 sq.m as recorded in the project filing. The permit extraction separately lists residential ground-floor area 2,854.04 m², residential upper-floor area 78,631.68 m², and U.Floors area 878.76 m².
Building count and sanctioned floors: One building/tower is recorded. Permit: 3 Cellar + 1 Ground + 24 upper floors; height 75.90 metres.
Parking levels / area: Three cellars are sanctioned. The permit extraction lists cellar area 32,947.00 m² and coverage area 15256.56 m²; the supplied records do not give a sanctioned vehicle-space count.
Unit counts: Approved-plan total: 1 building unit. RERA unit filing: 435 units, comprising 434 sale configurations plus one “1912 REFUGE FLAT” recorded as not for sale.
Offering and status
RERA-filed home configurations: 3BHK: 360; 4BHK: 73; 5BHK: 1. RERA saleable areas: 183.67 sq.m, 279.54 sq.m, and 176.42 sq.m, respectively.
Booked / available: 3BHK: 338 booked / 22 available; 4BHK: 72 / 1; 5BHK: 1 / 0. Portal counts have no stated as-of date and are indicative.
Construction / completion dates: The permit states construction to be completed before 14 October, 2027 (or the TSIIC project implementation time, whichever is earlier); the RERA registration also runs through 14/10/2027. These are not registration validity extensions.
Occupancy-certificate status: A TGIIC occupancy certificate for the residential Tower-2 is present in the supplied records; its building scope is Tower-2, not a statement about other project phases.
2. The project story
The RERA record describes a residential apartment development at Plot No. 6, Survey Number 1, Uppal, with one building unit in the approved-plan summary and Tower-2 identified in the building permit. The permit describes a 75.90-metre building with three cellars, a ground floor and 24 upper floors. The site record gives a total area of 145685.92 sq.m and net area of 138200.41 sq.m.
The RERA filing lists 434 sale-configured apartments: 360 3BHK, 73 4BHK and one 5BHK. It also includes one “1912 REFUGE FLAT,” identified in the filing as not for sale. Portal booking and availability figures are indicative because the source record does not state their retrieval date.
A TGIIC occupancy certificate for Tower-2 records the building as inspected and fit for occupation. The supplied record does not provide a separate, independently verified current construction-progress assessment. The completion date in the permit and the RERA registration validity date remain distinct from the occupancy-certificate record.
3. Master plan, architecture & building design
The project filing records Survey No. 1, total site area 145685.92 sq.m, road-affected area 7485.51 sq.m, and net area 138200.41 sq.m. The building permit describes Tower-2 as 3 Cellar + 1 Ground + 24 upper floors, with a height of 75.90 metres. It lists residential ground-floor area of 2,854.04 m², residential upper-floor area of 78,631.68 m², U.Floors area of 878.76 m², and cellar area of 32,947.00 m². These figures are reported as the permit extraction states them; the supplied material does not define them as carpet area or saleable area.
The permit lists approved built-up area as 81485.72 sq.m in the project filing. It also identifies a tot-lot of 2960.48 m², a transformer space and a garbage house. The permit requires the tot-lot to be maintained at not less than 5% of plot area as approved in the plan, but the supplied evidence does not include drawings that would allow confirmation of the detailed site arrangement, footprint, floor-by-floor apartment distribution, internal circulation, landscaping plan or phase layout.
The sanctioned drawing/layout file is listed in the RERA document register as document 192645, but it was not extracted in the shared project pack. Consequently, details such as flats per floor, lift and stair locations, entrances, exits, façade design and internal road arrangement are not established here.
4. Homes, configurations & floor plans
The following unit counts and saleable areas are from the TG-RERA filing. The separate drawing-based carpet measurements are software-measured from approved floor-plan drawings and are not RERA-filed disclosures; they should be checked against the drawing geometry. Carpet area excludes balcony areas in the supplied measurement methodology, while RERA saleable area includes a share of common areas.
| Configuration | Units | Booked | Available | RERA saleable area | Measured carpet area | Loading (if supplied) |
|---|---|---|---|---|---|---|
| 3BHK | 360 | 338 | 22 | 183.67 sq.m | 90.0–149.2 sq.m; median 107.7 sq.m (software-measured) | 41% (software-derived from drawing comparison) |
| 4BHK | 73 | 72 | 1 | 279.54 sq.m | 147.9–179.8 sq.m; median 168.3 sq.m (software-measured) | 40% (software-derived from drawing comparison) |
| 5BHK | 1 | 1 | 0 | 176.42 sq.m | Not supplied | Not supplied |
The approved-plan drawing extraction records measurements for 71 3BHK and 21 4BHK flat designs. A measured 3BHK example shows three bedrooms, living/dining, kitchen, toilets and balconies; a measured 4BHK example shows four bedrooms, living/dining, kitchen, toilets, a servant room and a balcony. These are examples from particular drawing panels, not a representation of every unit.
5. Parking & vehicle circulation
The sanctioned permit provides three cellar levels and lists cellar area of 32,947.00 m². The occupancy-certificate extraction separately records a parking area of 15256.56 (as transcribed in the document extraction). The supplied records do not establish the number of car or two-wheeler spaces, visitor or accessible parking, parking allocation to individual apartments, mechanical parking, EV charging, ramp arrangement or vehicle-entry/exit design. A cellar or drawn parking provision does not by itself establish an exclusive parking right for a particular apartment.
6. Amenities, recreation & open spaces
The RERA amenities record marks the following infrastructure and common provisions as available at 100%. This is a filed status, not independent verification of completion.
| Facility | Description / size | Evidence source | Declared progress / verified status |
|---|---|---|---|
| Internal roads & footpaths | No size supplied | TG-RERA amenities record | RERA-declared 100%; not independently verified |
| Green strip / tot-lot / park | Permit lists tot-lot 2960.48 m²; RERA amenities record marks green strip/tot-lot/park | RERA-declared 100%; permit identifies the tot-lot; current completion not independently verified | |
| Community buildings | Size and specific facility details not supplied | TG-RERA amenities record | RERA-declared 100%; not independently verified |
| Aggregate recreational open space | No area supplied; RERA amenities record shows 0% | Filing records 0%; no independent verification supplied |
The building permit also lists transformer space and a garbage house; these are site-service provisions rather than recreational amenities.
7. Utilities, building services & safety
The RERA amenities record marks water supply, sewerage (including chamber, lines, septic tank and STP), storm-water drains, sewage and sullage treatment/disposal, solid-waste management, rainwater harvesting, energy management, fire protection and fire-safety requirements, street lighting, and electrical meter room/sub-station/receiving station as available at 100%. This is the filed status; the supplied evidence does not provide capacities, system designs, commissioning records or independent verification.
The building permit requires construction of a rainwater-harvesting structure (percolation pit), provision of transformer space and a garbage house, and an Occupancy Certificate before occupation. The supplied project records do not establish water sources or storage capacity, STP capacity or reuse arrangements, electrical backup, lift quantity or capacity, fire-system specifications, CCTV/access-control provisions, or accessibility features.
8. Location, access & connectivity
The registered project location is Uppal locality and revenue village, Uppal Mandal, Medchal-Malkajgiri District, Telangana, PIN 500039. The recorded site boundary to the north is a 40 Feet Wide Road; the other recorded boundaries are open land to the east and south, and NSL Tower - I to the west.
The supplied location record gives a cadastral parcel-centroid coordinate of 17.401211424029405, 78.35417703673448 and lists Financial District (Nanakramguda) at 2.0 km as an anchor. The evidence pack does not provide a verified approach-road route, public-transport distance or travel time for this registered location.
9. Developer & development status
The registered promoter is NSL SEZ (HYDERABAD) PRIVATE LIMITED, a private limited company. The RERA filing gives GSTIN 36AACCT3488N2ZO and a promoter address at Plot No. 6, Uppal, Uppal, Uppal, Uppal, Medchal-Malkajgiri, PIN 500039. The supplied records identify SATISH BABU NUTAKKI as an authorized signatory and VENKATRAM CHOWDARY MANDAVA and YESU DAS CHINTAMANENI as directors.
The building permit sets a completion deadline before 14 October, 2027, subject to the stated TSIIC project-implementation timeline. A TGIIC occupancy certificate is supplied for Tower-2. The shared evidence does not establish current site progress through an independent inspection.
10. Approvals, official records & documents
| Identifier / date | P02200003721, issued 03/12/2021; valid through 14/10/2027 |
|---|---|
| Scope and evidence | Form C for NSL EAST COUNTY TOWER-II; identifies Survey No. 1 and promoter NSL SEZ (Hyderabad) Private Limited. |
| Identifier / date | IIC/0282/2021, 14 October, 2021 |
|---|---|
| Scope and evidence | TSIIC - IALA, Uppal; Tower-2, Survey Number 1, Uppal. Conditional permit with three cellars, ground floor and 24 upper floors. |
| Identifier / date | IIC/0282/2021, dated 21 April, 2025 |
|---|---|
| Scope and evidence | TGIIC record for residential Tower-2; states the inspected building is fit for occupation. |
| Identifier / date | Approval number IIC/0208/2025, approved date 21/04/2025 |
|---|---|
| Scope and evidence | TGIIC Tower-2 completion/occupancy record; records completion notice submission on 17 February, 2025. |
| Identifier / date | Documents 192637, 192643, 192644 |
|---|---|
| Scope and evidence | Advocate’s title-search report and title-chain documents are in the project file; this overview does not assess title. |
| Identifier / date | Document 192646 |
|---|---|
| Scope and evidence | Encumbrance information filed with the project. |
| Identifier / date | Document 192668, October 2021 |
|---|---|
| Scope and evidence | Promoter declaration concerning title, encumbrances, project funds, approvals and completion. |
| Identifier / date | Document 192645 |
|---|---|
| Scope and evidence | Listed in the RERA document register; drawing details were not extracted in the supplied evidence. |
Other registrations of Nsl East County
Frequently asked questions
Is NSL EAST COUNTY TOWER - II registered with Telangana RERA?
Yes. NSL EAST COUNTY TOWER - II is registered with the Telangana Real Estate Regulatory Authority as P02200003721; the registration status is New Project.
Who is the developer of NSL EAST COUNTY TOWER - II?
The promoter named in the RERA registration is NSL SEZ (HYDERABAD) PRIVATE LIMITED.
Where is NSL EAST COUNTY TOWER - II located?
NSL EAST COUNTY TOWER - II is in Uppal, Medchal-Malkajgiri, Telangana (500039).
When will NSL EAST COUNTY TOWER - II be completed?
The promoter's proposed date of completion filed with RERA is 14/10/2027. This is the promoter's declaration, not a guarantee.
More projects in Uppal





