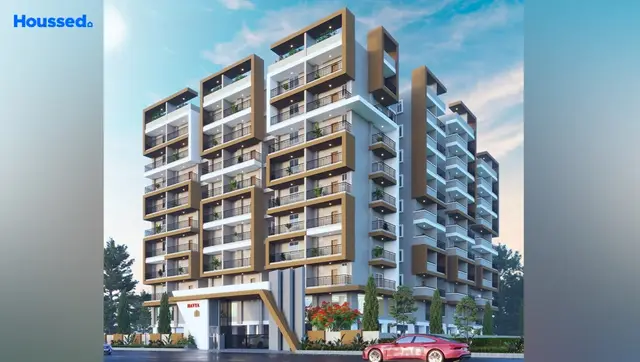
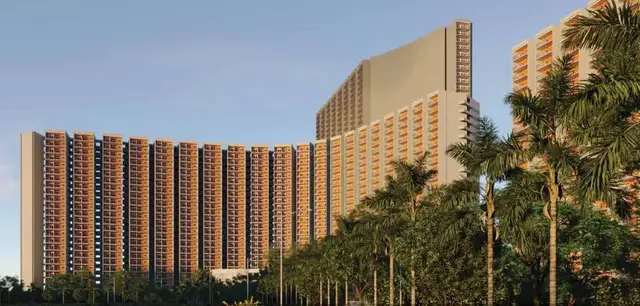
Navya Enclave
PRIME INFRA · Sangareddy · RERA P01100008963
NAVYA ENCLAVE is a residential apartment project in Patancheru, PATANCHERU mandal, Sangareddy district, developed by the registered promoter Prime Infra. The project occupies 2,392.31 Sq. Mt. and comprises 1 residential building with 1 Cellar + 1 Ground + 5 upper floors. Its RERA-filed configurations are 2BHK, 2.5BHK and 3BHK. The TG-RERA registration number is P01100008963, and the project header records proposed completion as 01/12/2030.
01What we found
Read from TG-RERA filings, approvals, land and registration records and court records. A court case is counted only when the court record states this project's survey number with its village, or names the project.
02Check before you pay
8 items to check before you pay, 3 high - from the title chain, court records and approvals, each with what to ask the builder or your advocate. An item may not be a problem with the project: records can be incomplete.
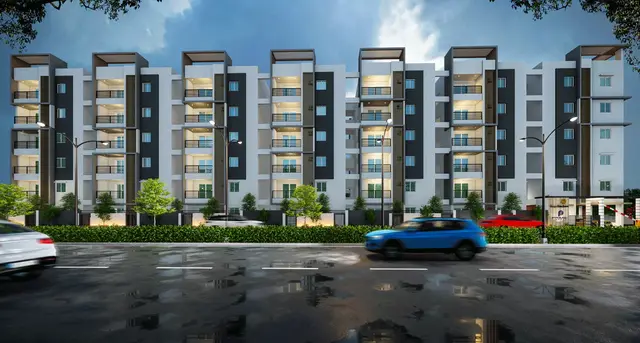
1. Project at a glance
Project identity
| Item | Project record |
|---|---|
| Registered project name | NAVYA ENCLAVE RERA record |
| Project type | Residential apartment project RERA record |
| Phase / registered portion | Phase not separately identified; the registration record identifies the apartment project on the site described below. RERA record |
| TG-RERA registration number | P01100008963 Approvals record |
| Registration validity | 01/08/2024 to 01/08/2030 (six years). This is the registration-validity period, not a statement that the building has an occupancy certificate. Approvals record |
| Registered promoter | Prime Infra RERA record |
| RERA status | Registered; the record labels the project “New Project.” RERA record Approvals record |
Land and geographic identity
| Item | Project record |
|---|---|
| Locality / site description | Patancheru; plot nos. 5, 6, 7, 8/North Part, 9/North Part and 10 |
| Revenue village | PATANCHERU A in the TG-RERA certificate and project identity record; approval documents also describe the site as Patancheru/Patancheruvu-ORRGC Village. RERA record |
| Mandal / district / PIN | PATANCHERU, Sangareddy, 502300 RERA record |
| Project survey numbers | 217/P, 217/UU, 217/2, 219/P, 219/A1, 219/A2 |
| Registered site extent | 2,392.31 Sq. Mt. |
| Total / net land area | RERA land record: total 2,392.31 sq. m and net 2,392.31 sq. m; no affected area is recorded in the project identity data. RERA filing Land records |
| Boundaries | East: OTHERS LAND; West: 40 FEET WIDE ROAD; North: PLOT NO 4; South: REMAINING PART OF PLOT NO 8 AND 9 RERA filing |
Development identity
| Item | Project record |
|---|---|
| Sanctioning authority | Hyderabad Metropolitan Development Authority (HMDA) Approvals record |
| Principal technical approval | 062046/ZOC/R1/U6/HMDA/01112023, dated 01/08/2024 Approvals record |
| Approval character | HMDA document describes technical approval and directs the applicant to obtain sanction/release from the Executive Authority. The supplied record does not include an occupancy certificate. |
| Approved built-up area | Approval extraction records Proposed Built-up Area 6991.48 Sq.mt; the same file also lists Total Net BUA Area: 6952.17 Sq.mt and residential net BUA 6911.38 Sq.mt. These are distinct labels in the filed plan record. |
| Building count and floors | 1 residential building; 1 Cellar + 1 Ground + 5 upper floors. The approval extraction also records building height 17.25 MT. |
| Parking levels / provision | Cellar/stilt is designated for parking only. The plan extraction records Required Parking Area: 1520.51 Sq.mt and Other Parking: 1876.50; a parking-space count is not supplied. |
| Unit count | Approval-plan extraction records Dwelling Units: 66.00; the RERA unit inventory totals 64 units, including one filed label that is not interpretable as a configuration. RERA unit table |
Offering and status
| Item | Project record |
|---|---|
| RERA-filed configurations | 2BHK: 43 units; 3BHK: 15 units; 2.5BHK: 5 units; additionally, one unit is filed as “407.3BNHK”, which the supplied normalisation does not classify. RERA unit table RERA unit details |
| RERA-filed saleable area | 2BHK: 110.09–121.23 sq. m; 2.5BHK: 130.52 sq. m; 3BHK: 121.23–47437.56 sq. m as captured in the filing data. The filed range is reproduced as recorded; this report does not reinterpret it. RERA unit table |
| Booked / available | Portal-derived inventory snapshot shows 0 booked and 64 available. The portal record has no as-of date, so these counts are indicative, not a current sales confirmation. RERA unit table |
| Construction stage | Construction progress is not established by the supplied material; the RERA amenities progress entries are recorded as 0%. No independent site verification is supplied. RERA amenities |
| Completion deadline | Form B promoter declaration states completion by August 2030; the project header gives proposed completion as 01/12/2030. RERA record |
| Occupancy / completion certificate | No occupancy certificate or completion certificate is included in the supplied project documents. The HMDA technical approval states that an occupancy certificate is required before occupation. |
2. The project story
NAVYA ENCLAVE is registered as a residential apartment project by Prime Infra on a 2,392.31 Sq. Mt. site at the listed plots in Patancheru, Sangareddy. The registered land identity covers 217/P, 217/UU, 217/2, 219/P, 219/A1 and 219/A2 in the project’s Patancheru location.
The filed development is a single building with a cellar, ground floor and five upper floors. The RERA inventory presents 2BHK, 2.5BHK and 3BHK homes, plus one unit recorded under the unclassified filing label “407.3BNHK.” The portal-derived inventory indicates 64 units, none booked at the time represented by that undated snapshot. RERA unit table
The project is registered through 1 August 2030. The promoter’s Form B declares an August 2030 completion target, while the project header records 1 December 2030 as the proposed completion date. Neither a construction-progress certificate nor an occupancy/completion certificate is supplied here, so the current physical stage and occupation status are not established. RERA record RERA amenities
3. Master plan, architecture & building design
The filed plan describes one residential building on a 2,392.31 Sq. Mt. plot, with 1 Cellar + 1 Ground + 5 upper floors and a recorded height of 17.25 MT. The plan extraction gives a proposed coverage area of 1162.58 Sq.mt (48.6%). It separately records residential net BUA 6911.38 Sq.mt, total proposed net BUA 6952.17 Sq.mt, and proposed built-up area 6991.48 Sq.mt; these labels should not be treated as interchangeable.
The supplied plan data does not provide a verified floor-by-floor apartment schedule, number of flats per floor, lift count, stair configuration, internal circulation plan, landscaped/open-space area, or phase-wise layout. A “Lift Machine: 8.00” entry appears in the plan extraction, but it does not establish lift count or capacity.
The technical approval lists rainwater-harvesting structures, transformer, garbage house, tot-lot and septic tank among the project provisions. The plan extraction additionally records underground drainage, a sump, fire-safety provisions and water storage; the detailed utility and amenity evidence is summarised below. These are approval-record provisions, not evidence of completed installation.
4. Homes, configurations & floor plans
RERA-filed unit counts and saleable areas are shown below. Booked and available numbers come from the portal-derived inventory, which has no recorded as-of date. No floor plan in the supplied drawing set has been software-measured: 2 drawings are listed, 0 measured and 2 scans pending. Therefore, measured carpet area and loading are not available here. RERA unit table RERA unit details Floor plans
| Configuration | Units | Booked | Available | RERA saleable area | Measured carpet area | Loading (if supplied) |
|---|---|---|---|---|---|---|
| 2BHK | 43 | 0 | 43 | 110.09–121.23 sq. m | Not available | Not supplied |
| 2.5BHK | 5 | 0 | 5 | 130.52 sq. m | Not available | Not supplied |
| 3BHK | 15 | 0 | 15 | 121.23–47437.56 sq. m | Not available | Not supplied |
| Configuration not interpretable from filed label “407.3BNHK” | 1 | 0 | 1 | 142.6 sq. m | Not available | Not supplied |
Saleable area is the RERA-filed area figure; it is not a carpet-area measurement. Carpet area, where measured from drawings, would be a separate software-derived measurement and is unavailable because the drawings remain unmeasured. The supplied record does not provide unit room dimensions, orientations, balcony or utility measurements, or typical-floor arrangements. RERA unit table Floor plans
5. Parking & vehicle circulation
The filed technical approval requires the cellar/stilt floor to be used for vehicle parking and not for other purposes; it also states that no parking or construction is to be placed in setback areas. The plan extraction records Required Parking Area: 1520.51 Sq.mt and Other Parking: 1876.50, but does not identify the latter as a space count.
A count of car or two-wheeler spaces, visitor or accessible spaces, parking allocation by unit, ramp arrangement, EV charging provision and pedestrian/vehicle separation is not established by the supplied project record. The RERA filing’s unit-level mortgage indicator does not establish an allottee’s exclusive parking rights. RERA unit table
6. Amenities, recreation & open spaces
The following separates plan/approval provisions from RERA-declared progress. The RERA amenity record lists progress as 0% for the entries below; that is a recorded progress field, not an independent site inspection. RERA amenities
| Facility | Description / size | Evidence source | Declared progress / verified status |
|---|---|---|---|
| Tot-lot / play area | Tot-lot listed; no size or equipment details supplied | HMDA technical approval | No completion evidence supplied |
| Green strip / tot-lot / park | Listed in RERA amenities; no area stated | RERA amenities RERA amenities | 0% recorded; not independently verified |
| Community buildings | Listed; no building, area or capacity specified | RERA amenities RERA amenities | 0% recorded; not independently verified |
| Internal roads and footpaths | Listed; no dimensions or plan details supplied | RERA amenities RERA amenities | 0% recorded; not independently verified |
| Street lighting | Listed; no specification supplied | RERA amenities RERA amenities | 0% recorded; not independently verified |
No project-specific sanctioned or RERA evidence supplied here establishes a clubhouse, gym, banquet hall, sports court, walking track, terrace garden or other indoor recreation facility. RERA amenities
7. Utilities, building services & safety
| Supplied project evidence | RERA amenities mark water supply “YES.” The plan extraction specifies an underground sump of 25,000 Lits. and a separate terrace tank of 25,000 lits capacity. Water source and treatment capacity are not supplied. RERA amenities |
|---|---|
| Status evidenced | Provision recorded; installation/completion not independently verified |
| Supplied project evidence | RERA amenities mark sewerage and treatment/disposal of sewage and sullage water “YES.” The plan identifies a septic tank and underground drainage; a treatment-plant capacity or reuse arrangement is not supplied. RERA amenities |
|---|---|
| Status evidenced | Provision recorded; completion not independently verified |
| Supplied project evidence | Storm-water drains and water conservation/rainwater harvesting are listed in RERA amenities; the technical approval requires rainwater-harvesting structures. RERA amenities |
|---|---|
| Status evidenced | Required/listed; completion not independently verified |
| Supplied project evidence | RERA amenities list an electrical meter room/sub-station/receiving station as “YES.” The technical approval requires provision for a transformer. Backup capacity is not established in project approval evidence supplied here. RERA amenities |
|---|---|
| Status evidenced | Provision recorded; installation not independently verified |
| Supplied project evidence | The plan conditions specify fire extinguishers, manually operated alarm system, hose reel, down corner and automatic sprinklers if basement area exceeds 200 Sq. Mtrs.; they also refer to fire-vehicle manoeuvrability and fire-resistant transformer construction. |
|---|---|
| Status evidenced | Approval conditions/provisions; compliance and installation not independently verified |
| Supplied project evidence | RERA amenities mark solid-waste management and disposal “YES”; approval requires a garbage house. RERA amenities |
|---|---|
| Status evidenced | Provision recorded; operation not independently verified |
| Supplied project evidence | Lift quantity and capacity, accessible circulation, ramps, CCTV, controlled access and security arrangements are not established by the supplied project-specific approval records. RERA amenities |
|---|---|
| Status evidenced | Not established |
8. Location, access & connectivity
The registered location is plot nos. 5, 6, 7, 8/North Part, 9/North Part and 10, at PATANCHERU A, Patancheru mandal, Sangareddy district, PIN 502300, on survey numbers 217/P, 217/UU, 217/2, 219/P, 219/A1 and 219/A2.
The site boundaries in the RERA land record include a 40 FEET WIDE ROAD on the west. The supplied location record gives the Outer Ring Road nearest sampled interchange as approximately 2.8 km from the cadastral parcel centroid; this is a sampled distance, not a travel-time estimate. Other approach roads, public-transport services and landmark distances are not documented in the supplied project evidence. RERA filing Location record
9. Developer & development status
The registered promoter is Prime Infra, identified in the project records as a partnership. The supplied corporate identifier is GSTIN 36ABAFP3847K1ZY. The RERA registration certificate lists a registered-office address as “Village: Mandal: District: Hyderabad, Pin: 500049,” with village and mandal left unspecified; a separate project record gives the promoter address as SRI SANTHI ARCADE, MYTHRI NAGAR, PATANCHERU, PATANCHERU, PATANCHERU, Sangareddy, 502300. RERA record Corporate record Parties record
The project’s Form B is a promoter declaration by R. Srikanth Reddy and V. Mallikarjuna Reddy. It declares a completion date of August 2030 and statements concerning title, encumbrances, project funds and approvals; these are declarations in the filed affidavit, not independent verification of those matters.
10. Approvals, official records & documents
| Record | What the supplied document establishes |
|---|---|
| TG-RERA Form C certificate, P01100008963 | Registers NAVYA ENCLAVE under Prime Infra and records the location, survey numbers and validity from 01/08/2024 to 01/08/2030. |
| HMDA technical approval, 062046/ZOC/R1/U6/HMDA/01112023, dated 01/08/2024 | Records technical approval for a proposed residential building and identifies the project site and principal building conditions. The letter directs the applicant to approach the Executive Authority for sanction/release. |
| Filed building-plan extraction, file no. 062046/ZOC/R1/U6/HMDA/01112023 | Records one building, floor configuration, land/building area figures, dwelling-unit and parking fields, and listed plan conditions. |
| GHMC Patancheru letter dated 14-10-2024 | Records submission to the local body of HMDA-approved plans for the site; the supplied extraction does not itself state an HMDA approval number or approval date. |
| HMDA ground-floor area mortgage | HMDA approval records 698.44 Sq.mtrs of ground-floor built-up area mortgaged in favour of the Metropolitan Commissioner, HMDA, under mortgage deed 10301/2024, dated 15-04-2024. |
| Form B affidavit-cum-declaration, October 2024 | Promoter declaration covering title, encumbrance, completion undertaking, separate-account use and pending approvals. |
| Occupancy / completion certificate | Not included in the supplied documents. The technical approval states that an occupancy certificate is required before occupation. |
The project is registered until 1 August 2030. No project-specific construction-progress certification or occupancy/completion certificate is included in the supplied records; accordingly, the physical stage and any occupied or certified building portion cannot be established from this evidence. RERA amenities Document index
The supplied records do not include a separate occupancy certificate or a completed construction-progress report. This overview therefore describes the registered and technically approved proposal and the filed disclosures, not independently verified completion or delivery.
1. Project at a glance
Project identity
Registered project name: NAVYA ENCLAVE
Project type: Residential apartment project
Phase / registered portion: Phase not separately identified; the registration record identifies the apartment project on the site described below.
TG-RERA registration number: P01100008963
Registration validity: 01/08/2024 to 01/08/2030 (six years). This is the registration-validity period, not a statement that the building has an occupancy certificate.
Registered promoter: Prime Infra
RERA status: Registered; the record labels the project “New Project.”
Land and geographic identity
Locality / site description: Patancheru; plot nos. 5, 6, 7, 8/North Part, 9/North Part and 10
Revenue village: PATANCHERU A in the TG-RERA certificate and project identity record; approval documents also describe the site as Patancheru/Patancheruvu-ORRGC Village.
Mandal / district / PIN: PATANCHERU, Sangareddy, 502300
Project survey numbers: 217/P, 217/UU, 217/2, 219/P, 219/A1, 219/A2
Registered site extent: 2,392.31 Sq. Mt.
Total / net land area: RERA land record: total 2,392.31 sq. m and net 2,392.31 sq. m; no affected area is recorded in the project identity data.
Boundaries: East: OTHERS LAND; West: 40 FEET WIDE ROAD; North: PLOT NO 4; South: REMAINING PART OF PLOT NO 8 AND 9
Development identity
Sanctioning authority: Hyderabad Metropolitan Development Authority (HMDA)
Principal technical approval: 062046/ZOC/R1/U6/HMDA/01112023, dated 01/08/2024
Approval character: HMDA document describes technical approval and directs the applicant to obtain sanction/release from the Executive Authority. The supplied record does not include an occupancy certificate.
Approved built-up area: Approval extraction records Proposed Built-up Area 6991.48 Sq.mt; the same file also lists Total Net BUA Area: 6952.17 Sq.mt and residential net BUA 6911.38 Sq.mt. These are distinct labels in the filed plan record.
Building count and floors: 1 residential building; 1 Cellar + 1 Ground + 5 upper floors. The approval extraction also records building height 17.25 MT.
Parking levels / provision: Cellar/stilt is designated for parking only. The plan extraction records Required Parking Area: 1520.51 Sq.mt and Other Parking: 1876.50; a parking-space count is not supplied.
Unit count: Approval-plan extraction records Dwelling Units: 66.00; the RERA unit inventory totals 64 units, including one filed label that is not interpretable as a configuration.
Offering and status
RERA-filed configurations: 2BHK: 43 units; 3BHK: 15 units; 2.5BHK: 5 units; additionally, one unit is filed as “407.3BNHK”, which the supplied normalisation does not classify.
RERA-filed saleable area: 2BHK: 110.09–121.23 sq. m; 2.5BHK: 130.52 sq. m; 3BHK: 121.23–47437.56 sq. m as captured in the filing data. The filed range is reproduced as recorded; this report does not reinterpret it.
Booked / available: Portal-derived inventory snapshot shows 0 booked and 64 available. The portal record has no as-of date, so these counts are indicative, not a current sales confirmation.
Construction stage: Construction progress is not established by the supplied material; the RERA amenities progress entries are recorded as 0%. No independent site verification is supplied.
Completion deadline: Form B promoter declaration states completion by August 2030; the project header gives proposed completion as 01/12/2030.
Occupancy / completion certificate: No occupancy certificate or completion certificate is included in the supplied project documents. The HMDA technical approval states that an occupancy certificate is required before occupation.
2. The project story
NAVYA ENCLAVE is registered as a residential apartment project by Prime Infra on a 2,392.31 Sq. Mt. site at the listed plots in Patancheru, Sangareddy. The registered land identity covers 217/P, 217/UU, 217/2, 219/P, 219/A1 and 219/A2 in the project’s Patancheru location.
The filed development is a single building with a cellar, ground floor and five upper floors. The RERA inventory presents 2BHK, 2.5BHK and 3BHK homes, plus one unit recorded under the unclassified filing label “407.3BNHK.” The portal-derived inventory indicates 64 units, none booked at the time represented by that undated snapshot.
The project is registered through 1 August 2030. The promoter’s Form B declares an August 2030 completion target, while the project header records 1 December 2030 as the proposed completion date. Neither a construction-progress certificate nor an occupancy/completion certificate is supplied here, so the current physical stage and occupation status are not established.
3. Master plan, architecture & building design
The filed plan describes one residential building on a 2,392.31 Sq. Mt. plot, with 1 Cellar + 1 Ground + 5 upper floors and a recorded height of 17.25 MT. The plan extraction gives a proposed coverage area of 1162.58 Sq.mt (48.6%). It separately records residential net BUA 6911.38 Sq.mt, total proposed net BUA 6952.17 Sq.mt, and proposed built-up area 6991.48 Sq.mt; these labels should not be treated as interchangeable.
The supplied plan data does not provide a verified floor-by-floor apartment schedule, number of flats per floor, lift count, stair configuration, internal circulation plan, landscaped/open-space area, or phase-wise layout. A “Lift Machine: 8.00” entry appears in the plan extraction, but it does not establish lift count or capacity.
The technical approval lists rainwater-harvesting structures, transformer, garbage house, tot-lot and septic tank among the project provisions. The plan extraction additionally records underground drainage, a sump, fire-safety provisions and water storage; the detailed utility and amenity evidence is summarised below. These are approval-record provisions, not evidence of completed installation.
4. Homes, configurations & floor plans
RERA-filed unit counts and saleable areas are shown below. Booked and available numbers come from the portal-derived inventory, which has no recorded as-of date. No floor plan in the supplied drawing set has been software-measured: 2 drawings are listed, 0 measured and 2 scans pending. Therefore, measured carpet area and loading are not available here.
| Configuration | Units | Booked | Available | RERA saleable area | Measured carpet area | Loading (if supplied) |
|---|---|---|---|---|---|---|
| 2BHK | 43 | 0 | 43 | 110.09–121.23 sq. m | Not available | Not supplied |
| 2.5BHK | 5 | 0 | 5 | 130.52 sq. m | Not available | Not supplied |
| 3BHK | 15 | 0 | 15 | 121.23–47437.56 sq. m | Not available | Not supplied |
| Configuration not interpretable from filed label “407.3BNHK” | 1 | 0 | 1 | 142.6 sq. m | Not available | Not supplied |
Saleable area is the RERA-filed area figure; it is not a carpet-area measurement. Carpet area, where measured from drawings, would be a separate software-derived measurement and is unavailable because the drawings remain unmeasured. The supplied record does not provide unit room dimensions, orientations, balcony or utility measurements, or typical-floor arrangements.
5. Parking & vehicle circulation
The filed technical approval requires the cellar/stilt floor to be used for vehicle parking and not for other purposes; it also states that no parking or construction is to be placed in setback areas. The plan extraction records Required Parking Area: 1520.51 Sq.mt and Other Parking: 1876.50, but does not identify the latter as a space count.
A count of car or two-wheeler spaces, visitor or accessible spaces, parking allocation by unit, ramp arrangement, EV charging provision and pedestrian/vehicle separation is not established by the supplied project record. The RERA filing’s unit-level mortgage indicator does not establish an allottee’s exclusive parking rights.
6. Amenities, recreation & open spaces
The following separates plan/approval provisions from RERA-declared progress. The RERA amenity record lists progress as 0% for the entries below; that is a recorded progress field, not an independent site inspection.
| Facility | Description / size | Evidence source | Declared progress / verified status |
|---|---|---|---|
| Tot-lot / play area | Tot-lot listed; no size or equipment details supplied | HMDA technical approval | No completion evidence supplied |
| Green strip / tot-lot / park | Listed in RERA amenities; no area stated | RERA amenities | 0% recorded; not independently verified |
| Community buildings | Listed; no building, area or capacity specified | RERA amenities | 0% recorded; not independently verified |
| Internal roads and footpaths | Listed; no dimensions or plan details supplied | RERA amenities | 0% recorded; not independently verified |
| Street lighting | Listed; no specification supplied | RERA amenities | 0% recorded; not independently verified |
No project-specific sanctioned or RERA evidence supplied here establishes a clubhouse, gym, banquet hall, sports court, walking track, terrace garden or other indoor recreation facility.
7. Utilities, building services & safety
| Supplied project evidence | RERA amenities mark water supply “YES.” The plan extraction specifies an underground sump of 25,000 Lits. and a separate terrace tank of 25,000 lits capacity. Water source and treatment capacity are not supplied. |
|---|---|
| Status evidenced | Provision recorded; installation/completion not independently verified |
| Supplied project evidence | RERA amenities mark sewerage and treatment/disposal of sewage and sullage water “YES.” The plan identifies a septic tank and underground drainage; a treatment-plant capacity or reuse arrangement is not supplied. |
|---|---|
| Status evidenced | Provision recorded; completion not independently verified |
| Supplied project evidence | Storm-water drains and water conservation/rainwater harvesting are listed in RERA amenities; the technical approval requires rainwater-harvesting structures. |
|---|---|
| Status evidenced | Required/listed; completion not independently verified |
| Supplied project evidence | RERA amenities list an electrical meter room/sub-station/receiving station as “YES.” The technical approval requires provision for a transformer. Backup capacity is not established in project approval evidence supplied here. |
|---|---|
| Status evidenced | Provision recorded; installation not independently verified |
| Supplied project evidence | The plan conditions specify fire extinguishers, manually operated alarm system, hose reel, down corner and automatic sprinklers if basement area exceeds 200 Sq. Mtrs.; they also refer to fire-vehicle manoeuvrability and fire-resistant transformer construction. |
|---|---|
| Status evidenced | Approval conditions/provisions; compliance and installation not independently verified |
| Supplied project evidence | RERA amenities mark solid-waste management and disposal “YES”; approval requires a garbage house. |
|---|---|
| Status evidenced | Provision recorded; operation not independently verified |
| Supplied project evidence | Lift quantity and capacity, accessible circulation, ramps, CCTV, controlled access and security arrangements are not established by the supplied project-specific approval records. |
|---|---|
| Status evidenced | Not established |
8. Location, access & connectivity
The registered location is plot nos. 5, 6, 7, 8/North Part, 9/North Part and 10, at PATANCHERU A, Patancheru mandal, Sangareddy district, PIN 502300, on survey numbers 217/P, 217/UU, 217/2, 219/P, 219/A1 and 219/A2.
The site boundaries in the RERA land record include a 40 FEET WIDE ROAD on the west. The supplied location record gives the Outer Ring Road nearest sampled interchange as approximately 2.8 km from the cadastral parcel centroid; this is a sampled distance, not a travel-time estimate. Other approach roads, public-transport services and landmark distances are not documented in the supplied project evidence.
9. Developer & development status
The registered promoter is Prime Infra, identified in the project records as a partnership. The supplied corporate identifier is GSTIN 36ABAFP3847K1ZY. The RERA registration certificate lists a registered-office address as “Village: Mandal: District: Hyderabad, Pin: 500049,” with village and mandal left unspecified; a separate project record gives the promoter address as SRI SANTHI ARCADE, MYTHRI NAGAR, PATANCHERU, PATANCHERU, PATANCHERU, Sangareddy, 502300.
The project’s Form B is a promoter declaration by R. Srikanth Reddy and V. Mallikarjuna Reddy. It declares a completion date of August 2030 and statements concerning title, encumbrances, project funds and approvals; these are declarations in the filed affidavit, not independent verification of those matters.
10. Approvals, official records & documents
TG-RERA Form C certificate, P01100008963: Registers NAVYA ENCLAVE under Prime Infra and records the location, survey numbers and validity from 01/08/2024 to 01/08/2030.
HMDA technical approval, 062046/ZOC/R1/U6/HMDA/01112023, dated 01/08/2024: Records technical approval for a proposed residential building and identifies the project site and principal building conditions. The letter directs the applicant to approach the Executive Authority for sanction/release.
Filed building-plan extraction, file no. 062046/ZOC/R1/U6/HMDA/01112023: Records one building, floor configuration, land/building area figures, dwelling-unit and parking fields, and listed plan conditions.
GHMC Patancheru letter dated 14-10-2024: Records submission to the local body of HMDA-approved plans for the site; the supplied extraction does not itself state an HMDA approval number or approval date.
HMDA ground-floor area mortgage: HMDA approval records 698.44 Sq.mtrs of ground-floor built-up area mortgaged in favour of the Metropolitan Commissioner, HMDA, under mortgage deed 10301/2024, dated 15-04-2024.
Form B affidavit-cum-declaration, October 2024: Promoter declaration covering title, encumbrance, completion undertaking, separate-account use and pending approvals.
Occupancy / completion certificate: Not included in the supplied documents. The technical approval states that an occupancy certificate is required before occupation.
The project is registered until 1 August 2030. No project-specific construction-progress certification or occupancy/completion certificate is included in the supplied records; accordingly, the physical stage and any occupied or certified building portion cannot be established from this evidence.
The supplied records do not include a separate occupancy certificate or a completed construction-progress report. This overview therefore describes the registered and technically approved proposal and the filed disclosures, not independently verified completion or delivery.
Frequently asked questions
Is NAVYA ENCLAVE registered with Telangana RERA?
Yes. NAVYA ENCLAVE is registered with the Telangana Real Estate Regulatory Authority as P01100008963; the registration status is New Project.
Who is the developer of NAVYA ENCLAVE?
The promoter named in the RERA registration is PRIME INFRA.
Where is NAVYA ENCLAVE located?
NAVYA ENCLAVE is in PATANCHERU, PATANCHERU A, Sangareddy, Telangana (502300).
When will NAVYA ENCLAVE be completed?
The promoter's proposed date of completion filed with RERA is 01/12/2030. This is the promoter's declaration, not a guarantee.
More projects in Patancheru A