My Home Avali
TELLAPUR TECHNOCITY PRIVATE LIMITED · Sangareddy · RERA P01100006233
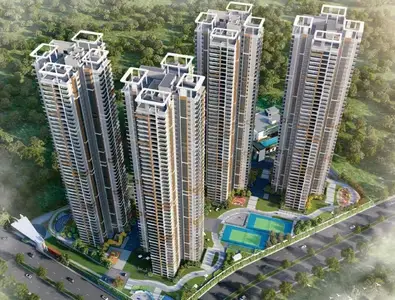
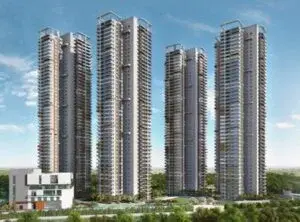
MY HOME AVALI is a residential apartment project in Tellapur, RC PURAM mandal, Sangareddy district, developed by registered promoter Tellapur Technocity Private Limited. The project covers 33,895.17 sq. m. and comprises four towers, each with 3 cellars + ground + 46 upper floors, and a separate clubhouse with 3 cellars + ground + 5 upper floors. Its 744 apartments are configured as 2BHK, 3BHK and 4BHK. The project is registered under TG-RERA P01100006233, and its proposed completion date is 27/08/2028.
More from Tellapur Technocity Pvt Ltd · 3 projects →
01What we found
Read from TG-RERA filings, approvals, land and registration records and court records. A court case is counted only when the court record states this project's survey number with its village, or names the project.
02Check before you pay
7 items to check before you pay, 4 high - from the title chain, court records and approvals, each with what to ask the builder or your advocate. An item may not be a problem with the project: records can be incomplete.
1. Project at a glance
Project identity
| Item | Record |
|---|---|
| Registered project name | MY HOME AVALI RERA record |
| Project type | Residential apartment project RERA record |
| Phase / registered portion | Phase is not identified in the registration record. The registered portion covers Sy. Nos. 365/Part, 366/Part and 367/Part at Tellapur. |
| TG-RERA registration | P01100006233; registered 12/06/2023; valid through 27/04/2028, unless extended by the Authority. RERA record |
| Registered promoter | Tellapur Technocity Private Limited; company. RERA record |
| RERA status | The supplied Form C records registration under section 5. It does not record an extension. |
Land and geographic identity
| Item | Record |
|---|---|
| Locality / revenue village | Tellapur |
| Mandal | RC PURAM in the project header; the HMDA permission describes Ramchandrapuram mandal. RERA record |
| District | Sangareddy |
| PIN | 500000 in the project/RERA record. RERA record |
| Project survey numbers | 365/Part, 366/Part and 367/Part; the HMDA permission identifies these as 365/P, 366/P and 367/P. Land records |
| Site extent | 33,895.17 sq. m. (also recorded as the total and net area). Land records RERA filing |
| Boundaries recorded | North: HMDA Land; South: 30 M Wide Road; East: Balance Land of TTPL - Phase 2; West: 30 M Wide Road. Land records |
Development identity
| Item | Record |
|---|---|
| Sanctioning authority | Hyderabad Metropolitan Development Authority (HMDA). Approvals record |
| Principal building permission | 271222/SKP/BP/Plg/HMDA/2022, approved 28-04-2023. Approvals record |
| Approved built-up area | 230,604.83 sq. m. as recorded in the RERA project fields. RERA filing |
| Residential buildings and sanctioned configuration | Four towers, each recorded in the HMDA permission as 3 cellars + ground + 46 upper floors. The permission also identifies a separate clubhouse with 3 cellars + ground + 5 upper floors. |
| Sanctioned heights | 148.80 m and 23.85 m are listed in the permission’s sanctioned parameters; the supplied extract does not map each height to a specific building. |
| Approved versus RERA-declared units | HMDA approval fields record 4 building units; the project record also records 4 proposed building units. The RERA unit schedule lists 744 apartments. RERA filing RERA unit table |
| Parking levels and spaces | Three cellar levels are shown for the towers and clubhouse. A total parking-space count and allocation are not established in the supplied records. |
Offering and status
| Item | Record |
|---|---|
| RERA-filed configurations | 2BHK, 3BHK and 4BHK apartments. RERA unit table |
| RERA-filed saleable areas | 2BHK: 236.97 sq. m.; 3BHK: 280.84 sq. m.; 4BHK: 336.27 sq. m. RERA unit table |
| Booked / available | 2BHK: 2 booked / 14 available; 3BHK: 132 / 237; 4BHK: 120 / 239. The portal-derived counts have no supplied as-of date and are indicative. RERA unit table |
| Construction stage | RERA amenities data records Internal Roads & Footpaths at 47% and Community Buildings at 50%; the other listed infrastructure and facility items show 0%. These are filed progress figures, not independent site verification. RERA amenities |
| Completion dates | Form B records a promoter undertaking to complete by 27-04-2028. The project header separately records proposed completion as 27/08/2028. RERA record |
| Occupancy / completion certificate | No occupancy or completion certificate is supplied for the registered project or any tower. The HMDA permission makes occupancy conditional on completion to the approved plans and issuance of a “Fit for Occupancy” certificate. |
2. The project story
MY HOME AVALI is a registered residential apartment project on a 33,895.17 sq. m. portion of land in Tellapur, Sangareddy, identified in the registration record by Sy. Nos. 365/Part, 366/Part and 367/Part. HMDA’s building permission describes four residential towers, each with three cellar levels, a ground floor and 46 upper floors, and a separate clubhouse building with three cellar levels, a ground floor and five upper floors. Land records
The RERA unit schedule records 744 apartments: 16 two-bedroom, 369 three-bedroom and 359 four-bedroom units. Booking and availability figures are indicative portal records without a supplied as-of date. RERA’s filed progress figures show 47% for Internal Roads & Footpaths and 50% for Community Buildings, with 0% recorded for the other listed amenities and infrastructure items. These figures describe the filing, not an independently inspected construction stage. RERA unit table RERA amenities
The registration record gives a proposed completion date of 27/08/2028; the promoter’s Form B declares completion by 27-04-2028. No occupancy or completion certificate is included in the supplied evidence, so completion and occupancy certification cannot be confirmed for the project or individual towers. RERA record
3. Master plan, architecture & building design
HMDA’s permission covers a multi-storey residential apartment development on 33,895.17 sq. m. and specifies four towers plus a separate clubhouse. The towers are described as 3 cellars + ground + 46 upper floors; the clubhouse as 3 cellars + ground + 5 upper floors. The RERA fields record approved built-up area of 230,604.83 sq. m. No separate FSI-counted area, gross built-up area or carpet-area total is supplied. RERA filing
The approval extract lists heights of 148.80 m and 23.85 m without identifying which applies to each building. It also records one entry and one exit to the premises, each with a minimum width of 4.5 m and height clearance of 5 m, and states that parking or construction is not permitted in setback areas. The supplied drawings and extracts do not provide tower-by-tower floor plates, flats per floor, lift and stair counts, internal circulation plans, or measured open-space areas.
4. Homes, configurations & floor plans
The following unit counts, booking figures and saleable areas are recorded in the TG-RERA unit schedule. Booking and availability counts have no supplied as-of date. RERA unit table RERA unit details
| Configuration | Units | Booked | Available | RERA saleable area | Measured carpet area | Loading (if supplied) |
|---|---|---|---|---|---|---|
| 2BHK | 16 | 2 | 14 | 236.97 sq. m. | Not measured in supplied drawings | Not supplied |
| 3BHK | 369 | 132 | 237 | 280.84 sq. m. | Not measured in supplied drawings | Not supplied |
| 4BHK | 359 | 120 | 239 | 336.27 sq. m. | Not measured in supplied drawings | Not supplied |
The floor-plan set is reported as 39 drawings, all awaiting scan review; no drawing-based carpet-area measurements are available. The filing’s “saleable area” is therefore the only area figure available here and should not be read as a measured carpet area. Floor plans
5. Parking & vehicle circulation
The HMDA permission shows three cellar levels for the residential towers and clubhouse and requires one entry and one exit, with a minimum width of 4.5 m and height clearance of 5 m. It also states that parking or construction is not permitted in setback areas.
No total sanctioned parking count, visitor or accessible-space count, parking-bay schedule, ramp arrangement, EV provision or unit-specific parking allocation is established by the supplied evidence. The cellar levels alone do not establish the number of spaces or exclusive parking rights. RERA amenities
6. Amenities, recreation & open spaces
The RERA amenities record marks the following 14 infrastructure and facility categories as available (“YES”). Its progress percentages are filing entries and are not independent verification of completion. RERA amenities
| Facility | Description / size | Evidence source | Declared progress / verified status |
|---|---|---|---|
| Internal Roads & Footpaths | No size supplied | RERA amenities record | 47% filed; not independently verified |
| Water Supply | No source or capacity supplied | RERA amenities record | 0% filed; not independently verified |
| Sewerage (Chamber, Lines, Septic Tank, STP) | No capacity supplied | RERA amenities record | 0% filed; not independently verified |
| Storm Water Drains | No size supplied | RERA amenities record | 0% filed; not independently verified |
| Green Strip/TOT LOT/Park | No area supplied | RERA amenities record | 0% filed; not independently verified |
| Street Lighting | No quantity supplied | RERA amenities record | 0% filed; not independently verified |
| Community Buildings | Includes a separate clubhouse in HMDA permission; no size supplied | RERA amenities record; | 50% filed; not independently verified |
| Treatment and Disposal of Sewage and Sullage Water | No capacity supplied | RERA amenities record | 0% filed; not independently verified |
| Solid Waste Management and Disposal | No capacity supplied | RERA amenities record | 0% filed; not independently verified |
| Water Conservation, Rain Water Harvesting | HMDA permission requires rainwater-harvesting structures | RERA amenities record; | 0% filed; not independently verified |
| Energy management | No system or capacity supplied | RERA amenities record | 0% filed; not independently verified |
| Fire Protection and Fire Safety Requirements | Fire-safety provisions are addressed in the HMDA permission | RERA amenities record; | 0% filed; not independently verified |
| Electrical Meter Room, Sub-Station, Receiving Station | No capacity supplied | RERA amenities record | 0% filed; not independently verified |
| Aggregate area of recreational Open Space | Area not supplied | RERA amenities record | 0% filed; not independently verified |
7. Utilities, building services & safety
HMDA’s permission lists a transformer, generator, STP, garbage house and rainwater-harvesting structures. It specifies separate underground static water storage and terrace tanks, each recorded as 25,000 litres, and calls for sump, septic tank and water-harvesting pits. The permission also says recycled STP water is to be used for gardening. These are approval requirements or listed provisions; the supplied evidence does not independently verify installation or operational status.
The permission lists hose reels, downcomers and an automatic sprinkler system, with sprinklers required if basement area exceeds 200 sq. m. It also requires clearance from the Telangana Fire Services Department before applying for occupancy and refers to compliance with fire-service conditions. No fire NOC, lift schedule, lift capacity, accessibility plan or measured security-system provision is included in the supplied project records.
8. Location, access & connectivity
The registered location is Tellapur village, RC PURAM mandal, Sangareddy district, on Sy. Nos. 365/Part, 366/Part and 367/Part. The cadastral parcel centroid is recorded as 17.41528, 78.35459. RERA record Land records Location record
The project boundaries record 30 M Wide Roads to the west and south, HMDA Land to the north, and Balance Land of TTPL - Phase 2 to the east. A supplied location record lists Financial District (Nanakramguda) at 1.2 km. This is the only measured nearby connectivity distance provided in the location data; no public-transport route or travel time is established there. Land records Location record
9. Developer & development status
The registered promoter is Tellapur Technocity Private Limited, a company. The RERA record lists GSTIN 36AACCT6507E1ZI. The supplied promoter address is MY HOME HUB, HITECH CITY, MADHAPUR, Ramachandrapuram Mandal, Tellapur, RC PURAM, Sangareddy, 500000; an official promoter website is listed as https://www.myhomeconstructions.com/my-home-avali. The evidence does not specify a project contact number or email. Corporate record Parties record RERA record
The promoter’s Form B, dated 02 May 2023, declares that it has legal title to the project land, that the land is free from encumbrances, and that the project will be completed by 27-04-2028. These are promoter declarations in the filed affidavit. The RERA project header separately records proposed completion as 27/08/2028. RERA record
10. Approvals, official records & documents
| Record | Supplied evidence |
|---|---|
| TG-RERA registration | Form C for MY HOME AVALI, registration P01100006233, issued 12/06/2023 and valid to 27/04/2028; no extension is recorded in the supplied certificate. |
| HMDA building permission | Approval 271222/SKP/BP/Plg/HMDA/2022, dated 28-04-2023, covering the residential towers and separate clubhouse on the registered survey portion. |
| Commencement/building approval document | HMDA Planning Department permission document titled “Commencement Certificates for each building in each phase”; the extract describes a building permission and its conditions. |
| Promoter declaration | Form B affidavit-cum-declaration by Tellapur Technocity Private Limited, dated 02 May 2023. |
| Occupancy/completion certificate | None supplied for the project or any tower. Document index |
| Approved drawings and floor plans | A 39-drawing floor-plan set is recorded, but all 39 are awaiting scan review; no drawing-based carpet measurements are available. Floor plans |
| HMDA approved-layout lookup | No LP number is recorded, and the HMDA DPMS lookup is reported unavailable from the public internet; no layout approval document is established in the supplied evidence. HMDA |
1. Project at a glance
Project identity
Registered project name: MY HOME AVALI
Project type: Residential apartment project
Phase / registered portion: Phase is not identified in the registration record. The registered portion covers Sy. Nos. 365/Part, 366/Part and 367/Part at Tellapur.
TG-RERA registration: P01100006233; registered 12/06/2023; valid through 27/04/2028, unless extended by the Authority.
Registered promoter: Tellapur Technocity Private Limited; company.
RERA status: The supplied Form C records registration under section 5. It does not record an extension.
Land and geographic identity
Locality / revenue village: Tellapur
Mandal: RC PURAM in the project header; the HMDA permission describes Ramchandrapuram mandal.
District: Sangareddy
PIN: 500000 in the project/RERA record.
Project survey numbers: 365/Part, 366/Part and 367/Part; the HMDA permission identifies these as 365/P, 366/P and 367/P.
Site extent: 33,895.17 sq. m. (also recorded as the total and net area).
Boundaries recorded: North: HMDA Land; South: 30 M Wide Road; East: Balance Land of TTPL - Phase 2; West: 30 M Wide Road.
Development identity
Sanctioning authority: Hyderabad Metropolitan Development Authority (HMDA).
Principal building permission: 271222/SKP/BP/Plg/HMDA/2022, approved 28-04-2023.
Approved built-up area: 230,604.83 sq. m. as recorded in the RERA project fields.
Residential buildings and sanctioned configuration: Four towers, each recorded in the HMDA permission as 3 cellars + ground + 46 upper floors. The permission also identifies a separate clubhouse with 3 cellars + ground + 5 upper floors.
Sanctioned heights: 148.80 m and 23.85 m are listed in the permission’s sanctioned parameters; the supplied extract does not map each height to a specific building.
Approved versus RERA-declared units: HMDA approval fields record 4 building units; the project record also records 4 proposed building units. The RERA unit schedule lists 744 apartments.
Parking levels and spaces: Three cellar levels are shown for the towers and clubhouse. A total parking-space count and allocation are not established in the supplied records.
Offering and status
RERA-filed configurations: 2BHK, 3BHK and 4BHK apartments.
RERA-filed saleable areas: 2BHK: 236.97 sq. m.; 3BHK: 280.84 sq. m.; 4BHK: 336.27 sq. m.
Booked / available: 2BHK: 2 booked / 14 available; 3BHK: 132 / 237; 4BHK: 120 / 239. The portal-derived counts have no supplied as-of date and are indicative.
Construction stage: RERA amenities data records Internal Roads & Footpaths at 47% and Community Buildings at 50%; the other listed infrastructure and facility items show 0%. These are filed progress figures, not independent site verification.
Completion dates: Form B records a promoter undertaking to complete by 27-04-2028. The project header separately records proposed completion as 27/08/2028.
Occupancy / completion certificate: No occupancy or completion certificate is supplied for the registered project or any tower. The HMDA permission makes occupancy conditional on completion to the approved plans and issuance of a “Fit for Occupancy” certificate.
2. The project story
MY HOME AVALI is a registered residential apartment project on a 33,895.17 sq. m. portion of land in Tellapur, Sangareddy, identified in the registration record by Sy. Nos. 365/Part, 366/Part and 367/Part. HMDA’s building permission describes four residential towers, each with three cellar levels, a ground floor and 46 upper floors, and a separate clubhouse building with three cellar levels, a ground floor and five upper floors.
The RERA unit schedule records 744 apartments: 16 two-bedroom, 369 three-bedroom and 359 four-bedroom units. Booking and availability figures are indicative portal records without a supplied as-of date. RERA’s filed progress figures show 47% for Internal Roads & Footpaths and 50% for Community Buildings, with 0% recorded for the other listed amenities and infrastructure items. These figures describe the filing, not an independently inspected construction stage.
The registration record gives a proposed completion date of 27/08/2028; the promoter’s Form B declares completion by 27-04-2028. No occupancy or completion certificate is included in the supplied evidence, so completion and occupancy certification cannot be confirmed for the project or individual towers.
3. Master plan, architecture & building design
HMDA’s permission covers a multi-storey residential apartment development on 33,895.17 sq. m. and specifies four towers plus a separate clubhouse. The towers are described as 3 cellars + ground + 46 upper floors; the clubhouse as 3 cellars + ground + 5 upper floors. The RERA fields record approved built-up area of 230,604.83 sq. m. No separate FSI-counted area, gross built-up area or carpet-area total is supplied.
The approval extract lists heights of 148.80 m and 23.85 m without identifying which applies to each building. It also records one entry and one exit to the premises, each with a minimum width of 4.5 m and height clearance of 5 m, and states that parking or construction is not permitted in setback areas. The supplied drawings and extracts do not provide tower-by-tower floor plates, flats per floor, lift and stair counts, internal circulation plans, or measured open-space areas.
4. Homes, configurations & floor plans
The following unit counts, booking figures and saleable areas are recorded in the TG-RERA unit schedule. Booking and availability counts have no supplied as-of date.
| Configuration | Units | Booked | Available | RERA saleable area | Measured carpet area | Loading (if supplied) |
|---|---|---|---|---|---|---|
| 2BHK | 16 | 2 | 14 | 236.97 sq. m. | Not measured in supplied drawings | Not supplied |
| 3BHK | 369 | 132 | 237 | 280.84 sq. m. | Not measured in supplied drawings | Not supplied |
| 4BHK | 359 | 120 | 239 | 336.27 sq. m. | Not measured in supplied drawings | Not supplied |
The floor-plan set is reported as 39 drawings, all awaiting scan review; no drawing-based carpet-area measurements are available. The filing’s “saleable area” is therefore the only area figure available here and should not be read as a measured carpet area.
5. Parking & vehicle circulation
The HMDA permission shows three cellar levels for the residential towers and clubhouse and requires one entry and one exit, with a minimum width of 4.5 m and height clearance of 5 m. It also states that parking or construction is not permitted in setback areas.
No total sanctioned parking count, visitor or accessible-space count, parking-bay schedule, ramp arrangement, EV provision or unit-specific parking allocation is established by the supplied evidence. The cellar levels alone do not establish the number of spaces or exclusive parking rights.
6. Amenities, recreation & open spaces
The RERA amenities record marks the following 14 infrastructure and facility categories as available (“YES”). Its progress percentages are filing entries and are not independent verification of completion.
| Facility | Description / size | Evidence source | Declared progress / verified status |
|---|---|---|---|
| Internal Roads & Footpaths | No size supplied | RERA amenities record | 47% filed; not independently verified |
| Water Supply | No source or capacity supplied | RERA amenities record | 0% filed; not independently verified |
| Sewerage (Chamber, Lines, Septic Tank, STP) | No capacity supplied | RERA amenities record | 0% filed; not independently verified |
| Storm Water Drains | No size supplied | RERA amenities record | 0% filed; not independently verified |
| Green Strip/TOT LOT/Park | No area supplied | RERA amenities record | 0% filed; not independently verified |
| Street Lighting | No quantity supplied | RERA amenities record | 0% filed; not independently verified |
| Community Buildings | Includes a separate clubhouse in HMDA permission; no size supplied | RERA amenities record; | 50% filed; not independently verified |
| Treatment and Disposal of Sewage and Sullage Water | No capacity supplied | RERA amenities record | 0% filed; not independently verified |
| Solid Waste Management and Disposal | No capacity supplied | RERA amenities record | 0% filed; not independently verified |
| Water Conservation, Rain Water Harvesting | HMDA permission requires rainwater-harvesting structures | RERA amenities record; | 0% filed; not independently verified |
| Energy management | No system or capacity supplied | RERA amenities record | 0% filed; not independently verified |
| Fire Protection and Fire Safety Requirements | Fire-safety provisions are addressed in the HMDA permission | RERA amenities record; | 0% filed; not independently verified |
| Electrical Meter Room, Sub-Station, Receiving Station | No capacity supplied | RERA amenities record | 0% filed; not independently verified |
| Aggregate area of recreational Open Space | Area not supplied | RERA amenities record | 0% filed; not independently verified |
7. Utilities, building services & safety
HMDA’s permission lists a transformer, generator, STP, garbage house and rainwater-harvesting structures. It specifies separate underground static water storage and terrace tanks, each recorded as 25,000 litres, and calls for sump, septic tank and water-harvesting pits. The permission also says recycled STP water is to be used for gardening. These are approval requirements or listed provisions; the supplied evidence does not independently verify installation or operational status.
The permission lists hose reels, downcomers and an automatic sprinkler system, with sprinklers required if basement area exceeds 200 sq. m. It also requires clearance from the Telangana Fire Services Department before applying for occupancy and refers to compliance with fire-service conditions. No fire NOC, lift schedule, lift capacity, accessibility plan or measured security-system provision is included in the supplied project records.
8. Location, access & connectivity
The registered location is Tellapur village, RC PURAM mandal, Sangareddy district, on Sy. Nos. 365/Part, 366/Part and 367/Part. The cadastral parcel centroid is recorded as 17.41528, 78.35459.
The project boundaries record 30 M Wide Roads to the west and south, HMDA Land to the north, and Balance Land of TTPL - Phase 2 to the east. A supplied location record lists Financial District (Nanakramguda) at 1.2 km. This is the only measured nearby connectivity distance provided in the location data; no public-transport route or travel time is established there.
9. Developer & development status
The registered promoter is Tellapur Technocity Private Limited, a company. The RERA record lists GSTIN 36AACCT6507E1ZI. The supplied promoter address is MY HOME HUB, HITECH CITY, MADHAPUR, Ramachandrapuram Mandal, Tellapur, RC PURAM, Sangareddy, 500000; an official promoter website is listed as https://www.myhomeconstructions.com/my-home-avali. The evidence does not specify a project contact number or email.
The promoter’s Form B, dated 02 May 2023, declares that it has legal title to the project land, that the land is free from encumbrances, and that the project will be completed by 27-04-2028. These are promoter declarations in the filed affidavit. The RERA project header separately records proposed completion as 27/08/2028.
10. Approvals, official records & documents
TG-RERA registration: Form C for MY HOME AVALI, registration P01100006233, issued 12/06/2023 and valid to 27/04/2028; no extension is recorded in the supplied certificate.
HMDA building permission: Approval 271222/SKP/BP/Plg/HMDA/2022, dated 28-04-2023, covering the residential towers and separate clubhouse on the registered survey portion.
Commencement/building approval document: HMDA Planning Department permission document titled “Commencement Certificates for each building in each phase”; the extract describes a building permission and its conditions.
Promoter declaration: Form B affidavit-cum-declaration by Tellapur Technocity Private Limited, dated 02 May 2023.
Occupancy/completion certificate: None supplied for the project or any tower.
Approved drawings and floor plans: A 39-drawing floor-plan set is recorded, but all 39 are awaiting scan review; no drawing-based carpet measurements are available.
HMDA approved-layout lookup: No LP number is recorded, and the HMDA DPMS lookup is reported unavailable from the public internet; no layout approval document is established in the supplied evidence.
Frequently asked questions
Is MY HOME AVALI registered with Telangana RERA?
Yes. MY HOME AVALI is registered with the Telangana Real Estate Regulatory Authority as P01100006233; the registration status is New Project.
Who is the developer of MY HOME AVALI?
The promoter named in the RERA registration is TELLAPUR TECHNOCITY PRIVATE LIMITED.
Where is MY HOME AVALI located?
MY HOME AVALI is in Tellapur, RC PURAM, Sangareddy, Telangana (500000).
When will MY HOME AVALI be completed?
The promoter's proposed date of completion filed with RERA is 27/08/2028. This is the promoter's declaration, not a guarantee.
More projects in Telapur





