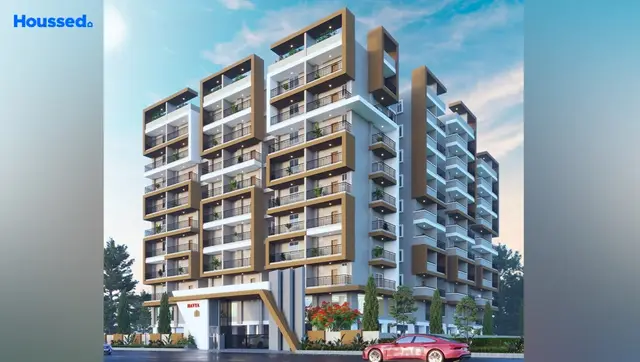
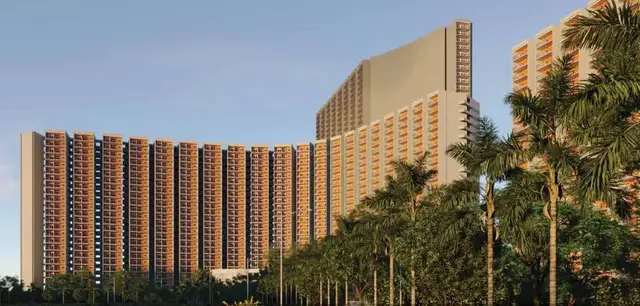
Muralikrishna Heights
MURALI KRISHNA REAL BUILDERS · Sangareddy · RERA P01100008078
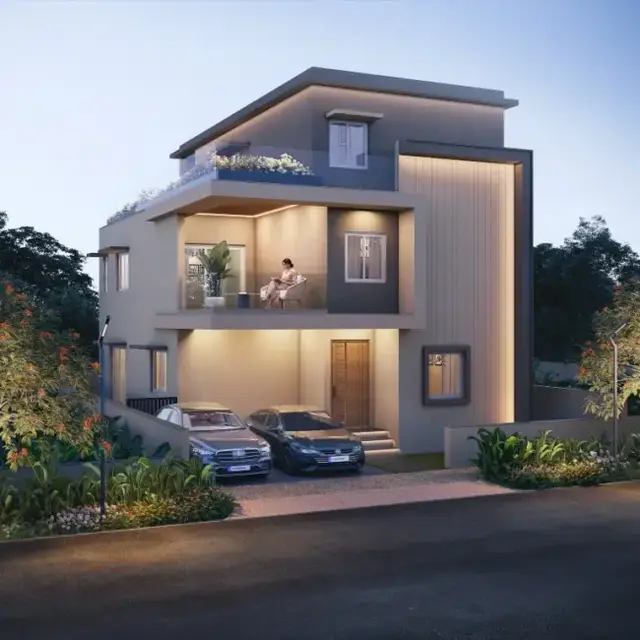
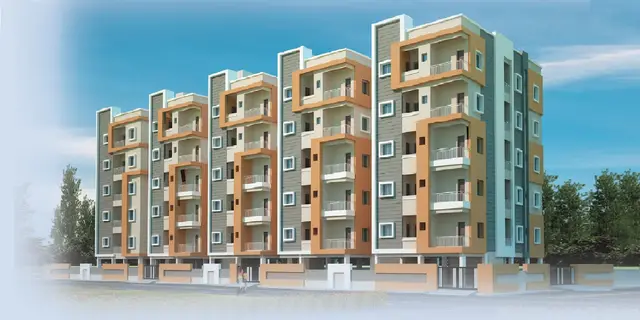
MURALIKRISHNA HEIGHTS is a residential apartment project near Vedika Function Hall in PATANCHERU A, PATANCHERU mandal, Sangareddy district. The registered promoter is MURALI KRISHNA REAL BUILDERS. The RERA land record states a site extent of 334.37 sq m, and the project comprises one residential building with 1 Stilt + 5 upper floors and 10 2BHK units, each with a RERA-filed saleable area of 58.06 sq m. Its TG-RERA registration is P01100008078, and the promoter’s stated completion date is 20 November 2026.
01What we found
Read from TG-RERA filings, approvals, land and registration records and court records. A court case is counted only when the court record states this project's survey number with its village, or names the project.
02Check before you pay
8 items to check before you pay, 3 high - from the title chain, court records and approvals, each with what to ask the builder or your advocate. An item may not be a problem with the project: records can be incomplete.
1. Project at a glance
Project identity
| Field | Project record |
|---|---|
| Registered name | MURALIKRISHNA HEIGHTS RERA record |
| Project type | Residential apartment project RERA record RERA filing |
| Phase / registered portion | Phase not separately identified; the registration is for the project recorded at the site and survey numbers below. |
| TG-RERA registration | P01100008078 |
| Registration validity | 19/04/2024 to 20/11/2026, unless extended by the Authority. This is the registration period, not a statement of construction progress or occupancy status. |
| Registered promoter | MURALI KRISHNA REAL BUILDERS; partnership. Corporate record RERA filing |
| RERA status in supplied record | Registered project; the RERA record labels it “New Project.” RERA record RERA filing |
Land and geographic identity
| Field | Project record |
|---|---|
| Locality | NEAR VEDIKA FUNCTION HALL; the building-permit record also describes the site as Seetha Ram Puram -13 / Seetha Ramapuram Colony. RERA record |
| Revenue village | PATANCHERU A, PATANCHERU |
| Mandal | PATANCHERU RERA record RERA filing |
| District | Sangareddy RERA record RERA filing |
| PIN | 502324 RERA record |
| All project survey numbers / subdivisions | 935, 935/AA, 935/E, 935/EE, 938, 938/A, 938/AA, 938/E, 938/EE |
| Plot references | Plot Nos. 878 and 897 RERA filing |
| Site extent | RERA land record: 334.37 sq m total and net area; the building-permit extraction records 334.37 sq m plot area, 330.51 sq m net plot area, and 3.86 sq m splay area. RERA filing |
| Boundaries filed with RERA | East, west and north: 30-0 wide road; south: Plot Nos. 877 and 898. RERA filing |
| Cadastral record scope | Bhu Bharati record includes whole Survey No. 935, with extent 1,154.11 sq m; this is a survey-level record, not the project’s stated site extent. Cadastral map |
Development identity
| Field | Project record |
|---|---|
| Sanctioning authority | Greater Hyderabad Municipal Corporation (GHMC) |
| Principal building approval | Building Permit Order No. 4438/GHMC/SLP/2023-BP, dated 20 November 2023; file No. 006740/GHMC/3339/SLP2/2023-BP. Approvals record |
| Other approval reference on drawing | TS/025872/2023, dated 11-04-2023. Approvals record |
| Approved building configuration | One residential building: 1 Stilt + 5 upper floors. |
| Building height | Permit extraction lists 14.99 m as building height and separately lists total height 20.99 m and height from GL 17.99 m. |
| Approved built-up area | Permit extraction: net residential BUA 888.00 sq m; total proposed built-up area including parking 1065.60 sq m; it also lists “TOTAL BUA: 1074.45” and “NET BUA: 888.00.” |
| Units | 10 units in the building-permit extraction and 10 units in the RERA unit record. RERA unit table |
| Parking provision in permit extraction | Proposed number of parkings: 0; parking area is separately recorded as 177.60. No parking-space count is established by the supplied record. |
Offering and status
| Field | Project record |
|---|---|
| RERA-filed configuration | 2BHK; 10 units. RERA unit table RERA unit details |
| RERA-filed saleable area | 58.06 sq m per unit. RERA unit table RERA unit details |
| Booked / available | 0 booked; 10 available in the RERA portal data supplied. The portal extract has no as-of date, so these counts are indicative. RERA unit table RERA unit details |
| Construction stage | The supplied records establish a building permit and a future completion undertaking; they do not provide verified current construction progress. |
| Completion date | The permit record says construction was to commence before 20 May 2024 and be completed before 20 November 2026; the promoter’s Form B undertaking states completion by 20 November 2026. |
| Occupancy certificate | No project-specific occupancy certificate is established in the supplied records. The GHMC permit requires an occupancy certificate before occupation. |
2. The project story
MURALIKRISHNA HEIGHTS is registered as a residential apartment project at Plot Nos. 878 and 897, near Vedika Function Hall in Patancheru A, Patancheru mandal, Sangareddy district. The registered land description lists nine survey numbers/subdivisions: 935, 935/AA, 935/E, 935/EE, 938, 938/A, 938/AA, 938/E and 938/EE. The project site extent in the RERA land record is 334.37 sq m. RERA record RERA filing
The GHMC permit describes one residential building with a stilt level and five upper floors, with 10 sanctioned units. The RERA unit record likewise lists 10 two-bedroom units. The promoter undertook to complete the project by 20 November 2026. The material supplied here does not establish how much construction has been completed or provide a project-specific occupancy certificate; the permit states that an occupancy certificate is required before occupation. RERA unit table
3. Master plan, architecture & building design
The GHMC building-permit material describes a single residential building, 1 Stilt + 5 upper floors, with 10 units. The plan extraction records a plot area of 334.37 sq m, net plot area of 330.51 sq m, splay area of 3.86 sq m, vacant plot area of 152.91 sq m and proposed coverage area of 177.60 sq m (53.11%). It lists net residential BUA as 888.00 sq m and proposed built-up area including parking as 1065.60 sq m. The extraction separately records “TOTAL BUA: 1074.45”; that figure is reproduced as stated, not reclassified.
The permit record gives 14.99 m as the building height excluding the stilt floor, and also lists a total height of 20.99 m and a height from ground level of 17.99 m. It lists a 177.60 parking area and “PROPOSED NUMBER OF PARKINGS: 0”; the supplied material does not establish a parking-space count or unit-by-unit allocation.
The filed plan material identifies road widths of 9.0 m and 9.00 m proposed road, while the building-permit extraction separately refers to an 18 m road. The project boundaries recorded in the RERA fields describe 30-0 wide roads on the east, west and north sides. RERA filing
A typical floor-plan drawing was measured by software for two 2BHK designs. Those measurements are not RERA-filed carpet-area disclosures and are noted as needing review. The supplied material does not establish a complete account of the building’s lift, stair, entry/exit or internal circulation design. Floor plans RERA unit details
4. Homes, configurations & floor plans
The RERA filing lists 10 two-bedroom units, each with a saleable area of 58.06 sq m. The portal data shows 0 booked and 10 available, but has no as-of date. Software measurement of the approved floor-plan drawings gives a median carpet area of 46.5 sq m (range 46.3–46.8 sq m; median 501 sq ft). These are drawing-based measurements, not RERA-filed carpet areas, and the measurement record says they need review. Saleable area and measured carpet area are different measures; no loading figure is presented as a RERA filing disclosure. RERA unit table RERA unit details Floor plans
| Configuration | Units | Booked | Available | RERA saleable area | Measured carpet area | Loading (if supplied) |
|---|---|---|---|---|---|---|
| 2BHK | 10 | 0 | 10 | 58.06 sq m | Software-measured: median 46.5 sq m; range 46.3–46.8 sq m | Software-derived: 20% RERA unit details |
The measured typical-floor drawing for flat 02 shows a living room, kitchen, two bedrooms, two toilets, a lobby, a utility area and a 1.00 m wide balcony. The listed utility and balcony are excluded from the software carpet measurement. Room dimensions are drawing-derived and should be checked against the approved drawing. RERA unit details
5. Parking & vehicle circulation
The GHMC plan extraction lists PROPOSED NUMBER OF PARKINGS: 0, while also recording a parking area of 177.60 and a stilt level. The building-permit conditions say that the cellar and stilt areas approved for parking are to be used exclusively for vehicle parking and not converted or misused; however, the supplied permit extraction does not establish a parking-space count or individual allotments. No visitor, accessible, two-wheeler or EV-parking provision is quantified in the supplied project record.
The supplied material does not establish parking allocation to any particular unit. A drawn or recorded parking area does not by itself establish an exclusive parking right.
6. Amenities, recreation & open spaces
The RERA amenities data lists several facilities as available, but records 0% progress for each listed item. The GHMC permit also specifies site-level provisions and conditions; these are approval requirements, not evidence that the facilities have been completed. No independently verified completion status is supplied. RERA amenities
| Description / size | GHMC permit requires a fenced tot-lot maintained as greenery and a strip of greenery on the site periphery. Permit extraction also lists “Tot Lot NA.” RERA amenities |
|---|---|
| Evidence source | RERA amenities; GHMC permit |
| Declared progress / verified status | Amenities record says “YES,” 0%; completion not verified. |
| Description / size | No description or size supplied. RERA amenities |
|---|---|
| Evidence source | RERA amenities |
| Declared progress / verified status | 0%; no completion evidence supplied. |
| Description / size | Percolation pit; building permit lists 4 rainwater-harvesting pits. |
|---|---|
| Evidence source | GHMC permit; RERA amenities |
| Declared progress / verified status | RERA amenities record says “YES,” 0%; completion not verified. |
| Description / size | No dimensions or layout detail supplied. RERA amenities |
|---|---|
| Evidence source | RERA amenities |
| Declared progress / verified status | “YES,” 0%; completion not verified. |
| Description / size | No further description supplied. RERA amenities |
|---|---|
| Evidence source | RERA amenities |
| Declared progress / verified status | “YES,” 0%; completion not verified. |
| Description / size | Permit requires a garbage house within the premises; permit also directs construction and demolition waste to the designated GHMC collection point. |
|---|---|
| Evidence source | RERA amenities; GHMC permit |
| Declared progress / verified status | RERA amenities record says “YES,” 0%; completion not verified. |
7. Utilities, building services & safety
The RERA amenities record marks water supply, sewerage (including chamber, lines, septic tank and STP), storm-water drains, treatment and disposal of sewage and sullage water, water conservation/rainwater harvesting, fire protection and electrical meter room/sub-station/receiving station as available; the recorded progress is 0%. These entries are declarations in the supplied RERA data, not confirmation of completed or independently inspected services. RERA amenities
The GHMC plan extraction lists a bore well, sump, septic tank, dust bin, transformer space and garbage house, and requires a rainwater-harvesting percolation pit. The building permit requires an occupancy fire NOC from the Director (EV&DM) before issue of an occupancy certificate. It also places responsibility for fire-safety installations on the owner, builder/developer, architect and site engineer. The supplied material does not establish service capacities, whether the STP is installed, lift details, backup power, CCTV, access control or accessibility provisions.
8. Location, access & connectivity
The registered location is Plot Nos. 878 and 897, near Vedika Function Hall, in PATANCHERU A, PATANCHERU mandal, Sangareddy district, PIN 502324. The RERA fields record 30-0 wide roads on the east, west and north sides and identify Plot Nos. 877 and 898 on the south boundary. RERA record RERA filing
The location data supplies an approximate distance of 0.9 km to the nearest sampled Outer Ring Road interchange. This is a mapped approximate distance, not a stated travel time. The supplied project record does not establish a fuller road-access, public-transport or landmark-distance schedule. Location record
9. Developer & development status
The registered promoter is MURALI KRISHNA REAL BUILDERS, recorded as a partnership. Its supplied corporate identifier is GSTIN 36ABWFM5068K1ZE. The project record names BANDREDDI VENKATA KRISHNA KUTUMBA RAO as authorized signatory and CHADALAVADA MURALIDHAR as partner. Corporate record RERA filing Parties record
The promoter’s registered address is recorded as H No. 11-11-188/1, Plot No. 10, Sowbhagyapuram Colony, Road No. 2, Nagole Road, Seetharampuram Colony-13, near Vedika Function Hall, Patancheru, Sangareddy, PIN 502324. The supplied records do not provide an official project website or project contact details. Parties record RERA filing
The promoter’s Form B affidavit, dated 3 April 2024, declares completion by 20 November 2026 and makes declarations concerning title, encumbrances, project funds, accounts and pending approvals. This is the promoter’s filing, not independent verification of the underlying claims or of construction progress. The RERA registration certificate requires quarterly updates.
10. Approvals, official records & documents
| Record | Supplied evidence |
|---|---|
| TG-RERA registration | Form ‘C’ certificate for MURALIKRISHNA HEIGHTS, registration P01100008078; validity stated as 19/04/2024 to 20/11/2026. |
| GHMC building permit | Building Permit Order 4438/GHMC/SLP/2023-BP, dated 20 November 2023; file No. 006740/GHMC/3339/SLP2/2023-BP. |
| Plan / approval reference | Plan document 431430 records Permit_Number TS/025872/2023, dated 11-04-2023, and the project’s survey numbers and sanctioned parameters. |
| Commencement / completion conditions | The GHMC permit specifies commencement before 20 May 2024 and completion before 20 November 2026, and requires an occupancy certificate before occupation. The supplied material does not establish a project-specific occupancy certificate. |
| Form B declaration | Promoter affidavit dated 3 April 2024, including the completion undertaking and project-related declarations. |
| LRS / layout reference | The GHMC building-permit extraction records approved layout / LRS proceeding LRS/6141/40/CR-11/WZ/HO/GHMC/2009, dated 14/08/2010. |
The supplied registration certificate and permit identify the project and the approved building configuration. The project-specific occupancy-certificate evidence is not established in the records provided for this Overview.
1. Project at a glance
Project identity
Registered name: MURALIKRISHNA HEIGHTS
Project type: Residential apartment project
Phase / registered portion: Phase not separately identified; the registration is for the project recorded at the site and survey numbers below.
TG-RERA registration: P01100008078
Registration validity: 19/04/2024 to 20/11/2026, unless extended by the Authority. This is the registration period, not a statement of construction progress or occupancy status.
Registered promoter: MURALI KRISHNA REAL BUILDERS; partnership.
RERA status in supplied record: Registered project; the RERA record labels it “New Project.”
Land and geographic identity
Locality: NEAR VEDIKA FUNCTION HALL; the building-permit record also describes the site as Seetha Ram Puram -13 / Seetha Ramapuram Colony.
Revenue village: PATANCHERU A, PATANCHERU
Mandal: PATANCHERU
District: Sangareddy
PIN: 502324
All project survey numbers / subdivisions: 935, 935/AA, 935/E, 935/EE, 938, 938/A, 938/AA, 938/E, 938/EE
Plot references: Plot Nos. 878 and 897
Site extent: RERA land record: 334.37 sq m total and net area; the building-permit extraction records 334.37 sq m plot area, 330.51 sq m net plot area, and 3.86 sq m splay area.
Boundaries filed with RERA: East, west and north: 30-0 wide road; south: Plot Nos. 877 and 898.
Cadastral record scope: Bhu Bharati record includes whole Survey No. 935, with extent 1,154.11 sq m; this is a survey-level record, not the project’s stated site extent.
Development identity
Sanctioning authority: Greater Hyderabad Municipal Corporation (GHMC)
Principal building approval: Building Permit Order No. 4438/GHMC/SLP/2023-BP, dated 20 November 2023; file No. 006740/GHMC/3339/SLP2/2023-BP.
Other approval reference on drawing: TS/025872/2023, dated 11-04-2023.
Approved building configuration: One residential building: 1 Stilt + 5 upper floors.
Building height: Permit extraction lists 14.99 m as building height and separately lists total height 20.99 m and height from GL 17.99 m.
Approved built-up area: Permit extraction: net residential BUA 888.00 sq m; total proposed built-up area including parking 1065.60 sq m; it also lists “TOTAL BUA: 1074.45” and “NET BUA: 888.00.”
Units: 10 units in the building-permit extraction and 10 units in the RERA unit record.
Parking provision in permit extraction: Proposed number of parkings: 0; parking area is separately recorded as 177.60. No parking-space count is established by the supplied record.
Offering and status
RERA-filed configuration: 2BHK; 10 units.
RERA-filed saleable area: 58.06 sq m per unit.
Booked / available: 0 booked; 10 available in the RERA portal data supplied. The portal extract has no as-of date, so these counts are indicative.
Construction stage: The supplied records establish a building permit and a future completion undertaking; they do not provide verified current construction progress.
Completion date: The permit record says construction was to commence before 20 May 2024 and be completed before 20 November 2026; the promoter’s Form B undertaking states completion by 20 November 2026.
Occupancy certificate: No project-specific occupancy certificate is established in the supplied records. The GHMC permit requires an occupancy certificate before occupation.
2. The project story
MURALIKRISHNA HEIGHTS is registered as a residential apartment project at Plot Nos. 878 and 897, near Vedika Function Hall in Patancheru A, Patancheru mandal, Sangareddy district. The registered land description lists nine survey numbers/subdivisions: 935, 935/AA, 935/E, 935/EE, 938, 938/A, 938/AA, 938/E and 938/EE. The project site extent in the RERA land record is 334.37 sq m.
The GHMC permit describes one residential building with a stilt level and five upper floors, with 10 sanctioned units. The RERA unit record likewise lists 10 two-bedroom units. The promoter undertook to complete the project by 20 November 2026. The material supplied here does not establish how much construction has been completed or provide a project-specific occupancy certificate; the permit states that an occupancy certificate is required before occupation.
3. Master plan, architecture & building design
The GHMC building-permit material describes a single residential building, 1 Stilt + 5 upper floors, with 10 units. The plan extraction records a plot area of 334.37 sq m, net plot area of 330.51 sq m, splay area of 3.86 sq m, vacant plot area of 152.91 sq m and proposed coverage area of 177.60 sq m (53.11%). It lists net residential BUA as 888.00 sq m and proposed built-up area including parking as 1065.60 sq m. The extraction separately records “TOTAL BUA: 1074.45”; that figure is reproduced as stated, not reclassified.
The permit record gives 14.99 m as the building height excluding the stilt floor, and also lists a total height of 20.99 m and a height from ground level of 17.99 m. It lists a 177.60 parking area and “PROPOSED NUMBER OF PARKINGS: 0”; the supplied material does not establish a parking-space count or unit-by-unit allocation.
The filed plan material identifies road widths of 9.0 m and 9.00 m proposed road, while the building-permit extraction separately refers to an 18 m road. The project boundaries recorded in the RERA fields describe 30-0 wide roads on the east, west and north sides.
A typical floor-plan drawing was measured by software for two 2BHK designs. Those measurements are not RERA-filed carpet-area disclosures and are noted as needing review. The supplied material does not establish a complete account of the building’s lift, stair, entry/exit or internal circulation design.
4. Homes, configurations & floor plans
The RERA filing lists 10 two-bedroom units, each with a saleable area of 58.06 sq m. The portal data shows 0 booked and 10 available, but has no as-of date. Software measurement of the approved floor-plan drawings gives a median carpet area of 46.5 sq m (range 46.3–46.8 sq m; median 501 sq ft). These are drawing-based measurements, not RERA-filed carpet areas, and the measurement record says they need review. Saleable area and measured carpet area are different measures; no loading figure is presented as a RERA filing disclosure.
| Configuration | Units | Booked | Available | RERA saleable area | Measured carpet area | Loading (if supplied) |
|---|---|---|---|---|---|---|
| 2BHK | 10 | 0 | 10 | 58.06 sq m | Software-measured: median 46.5 sq m; range 46.3–46.8 sq m | Software-derived: 20% |
The measured typical-floor drawing for flat 02 shows a living room, kitchen, two bedrooms, two toilets, a lobby, a utility area and a 1.00 m wide balcony. The listed utility and balcony are excluded from the software carpet measurement. Room dimensions are drawing-derived and should be checked against the approved drawing.
5. Parking & vehicle circulation
The GHMC plan extraction lists PROPOSED NUMBER OF PARKINGS: 0, while also recording a parking area of 177.60 and a stilt level. The building-permit conditions say that the cellar and stilt areas approved for parking are to be used exclusively for vehicle parking and not converted or misused; however, the supplied permit extraction does not establish a parking-space count or individual allotments. No visitor, accessible, two-wheeler or EV-parking provision is quantified in the supplied project record.
The supplied material does not establish parking allocation to any particular unit. A drawn or recorded parking area does not by itself establish an exclusive parking right.
6. Amenities, recreation & open spaces
The RERA amenities data lists several facilities as available, but records 0% progress for each listed item. The GHMC permit also specifies site-level provisions and conditions; these are approval requirements, not evidence that the facilities have been completed. No independently verified completion status is supplied.
| Description / size | GHMC permit requires a fenced tot-lot maintained as greenery and a strip of greenery on the site periphery. Permit extraction also lists “Tot Lot NA.” |
|---|---|
| Evidence source | RERA amenities; GHMC permit |
| Declared progress / verified status | Amenities record says “YES,” 0%; completion not verified. |
| Description / size | No description or size supplied. |
|---|---|
| Evidence source | RERA amenities |
| Declared progress / verified status | 0%; no completion evidence supplied. |
| Description / size | Percolation pit; building permit lists 4 rainwater-harvesting pits. |
|---|---|
| Evidence source | GHMC permit; RERA amenities |
| Declared progress / verified status | RERA amenities record says “YES,” 0%; completion not verified. |
| Description / size | No dimensions or layout detail supplied. |
|---|---|
| Evidence source | RERA amenities |
| Declared progress / verified status | “YES,” 0%; completion not verified. |
| Description / size | No further description supplied. |
|---|---|
| Evidence source | RERA amenities |
| Declared progress / verified status | “YES,” 0%; completion not verified. |
| Description / size | Permit requires a garbage house within the premises; permit also directs construction and demolition waste to the designated GHMC collection point. |
|---|---|
| Evidence source | RERA amenities; GHMC permit |
| Declared progress / verified status | RERA amenities record says “YES,” 0%; completion not verified. |
7. Utilities, building services & safety
The RERA amenities record marks water supply, sewerage (including chamber, lines, septic tank and STP), storm-water drains, treatment and disposal of sewage and sullage water, water conservation/rainwater harvesting, fire protection and electrical meter room/sub-station/receiving station as available; the recorded progress is 0%. These entries are declarations in the supplied RERA data, not confirmation of completed or independently inspected services.
The GHMC plan extraction lists a bore well, sump, septic tank, dust bin, transformer space and garbage house, and requires a rainwater-harvesting percolation pit. The building permit requires an occupancy fire NOC from the Director (EV&DM) before issue of an occupancy certificate. It also places responsibility for fire-safety installations on the owner, builder/developer, architect and site engineer. The supplied material does not establish service capacities, whether the STP is installed, lift details, backup power, CCTV, access control or accessibility provisions.
8. Location, access & connectivity
The registered location is Plot Nos. 878 and 897, near Vedika Function Hall, in PATANCHERU A, PATANCHERU mandal, Sangareddy district, PIN 502324. The RERA fields record 30-0 wide roads on the east, west and north sides and identify Plot Nos. 877 and 898 on the south boundary.
The location data supplies an approximate distance of 0.9 km to the nearest sampled Outer Ring Road interchange. This is a mapped approximate distance, not a stated travel time. The supplied project record does not establish a fuller road-access, public-transport or landmark-distance schedule.
9. Developer & development status
The registered promoter is MURALI KRISHNA REAL BUILDERS, recorded as a partnership. Its supplied corporate identifier is GSTIN 36ABWFM5068K1ZE. The project record names BANDREDDI VENKATA KRISHNA KUTUMBA RAO as authorized signatory and CHADALAVADA MURALIDHAR as partner.
The promoter’s registered address is recorded as H No. 11-11-188/1, Plot No. 10, Sowbhagyapuram Colony, Road No. 2, Nagole Road, Seetharampuram Colony-13, near Vedika Function Hall, Patancheru, Sangareddy, PIN 502324. The supplied records do not provide an official project website or project contact details.
The promoter’s Form B affidavit, dated 3 April 2024, declares completion by 20 November 2026 and makes declarations concerning title, encumbrances, project funds, accounts and pending approvals. This is the promoter’s filing, not independent verification of the underlying claims or of construction progress. The RERA registration certificate requires quarterly updates.
10. Approvals, official records & documents
TG-RERA registration: Form ‘C’ certificate for MURALIKRISHNA HEIGHTS, registration P01100008078; validity stated as 19/04/2024 to 20/11/2026.
GHMC building permit: Building Permit Order 4438/GHMC/SLP/2023-BP, dated 20 November 2023; file No. 006740/GHMC/3339/SLP2/2023-BP.
Plan / approval reference: Plan document 431430 records Permit_Number TS/025872/2023, dated 11-04-2023, and the project’s survey numbers and sanctioned parameters.
Commencement / completion conditions: The GHMC permit specifies commencement before 20 May 2024 and completion before 20 November 2026, and requires an occupancy certificate before occupation. The supplied material does not establish a project-specific occupancy certificate.
Form B declaration: Promoter affidavit dated 3 April 2024, including the completion undertaking and project-related declarations.
LRS / layout reference: The GHMC building-permit extraction records approved layout / LRS proceeding LRS/6141/40/CR-11/WZ/HO/GHMC/2009, dated 14/08/2010.
The supplied registration certificate and permit identify the project and the approved building configuration. The project-specific occupancy-certificate evidence is not established in the records provided for this Overview.
Frequently asked questions
Is MURALIKRISHNA HEIGHTS registered with Telangana RERA?
Yes. MURALIKRISHNA HEIGHTS is registered with the Telangana Real Estate Regulatory Authority as P01100008078; the registration status is New Project.
Who is the developer of MURALIKRISHNA HEIGHTS?
The promoter named in the RERA registration is MURALI KRISHNA REAL BUILDERS.
Where is MURALIKRISHNA HEIGHTS located?
MURALIKRISHNA HEIGHTS is in NEAR VEDIKA FUNCTION HALL, PATANCHERU A, PATANCHERU, Sangareddy, Telangana (502324).
When will MURALIKRISHNA HEIGHTS be completed?
The promoter's proposed date of completion filed with RERA is 20/11/2026. This is the promoter's declaration, not a guarantee.
More projects in Patancheru A