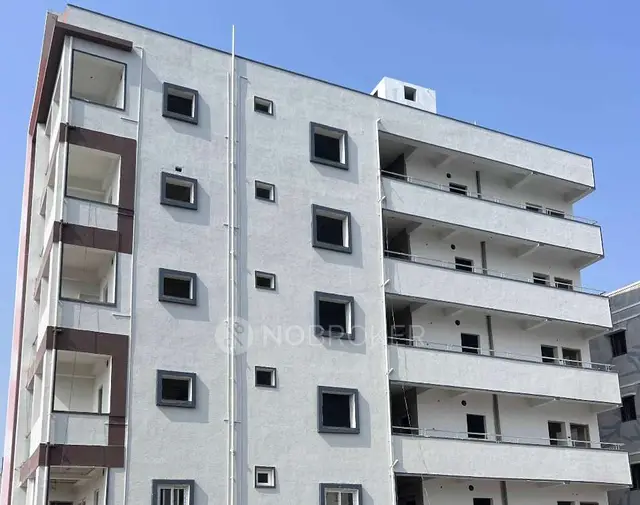
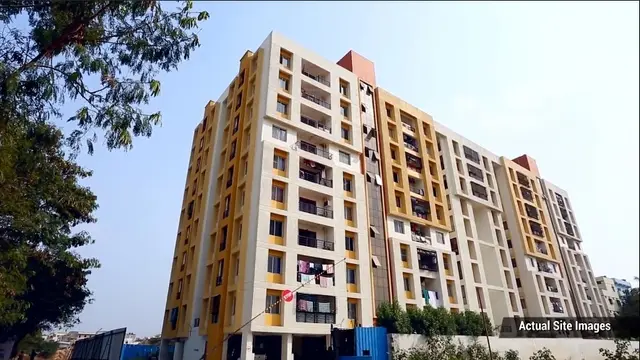
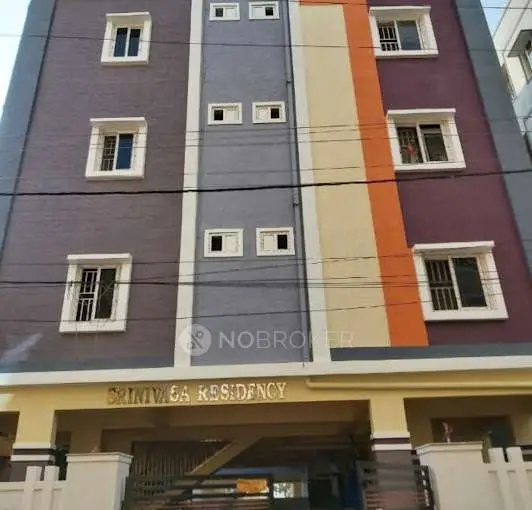
Srinivasa Residency
SHREE MARUTHI CONSTRUCTIONS · Medchal-Malkajgiri · RERA P02200000653
SRINIVASA RESIDENCY is a residential apartment project in Padma Nagar-1, Qutballapur mandal, Medchal-Malkajgiri district, developed by registered promoter SHREE MARUTHI CONSTRUCTIONS. The project occupies 371.2 m² and comprises one building, Building A, with 1 Stilt + 4 upper floors and 12 2BHK units, each with a filed saleable area of 47.3 m². Its TG-RERA registration number is P02200000653, granted 25 April 2019, and the proposed completion date is 11 January 2025.
More from Shree Maruthi Constructions · 4 projects →
01What we found
Read from TG-RERA filings, approvals, land and registration records and court records. A court case is counted only when the court record states this project's survey number with its village, or names the project.
02Check before you pay
7 items to check before you pay, 3 high - from the title chain, court records and approvals, each with what to ask the builder or your advocate. An item may not be a problem with the project: records can be incomplete.
1. Project at a glance
Project identity
| Item | TG-RERA record |
|---|---|
| Registered project name | SRINIVASA RESIDENCY RERA record |
| Project type | Residential apartment project RERA record |
| Phase / registered portion | Phase not stated; the registration identifies the project and the sanctioned Building A RERA record |
| TG-RERA registration | P02200000653, granted 25 April 2019; certificate states validity through 11 January 2025 RERA record |
| Registered promoter | SHREE MARUTHI CONSTRUCTIONS, partnership RERA record Corporate record |
| RERA status | The certificate records a five-year registration ending 11 January 2025 and says validity may be extended by the Authority. No extension is recorded in the supplied certificate; current registration status is not established by the supplied evidence. |
Land and geographic identity
| Item | TG-RERA record |
|---|---|
| Locality | Padma Nagar-1; the registration certificate also identifies Padma Nagar, Qutballapur RERA filing |
| Revenue village | Padma Nagar, as recorded in the project identity RERA record Land records |
| Mandal / district / PIN | Qutballapur / Medchal-Malkajgiri / 500055 RERA record |
| Survey number(s) | Survey No. 107; no subdivision is stated Land records |
| Plot and site extent | Plot No. 102; 371.2 m² total site area and 371.2 m² net area in the building-permit extraction RERA filing |
| Boundaries | East: Plot No. 99; West: road width 9; North: Plot No. 101; South: Plot No. 103 RERA filing |
Development identity
| Item | TG-RERA / sanction record |
|---|---|
| Sanctioning authority | Greater Hyderabad Municipal Corporation (GHMC) Approvals record |
| Principal building approval | Building Permit No. 2/C25/00749/2019, dated 11 January 2019; File No. 2/C25/23318/2018 Approvals record |
| Approved building | Building A, residential; 1 Stilt + 4 upper floors |
| Sanctioned height | 12 m |
| Approved built-up area | 871.76 m² residential upper-floor area; stilt area 201.58 m², separately stated in the permit extraction |
| Building / tower count | One building is identified in the supplied RERA data; the sanctioned permit names Building A. RERA filing |
| Parking levels / provision | Stilt approved for parking; the permit extraction does not state a parking-space count. |
| Unit counts | The RERA filing records 12 total units; the land-details field separately states one total building unit as per approved plan and one proposed building unit as per agreement. The supplied evidence does not explain those different unit-count fields. RERA unit table RERA filing |
Offering and status
| Item | RERA-filed record |
|---|---|
| Configuration | 2BHK; 12 units RERA unit table RERA unit details |
| Filed saleable area | 47.3 m² per unit RERA unit table RERA unit details |
| Booked / available | 0 booked / 12 available in the portal record; no as-of date is supplied, so these counts are indicative rather than a current inventory confirmation. RERA unit table |
| Construction stage | Not established by the supplied evidence; no independently verified site-progress information is provided. Document index |
| Completion dates | The building permit states construction was to commence before 11 July 2020 and be completed before 11 January 2025. The Form B declaration and TG-RERA certificate also state 11 January 2025 as the completion/registration end date. |
| Occupancy / completion certificate | No occupancy or completion certificate is included in the supplied records; its status is therefore not established. Document index |
2. The project story
SRINIVASA RESIDENCY is registered as a residential apartment project on Plot No. 102, Survey No. 107, in Padma Nagar, Qutballapur, Medchal-Malkajgiri. The GHMC permit identifies one residential building—Building A—with a stilt and four upper floors. The RERA unit schedule lists twelve 2BHK units, each with a filed saleable area of 47.3 m². RERA record Land records RERA unit details
The records supplied establish the sanction and the promoter’s declared completion date, but do not establish construction progress, completion, or occupancy certification. The permit requires a completion notice and occupancy certificate before occupation; no such certificate is present in the supplied documents. Document index
3. Master plan, architecture & building design
The sanctioned building-permit extraction describes Building A as 1 Stilt + 4 upper floors, with a sanctioned height of 12 m. It lists residential upper-floor area as 871.76 m² and stilt area as 201.58 m²; these are the permit’s separately stated areas, not unit carpet or saleable areas. The permit records site and net area as 371.2 m².
The available record does not provide a usable architectural drawing breakdown for footprint, flats per floor, stair and lift arrangement, internal circulation, or open-space dimensions. The permit extraction records 6 rainwater-harvesting structures, 15 trees, a compound wall of 75.81 RM, and a periphery greenery requirement.
4. Homes, configurations & floor plans
| Configuration | Units | Booked | Available | RERA saleable area | Measured carpet area | Loading (if supplied) |
|---|---|---|---|---|---|---|
| 2BHK | 12 | 0 | 12 | 47.3 m² | Not measured from the supplied drawings | Not supplied |
The RERA filing supplies the unit count and saleable area. The supplied floor-plan record contains two drawings, but no flats were measured from them; accordingly, no software-measured carpet or room dimensions are available. Saleable area is the filed unit area and is distinct from carpet area; the supplied materials do not provide a verified loading figure or a breakdown of balcony, utility, or common-area components. RERA unit details RERA unit table Floor plans
5. Parking & vehicle circulation
The GHMC permit identifies the stilt as approved for parking and requires the stilt to be used exclusively for vehicle parking, without partition walls or rolling shutters. The supplied permit extraction gives no number of parking spaces, visitor or accessible-space allocation, or unit-wise parking allocation. It also does not establish parking ownership or allotment to any particular unit.
The permit refers to a road width of 18 mt. in a condition concerning a site abutting such roads; the supplied evidence does not establish the project’s vehicle-entry arrangement, ramp design, internal driveway, pedestrian separation, or EV charging provision.
6. Amenities, recreation & open spaces
| Facility | Description / size | Evidence source | Declared progress / verified status |
|---|---|---|---|
| Rainwater harvesting | Percolation pit; permit extraction lists 6 RWHPs | GHMC building permit | Required by the permit; completion not independently verified. |
| Transformer space | Space to be provided within the site | GHMC building permit | Permit condition; completion not independently verified. |
| Garbage house | To be provided within the premises | GHMC building permit | Permit condition; completion not independently verified. |
| ETP | Required as per standard specification; no capacity stated | GHMC building permit | Permit condition; completion not independently verified. |
| Periphery greenery | Strip of greenery to be maintained; permit extraction lists 15 trees | GHMC building permit | Permit requirement; delivery not independently verified. |
No project-specific clubhouse, indoor recreation, sports facility, or quantified park/open-space provision is established by the supplied RERA or permit records. RERA amenities
7. Utilities, building services & safety
The building permit requires rainwater harvesting, transformer space, a garbage house, and an ETP. It also requires the project to maintain prescribed clearances from high- and low-tension electrical lines and states that the owner/developer must ensure construction-worker safety. The supplied evidence does not state water source or storage capacity, sewage-treatment capacity, backup-power arrangements, lift count or capacity, fire-system specifications, CCTV, access control, or accessibility features.
The permit states that an occupancy certificate is compulsory before occupation and requires a completion notice after construction. These are permit conditions; the supplied documents do not establish that the relevant facilities or certification have been completed or obtained.
8. Location, access & connectivity
The registered site is identified as Plot No. 102, Survey No. 107, Padma Nagar-1, Padma Nagar village, Qutballapur mandal, Medchal-Malkajgiri district, PIN 500055. The permit names Padma Nagar-1, Hyderabad. RERA record Land records
The supplied location data lists HITEC City — 10.2 km. No approach-road route, public-transport detail, or other independently supported landmark distance is supplied. Location record
9. Developer & development status
The registered promoter is SHREE MARUTHI CONSTRUCTIONS, recorded as a partnership. The RERA record names its partners as Venkata Jayalaxmi Kummitha, Jhansi Rani Vულusu, Gouri Parvathi Pulagam, Prakash Pothipally, Murali Krishna Vულusu, and Chandra Obula Kummitha Reddy; Chandra Obula Kummitha Reddy is also listed as authorized signatory. Corporate record Parties record
The supplied RERA certificate records registration from 25 April 2019 through 11 January 2025, and the Form B affidavit declares completion by 11 January 2025. No construction-progress update, extension order, or occupancy/completion certificate is supplied, so current development and completion status cannot be confirmed from these records. Document index
10. Approvals, official records & documents
| Identifier / date | P02200000653; issued 25 April 2019; stated validity to 11 January 2025 |
|---|---|
| What it establishes | Registration of SRINIVASA RESIDENCY under section 5 and stated registration conditions. |
| Identifier / date | Permit 2/C25/00749/2019; File 2/C25/23318/2018; 11 January 2019 |
|---|---|
| What it establishes | Building permission for Building A, Survey No. 107, Plot No. 102, with listed conditions. |
| Identifier / date | Dated 4 March 2019 |
|---|---|
| What it establishes | Promoter’s declarations, including the declared completion date of 11 January 2025. |
| Identifier / date | Title documents/reports and encumbrance statement filed with RERA |
|---|---|
| What it establishes | Project-filed title-chain and encumbrance materials; their detailed review is addressed in the Land & Title section. Document index |
| Identifier / date | Not supplied in the reviewed evidence |
|---|---|
| What it establishes | These records cannot be confirmed from the documents provided. Document index |
1. Project at a glance
Project identity
Registered project name: SRINIVASA RESIDENCY
Project type: Residential apartment project
Phase / registered portion: Phase not stated; the registration identifies the project and the sanctioned Building A
TG-RERA registration: P02200000653, granted 25 April 2019; certificate states validity through 11 January 2025
Registered promoter: SHREE MARUTHI CONSTRUCTIONS, partnership
RERA status: The certificate records a five-year registration ending 11 January 2025 and says validity may be extended by the Authority. No extension is recorded in the supplied certificate; current registration status is not established by the supplied evidence.
Land and geographic identity
Locality: Padma Nagar-1; the registration certificate also identifies Padma Nagar, Qutballapur
Revenue village: Padma Nagar, as recorded in the project identity
Mandal / district / PIN: Qutballapur / Medchal-Malkajgiri / 500055
Survey number(s): Survey No. 107; no subdivision is stated
Plot and site extent: Plot No. 102; 371.2 m² total site area and 371.2 m² net area in the building-permit extraction
Boundaries: East: Plot No. 99; West: road width 9; North: Plot No. 101; South: Plot No. 103
Development identity
Sanctioning authority: Greater Hyderabad Municipal Corporation (GHMC)
Principal building approval: Building Permit No. 2/C25/00749/2019, dated 11 January 2019; File No. 2/C25/23318/2018
Approved building: Building A, residential; 1 Stilt + 4 upper floors
Sanctioned height: 12 m
Approved built-up area: 871.76 m² residential upper-floor area; stilt area 201.58 m², separately stated in the permit extraction
Building / tower count: One building is identified in the supplied RERA data; the sanctioned permit names Building A.
Parking levels / provision: Stilt approved for parking; the permit extraction does not state a parking-space count.
Unit counts: The RERA filing records 12 total units; the land-details field separately states one total building unit as per approved plan and one proposed building unit as per agreement. The supplied evidence does not explain those different unit-count fields.
Offering and status
Configuration: 2BHK; 12 units
Filed saleable area: 47.3 m² per unit
Booked / available: 0 booked / 12 available in the portal record; no as-of date is supplied, so these counts are indicative rather than a current inventory confirmation.
Construction stage: Not established by the supplied evidence; no independently verified site-progress information is provided.
Completion dates: The building permit states construction was to commence before 11 July 2020 and be completed before 11 January 2025. The Form B declaration and TG-RERA certificate also state 11 January 2025 as the completion/registration end date.
Occupancy / completion certificate: No occupancy or completion certificate is included in the supplied records; its status is therefore not established.
2. The project story
SRINIVASA RESIDENCY is registered as a residential apartment project on Plot No. 102, Survey No. 107, in Padma Nagar, Qutballapur, Medchal-Malkajgiri. The GHMC permit identifies one residential building—Building A—with a stilt and four upper floors. The RERA unit schedule lists twelve 2BHK units, each with a filed saleable area of 47.3 m².
The records supplied establish the sanction and the promoter’s declared completion date, but do not establish construction progress, completion, or occupancy certification. The permit requires a completion notice and occupancy certificate before occupation; no such certificate is present in the supplied documents.
3. Master plan, architecture & building design
The sanctioned building-permit extraction describes Building A as 1 Stilt + 4 upper floors, with a sanctioned height of 12 m. It lists residential upper-floor area as 871.76 m² and stilt area as 201.58 m²; these are the permit’s separately stated areas, not unit carpet or saleable areas. The permit records site and net area as 371.2 m².
The available record does not provide a usable architectural drawing breakdown for footprint, flats per floor, stair and lift arrangement, internal circulation, or open-space dimensions. The permit extraction records 6 rainwater-harvesting structures, 15 trees, a compound wall of 75.81 RM, and a periphery greenery requirement.
4. Homes, configurations & floor plans
| Configuration | Units | Booked | Available | RERA saleable area | Measured carpet area | Loading (if supplied) |
|---|---|---|---|---|---|---|
| 2BHK | 12 | 0 | 12 | 47.3 m² | Not measured from the supplied drawings | Not supplied |
The RERA filing supplies the unit count and saleable area. The supplied floor-plan record contains two drawings, but no flats were measured from them; accordingly, no software-measured carpet or room dimensions are available. Saleable area is the filed unit area and is distinct from carpet area; the supplied materials do not provide a verified loading figure or a breakdown of balcony, utility, or common-area components.
5. Parking & vehicle circulation
The GHMC permit identifies the stilt as approved for parking and requires the stilt to be used exclusively for vehicle parking, without partition walls or rolling shutters. The supplied permit extraction gives no number of parking spaces, visitor or accessible-space allocation, or unit-wise parking allocation. It also does not establish parking ownership or allotment to any particular unit.
The permit refers to a road width of 18 mt. in a condition concerning a site abutting such roads; the supplied evidence does not establish the project’s vehicle-entry arrangement, ramp design, internal driveway, pedestrian separation, or EV charging provision.
6. Amenities, recreation & open spaces
| Facility | Description / size | Evidence source | Declared progress / verified status |
|---|---|---|---|
| Rainwater harvesting | Percolation pit; permit extraction lists 6 RWHPs | GHMC building permit | Required by the permit; completion not independently verified. |
| Transformer space | Space to be provided within the site | GHMC building permit | Permit condition; completion not independently verified. |
| Garbage house | To be provided within the premises | GHMC building permit | Permit condition; completion not independently verified. |
| ETP | Required as per standard specification; no capacity stated | GHMC building permit | Permit condition; completion not independently verified. |
| Periphery greenery | Strip of greenery to be maintained; permit extraction lists 15 trees | GHMC building permit | Permit requirement; delivery not independently verified. |
No project-specific clubhouse, indoor recreation, sports facility, or quantified park/open-space provision is established by the supplied RERA or permit records.
7. Utilities, building services & safety
The building permit requires rainwater harvesting, transformer space, a garbage house, and an ETP. It also requires the project to maintain prescribed clearances from high- and low-tension electrical lines and states that the owner/developer must ensure construction-worker safety. The supplied evidence does not state water source or storage capacity, sewage-treatment capacity, backup-power arrangements, lift count or capacity, fire-system specifications, CCTV, access control, or accessibility features.
The permit states that an occupancy certificate is compulsory before occupation and requires a completion notice after construction. These are permit conditions; the supplied documents do not establish that the relevant facilities or certification have been completed or obtained.
8. Location, access & connectivity
The registered site is identified as Plot No. 102, Survey No. 107, Padma Nagar-1, Padma Nagar village, Qutballapur mandal, Medchal-Malkajgiri district, PIN 500055. The permit names Padma Nagar-1, Hyderabad.
The supplied location data lists HITEC City — 10.2 km. No approach-road route, public-transport detail, or other independently supported landmark distance is supplied.
9. Developer & development status
The registered promoter is SHREE MARUTHI CONSTRUCTIONS, recorded as a partnership. The RERA record names its partners as Venkata Jayalaxmi Kummitha, Jhansi Rani Vულusu, Gouri Parvathi Pulagam, Prakash Pothipally, Murali Krishna Vულusu, and Chandra Obula Kummitha Reddy; Chandra Obula Kummitha Reddy is also listed as authorized signatory.
The supplied RERA certificate records registration from 25 April 2019 through 11 January 2025, and the Form B affidavit declares completion by 11 January 2025. No construction-progress update, extension order, or occupancy/completion certificate is supplied, so current development and completion status cannot be confirmed from these records.
10. Approvals, official records & documents
| Identifier / date | P02200000653; issued 25 April 2019; stated validity to 11 January 2025 |
|---|---|
| What it establishes | Registration of SRINIVASA RESIDENCY under section 5 and stated registration conditions. |
| Identifier / date | Permit 2/C25/00749/2019; File 2/C25/23318/2018; 11 January 2019 |
|---|---|
| What it establishes | Building permission for Building A, Survey No. 107, Plot No. 102, with listed conditions. |
| Identifier / date | Dated 4 March 2019 |
|---|---|
| What it establishes | Promoter’s declarations, including the declared completion date of 11 January 2025. |
| Identifier / date | Title documents/reports and encumbrance statement filed with RERA |
|---|---|
| What it establishes | Project-filed title-chain and encumbrance materials; their detailed review is addressed in the Land & Title section. |
| Identifier / date | Not supplied in the reviewed evidence |
|---|---|
| What it establishes | These records cannot be confirmed from the documents provided. |
Frequently asked questions
Is SRINIVASA RESIDENCY registered with Telangana RERA?
Yes. SRINIVASA RESIDENCY is registered with the Telangana Real Estate Regulatory Authority as P02200000653; the registration status is New Project.
Who is the developer of SRINIVASA RESIDENCY?
The promoter named in the RERA registration is SHREE MARUTHI CONSTRUCTIONS.
Where is SRINIVASA RESIDENCY located?
SRINIVASA RESIDENCY is in PADMA NAGAR - 1, Padma Nagar, Qutballapur, Medchal-Malkajgiri, Telangana (500055).
When will SRINIVASA RESIDENCY be completed?
The promoter's proposed date of completion filed with RERA is 11/01/2025. This is the promoter's declaration, not a guarantee.
More projects in Padma Nagar