Mayfair Apartments
GREENMARK DEVELOPERS PRIVATE LIMITED · Sangareddy · RERA P01100000193
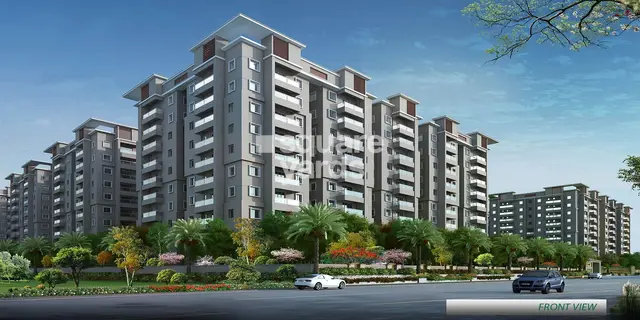
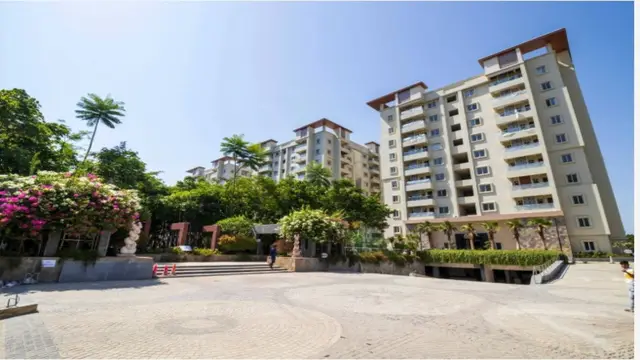
MAYFAIR APARTMENTS is a residential apartments project in Tellapur, RC PURAM mandal, Sangareddy district, developed by the registered promoter GREENMARK DEVELOPERS PRIVATE LIMITED. The RERA land area is 41,328.26 sq. m, and the project has seven residential blocks and 776 apartments, with 349 2BHK units of 117.24 sq. m and 427 3BHK units of 178.48 sq. m. The TG-RERA registration number is P01100000193, and the proposed completion date is 17/07/2024.
More from Greenmark Developers Pvt Ltd · 4 projects →
01What we found
Read from TG-RERA filings, approvals, land and registration records and court records. A court case is counted only when the court record states this project's survey number with its village, or names the project.
02Check before you pay
9 items to check before you pay, 4 high - from the title chain, court records and approvals, each with what to ask the builder or your advocate. An item may not be a problem with the project: records can be incomplete.
1. Project at a glance
Project identity
| Field | Record |
|---|---|
| Registered project name | MAYFAIR APARTMENTS RERA record |
| Project type | Residential apartments RERA record |
| Phase / registered portion | Phase not disclosed; the TG-RERA registration is for MAYFAIR APARTMENTS RERA record |
| TG-RERA registration number | P01100000193 |
| Registration validity | 21/01/2019 to 17/07/2024; the certificate states a five-year validity unless extended by the Authority |
| RERA status | The supplied certificate records the registration period above. No extension is recorded in the supplied registration-certificate data; the captured portal registration record is dated 2026-09-10 Approvals record |
| Registered promoter | GREENMARK DEVELOPERS PRIVATE LIMITED Corporate record |
Land and geographic identity
| Field | Record |
|---|---|
| Locality / revenue village | Tellapur; revenue village: Tellapur RERA record Land records |
| Mandal | RC PURAM RERA record Land records |
| District | Sangareddy RERA record Land records |
| PIN | 503032 RERA record |
| Project survey number / subdivision | SY NO 376 A; the HMDA technical approval identifies Survey No. 376/A Land records |
| Registered site extent | 41,328.26 sq. m (the HMDA technical approval describes this extent) |
| RERA land area | Total area 41,328.26 sq. m; net area 41,328.26 sq. m RERA filing |
| Boundaries as filed | East: MAYFAIR VILLAS; West: 60 FEET ROAD; North: AGRICULTURE LAND IN SY NO377; South: MAYFAIR VILLAS RERA filing |
Development identity
| Field | Record |
|---|---|
| Sanctioning authority | Hyderabad Metropolitan Development Authority (HMDA); the technical approval directs the applicant to obtain sanction and release from Tellapur Gram Panchayat Approvals record |
| Principal approval | 000731/SKP/R1/U6/HMDA/24042017, approved 17/07/2018; described in the document as technical approval Approvals record |
| Approved built-up area | Total built-up area: 121643.44 sq. m |
| Residential buildings and clubhouse | Seven residential blocks—A, 2, C, IV, E, F and G—and one proposed clubhouse |
| Floor configuration shown in technical approval | Clubhouse: 1Ground + 3; Block A: 2Cellar + 1Ground + 9; Blocks 2, C, IV, E, F and G: 1Ground + 9 |
| Parking levels | The technical approval says cellar/silt areas are to be used exclusively for vehicle parking. A project-wide parking count is not supplied |
| Unit counts | TG-RERA unit record: 776 apartments in seven blocks. The HMDA technical approval separately describes a proposed 76 flats; the scope and relationship of that figure to the registered project are not established by the supplied data RERA unit table |
Offering and status
| Field | Record |
|---|---|
| RERA-filed configurations | 2BHK: 349 units; 3BHK: 427 units RERA unit table |
| RERA-filed saleable area | 2BHK: 117.24 sq. m; 3BHK: 178.48 sq. m RERA unit table |
| Booked / available | 2BHK: 218 booked, 131 available; 3BHK: 248 booked, 179 available. Portal counts have no supplied as-of date and are indicative RERA unit table |
| RERA-recorded completion deadline | 17/07/2024 RERA record |
| Promoter-declared completion undertaking | July-2024 in Form B, dated 27 November 2018 |
| Occupancy / completion certificate | Not supplied. The supplied documents do not establish an OC or completion certificate, or which blocks, if any, are occupied Document index |
| Construction stage | The supplied data gives a completeness figure of 80%, but does not identify its measurement method, date or tower/phase scope; this is not independent site verification RERA record |
2. The project story
MAYFAIR APARTMENTS is recorded with TG-RERA as a residential apartment project in Tellapur, Sangareddy district, on SY NO 376 A. The registered land record describes a site of 41,328.26 sq. m, with the boundaries listed above. RERA record Land records RERA filing
The project’s filed configuration record lists seven blocks and 776 apartments: 349 2BHK and 427 3BHK homes. The HMDA technical-approval document describes seven residential blocks and a clubhouse, with the stated floor configurations in the identity table. The supplied material does not establish the current construction condition of each block or the clubhouse. RERA unit table
The RERA record lists 466 booked apartments and 310 available; these are portal figures without a supplied as-of date. A completeness figure of 80% is also supplied, but is not accompanied by a scope or independent site inspection. Neither figure establishes that construction is complete or that an occupancy certificate has been issued. RERA unit table RERA record Document index
3. Master plan, architecture & building design
The RERA land record gives both net and total site area as 41,328.26 sq. m. HMDA’s technical approval describes total built-up area of 121643.44 sq. m and identifies these components: RERA filing
| Approved component | Floor configuration | Built-up area / height stated in technical approval |
|---|---|---|
| PROP (CLUB HOUSE) | 1Ground + 3 | 3752.23 sq. m; height 15.41 |
| PROP (BLOCK A) | 2Cellar + 1Ground + 9 | 18454.53 sq. m; height 29.84 |
| PROP (BLOCK 2) | 1Ground + 9 | 15603.07 sq. m; height 29.84 |
| PROP (BLOCK C) | 1Ground + 9 | 14967.17 sq. m; height 29.84 |
| PROP (BLOCK IV) | 1Ground + 9 | 14977.23 sq. m; height 29.84 |
| PROP (BLOCK E) | 1Ground + 9 | 18484.33 sq. m; height 29.84 |
| PROP (BLOCK F) | 1Ground + 9 | 18178.31 sq. m; height 29.84 |
| PROP (BLOCK G) | 1Ground + 9 | 16788.18 sq. m; height 29.84 |
The HMDA document describes technical approval, not evidence that every item shown was finally sanctioned, constructed or completed. It directs building-plan sanction and release through the Executive Authority and requires construction to follow the technically approved plans. The supplied evidence does not describe building footprints, flats per floor, lift or stair counts, internal-road layout, landscaping design, or phase-by-phase organization.
The approved-floor-plan data supplied for this review contains three drawings: two scans pending and one sheet with no flats; no drawings were software-measured. Accordingly, no drawing-derived carpet area, room dimensions or typical-floor arrangement is available here. Floor plans
4. Homes, configurations & floor plans
The following counts and saleable areas are from the TG-RERA unit record. “Saleable area” is presented as filed; no measured carpet area or loading figure is available from the supplied drawing data. Booked/available counts are indicative because the portal record has no as-of date. RERA unit table RERA unit details Floor plans
| Configuration | Units | Booked | Available | RERA saleable area | Measured carpet area | Loading (if supplied) |
|---|---|---|---|---|---|---|
| 2BHK | 349 | 218 | 131 | 117.24 sq. m | Not available; no drawing measured | Not supplied |
| 3BHK | 427 | 248 | 179 | 178.48 sq. m | Not available; no drawing measured | Not supplied |
Carpet area is the net usable floor area as defined in the Act; saleable area is a separate filed measure and must not be treated as carpet area. The drawing-measurement record says its software measurements, when available, are not RERA disclosures and require review against the drawings. No such measurements are available for these configurations in the supplied data. § Act s.2 Floor plans
5. Parking & vehicle circulation
HMDA’s technical approval states that cellar/silt areas are to be used exclusively for vehicle parking, without partition walls or rolling shutters, and not converted to another use. It also specifies that visitor parking is to be used for its designated purpose and not misused or sold.
The supplied evidence does not provide sanctioned parking-space counts, resident or accessible-space allocations, a parking schedule by block, unit-specific parking allotments, or details of ramps, vehicle entries/exits, pedestrian separation or EV charging. A drawn or designated parking area does not by itself establish exclusive ownership or allocation to a particular apartment. Document index
6. Amenities, recreation & open spaces
The HMDA technical approval identifies a proposed clubhouse and includes conditions relating to site infrastructure. The following amenity figures come from the supplied RERA amenity record; its percentages are recorded as the available progress/status fields, not independently verified completion. RERA amenities
| Facility | Description / size | Evidence source | Declared progress / verified status |
|---|---|---|---|
| Clubhouse | Proposed clubhouse; 1Ground + 3; built-up area 3752.23 sq. m | HMDA technical approval | Proposed in approval; completion not established |
| Aggregate recreational open space | Size not supplied | RERA amenity record | 95%; independent verification not supplied |
| Green strip / tot lot / park | Size not supplied | RERA amenity record | 85%; independent verification not supplied |
| Community buildings | Size and further description not supplied | RERA amenity record | 90%; independent verification not supplied |
| Internal roads and footpaths | Details and dimensions not supplied | RERA amenity record | 100%; independent verification not supplied |
The supplied amenity record does not identify individual clubhouse rooms, sports facilities, or convenience facilities. A separate vendor record contains a list of marketed amenities, but those claims are not treated here as RERA-filed or approved facilities. RERA amenities Promoter website
7. Utilities, building services & safety
HMDA’s technical approval sets out conditions and required provisions for services. These are approval-document requirements, not proof that the services have been installed, tested or completed. The RERA amenity record gives progress/status figures for selected infrastructure items. RERA amenities
| Evidence in the supplied record | RERA amenity record: Water Supply 100%. HMDA conditions address bore-well depth and disinfection, and require water-source arrangements RERA amenities |
|---|---|
| Status limitation | Capacity, source in operation and independent verification not supplied |
| Evidence in the supplied record | RERA amenity record: Sewerage 100% and Treatment and Disposal of Sewage and Sullage Water 100%. HMDA requires an STP and specifies sewerage-disposal conditions RERA amenities |
|---|---|
| Status limitation | STP capacity, commissioning and actual reuse not supplied |
| Evidence in the supplied record | RERA amenity record: Storm Water Drains 100%; HMDA requires rainwater-harvesting structures RERA amenities |
|---|---|
| Status limitation | Completion independently unverified |
| Evidence in the supplied record | RERA amenity record: Water Conservation, Rain Water Harvesting 100%; HMDA approval requires rainwater-harvesting structures and a water-recycling plan RERA amenities |
|---|---|
| Status limitation | Installed systems and operating status not supplied |
| Evidence in the supplied record | RERA amenity record: Electrical Meter Room, Sub-Station, Receiving Station 98%; Energy management marked YES, 0% RERA amenities |
|---|---|
| Status limitation | Electrical capacity and operational status not supplied |
| Evidence in the supplied record | RERA amenity record: Fire Protection and Fire Safety Requirements 100%. HMDA approval requires compliance with submitted fire conditions and applicable building-safety requirements RERA amenities |
|---|---|
| Status limitation | Fire NOC document and independent compliance evidence not supplied |
| Evidence in the supplied record | RERA amenity record: Solid Waste Management and Disposal 98%; HMDA approval requires a garbage house and refuse chute RERA amenities |
|---|---|
| Status limitation | Facility capacity and operating status not supplied |
| Evidence in the supplied record | HMDA approval refers to vertical and horizontal circulation standards |
|---|---|
| Status limitation | Accessible routes, ramps and dimensions not described |
| Evidence in the supplied record | Not established by the supplied RERA amenity record or approval extracts |
|---|---|
| Status limitation | Counts, capacities and installed/operational status not supplied |
8. Location, access & connectivity
The registered project location is Tellapur revenue village, RC PURAM mandal, Sangareddy district, PIN 503032; the filed survey identity is SY NO 376 A. The HMDA technical approval also identifies Tellapur Village. RERA record Land records
The supplied geocode identifies a cadastral parcel centroid at 17.41528, 78.35459. The supplied location record gives Financial District (Nanakramguda) as an anchor at 1.2 km. The evidence does not provide a project approach-road description, public-transport information, or verified travel times. Location record
9. Developer & development status
The registered promoter is GREENMARK DEVELOPERS PRIVATE LIMITED, a company. The project record lists KALYAN REDDY GORANTLA as authorized signatory and director, and PRASAD REDDY KAMBAM and SPOORTHI KAMBAM as directors. A promoter address is recorded as GREENMARK, JUBILEE ENCLAVE, TELLAPUR, TELLAPUR, RC PURAM, Sangareddy, 503032. Corporate record Parties record RERA filing
The TG-RERA registration certificate records the promoter office as Village: Madhapur, Mandal: Serilingampally, District: Ranga Reddy, Pin: 500081. The project data also supplies the promoter website, https://greenmarkdevelopers.com/apartment.php. These are recorded promoter details; no separate buyer-contact number or email is supplied. Parties record
In Form B, G KALYAN REDDY signed as Partner and deponent for Greenmark Developers Private Limited and declared a July-2024 completion undertaking. The RERA record lists 17/07/2024 as the proposed completion date. The supplied completeness figure is 80%, with no stated date, methodology or block-level scope, and no independent site verification. No occupancy or completion certificate is supplied. RERA record Document index
10. Approvals, official records & documents
| Record | What the supplied document establishes |
|---|---|
| TG-RERA registration certificate, P01100000193 | Form C records MAYFAIR APARTMENTS, promoter Greenmark Developers Private Limited, registration commencing 21/01/2019 and ending 17/07/2024. The certificate includes a 70% separate-account condition. |
| HMDA technical approval, 000731/SKP/R1/U6/HMDA/24042017 | Technical approval dated 17/07/2018 for the residential development on Survey No. 376/A, Tellapur Village, with listed blocks, built-up areas and conditions; it calls for sanction/release through Tellapur Gram Panchayat. |
| Form B declaration, dated 27 November 2018 | Promoter declaration by G KALYAN REDDY, including a July-2024 completion undertaking and statements on title, encumbrances, project funds and pending approvals. These are promoter declarations, not independent title or completion verification. |
| Title report filed with RERA | Advocate title report describing 10.30 acres and guntas in stated survey subdivisions at Tellapur and a development agreement cum GPA; the project evidence also identifies the report as the source for its title discussion. |
| Encumbrance statements filed with RERA | Statements 31062162 and 31062199 record transactions searched for 01-01-1989 to 30-03-2018. The supplied record says transaction document numbers are unconfirmed and calls for confirmation against a fresh EC. |
| Occupancy / completion certificate | Not supplied in the reviewed project evidence. Document index |
1. Project at a glance
Project identity
Registered project name: MAYFAIR APARTMENTS
Project type: Residential apartments
Phase / registered portion: Phase not disclosed; the TG-RERA registration is for MAYFAIR APARTMENTS
TG-RERA registration number: P01100000193
Registration validity: 21/01/2019 to 17/07/2024; the certificate states a five-year validity unless extended by the Authority
RERA status: The supplied certificate records the registration period above. No extension is recorded in the supplied registration-certificate data; the captured portal registration record is dated 2026-09-10
Registered promoter: GREENMARK DEVELOPERS PRIVATE LIMITED
Land and geographic identity
Locality / revenue village: Tellapur; revenue village: Tellapur
Mandal: RC PURAM
District: Sangareddy
PIN: 503032
Project survey number / subdivision: SY NO 376 A; the HMDA technical approval identifies Survey No. 376/A
Registered site extent: 41,328.26 sq. m (the HMDA technical approval describes this extent)
RERA land area: Total area 41,328.26 sq. m; net area 41,328.26 sq. m
Boundaries as filed: East: MAYFAIR VILLAS; West: 60 FEET ROAD; North: AGRICULTURE LAND IN SY NO377; South: MAYFAIR VILLAS
Development identity
Sanctioning authority: Hyderabad Metropolitan Development Authority (HMDA); the technical approval directs the applicant to obtain sanction and release from Tellapur Gram Panchayat
Principal approval: 000731/SKP/R1/U6/HMDA/24042017, approved 17/07/2018; described in the document as technical approval
Approved built-up area: Total built-up area: 121643.44 sq. m
Residential buildings and clubhouse: Seven residential blocks—A, 2, C, IV, E, F and G—and one proposed clubhouse
Floor configuration shown in technical approval: Clubhouse: 1Ground + 3; Block A: 2Cellar + 1Ground + 9; Blocks 2, C, IV, E, F and G: 1Ground + 9
Parking levels: The technical approval says cellar/silt areas are to be used exclusively for vehicle parking. A project-wide parking count is not supplied
Unit counts: TG-RERA unit record: 776 apartments in seven blocks. The HMDA technical approval separately describes a proposed 76 flats; the scope and relationship of that figure to the registered project are not established by the supplied data
Offering and status
RERA-filed configurations: 2BHK: 349 units; 3BHK: 427 units
RERA-filed saleable area: 2BHK: 117.24 sq. m; 3BHK: 178.48 sq. m
Booked / available: 2BHK: 218 booked, 131 available; 3BHK: 248 booked, 179 available. Portal counts have no supplied as-of date and are indicative
RERA-recorded completion deadline: 17/07/2024
Promoter-declared completion undertaking: July-2024 in Form B, dated 27 November 2018
Occupancy / completion certificate: Not supplied. The supplied documents do not establish an OC or completion certificate, or which blocks, if any, are occupied
Construction stage: The supplied data gives a completeness figure of 80%, but does not identify its measurement method, date or tower/phase scope; this is not independent site verification
2. The project story
MAYFAIR APARTMENTS is recorded with TG-RERA as a residential apartment project in Tellapur, Sangareddy district, on SY NO 376 A. The registered land record describes a site of 41,328.26 sq. m, with the boundaries listed above.
The project’s filed configuration record lists seven blocks and 776 apartments: 349 2BHK and 427 3BHK homes. The HMDA technical-approval document describes seven residential blocks and a clubhouse, with the stated floor configurations in the identity table. The supplied material does not establish the current construction condition of each block or the clubhouse.
The RERA record lists 466 booked apartments and 310 available; these are portal figures without a supplied as-of date. A completeness figure of 80% is also supplied, but is not accompanied by a scope or independent site inspection. Neither figure establishes that construction is complete or that an occupancy certificate has been issued.
3. Master plan, architecture & building design
The RERA land record gives both net and total site area as 41,328.26 sq. m. HMDA’s technical approval describes total built-up area of 121643.44 sq. m and identifies these components:
| Approved component | Floor configuration | Built-up area / height stated in technical approval |
|---|---|---|
| PROP (CLUB HOUSE) | 1Ground + 3 | 3752.23 sq. m; height 15.41 |
| PROP (BLOCK A) | 2Cellar + 1Ground + 9 | 18454.53 sq. m; height 29.84 |
| PROP (BLOCK 2) | 1Ground + 9 | 15603.07 sq. m; height 29.84 |
| PROP (BLOCK C) | 1Ground + 9 | 14967.17 sq. m; height 29.84 |
| PROP (BLOCK IV) | 1Ground + 9 | 14977.23 sq. m; height 29.84 |
| PROP (BLOCK E) | 1Ground + 9 | 18484.33 sq. m; height 29.84 |
| PROP (BLOCK F) | 1Ground + 9 | 18178.31 sq. m; height 29.84 |
| PROP (BLOCK G) | 1Ground + 9 | 16788.18 sq. m; height 29.84 |
The HMDA document describes technical approval, not evidence that every item shown was finally sanctioned, constructed or completed. It directs building-plan sanction and release through the Executive Authority and requires construction to follow the technically approved plans. The supplied evidence does not describe building footprints, flats per floor, lift or stair counts, internal-road layout, landscaping design, or phase-by-phase organization.
The approved-floor-plan data supplied for this review contains three drawings: two scans pending and one sheet with no flats; no drawings were software-measured. Accordingly, no drawing-derived carpet area, room dimensions or typical-floor arrangement is available here.
4. Homes, configurations & floor plans
The following counts and saleable areas are from the TG-RERA unit record. “Saleable area” is presented as filed; no measured carpet area or loading figure is available from the supplied drawing data. Booked/available counts are indicative because the portal record has no as-of date.
| Configuration | Units | Booked | Available | RERA saleable area | Measured carpet area | Loading (if supplied) |
|---|---|---|---|---|---|---|
| 2BHK | 349 | 218 | 131 | 117.24 sq. m | Not available; no drawing measured | Not supplied |
| 3BHK | 427 | 248 | 179 | 178.48 sq. m | Not available; no drawing measured | Not supplied |
Carpet area is the net usable floor area as defined in the Act; saleable area is a separate filed measure and must not be treated as carpet area. The drawing-measurement record says its software measurements, when available, are not RERA disclosures and require review against the drawings. No such measurements are available for these configurations in the supplied data.
5. Parking & vehicle circulation
HMDA’s technical approval states that cellar/silt areas are to be used exclusively for vehicle parking, without partition walls or rolling shutters, and not converted to another use. It also specifies that visitor parking is to be used for its designated purpose and not misused or sold.
The supplied evidence does not provide sanctioned parking-space counts, resident or accessible-space allocations, a parking schedule by block, unit-specific parking allotments, or details of ramps, vehicle entries/exits, pedestrian separation or EV charging. A drawn or designated parking area does not by itself establish exclusive ownership or allocation to a particular apartment.
6. Amenities, recreation & open spaces
The HMDA technical approval identifies a proposed clubhouse and includes conditions relating to site infrastructure. The following amenity figures come from the supplied RERA amenity record; its percentages are recorded as the available progress/status fields, not independently verified completion.
| Facility | Description / size | Evidence source | Declared progress / verified status |
|---|---|---|---|
| Clubhouse | Proposed clubhouse; 1Ground + 3; built-up area 3752.23 sq. m | HMDA technical approval | Proposed in approval; completion not established |
| Aggregate recreational open space | Size not supplied | RERA amenity record | 95%; independent verification not supplied |
| Green strip / tot lot / park | Size not supplied | RERA amenity record | 85%; independent verification not supplied |
| Community buildings | Size and further description not supplied | RERA amenity record | 90%; independent verification not supplied |
| Internal roads and footpaths | Details and dimensions not supplied | RERA amenity record | 100%; independent verification not supplied |
The supplied amenity record does not identify individual clubhouse rooms, sports facilities, or convenience facilities. A separate vendor record contains a list of marketed amenities, but those claims are not treated here as RERA-filed or approved facilities.
7. Utilities, building services & safety
HMDA’s technical approval sets out conditions and required provisions for services. These are approval-document requirements, not proof that the services have been installed, tested or completed. The RERA amenity record gives progress/status figures for selected infrastructure items.
| Evidence in the supplied record | RERA amenity record: Water Supply 100%. HMDA conditions address bore-well depth and disinfection, and require water-source arrangements |
|---|---|
| Status limitation | Capacity, source in operation and independent verification not supplied |
| Evidence in the supplied record | RERA amenity record: Sewerage 100% and Treatment and Disposal of Sewage and Sullage Water 100%. HMDA requires an STP and specifies sewerage-disposal conditions |
|---|---|
| Status limitation | STP capacity, commissioning and actual reuse not supplied |
| Evidence in the supplied record | RERA amenity record: Storm Water Drains 100%; HMDA requires rainwater-harvesting structures |
|---|---|
| Status limitation | Completion independently unverified |
| Evidence in the supplied record | RERA amenity record: Water Conservation, Rain Water Harvesting 100%; HMDA approval requires rainwater-harvesting structures and a water-recycling plan |
|---|---|
| Status limitation | Installed systems and operating status not supplied |
| Evidence in the supplied record | RERA amenity record: Electrical Meter Room, Sub-Station, Receiving Station 98%; Energy management marked YES, 0% |
|---|---|
| Status limitation | Electrical capacity and operational status not supplied |
| Evidence in the supplied record | RERA amenity record: Fire Protection and Fire Safety Requirements 100%. HMDA approval requires compliance with submitted fire conditions and applicable building-safety requirements |
|---|---|
| Status limitation | Fire NOC document and independent compliance evidence not supplied |
| Evidence in the supplied record | RERA amenity record: Solid Waste Management and Disposal 98%; HMDA approval requires a garbage house and refuse chute |
|---|---|
| Status limitation | Facility capacity and operating status not supplied |
| Evidence in the supplied record | HMDA approval refers to vertical and horizontal circulation standards |
|---|---|
| Status limitation | Accessible routes, ramps and dimensions not described |
| Evidence in the supplied record | Not established by the supplied RERA amenity record or approval extracts |
|---|---|
| Status limitation | Counts, capacities and installed/operational status not supplied |
8. Location, access & connectivity
The registered project location is Tellapur revenue village, RC PURAM mandal, Sangareddy district, PIN 503032; the filed survey identity is SY NO 376 A. The HMDA technical approval also identifies Tellapur Village.
The supplied geocode identifies a cadastral parcel centroid at 17.41528, 78.35459. The supplied location record gives Financial District (Nanakramguda) as an anchor at 1.2 km. The evidence does not provide a project approach-road description, public-transport information, or verified travel times.
9. Developer & development status
The registered promoter is GREENMARK DEVELOPERS PRIVATE LIMITED, a company. The project record lists KALYAN REDDY GORANTLA as authorized signatory and director, and PRASAD REDDY KAMBAM and SPOORTHI KAMBAM as directors. A promoter address is recorded as GREENMARK, JUBILEE ENCLAVE, TELLAPUR, TELLAPUR, RC PURAM, Sangareddy, 503032.
The TG-RERA registration certificate records the promoter office as Village: Madhapur, Mandal: Serilingampally, District: Ranga Reddy, Pin: 500081. The project data also supplies the promoter website, https://greenmarkdevelopers.com/apartment.php. These are recorded promoter details; no separate buyer-contact number or email is supplied.
In Form B, G KALYAN REDDY signed as Partner and deponent for Greenmark Developers Private Limited and declared a July-2024 completion undertaking. The RERA record lists 17/07/2024 as the proposed completion date. The supplied completeness figure is 80%, with no stated date, methodology or block-level scope, and no independent site verification. No occupancy or completion certificate is supplied.
10. Approvals, official records & documents
TG-RERA registration certificate, P01100000193: Form C records MAYFAIR APARTMENTS, promoter Greenmark Developers Private Limited, registration commencing 21/01/2019 and ending 17/07/2024. The certificate includes a 70% separate-account condition.
HMDA technical approval, 000731/SKP/R1/U6/HMDA/24042017: Technical approval dated 17/07/2018 for the residential development on Survey No. 376/A, Tellapur Village, with listed blocks, built-up areas and conditions; it calls for sanction/release through Tellapur Gram Panchayat.
Form B declaration, dated 27 November 2018: Promoter declaration by G KALYAN REDDY, including a July-2024 completion undertaking and statements on title, encumbrances, project funds and pending approvals. These are promoter declarations, not independent title or completion verification.
Title report filed with RERA: Advocate title report describing 10.30 acres and guntas in stated survey subdivisions at Tellapur and a development agreement cum GPA; the project evidence also identifies the report as the source for its title discussion.
Encumbrance statements filed with RERA: Statements 31062162 and 31062199 record transactions searched for 01-01-1989 to 30-03-2018. The supplied record says transaction document numbers are unconfirmed and calls for confirmation against a fresh EC.
Occupancy / completion certificate: Not supplied in the reviewed project evidence.
Frequently asked questions
Is MAYFAIR APARTMENTS registered with Telangana RERA?
Yes. MAYFAIR APARTMENTS is registered with the Telangana Real Estate Regulatory Authority as P01100000193; the registration status is New Project.
Who is the developer of MAYFAIR APARTMENTS?
The promoter named in the RERA registration is GREENMARK DEVELOPERS PRIVATE LIMITED.
Where is MAYFAIR APARTMENTS located?
MAYFAIR APARTMENTS is in TELLAPUR, RC PURAM, Sangareddy, Telangana (503032).
When will MAYFAIR APARTMENTS be completed?
The promoter's proposed date of completion filed with RERA is 17/07/2024. This is the promoter's declaration, not a guarantee.
More projects in Telapur





