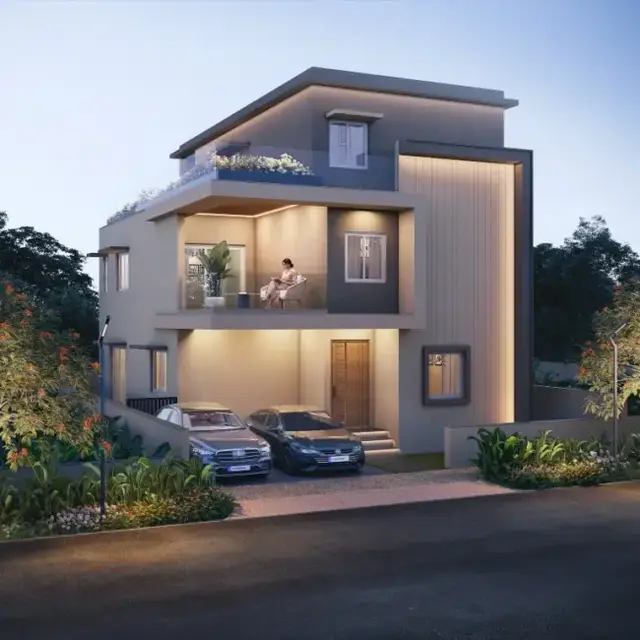
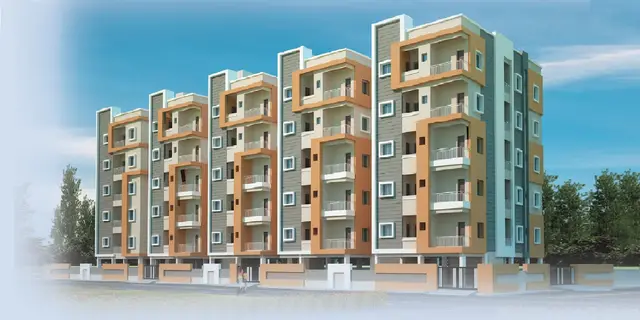
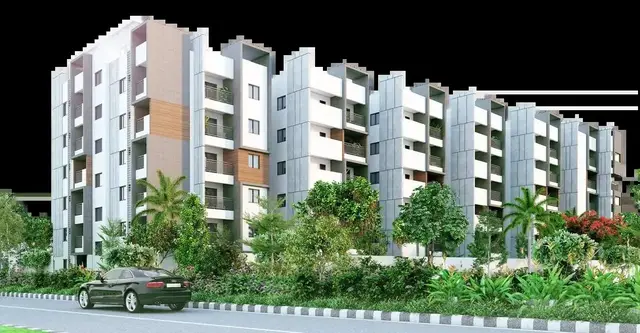
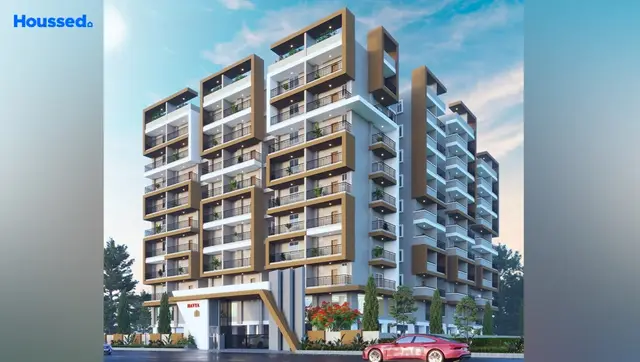
Lake Ridge
VAARAAHI INFRA PROJECTS PRIVATE LIMITED · Sangareddy · RERA P01100007074
LAKE RIDGE is a residential apartment project in Shanthi Nagar Colony, PATANCHERU, Sangareddy. The registered promoter is VAARAAHI INFRA PROJECTS PRIVATE LIMITED. The project has a registered site extent of 1086.76 sq. m and one residential building comprising 1 Cellar + 1 Stilt + 5 upper floors, with 25 homes: 20 two-bedroom units and 5 three-bedroom units. It is registered under TG-RERA number P01100007074, and the promoter-declared completion undertaking is 22 December 2025.
01What we found
Read from TG-RERA filings, approvals, land and registration records and court records. A court case is counted only when the court record states this project's survey number with its village, or names the project.
02Check before you pay
9 items to check before you pay, 3 high - from the title chain, court records and approvals, each with what to ask the builder or your advocate. An item may not be a problem with the project: records can be incomplete.
1. Project at a glance
Project identity
| Field | Record |
|---|---|
| Registered project name | LAKE RIDGE RERA record |
| Project type | Residential apartment project RERA record RERA filing |
| Registered phase/portion | Phase designation not separately disclosed; TG-RERA record covers the registered project on Survey No. 586/1. RERA record |
| TG-RERA registration number | P01100007074 |
| Registration validity | 09/10/2023 to 22/12/2025; the supplied registration certificate says registration was not extended. This is the registration period, distinct from completion and occupancy status. |
| Registered promoter | VAARAAHI INFRA PROJECTS PRIVATE LIMITED RERA record Corporate record |
| RERA status in supplied record | Registered under a Form C certificate; the stated validity end date has passed. The supplied record also contains a later occupancy certificate, detailed below. |
Land and geographic identity
| Field | Record |
|---|---|
| Locality | Shanthi Nagar Colony RERA record |
| Revenue village | PATANCHERU A / Patancheru; the certificate and building-permit record identify Patancheru, while the project header identifies PATANCHERU A. RERA record |
| Mandal | PATANCHERU RERA record |
| District | Sangareddy RERA record |
| PIN | 502319 RERA record |
| Project survey number and subdivision | Survey No. 586/1 RERA record Land records |
| Registered site extent | TG-RERA land record: total 1086.76 sq. m, road-affected 89.35 sq. m, net 997.41 sq. m. The building-permit extraction separately records road-affected area of 86.9 sq. m. Land records |
| Boundaries | East: 40 FT WIDE ROAD; West: 30 FT WIDE ROAD; North: 30 FT WIDE ROAD; South: NEIGHBOURS LAND. RERA filing |
Development identity
| Field | Record |
|---|---|
| Building-permit authority and number | GHMC building permit 4708/GHMC/SLP/2022-BP, dated 22 December 2022. Approvals record |
| Approval reference also recorded | Permit extraction identifies file number 001776/GHMC/0914/SLP2/2022-BP. |
| Approved built-up area | 2,403.35 sq. m in the building-permit record. |
| Building count and configuration | One residential building: 1 Cellar + 1 Stilt + 5 upper floors. No ground floor is listed in the occupancy-certificate floor configuration. |
| Approved parking provision | Parking area 1101.7 sq. m; the permit states cellar and stilt are approved for vehicle parking. A number of parking spaces is not supplied. |
| Unit count | 25 units in the RERA unit record: 20 two-bedroom units and 5 three-bedroom units. The approved-plan condition says sanctioned unit numbers must not be increased without prior GHMC approval. RERA unit table |
Offering and status
| Field | Record |
|---|---|
| RERA-filed configurations and saleable areas | 2BHK: 98.23 sq. m; 3BHK: 146.51 sq. m. RERA unit table |
| Booked / available | 2BHK: 7 booked / 13 available; 3BHK: 2 booked / 3 available. Counts are the portal figures supplied, without an as-of date, and should be treated as indicative. RERA unit table |
| Promoter-declared completion undertaking | 22 December 2025 in Form B. |
| Occupancy certificate | The supplied occupancy certificate is for the building on Survey No. 586/1 and states it is fit for occupation. It is dated 22/06/2026; the certificate records completion date 05/12/2025. |
| Completion certificate scope | The occupancy certificate identifies the residential building as 1 cellar, 1 stilt and 5 upper floors. It records a total deviated built-up area of 100.59 and compounding fees of 842140.0 INR. |
2. The project story
LAKE RIDGE is a single-building residential apartment project registered on Survey No. 586/1 in Shanthi Nagar Colony, Patancheru, Sangareddy. The registered offering is 25 homes across 2BHK and 3BHK configurations. The RERA unit record shows 9 booked and 16 available, but does not provide an as-of date for those counts. RERA record Land records RERA unit table
The GHMC building permit describes a building with one cellar, one stilt and five upper floors. The later occupancy certificate covers the building at the project survey and says it was inspected and declared fit for occupation. Its record is therefore evidence of occupancy certification for that building, not merely a promoter progress estimate.
3. Master plan, architecture & building design
The filed building-permit record describes one residential building, with a height of 14.25 m, comprising 1 Cellar + 1 Stilt + 5 upper floors. It records approved built-up area of 2,403.35 sq. m, cellar area of 489.64 sq. m and stilt area of 452.48 sq. m. The occupancy certificate records 2503.94 sq. m as completion-plan total built-up area and identifies 100.59 as deviated built-up area; these are certificate entries, not a revised approval stated here.
The permit identifies a Tot Lot of 51.24 and two rainwater-harvesting pits. It also requires the tot lot to be fenced and maintained as greenery before issue of the occupancy certificate. A detailed site layout, floor-by-floor apartment arrangement, lift and stair details, and circulation drawings are not available in the supplied extracted material. Document index
4. Homes, configurations & floor plans
The table separates RERA-filed saleable areas from software measurements taken from approved-plan drawings. The drawing-based carpet-area measurements are not RERA disclosures and are described by the supplied records as requiring review. Carpet area is the usable floor area within the apartment; saleable area is a separate filed figure and includes more than the measured carpet-area geometry. Balcony areas shown on drawings are excluded from the supplied carpet-area measurements. RERA unit table Floor plans RERA unit details
| Configuration | Units | Booked | Available | RERA saleable area | Measured carpet area | Loading (if supplied) |
|---|---|---|---|---|---|---|
| 2BHK | 20 | 7 | 13 | 98.23 sq. m | Median 62.1 sq. m; range 61.1–63.1 sq. m (software-measured) | 37% |
| 3BHK | 5 | 2 | 3 | 146.51 sq. m | 90.4 sq. m (software-measured) | 38% |
The 2BHK drawing sample includes living, kitchen, dining, bedrooms, wash area, toilets and balconies; the 3BHK sample includes living, kitchen, dining, bedrooms, wash area, toilets and puja space. Room dimensions and drawing-based areas are available in the extracted unit-detail record, but are software measurements—not RERA-filed room-area disclosures—and should be checked against the drawings. RERA unit details
5. Parking & vehicle circulation
The sanctioned plan records 1101.7 sq. m of parking area and approves the cellar and stilt for vehicle parking. The permit condition says those levels must be used exclusively for parking, without partition walls or rolling shutters. The occupancy certificate records the same parking-area figure. No count of car or two-wheeler spaces, visitor or accessible-space allocation, unit-wise parking allotment, ramp arrangement or EV charging provision is supplied. A parking area or drawn bay does not by itself establish exclusive allocation to a particular home.
6. Amenities, recreation & open spaces
| Facility | Description / size | Evidence source | Declared progress / verified status |
|---|---|---|---|
| Tot lot | 51.24; permit requires fencing and maintenance as greenery. | GHMC building permit | Sanctioned provision; no supplied evidence independently verifies its present condition. |
| Swimming pool | Size not stated. | Vendor listing Promoter website | Promoter-marketed/vendor-listed; not established in the supplied approval or completion records. |
| Gym | Size not stated. | Vendor listing Promoter website | Promoter-marketed/vendor-listed; delivery not established. |
| Clubhouse | Size not stated. | Vendor listing Promoter website | Promoter-marketed/vendor-listed; delivery not established. |
| Children’s play area | Size not stated. | Vendor listing Promoter website | Vendor-listed; the sanctioned permit separately identifies a tot lot. |
| Internal roads and footpaths | No dimensions stated. | TG-RERA amenities record RERA amenities | Progress recorded as 0%. |
| Green strip / tot lot / park | No area stated in the RERA amenities record. | TG-RERA amenities record RERA amenities | Progress recorded as 0%; permit separately lists a tot lot of 51.24. |
| Street lighting | No details stated. | TG-RERA amenities record RERA amenities | Progress recorded as 0%. |
| Community buildings | No details stated. | TG-RERA amenities record RERA amenities | Progress recorded as 0%. |
The TG-RERA amenities record marks water supply, sewerage, storm-water drains, solid-waste management, rainwater harvesting and an electrical meter room/sub-station/receiving station as available at 100%; these are services and are covered in the next section. RERA amenities
7. Utilities, building services & safety
The building permit lists a transformer, garbage house, STP, septic tank, rainwater-harvesting structures, generator, separate underground static water storage tank of 25,000 lts., and separate terrace tank of 25,000 lts. It also requires an STP and septic tank to standard specification. The TG-RERA amenities record marks water supply, sewerage, storm-water drains, solid-waste management and rainwater harvesting as available at 100%; it does not specify sources, treatment capacities, reuse quantities or operating status. RERA amenities
The permit also requires two rainwater-harvesting pits, and the occupancy certificate records two pits in both sanctioned and completion plans. The vendor lists borewell water, generator backup, fire safety, security and waste management; these are vendor claims, not independently verified operating details in the supplied record. No lift count or capacity, fire-system specifications, accessible-route details, CCTV completion evidence or backup capacity is provided. Promoter website
8. Location, access & connectivity
The registered location is Shanthi Nagar Colony, PATANCHERU A, PATANCHERU, Sangareddy, 502319. The sanctioned-plan record describes an 18 mt. road and the project boundaries include 40 FT and 30 FT wide roads. A supplied location sample places the parcel centroid at 17.52839, 78.26299 and records the nearest sampled Outer Ring Road interchange at approximately 0.4 km. RERA record Location record
No verified public-transport or landmark distances are supplied in the project location record. Vendor-listed connectivity distances are promotional/vendor information and are not used here as independently measured access facts. Location record Promoter website
9. Developer & development status
The registered promoter is VAARAAHI INFRA PROJECTS PRIVATE LIMITED, a private limited company, GSTIN 36AAICV3428J1Z1. The project record lists the promoter’s address as Gayathri Nest, Telecom Nagar, Near NH 65, Temple Road, Shanthi Nagar Colony, PATANCHERU, Sangareddy, 502319. The TG-RERA certificate separately lists the promoter office as Village: Gachi Bowli, Mandal: Serilingampally, District: Ranga Reddy, Pin: 500032. Corporate record Parties record
Form B signed for the promoter records a completion undertaking of 22 December 2025. The occupancy certificate supplied for the registered building is dated 22/06/2026 and records completion date 05/12/2025. No independent site-progress percentage is supplied.
10. Approvals, official records & documents
| Identifier / date | P01100007074; issued 09/10/2023; stated valid through 22/12/2025 |
|---|---|
| Scope and note | LAKE RIDGE, promoter VAARAAHI INFRA PROJECTS PRIVATE LIMITED, Survey No. 586/1. |
| Identifier / date | 4708/GHMC/SLP/2022-BP; 22 December 2022 |
|---|---|
| Scope and note | Residential building permit for Survey No. 586/1; one cellar, one stilt and five upper floors. |
| Identifier / date | 001776/GHMC/0914/SLP2/2022-BP |
|---|---|
| Scope and note | Appears in the building-permit and occupancy-certificate records. |
| Identifier / date | 017137/CMC/00603/SWOC/SLP2/2026; 22/06/2026 |
|---|---|
| Scope and note | Cyberabad Municipal Corporation certificate for the residential building on Survey No. 586/1, Patancheru. |
| Identifier / date | 017137/CMC/00603/SWOC/SLP2/2026; 22/06/2026 |
|---|---|
| Scope and note | States construction work of LAKE RIDGE is completed in all aspects and cites the occupancy certificate. |
| Identifier / date | 27 February 2023 |
|---|---|
| Scope and note | Promoter declaration including a completion undertaking of 22 December 2025. |
| Identifier / date | 12650/MP2/1984 |
|---|---|
| Scope and note | Identified as an approved layout number in the permit extraction. |
The supplied material does not include an extracted stamped layout drawing or a complete architectural plan set for this project. The HMDA master-plan sheet for the area is image-only; the supplied data does not establish the exact zoning at this parcel. Document index HMDA
1. Project at a glance
Project identity
Registered project name: LAKE RIDGE
Project type: Residential apartment project
Registered phase/portion: Phase designation not separately disclosed; TG-RERA record covers the registered project on Survey No. 586/1.
TG-RERA registration number: P01100007074
Registration validity: 09/10/2023 to 22/12/2025; the supplied registration certificate says registration was not extended. This is the registration period, distinct from completion and occupancy status.
Registered promoter: VAARAAHI INFRA PROJECTS PRIVATE LIMITED
RERA status in supplied record: Registered under a Form C certificate; the stated validity end date has passed. The supplied record also contains a later occupancy certificate, detailed below.
Land and geographic identity
Locality: Shanthi Nagar Colony
Revenue village: PATANCHERU A / Patancheru; the certificate and building-permit record identify Patancheru, while the project header identifies PATANCHERU A.
Mandal: PATANCHERU
District: Sangareddy
PIN: 502319
Project survey number and subdivision: Survey No. 586/1
Registered site extent: TG-RERA land record: total 1086.76 sq. m, road-affected 89.35 sq. m, net 997.41 sq. m. The building-permit extraction separately records road-affected area of 86.9 sq. m.
Boundaries: East: 40 FT WIDE ROAD; West: 30 FT WIDE ROAD; North: 30 FT WIDE ROAD; South: NEIGHBOURS LAND.
Development identity
Building-permit authority and number: GHMC building permit 4708/GHMC/SLP/2022-BP, dated 22 December 2022.
Approval reference also recorded: Permit extraction identifies file number 001776/GHMC/0914/SLP2/2022-BP.
Approved built-up area: 2,403.35 sq. m in the building-permit record.
Building count and configuration: One residential building: 1 Cellar + 1 Stilt + 5 upper floors. No ground floor is listed in the occupancy-certificate floor configuration.
Approved parking provision: Parking area 1101.7 sq. m; the permit states cellar and stilt are approved for vehicle parking. A number of parking spaces is not supplied.
Unit count: 25 units in the RERA unit record: 20 two-bedroom units and 5 three-bedroom units. The approved-plan condition says sanctioned unit numbers must not be increased without prior GHMC approval.
Offering and status
RERA-filed configurations and saleable areas: 2BHK: 98.23 sq. m; 3BHK: 146.51 sq. m.
Booked / available: 2BHK: 7 booked / 13 available; 3BHK: 2 booked / 3 available. Counts are the portal figures supplied, without an as-of date, and should be treated as indicative.
Promoter-declared completion undertaking: 22 December 2025 in Form B.
Occupancy certificate: The supplied occupancy certificate is for the building on Survey No. 586/1 and states it is fit for occupation. It is dated 22/06/2026; the certificate records completion date 05/12/2025.
Completion certificate scope: The occupancy certificate identifies the residential building as 1 cellar, 1 stilt and 5 upper floors. It records a total deviated built-up area of 100.59 and compounding fees of 842140.0 INR.
2. The project story
LAKE RIDGE is a single-building residential apartment project registered on Survey No. 586/1 in Shanthi Nagar Colony, Patancheru, Sangareddy. The registered offering is 25 homes across 2BHK and 3BHK configurations. The RERA unit record shows 9 booked and 16 available, but does not provide an as-of date for those counts.
The GHMC building permit describes a building with one cellar, one stilt and five upper floors. The later occupancy certificate covers the building at the project survey and says it was inspected and declared fit for occupation. Its record is therefore evidence of occupancy certification for that building, not merely a promoter progress estimate.
3. Master plan, architecture & building design
The filed building-permit record describes one residential building, with a height of 14.25 m, comprising 1 Cellar + 1 Stilt + 5 upper floors. It records approved built-up area of 2,403.35 sq. m, cellar area of 489.64 sq. m and stilt area of 452.48 sq. m. The occupancy certificate records 2503.94 sq. m as completion-plan total built-up area and identifies 100.59 as deviated built-up area; these are certificate entries, not a revised approval stated here.
The permit identifies a Tot Lot of 51.24 and two rainwater-harvesting pits. It also requires the tot lot to be fenced and maintained as greenery before issue of the occupancy certificate. A detailed site layout, floor-by-floor apartment arrangement, lift and stair details, and circulation drawings are not available in the supplied extracted material.
4. Homes, configurations & floor plans
The table separates RERA-filed saleable areas from software measurements taken from approved-plan drawings. The drawing-based carpet-area measurements are not RERA disclosures and are described by the supplied records as requiring review. Carpet area is the usable floor area within the apartment; saleable area is a separate filed figure and includes more than the measured carpet-area geometry. Balcony areas shown on drawings are excluded from the supplied carpet-area measurements.
| Configuration | Units | Booked | Available | RERA saleable area | Measured carpet area | Loading (if supplied) |
|---|---|---|---|---|---|---|
| 2BHK | 20 | 7 | 13 | 98.23 sq. m | Median 62.1 sq. m; range 61.1–63.1 sq. m (software-measured) | 37% |
| 3BHK | 5 | 2 | 3 | 146.51 sq. m | 90.4 sq. m (software-measured) | 38% |
The 2BHK drawing sample includes living, kitchen, dining, bedrooms, wash area, toilets and balconies; the 3BHK sample includes living, kitchen, dining, bedrooms, wash area, toilets and puja space. Room dimensions and drawing-based areas are available in the extracted unit-detail record, but are software measurements—not RERA-filed room-area disclosures—and should be checked against the drawings.
5. Parking & vehicle circulation
The sanctioned plan records 1101.7 sq. m of parking area and approves the cellar and stilt for vehicle parking. The permit condition says those levels must be used exclusively for parking, without partition walls or rolling shutters. The occupancy certificate records the same parking-area figure. No count of car or two-wheeler spaces, visitor or accessible-space allocation, unit-wise parking allotment, ramp arrangement or EV charging provision is supplied. A parking area or drawn bay does not by itself establish exclusive allocation to a particular home.
6. Amenities, recreation & open spaces
| Facility | Description / size | Evidence source | Declared progress / verified status |
|---|---|---|---|
| Tot lot | 51.24; permit requires fencing and maintenance as greenery. | GHMC building permit | Sanctioned provision; no supplied evidence independently verifies its present condition. |
| Swimming pool | Size not stated. | Vendor listing | Promoter-marketed/vendor-listed; not established in the supplied approval or completion records. |
| Gym | Size not stated. | Vendor listing | Promoter-marketed/vendor-listed; delivery not established. |
| Clubhouse | Size not stated. | Vendor listing | Promoter-marketed/vendor-listed; delivery not established. |
| Children’s play area | Size not stated. | Vendor listing | Vendor-listed; the sanctioned permit separately identifies a tot lot. |
| Internal roads and footpaths | No dimensions stated. | TG-RERA amenities record | Progress recorded as 0%. |
| Green strip / tot lot / park | No area stated in the RERA amenities record. | TG-RERA amenities record | Progress recorded as 0%; permit separately lists a tot lot of 51.24. |
| Street lighting | No details stated. | TG-RERA amenities record | Progress recorded as 0%. |
| Community buildings | No details stated. | TG-RERA amenities record | Progress recorded as 0%. |
The TG-RERA amenities record marks water supply, sewerage, storm-water drains, solid-waste management, rainwater harvesting and an electrical meter room/sub-station/receiving station as available at 100%; these are services and are covered in the next section.
7. Utilities, building services & safety
The building permit lists a transformer, garbage house, STP, septic tank, rainwater-harvesting structures, generator, separate underground static water storage tank of 25,000 lts., and separate terrace tank of 25,000 lts. It also requires an STP and septic tank to standard specification. The TG-RERA amenities record marks water supply, sewerage, storm-water drains, solid-waste management and rainwater harvesting as available at 100%; it does not specify sources, treatment capacities, reuse quantities or operating status.
The permit also requires two rainwater-harvesting pits, and the occupancy certificate records two pits in both sanctioned and completion plans. The vendor lists borewell water, generator backup, fire safety, security and waste management; these are vendor claims, not independently verified operating details in the supplied record. No lift count or capacity, fire-system specifications, accessible-route details, CCTV completion evidence or backup capacity is provided.
8. Location, access & connectivity
The registered location is Shanthi Nagar Colony, PATANCHERU A, PATANCHERU, Sangareddy, 502319. The sanctioned-plan record describes an 18 mt. road and the project boundaries include 40 FT and 30 FT wide roads. A supplied location sample places the parcel centroid at 17.52839, 78.26299 and records the nearest sampled Outer Ring Road interchange at approximately 0.4 km.
No verified public-transport or landmark distances are supplied in the project location record. Vendor-listed connectivity distances are promotional/vendor information and are not used here as independently measured access facts.
9. Developer & development status
The registered promoter is VAARAAHI INFRA PROJECTS PRIVATE LIMITED, a private limited company, GSTIN 36AAICV3428J1Z1. The project record lists the promoter’s address as Gayathri Nest, Telecom Nagar, Near NH 65, Temple Road, Shanthi Nagar Colony, PATANCHERU, Sangareddy, 502319. The TG-RERA certificate separately lists the promoter office as Village: Gachi Bowli, Mandal: Serilingampally, District: Ranga Reddy, Pin: 500032.
Form B signed for the promoter records a completion undertaking of 22 December 2025. The occupancy certificate supplied for the registered building is dated 22/06/2026 and records completion date 05/12/2025. No independent site-progress percentage is supplied.
10. Approvals, official records & documents
| Identifier / date | P01100007074; issued 09/10/2023; stated valid through 22/12/2025 |
|---|---|
| Scope and note | LAKE RIDGE, promoter VAARAAHI INFRA PROJECTS PRIVATE LIMITED, Survey No. 586/1. |
| Identifier / date | 4708/GHMC/SLP/2022-BP; 22 December 2022 |
|---|---|
| Scope and note | Residential building permit for Survey No. 586/1; one cellar, one stilt and five upper floors. |
| Identifier / date | 001776/GHMC/0914/SLP2/2022-BP |
|---|---|
| Scope and note | Appears in the building-permit and occupancy-certificate records. |
| Identifier / date | 017137/CMC/00603/SWOC/SLP2/2026; 22/06/2026 |
|---|---|
| Scope and note | Cyberabad Municipal Corporation certificate for the residential building on Survey No. 586/1, Patancheru. |
| Identifier / date | 017137/CMC/00603/SWOC/SLP2/2026; 22/06/2026 |
|---|---|
| Scope and note | States construction work of LAKE RIDGE is completed in all aspects and cites the occupancy certificate. |
| Identifier / date | 27 February 2023 |
|---|---|
| Scope and note | Promoter declaration including a completion undertaking of 22 December 2025. |
| Identifier / date | 12650/MP2/1984 |
|---|---|
| Scope and note | Identified as an approved layout number in the permit extraction. |
The supplied material does not include an extracted stamped layout drawing or a complete architectural plan set for this project. The HMDA master-plan sheet for the area is image-only; the supplied data does not establish the exact zoning at this parcel.
Frequently asked questions
Is LAKE RIDGE registered with Telangana RERA?
Yes. LAKE RIDGE is registered with the Telangana Real Estate Regulatory Authority as P01100007074; the registration status is New Project.
Who is the developer of LAKE RIDGE?
The promoter named in the RERA registration is VAARAAHI INFRA PROJECTS PRIVATE LIMITED.
Where is LAKE RIDGE located?
LAKE RIDGE is in Shanthi Nagar Colony, PATANCHERU A, PATANCHERU, Sangareddy, Telangana (502319).
When will LAKE RIDGE be completed?
The promoter's proposed date of completion filed with RERA is 22/12/2025. This is the promoter's declaration, not a guarantee.
More projects in Patancheru A