Jewel Pride
JEWEL INFRA · Medchal-Malkajgiri · RERA P02200001693
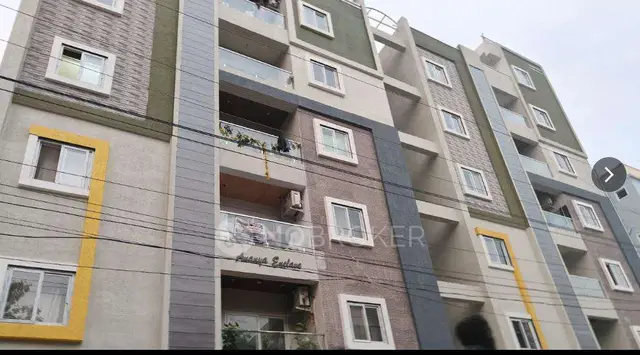
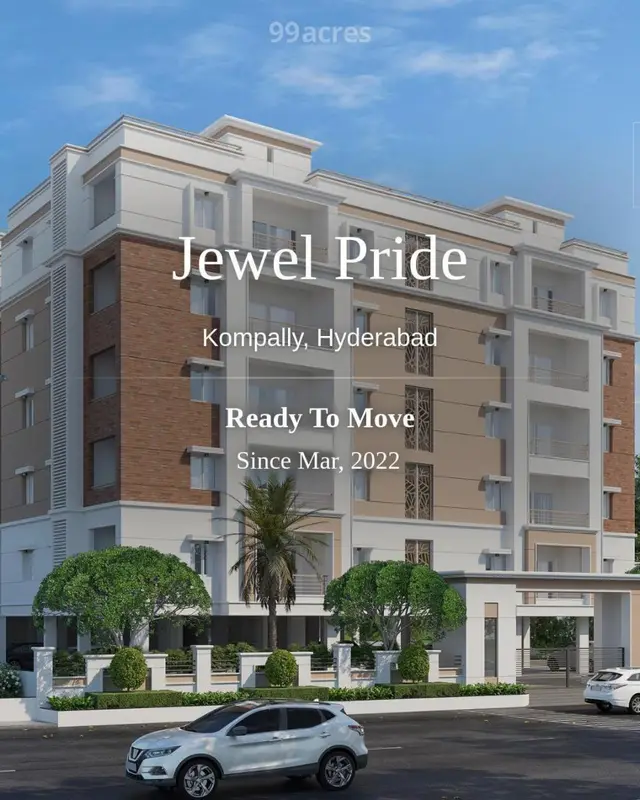
JEWEL PRIDE is a residential project in Kompally Village, Dundigal Gandimaisamma Mandal, Medchal-Malkajgiri District, developed by registered promoter JEWEL INFRA. It is on 2,408.70 sq. m. of land and comprises one residential apartment building with 1 Stilt + 5 floors and 40 3BHK units, with a recorded saleable area of 176.51 sq. m. per configuration. Its TG-RERA registration number is P02200001693, and the promoter’s Form B declaration states completion by 31% March, 2022.
01What we found
Read from TG-RERA filings, approvals, land and registration records and court records. A court case is counted only when the court record states this project's survey number with its village, or names the project.
02Check before you pay
6 items to check before you pay, 4 high - from the title chain, court records and approvals, each with what to ask the builder or your advocate. An item may not be a problem with the project: records can be incomplete.
1. Project at a glance
Project identity
| Item | TG-RERA record |
|---|---|
| Registered project name | JEWEL PRIDE RERA record |
| Project type / status | Residential; recorded as “New Project” RERA record RERA filing |
| Phase / registered portion | Phase not separately identified in the supplied record; the registration covers the project associated with Survey Nos. 105/F, 107/D and 108 |
| TG-RERA registration | P02200001693 RERA record |
| Registration validity | 18 February 2020 to 31 March 2022; the certificate says registration was not extended RERA record |
| Registered promoter | JEWEL INFRA RERA record |
| RERA status | Registration period ended on 31 March 2022. This is the registration-validity record, not an occupancy-certificate status. RERA record |
Land and geographic identity
| Item | Record |
|---|---|
| Locality / revenue village | Kompally Village; the HMDA technical approval spells the village “Kompalle Village” RERA record RERA filing |
| Mandal | Dundigal Gandimaisamma RERA record RERA filing |
| District | Medchal-Malkajgiri RERA record RERA filing |
| PIN | 500014 RERA record |
| Project survey numbers and subdivisions | 105/F, 107/D and 108 RERA record |
| Site extent | 2,408.70 sq. m. recorded in the project land details and HMDA technical approval RERA filing |
| Net / total land area | Net area: 2,408.70 sq. m.; total area: 2,408.70 sq. m. RERA filing |
| Boundaries as filed | East: 40 FEET WIDE ROAD; West: 40 FEET WIDE ROAD; North: SURVEY NO 105 F AND 108; South: RESIDENTIAL APARTMENT SURVEY NO 105 F AND 107 D RERA filing |
Development identity
| Item | Record |
|---|---|
| Sanctioning authority | Hyderabad Metropolitan Development Authority (HMDA) Approvals record |
| Principal approval | Technical Approval Accorded; approval/application no. 024662/MED/R1/U6/HMDA/14062019, dated 19 October 2019 Approvals record |
| Approved built-up area | 7,702.43 sq. m. is stated as the proposed built-up area in the technical approval. The same approval separately lists “Built up Area 6172.85”; these are not interchangeable measures. |
| Building count / configuration | One residential apartment building, identified as “A (RESI APTS)”, with 1 Stilt + 5 upper floors RERA filing |
| Parking levels / provision | The approval says the stilt/cellar should be used exclusively for vehicle parking. No sanctioned space count or allocation schedule is supplied. |
| Unit counts | 40 units in the RERA unit record; the approved-plan summary also records one total building unit and one proposed building unit, so an approved apartment count is not established by those summary fields. RERA unit table RERA filing |
Offering and status
| Item | Record |
|---|---|
| RERA-filed configuration | 3BHK RERA unit table |
| RERA-filed saleable area | 176.51 sq. m. per recorded configuration RERA unit table |
| Booked / available | 0 booked and 40 available in the portal-derived record; no as-of date is provided, so these figures are indicative rather than a current inventory confirmation. RERA unit table |
| Completion undertaking | The Form B declaration states completion by 31% March, 2022; the registration certificate gives 31/03/2022 as the registration end date. |
| Revised completion date | Not disclosed in the supplied records. RERA record |
| Occupancy / completion certificate | No occupancy or completion certificate is identified in the supplied evidence. The certificate’s absence from this evidence set does not establish whether one was issued. Document index |
| Construction stage | No independently verified site-progress record or construction-stage figure is supplied. The amenity record shows 0% for listed items with percentage fields; it does not establish overall construction progress. RERA amenities |
2. The project story
JEWEL PRIDE is registered as a residential apartment project at Kompally Village in Dundigal Gandimaisamma Mandal, Medchal-Malkajgiri District, on Survey Nos. 105/F, 107/D and 108. The filed site extent is 2,408.70 sq. m. RERA record RERA filing
The HMDA document is a technical approval for one residential apartment building, “A (RESI APTS),” configured as 1 Stilt + 5 upper floors. The project’s RERA unit record describes 40 three-bedroom apartments. The supplied record does not establish a verified construction stage, offer of possession, or issue of an occupancy certificate. RERA unit table Document index
The promoter’s Form B declaration undertakes completion by 31% March, 2022. That is a promoter declaration, not an independent confirmation of completion; the RERA certificate separately records registration validity through 31 March 2022.
3. Master plan, architecture & building design
The project record describes a single residential building on a site of 2,408.70 sq. m. The HMDA technical approval identifies the building as “A (RESI APTS)” and specifies 1 Stilt + 5 floors. It records proposed built-up area of 7,702.43 sq. m. and separately lists built-up area of 6172.85; the source does not label these two figures as equivalent categories. RERA filing
The approval also records a 10% built-up-area mortgage requirement of 617.285 sq. m. and a provided mortgage area of 662.53 sq. m., described in the approval as 10% of built-up area in the first floor.
No supplied drawing-derived record establishes the building footprint, apartments per floor, tower height beyond the approval’s listed height of 14.95, lift or stair arrangement, entrances and exits, internal circulation, landscaped area, or residential/common-area distribution. The supplied RERA layout-plan item is not extracted as a usable plan. Document index
4. Homes, configurations & floor plans
| Configuration | Units | Booked | Available | RERA saleable area | Measured carpet area | Loading (if supplied) |
|---|---|---|---|---|---|---|
| 3BHK | 40 | 0 | 40 | 176.51 sq. m. | 114.9–170.7 sq. m. measured range; 143.0 sq. m. median | 19% |
The configuration, count, bookings and saleable area are from the RERA filing-derived unit record. Booking and availability counts have no recorded as-of date. Carpet-area figures are software measurements from an approved floor-plan drawing, not RERA-filed areas; 14 flat designs were measured, and the measurement record says 12 need review. Verify those measurements against the drawing and the relevant unit before purchase. RERA unit table Floor plans RERA unit details
The drawing measurement record shows one example 3BHK first-floor plan with living and dining, kitchen, store, pooja area, three bedrooms, three toilets and a balcony. The listed balcony area is 18.41 sq. m. and is excluded from the measured carpet area. These are drawing-based measurements for that example, not specifications confirmed for every apartment. RERA unit details
RERA saleable area and software-measured carpet area are different measures: the supplied drawing note says saleable area also includes the home’s share of common areas. No unit-specific balcony/utility schedule or common-area loading calculation is supplied beyond the 19% loading figure. Floor plans
5. Parking & vehicle circulation
The HMDA technical approval requires the stilt/cellar to be used exclusively for vehicle parking and not converted to another use. It does not provide a number of parking spaces in the supplied extraction.
The project unit record marks the 3BHK configuration as mortgaged, but no apartment-by-apartment parking allocation, visitor or accessible-space count, parking plan, ramp or driveway arrangement, or legally documented exclusive parking allocation is supplied. A parking bay shown in a drawing, if any, would not by itself establish exclusive ownership. RERA unit table Document index
6. Amenities, recreation & open spaces
The RERA amenity record includes infrastructure and site provisions as well as common facilities. It marks water supply, green strip/tot-lot/park, rainwater harvesting, electrical meter room/sub-station/receiving station, generator, CCTV cameras and greenery as “YES”; it records 0% for listed percentage fields. Those entries are filing data, not independent confirmation of completion. RERA amenities
| Description / size | No size or capacity supplied |
|---|---|
| Evidence source | RERA amenity record RERA amenities |
| Declared progress / verified status | Marked “YES”; percentage field 0; completion not independently verified |
| Description / size | No size supplied |
|---|---|
| Evidence source | RERA amenity record RERA amenities |
| Declared progress / verified status | Marked “YES”; completion not independently verified |
| Description / size | No facility detail or size supplied |
|---|---|
| Evidence source | RERA amenity record RERA amenities |
| Declared progress / verified status | Percentage field 0; completion not independently verified |
| Description / size | Promoter/vendor listing includes these items; no sizes or project-filed delivery status supplied |
|---|---|
| Evidence source | Vendor listing Promoter website |
| Declared progress / verified status | Marketing/listing information only; not established as sanctioned, RERA-declared or delivered |
The vendor’s amenity listing also names indoor and community facilities, including a clubhouse, multipurpose hall and conference room, and sports facilities including badminton, basketball, lawn tennis, squash and table tennis. These are not supported by a project-specific size, sanctioned drawing or independent completion record in the supplied evidence. Promoter website
7. Utilities, building services & safety
| Evidence in the project record | RERA amenity record marks water supply “YES.” HMDA’s technical approval gives conditions concerning the water source, bore depth and disinfection of water in sump/overhead tanks. RERA amenities |
|---|---|
| Status / limitation | No completed system, source, storage capacity or treatment record is supplied. |
| Evidence in the project record | The amenity list includes sewerage, storm-water drains and sewage/sullage treatment and disposal. HMDA’s approval sets out conditional requirements concerning connection to existing drains, treatment and septic-tank arrangements. RERA amenities |
|---|---|
| Status / limitation | No project-specific as-built or completion evidence, capacity, or verified operating status supplied. |
| Evidence in the project record | Marked “YES” in the RERA amenity record; HMDA approval requires rainwater-harvesting structures. RERA amenities |
|---|---|
| Status / limitation | No size, commissioning or completion evidence supplied. |
| Evidence in the project record | RERA amenity record marks electrical meter room/sub-station/receiving station “YES.” HMDA approval requires provision for a transformer. RERA amenities |
|---|---|
| Status / limitation | No capacity, utility connection or completion record supplied. |
| Evidence in the project record | RERA amenity record marks “GENRATOR” “YES”; vendor listing also advertises power backup. RERA amenities Promoter website |
|---|---|
| Status / limitation | Capacity, coverage and independently verified status are not supplied. |
| Evidence in the project record | The RERA amenity record lists fire protection and fire-safety requirements. HMDA approval places responsibility for required fire-fighting installations on the owner/builder/developer, architect and structural engineer. RERA amenities |
|---|---|
| Status / limitation | No fire-system schedule, clearance or completed-installation evidence supplied. |
| Evidence in the project record | RERA amenity record marks CCTV cameras “YES”; vendor listing refers to security and CCTV. RERA amenities Promoter website |
|---|---|
| Status / limitation | No system specification or independent operational verification supplied. |
| Evidence in the project record | Vendor listing names a lift and maintenance staff; the amenity record lists solid-waste management and disposal. Promoter website RERA amenities |
|---|---|
| Status / limitation | No lift count/capacity, accessibility details, or waste-system design and operating status supplied. |
HMDA’s approval says the building may be occupied only after completion in accordance with the technically approved plans and relevant conditions, and after a “Fit for Occupancy” certificate is issued by the Executive Authority. This is an approval condition; the supplied evidence does not establish that the certificate has been issued.
8. Location, access & connectivity
The registered project location is Kompally Village, Dundigal Gandimaisamma Mandal, Medchal-Malkajgiri District, PIN 500014. The HMDA technical approval also identifies Kompalle Village and the same district and mandal. RERA record RERA filing
The project land record identifies 40 FEET WIDE ROAD on both the east and west boundaries. The HMDA approval lists an 18 mt. road width, but the supplied extraction does not identify the road’s name or route. RERA filing
No project-specific public-transport or landmark distances are supplied in the official location record. A vendor listing supplies school and hospital distances, but these are vendor claims and are not used here as verified connectivity measurements. Location record Promoter website
9. Developer & development status
The registered promoter is JEWEL INFRA, recorded as a partnership. The project record names partners KONKA VENKATA PRASADA RAO, MANNE RAVI, NEKKANTI SRINIVAS and KASUKURTHI JAWAHARLAL NEHRU; NEKKANTI SRINIVAS is identified as an authorized signatory. RERA record Parties record
The promoter’s registered address is recorded as KONKAS PUSHPANJALI, PIPELINE ROAD, SAI GLOBLE ROAD, KOMPALLY VILLAGE, Dundigal Gandimaisamma, Medchal-Malkajgiri, 500014. A company registration identifier is not established in the supplied record. Parties record RERA filing
The Form B affidavit, signed by a person identified as Srinivas acting for JEWEL INFRA, declares completion by 31% March, 2022 and gives undertakings concerning approvals and project funds. These are promoter declarations. No independently verified construction progress, revised timeline, or completion/occupancy certificate is supplied. Document index
10. Approvals, official records & documents
| Record | Supplied evidence |
|---|---|
| TG-RERA registration | Form C for JEWEL PRIDE, registration P02200001693, issued 18 February 2020; validity stated through 31 March 2022. |
| Principal technical approval | HMDA Technical Approval Accorded, no. 024662/MED/R1/U6/HMDA/14062019, dated 19 October 2019; covers a residential building on Survey Nos. 105/F, 107/D and 108. |
| Building configuration in approval | “A (RESI APTS)”, 1 Stilt + 5 floors. |
| HMDA mortgage reference | Mortgage deed 14806/2019, dated 11 October 2019; approval records 662.53 sq. m. as mortgaged built-up area. |
| Promoter declaration | Form B declaration by an authorized representative of JEWEL INFRA, dated 20# November 2019 in the extracted text. |
| Occupancy/completion certificate | None identified in the supplied documents. Document index |
| Layout/building-plan document availability | RERA document entries for building-floor-plan and layout-plan materials are present, but the supplied records do not provide an extracted, usable layout or floor-plan approval for describing the full site design. Document index |
The HMDA letter is expressly described as a technical approval and states that building plans are to be sanctioned by the Executive Authority in conformity with those technically approved plans. The supplied evidence does not include a subsequent sanction/release document or an occupancy certificate.
1. Project at a glance
Project identity
Registered project name: JEWEL PRIDE
Project type / status: Residential; recorded as “New Project”
Phase / registered portion: Phase not separately identified in the supplied record; the registration covers the project associated with Survey Nos. 105/F, 107/D and 108
TG-RERA registration: P02200001693
Registration validity: 18 February 2020 to 31 March 2022; the certificate says registration was not extended
Registered promoter: JEWEL INFRA
RERA status: Registration period ended on 31 March 2022. This is the registration-validity record, not an occupancy-certificate status.
Land and geographic identity
Locality / revenue village: Kompally Village; the HMDA technical approval spells the village “Kompalle Village”
Mandal: Dundigal Gandimaisamma
District: Medchal-Malkajgiri
PIN: 500014
Project survey numbers and subdivisions: 105/F, 107/D and 108
Site extent: 2,408.70 sq. m. recorded in the project land details and HMDA technical approval
Net / total land area: Net area: 2,408.70 sq. m.; total area: 2,408.70 sq. m.
Boundaries as filed: East: 40 FEET WIDE ROAD; West: 40 FEET WIDE ROAD; North: SURVEY NO 105 F AND 108; South: RESIDENTIAL APARTMENT SURVEY NO 105 F AND 107 D
Development identity
Sanctioning authority: Hyderabad Metropolitan Development Authority (HMDA)
Principal approval: Technical Approval Accorded; approval/application no. 024662/MED/R1/U6/HMDA/14062019, dated 19 October 2019
Approved built-up area: 7,702.43 sq. m. is stated as the proposed built-up area in the technical approval. The same approval separately lists “Built up Area 6172.85”; these are not interchangeable measures.
Building count / configuration: One residential apartment building, identified as “A (RESI APTS)”, with 1 Stilt + 5 upper floors
Parking levels / provision: The approval says the stilt/cellar should be used exclusively for vehicle parking. No sanctioned space count or allocation schedule is supplied.
Unit counts: 40 units in the RERA unit record; the approved-plan summary also records one total building unit and one proposed building unit, so an approved apartment count is not established by those summary fields.
Offering and status
RERA-filed configuration: 3BHK
RERA-filed saleable area: 176.51 sq. m. per recorded configuration
Booked / available: 0 booked and 40 available in the portal-derived record; no as-of date is provided, so these figures are indicative rather than a current inventory confirmation.
Completion undertaking: The Form B declaration states completion by 31% March, 2022; the registration certificate gives 31/03/2022 as the registration end date.
Revised completion date: Not disclosed in the supplied records.
Occupancy / completion certificate: No occupancy or completion certificate is identified in the supplied evidence. The certificate’s absence from this evidence set does not establish whether one was issued.
Construction stage: No independently verified site-progress record or construction-stage figure is supplied. The amenity record shows 0% for listed items with percentage fields; it does not establish overall construction progress.
2. The project story
JEWEL PRIDE is registered as a residential apartment project at Kompally Village in Dundigal Gandimaisamma Mandal, Medchal-Malkajgiri District, on Survey Nos. 105/F, 107/D and 108. The filed site extent is 2,408.70 sq. m.
The HMDA document is a technical approval for one residential apartment building, “A (RESI APTS),” configured as 1 Stilt + 5 upper floors. The project’s RERA unit record describes 40 three-bedroom apartments. The supplied record does not establish a verified construction stage, offer of possession, or issue of an occupancy certificate.
The promoter’s Form B declaration undertakes completion by 31% March, 2022. That is a promoter declaration, not an independent confirmation of completion; the RERA certificate separately records registration validity through 31 March 2022.
3. Master plan, architecture & building design
The project record describes a single residential building on a site of 2,408.70 sq. m. The HMDA technical approval identifies the building as “A (RESI APTS)” and specifies 1 Stilt + 5 floors. It records proposed built-up area of 7,702.43 sq. m. and separately lists built-up area of 6172.85; the source does not label these two figures as equivalent categories.
The approval also records a 10% built-up-area mortgage requirement of 617.285 sq. m. and a provided mortgage area of 662.53 sq. m., described in the approval as 10% of built-up area in the first floor.
No supplied drawing-derived record establishes the building footprint, apartments per floor, tower height beyond the approval’s listed height of 14.95, lift or stair arrangement, entrances and exits, internal circulation, landscaped area, or residential/common-area distribution. The supplied RERA layout-plan item is not extracted as a usable plan.
4. Homes, configurations & floor plans
| Configuration | Units | Booked | Available | RERA saleable area | Measured carpet area | Loading (if supplied) |
|---|---|---|---|---|---|---|
| 3BHK | 40 | 0 | 40 | 176.51 sq. m. | 114.9–170.7 sq. m. measured range; 143.0 sq. m. median | 19% |
The configuration, count, bookings and saleable area are from the RERA filing-derived unit record. Booking and availability counts have no recorded as-of date. Carpet-area figures are software measurements from an approved floor-plan drawing, not RERA-filed areas; 14 flat designs were measured, and the measurement record says 12 need review. Verify those measurements against the drawing and the relevant unit before purchase.
The drawing measurement record shows one example 3BHK first-floor plan with living and dining, kitchen, store, pooja area, three bedrooms, three toilets and a balcony. The listed balcony area is 18.41 sq. m. and is excluded from the measured carpet area. These are drawing-based measurements for that example, not specifications confirmed for every apartment.
RERA saleable area and software-measured carpet area are different measures: the supplied drawing note says saleable area also includes the home’s share of common areas. No unit-specific balcony/utility schedule or common-area loading calculation is supplied beyond the 19% loading figure.
5. Parking & vehicle circulation
The HMDA technical approval requires the stilt/cellar to be used exclusively for vehicle parking and not converted to another use. It does not provide a number of parking spaces in the supplied extraction.
The project unit record marks the 3BHK configuration as mortgaged, but no apartment-by-apartment parking allocation, visitor or accessible-space count, parking plan, ramp or driveway arrangement, or legally documented exclusive parking allocation is supplied. A parking bay shown in a drawing, if any, would not by itself establish exclusive ownership.
6. Amenities, recreation & open spaces
The RERA amenity record includes infrastructure and site provisions as well as common facilities. It marks water supply, green strip/tot-lot/park, rainwater harvesting, electrical meter room/sub-station/receiving station, generator, CCTV cameras and greenery as “YES”; it records 0% for listed percentage fields. Those entries are filing data, not independent confirmation of completion.
| Facility | Description / size | Evidence source | Declared progress / verified status |
|---|---|---|---|
| Green strip / tot-lot / park | No size or capacity supplied | RERA amenity record | Marked “YES”; percentage field 0; completion not independently verified |
| Greenery | No size supplied | RERA amenity record | Marked “YES”; completion not independently verified |
| Community buildings | No facility detail or size supplied | RERA amenity record | Percentage field 0; completion not independently verified |
| Clubhouse, gym, pool, courts and other recreation facilities | Promoter/vendor listing includes these items; no sizes or project-filed delivery status supplied | Vendor listing | Marketing/listing information only; not established as sanctioned, RERA-declared or delivered |
The vendor’s amenity listing also names indoor and community facilities, including a clubhouse, multipurpose hall and conference room, and sports facilities including badminton, basketball, lawn tennis, squash and table tennis. These are not supported by a project-specific size, sanctioned drawing or independent completion record in the supplied evidence.
7. Utilities, building services & safety
| Evidence in the project record | RERA amenity record marks water supply “YES.” HMDA’s technical approval gives conditions concerning the water source, bore depth and disinfection of water in sump/overhead tanks. |
|---|---|
| Status / limitation | No completed system, source, storage capacity or treatment record is supplied. |
| Evidence in the project record | The amenity list includes sewerage, storm-water drains and sewage/sullage treatment and disposal. HMDA’s approval sets out conditional requirements concerning connection to existing drains, treatment and septic-tank arrangements. |
|---|---|
| Status / limitation | No project-specific as-built or completion evidence, capacity, or verified operating status supplied. |
| Evidence in the project record | Marked “YES” in the RERA amenity record; HMDA approval requires rainwater-harvesting structures. |
|---|---|
| Status / limitation | No size, commissioning or completion evidence supplied. |
| Evidence in the project record | RERA amenity record marks electrical meter room/sub-station/receiving station “YES.” HMDA approval requires provision for a transformer. |
|---|---|
| Status / limitation | No capacity, utility connection or completion record supplied. |
| Evidence in the project record | RERA amenity record marks “GENRATOR” “YES”; vendor listing also advertises power backup. |
|---|---|
| Status / limitation | Capacity, coverage and independently verified status are not supplied. |
| Evidence in the project record | The RERA amenity record lists fire protection and fire-safety requirements. HMDA approval places responsibility for required fire-fighting installations on the owner/builder/developer, architect and structural engineer. |
|---|---|
| Status / limitation | No fire-system schedule, clearance or completed-installation evidence supplied. |
| Evidence in the project record | RERA amenity record marks CCTV cameras “YES”; vendor listing refers to security and CCTV. |
|---|---|
| Status / limitation | No system specification or independent operational verification supplied. |
| Evidence in the project record | Vendor listing names a lift and maintenance staff; the amenity record lists solid-waste management and disposal. |
|---|---|
| Status / limitation | No lift count/capacity, accessibility details, or waste-system design and operating status supplied. |
HMDA’s approval says the building may be occupied only after completion in accordance with the technically approved plans and relevant conditions, and after a “Fit for Occupancy” certificate is issued by the Executive Authority. This is an approval condition; the supplied evidence does not establish that the certificate has been issued.
8. Location, access & connectivity
The registered project location is Kompally Village, Dundigal Gandimaisamma Mandal, Medchal-Malkajgiri District, PIN 500014. The HMDA technical approval also identifies Kompalle Village and the same district and mandal.
The project land record identifies 40 FEET WIDE ROAD on both the east and west boundaries. The HMDA approval lists an 18 mt. road width, but the supplied extraction does not identify the road’s name or route.
No project-specific public-transport or landmark distances are supplied in the official location record. A vendor listing supplies school and hospital distances, but these are vendor claims and are not used here as verified connectivity measurements.
9. Developer & development status
The registered promoter is JEWEL INFRA, recorded as a partnership. The project record names partners KONKA VENKATA PRASADA RAO, MANNE RAVI, NEKKANTI SRINIVAS and KASUKURTHI JAWAHARLAL NEHRU; NEKKANTI SRINIVAS is identified as an authorized signatory.
The promoter’s registered address is recorded as KONKAS PUSHPANJALI, PIPELINE ROAD, SAI GLOBLE ROAD, KOMPALLY VILLAGE, Dundigal Gandimaisamma, Medchal-Malkajgiri, 500014. A company registration identifier is not established in the supplied record.
The Form B affidavit, signed by a person identified as Srinivas acting for JEWEL INFRA, declares completion by 31% March, 2022 and gives undertakings concerning approvals and project funds. These are promoter declarations. No independently verified construction progress, revised timeline, or completion/occupancy certificate is supplied.
10. Approvals, official records & documents
TG-RERA registration: Form C for JEWEL PRIDE, registration P02200001693, issued 18 February 2020; validity stated through 31 March 2022.
Principal technical approval: HMDA Technical Approval Accorded, no. 024662/MED/R1/U6/HMDA/14062019, dated 19 October 2019; covers a residential building on Survey Nos. 105/F, 107/D and 108.
Building configuration in approval: “A (RESI APTS)”, 1 Stilt + 5 floors.
HMDA mortgage reference: Mortgage deed 14806/2019, dated 11 October 2019; approval records 662.53 sq. m. as mortgaged built-up area.
Promoter declaration: Form B declaration by an authorized representative of JEWEL INFRA, dated 20# November 2019 in the extracted text.
Occupancy/completion certificate: None identified in the supplied documents.
Layout/building-plan document availability: RERA document entries for building-floor-plan and layout-plan materials are present, but the supplied records do not provide an extracted, usable layout or floor-plan approval for describing the full site design.
The HMDA letter is expressly described as a technical approval and states that building plans are to be sanctioned by the Executive Authority in conformity with those technically approved plans. The supplied evidence does not include a subsequent sanction/release document or an occupancy certificate.
Frequently asked questions
Is JEWEL PRIDE registered with Telangana RERA?
Yes. JEWEL PRIDE is registered with the Telangana Real Estate Regulatory Authority as P02200001693; the registration status is New Project.
Who is the developer of JEWEL PRIDE?
The promoter named in the RERA registration is JEWEL INFRA.
Where is JEWEL PRIDE located?
JEWEL PRIDE is in KOMPALLY VILLAGE, Dundigal Gandimaisamma, Medchal-Malkajgiri, Telangana (500014).
When will JEWEL PRIDE be completed?
The promoter's proposed date of completion filed with RERA is 31/03/2022. This is the promoter's declaration, not a guarantee.
More projects in Kompally