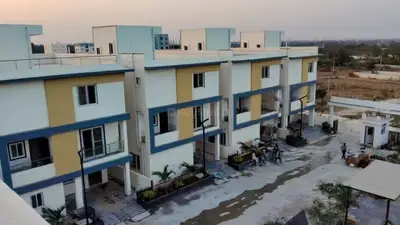
Green Terrace
THIRUMALA BUILDERS & DEVELOPERS · Medchal-Malkajgiri · RERA P02200004719
GREEN TERRACE is a residential apartment project in Pocharam, Ghatkesar mandal, Medchal-Malkajgiri district, developed by the registered promoter THIRUMALA BUILDERS & DEVELOPERS. The project covers 993.01 sq. m. and comprises one building with one cellar, one stilt and five upper floors. It has 20 3BHK apartments, each with a RERA-listed saleable area of 138.39 sq. m. Its TG-RERA registration number is P02200004719, and its proposed completion date is 20/06/2027.
01What we found
Read from TG-RERA filings, approvals, land and registration records and court records. A court case is counted only when the court record states this project's survey number with its village, or names the project.
02Check before you pay
8 items to check before you pay, 3 high - from the title chain, court records and approvals, each with what to ask the builder or your advocate. An item may not be a problem with the project: records can be incomplete.
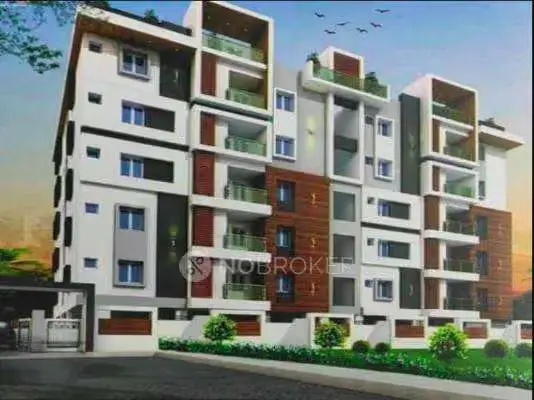
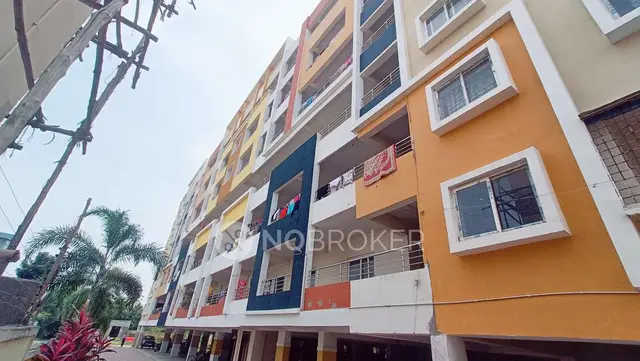
1. Project at a glance
Project identity
| Field | Project record |
|---|---|
| Registered project name | GREEN TERRACE RERA record |
| Project type | Residential apartment project RERA record RERA filing |
| Phase / registered portion | Phase not separately identified; registration and approval records describe one residential building. RERA record |
| TG-RERA registration | P02200004719 |
| Registration validity | 19/07/2022 to 20/02/2027, unless extended by the Authority; the certificate records no extension. This is the registration period, not the project completion deadline. |
| Registered promoter | THIRUMALA BUILDERS & DEVELOPERS RERA record Corporate record |
| RERA status in supplied record | Registered; status is shown as “New Project.” RERA record |
Land and geographic identity
| Field | Project record |
|---|---|
| Locality | Pocharam RERA record |
| Revenue village | Pocharam RERA record RERA filing |
| Mandal | Ghatkesar RERA record |
| District | Medchal-Malkajgiri RERA record |
| PIN | 501301 RERA record |
| Project survey numbers / subdivisions | Survey Nos. 21/EE and 22/EE RERA record |
| Registered site extent | 993.01 sq. m. RERA filing |
| Net / total area | RERA land details report total area 993.01 sq. m. and net area 993.01 sq. m.; affected area reported as 0. RERA filing |
| Boundaries recorded in RERA filing | East: Neighbours Land; West: 30 Feet Wide Road and Owners Land; North: Neighbours Land; South: Neighbours Land. RERA filing |
Development identity
| Field | Project record |
|---|---|
| Principal sanctioning authority | HMDA technical approval, with building permit issued by Pocharam Municipality. Approvals record |
| Principal approval | HMDA approval No. 040388/GHT/R1/U6/HMDA/08112020, dated 20/02/2021. Approvals record |
| Local building permit | Pocharam Municipality Building Permit Order, file No. G1/BP/680/2020, dated 22.03.2021. Approvals record |
| Approved built-up area | HMDA technical approval records “Built up Area 2448.85”; the same extract separately records “Proposed Built-up Area 2963.61.” These are the document’s respective labels and are not interchangeable. |
| Buildings / towers | One building; RERA records one building unit and one tower. RERA filing RERA unit table |
| Sanctioned configuration | 1 cellar + 1 stilt + 5 upper floors. |
| Parking levels | Cellar and stilt are identified in the permit record as parking floors. The HMDA conditions state that the cellar/stilt should be used exclusively for vehicle parking. No parking-space count is supplied. |
| Unit count | 20 units in the TG-RERA unit record; the approval extract does not state a sanctioned unit count. RERA unit table |
Offering and status
| Field | Project record |
|---|---|
| RERA-listed configuration | 3BHK; 20 units. RERA unit table |
| RERA saleable area | 138.39 sq. m. per unit. RERA unit table |
| Booked / available | 0 booked and 20 available in the portal data supplied; no “as of” date is attached, so counts are indicative. RERA unit table |
| Construction stage | The supplied RERA materials do not state a verified construction stage or site-inspected progress. RERA record RERA amenities |
| Completion deadline | The promoter’s Form B undertaking states completion by 20th February 2027; the project header separately records proposed completion as 20/06/2027. RERA record |
| Occupancy / completion certificate | No occupancy or completion certificate is included in the supplied project documents; whether one has since been issued is not established here. Document index |
2. The project story
GREEN TERRACE is registered as a residential apartment project on land identified in the RERA filing as Survey Nos. 21/EE and 22/EE, Pocharam village, Ghatkesar mandal, Medchal-Malkajgiri district. The project is recorded as one building, with a sanctioned configuration of one cellar, one stilt and five upper floors. RERA record RERA filing
The offering recorded by TG-RERA is 20 three-bedroom apartments. The portal-derived unit record lists all 20 as available and none booked, but it has no as-of date. The available evidence does not establish construction progress through an independent site inspection, nor does it show an issued occupancy or completion certificate. RERA unit table Document index
3. Master plan, architecture & building design
The filed site area is 993.01 sq. m.; the RERA land record reports the same figure as total and net area. HMDA’s technical approval describes a residential building with one cellar, one stilt and five upper floors. The approval extract labels built-up area as 2448.85 and separately records proposed built-up area as 2963.61; the supplied record does not explain the basis for those two labels. RERA filing
The municipal permit extract reports 2973.88 for “Ground *PoisOpper Floors (5) Area” and 909.37 for “Parking Floors Stilt+Cellr 1+1 Area.” These are the permit’s extracted labels; no floor-by-floor plan measurements or clarification of area conventions are supplied. The extract records a building height of 14.99.
The supplied typical-floor drawing is identified in the unit-measurement record, but detailed evidence on flats per floor, lift and stair arrangements, entrances, internal circulation, landscaping distribution or residential/common-area allocation is not provided in the materials reviewed here. The municipal permit does identify an open-space area and internal circulation pattern as to be maintained according to the approved plan. RERA unit details
4. Homes, configurations & floor plans
TG-RERA records 20 three-bedroom apartments, each with a saleable area of 138.39 sq. m. The drawing-based carpet measurements below were produced by software from the supplied floor-plan geometry; they are not RERA-filed carpet-area disclosures and are flagged for review. Saleable area and carpet area are different measures: the drawing record notes that saleable area also includes the home’s share of common areas. RERA unit table RERA unit details Floor plans
| Configuration | Units | Booked | Available | RERA saleable area | Measured carpet area | Loading (if supplied) |
|---|---|---|---|---|---|---|
| 3BHK | 20 | 0 | 20 | 138.39 sq. m. | Median 89.0 sq. m.; range 85.1–95.5 sq. m. (software-measured) | 36% |
The typical-floor drawing measurement for one flat identifies three bedrooms, a kitchen, a hall, two toilets and a balcony. The recorded room dimensions include a hall of 3.89 m × 7.37 m, kitchen of 2.63 m × 2.51 m and bedrooms of 3.24 m × 3.57 m, 3.24 m × 4.91 m and 3.85 m × 3.30 m. These are software measurements from the drawing, not RERA disclosures; the balcony is excluded from the measured carpet area. RERA unit details
5. Parking & vehicle circulation
The approved configuration includes a cellar and stilt parking floors. HMDA’s technical approval condition says these areas are to be used exclusively for vehicle parking and not converted or partitioned. The Pocharam Municipality permit also states that the area earmarked for parking should not be converted to another use. No sanctioned parking-space count, visitor-space count, accessible-space count, EV provision or unit-wise parking allocation is supplied.
The HMDA approval requires one entry and one exit, each with a minimum width of 4.5 metres and height clearance of 5 metres. The municipal permit refers to maintaining the approved internal circulation pattern; the detailed driveway and pedestrian-separation arrangements are not established by the available extracts.
6. Amenities, recreation & open spaces
The following facilities appear in the RERA amenity record or approval extracts. The RERA amenity data reports 0% progress for the listed items; that figure is a filed progress field, not independent verification of site condition. RERA amenities
| Description / size | Tot-lot is identified in the approval extract; the municipal extract records “Tot--lot (m2) 14.99Sq.mts,” an internally unclear area label. The HMDA conditions require it to be fenced and maintained as greenery before occupancy-certificate issue. |
|---|---|
| Declared progress / verified status | RERA amenity record lists green strip/tot-lot/park as available, with 0% progress; not independently verified. RERA amenities |
| Description / size | HMDA approval requires rainwater-harvesting structures; municipal permit extract records 5 RWHPs. |
|---|---|
| Declared progress / verified status | RERA lists water conservation/rainwater harvesting as available, with 0% progress; not independently verified. RERA amenities |
| Description / size | Provision required within the premises. |
|---|---|
| Declared progress / verified status | RERA lists electrical meter room/sub-station/receiving station as available, with 0% progress; installation not independently verified. RERA amenities |
| Description / size | Approval extracts require a garbage house/area within the premises. |
|---|---|
| Declared progress / verified status | RERA lists solid-waste management and disposal with 0% progress; not independently verified. RERA amenities |
| Description / size | Listed as available in the RERA amenity record; no source, storage capacity or treatment details supplied. |
|---|---|
| Evidence source | RERA amenities |
| Declared progress / verified status | 0% progress; not independently verified. |
| Description / size | RERA lists sewerage (chambers, lines, septic tank, STP) and treatment/disposal of sewage and sullage water. The municipal permit extract also refers to an ETP as per proposal. |
|---|---|
| Evidence source | RERA amenities |
| Declared progress / verified status | 0% progress; no installed or operational status verified. |
| Description / size | Listed in the RERA amenity record. |
|---|---|
| Evidence source | RERA amenities |
| Declared progress / verified status | 0% progress; not independently verified. |
| Description / size | Listed in the RERA amenity record; the municipal permit requires roads and circulation to follow the approved pattern. |
|---|---|
| Evidence source | RERA amenities |
| Declared progress / verified status | 0% progress; not independently verified. |
| Description / size | Listed in the RERA amenity record. |
|---|---|
| Evidence source | RERA amenities |
| Declared progress / verified status | 0% progress; not independently verified. |
| Description / size | Listed in the RERA amenity record; no description or size supplied. |
|---|---|
| Evidence source | RERA amenities |
| Declared progress / verified status | 0% progress; not independently verified. |
| Description / size | Listed in the RERA amenity record; no system details supplied. |
|---|---|
| Evidence source | RERA amenities |
| Declared progress / verified status | 0% progress; not independently verified. |
| Description / size | Listed in the RERA amenity record; permit conditions require compliance with fire-service norms. |
|---|---|
| Evidence source | RERA amenities |
| Declared progress / verified status | 0% progress; no completion or clearance verified. |
| Description / size | Listed in the RERA amenity record; no area figure supplied there. |
|---|---|
| Evidence source | RERA amenities |
| Declared progress / verified status | 0% progress; not independently verified. |
No RERA-filed evidence supplied here establishes a clubhouse, gym, pool or other indoor/sports facility as an approved or delivered project amenity. RERA amenities Document index
7. Utilities, building services & safety
The RERA amenity record lists water supply, sewerage, storm-water drainage, sewage/sullage treatment and disposal, solid-waste management, rainwater harvesting, energy management and an electrical meter room/sub-station/receiving station. It marks water supply, rainwater harvesting and the electrical facility as available, but reports 0% progress for the listed amenities overall; the supplied record does not independently verify installation or operation. RERA amenities
The municipal permit extract requires an ETP as per the submitted proposal, rainwater-harvesting structures, a transformer and a garbage area. The HMDA technical approval also requires rainwater harvesting, transformer and garbage-house provision. No water-source or storage capacities, treatment capacities, electrical backup specification, lift details, fire-system particulars, CCTV/security system or accessibility provisions are established in the RERA-filed materials provided for this Overview.
The permit documents state that the applicant is responsible for structural safety and fire-safety requirements and that fire-service norms are to be followed. They also state that an occupancy certificate is compulsory before occupation. These are approval conditions; they do not, by themselves, establish that the systems have been installed, inspected or cleared.
8. Location, access & connectivity
The registered location is Pocharam village, Ghatkesar mandal, Medchal-Malkajgiri district, PIN 501301. The project land record identifies a 30 Feet Wide Road and Owners Land on the western boundary. The cadastral parcel centroid supplied for location is 17.437825983140748, 78.64707654237924. RERA record RERA filing Location record
The nearest sampled Outer Ring Road interchange is listed at approximately 3.7 km. This is a sampled map-distance record, not a travel-time estimate. The supplied RERA and location records do not identify specific public-transport stops or further measured distances to landmarks. Location record
9. Developer & development status
The registered promoter is THIRUMALA BUILDERS & DEVELOPERS, recorded as a partnership. Its supplied GSTIN is 36AAQFT6658K1Z9. The registered address in the promoter record is 3-3/A/55, Shivajinagar Colony, Pocharam, Ghatkesar, Medchal-Malkajgiri, 501301. The RERA certificate separately records the promoter office as Narapally, Ghatkesar, Medchal-Malkajgiri, PIN 500088; this Overview identifies both supplied record entries without resolving them. Corporate record Parties record
The project header proposes completion on 20/06/2027, while the promoter’s Form B undertaking states completion by 20th February 2027. These are recorded here as distinct completion-date statements, not as verified construction forecasts. Registration validity is separately stated in the identity table. No current construction progress or occupancy-certificate status is independently established by the supplied evidence. RERA record Document index
10. Approvals, official records & documents
| Identifier / date | P02200004719; issued 19/07/2022 |
|---|---|
| Scope and evidence | Form C registration for GREEN TERRACE; records survey Nos. 21/EE and 22/EE and validity through 20/02/2027. |
| Identifier / date | 040388/GHT/R1/U6/HMDA/08112020; dated 20/02/2021 |
|---|---|
| Scope and evidence | Technical approval for a residential building on the project survey numbers; approval extract describes 1 cellar, 1 stilt and 5 upper floors. |
| Identifier / date | G1/BP/680/2020; dated 22.03.2021 |
|---|---|
| Scope and evidence | Building Permit Order for the residential building in Survey Nos. 21/EE and 22/EE. |
| Identifier / date | Declared 06 day of Swnl2022 |
|---|---|
| Scope and evidence | Project-specific declaration naming landowner Cheruku Srisailam Goud, citing Development Agreement-cum-GPA No. 2638/2020 and undertaking completion by 20th February 2027. |
| Identifier / date | Development Agreement-cum-GPA No. 2638/2020; related rectification and supplementary documents |
|---|---|
| Scope and evidence | Filed documents describe development rights and project land; full title-chain analysis is addressed in the Land & Title section. |
| Identifier / date | Document ID 240614 |
|---|---|
| Scope and evidence | Listed as a layout-plan document, but its extracted content is unavailable; no detailed layout-sheet analysis is available here. Document index RERA unit details |
| Identifier / date | Not present in the supplied project documents |
|---|---|
| Scope and evidence | Issuance and current status are not established by this evidence set. Document index |
1. Project at a glance
Project identity
Registered project name: GREEN TERRACE
Project type: Residential apartment project
Phase / registered portion: Phase not separately identified; registration and approval records describe one residential building.
TG-RERA registration: P02200004719
Registration validity: 19/07/2022 to 20/02/2027, unless extended by the Authority; the certificate records no extension. This is the registration period, not the project completion deadline.
Registered promoter: THIRUMALA BUILDERS & DEVELOPERS
RERA status in supplied record: Registered; status is shown as “New Project.”
Land and geographic identity
Locality: Pocharam
Revenue village: Pocharam
Mandal: Ghatkesar
District: Medchal-Malkajgiri
PIN: 501301
Project survey numbers / subdivisions: Survey Nos. 21/EE and 22/EE
Registered site extent: 993.01 sq. m.
Net / total area: RERA land details report total area 993.01 sq. m. and net area 993.01 sq. m.; affected area reported as 0.
Boundaries recorded in RERA filing: East: Neighbours Land; West: 30 Feet Wide Road and Owners Land; North: Neighbours Land; South: Neighbours Land.
Development identity
Principal sanctioning authority: HMDA technical approval, with building permit issued by Pocharam Municipality.
Principal approval: HMDA approval No. 040388/GHT/R1/U6/HMDA/08112020, dated 20/02/2021.
Local building permit: Pocharam Municipality Building Permit Order, file No. G1/BP/680/2020, dated 22.03.2021.
Approved built-up area: HMDA technical approval records “Built up Area 2448.85”; the same extract separately records “Proposed Built-up Area 2963.61.” These are the document’s respective labels and are not interchangeable.
Buildings / towers: One building; RERA records one building unit and one tower.
Sanctioned configuration: 1 cellar + 1 stilt + 5 upper floors.
Parking levels: Cellar and stilt are identified in the permit record as parking floors. The HMDA conditions state that the cellar/stilt should be used exclusively for vehicle parking. No parking-space count is supplied.
Unit count: 20 units in the TG-RERA unit record; the approval extract does not state a sanctioned unit count.
Offering and status
RERA-listed configuration: 3BHK; 20 units.
RERA saleable area: 138.39 sq. m. per unit.
Booked / available: 0 booked and 20 available in the portal data supplied; no “as of” date is attached, so counts are indicative.
Construction stage: The supplied RERA materials do not state a verified construction stage or site-inspected progress.
Completion deadline: The promoter’s Form B undertaking states completion by 20th February 2027; the project header separately records proposed completion as 20/06/2027.
Occupancy / completion certificate: No occupancy or completion certificate is included in the supplied project documents; whether one has since been issued is not established here.
2. The project story
GREEN TERRACE is registered as a residential apartment project on land identified in the RERA filing as Survey Nos. 21/EE and 22/EE, Pocharam village, Ghatkesar mandal, Medchal-Malkajgiri district. The project is recorded as one building, with a sanctioned configuration of one cellar, one stilt and five upper floors.
The offering recorded by TG-RERA is 20 three-bedroom apartments. The portal-derived unit record lists all 20 as available and none booked, but it has no as-of date. The available evidence does not establish construction progress through an independent site inspection, nor does it show an issued occupancy or completion certificate.
3. Master plan, architecture & building design
The filed site area is 993.01 sq. m.; the RERA land record reports the same figure as total and net area. HMDA’s technical approval describes a residential building with one cellar, one stilt and five upper floors. The approval extract labels built-up area as 2448.85 and separately records proposed built-up area as 2963.61; the supplied record does not explain the basis for those two labels.
The municipal permit extract reports 2973.88 for “Ground *PoisOpper Floors (5) Area” and 909.37 for “Parking Floors Stilt+Cellr 1+1 Area.” These are the permit’s extracted labels; no floor-by-floor plan measurements or clarification of area conventions are supplied. The extract records a building height of 14.99.
The supplied typical-floor drawing is identified in the unit-measurement record, but detailed evidence on flats per floor, lift and stair arrangements, entrances, internal circulation, landscaping distribution or residential/common-area allocation is not provided in the materials reviewed here. The municipal permit does identify an open-space area and internal circulation pattern as to be maintained according to the approved plan.
4. Homes, configurations & floor plans
TG-RERA records 20 three-bedroom apartments, each with a saleable area of 138.39 sq. m. The drawing-based carpet measurements below were produced by software from the supplied floor-plan geometry; they are not RERA-filed carpet-area disclosures and are flagged for review. Saleable area and carpet area are different measures: the drawing record notes that saleable area also includes the home’s share of common areas.
| Configuration | Units | Booked | Available | RERA saleable area | Measured carpet area | Loading (if supplied) |
|---|---|---|---|---|---|---|
| 3BHK | 20 | 0 | 20 | 138.39 sq. m. | Median 89.0 sq. m.; range 85.1–95.5 sq. m. (software-measured) | 36% |
The typical-floor drawing measurement for one flat identifies three bedrooms, a kitchen, a hall, two toilets and a balcony. The recorded room dimensions include a hall of 3.89 m × 7.37 m, kitchen of 2.63 m × 2.51 m and bedrooms of 3.24 m × 3.57 m, 3.24 m × 4.91 m and 3.85 m × 3.30 m. These are software measurements from the drawing, not RERA disclosures; the balcony is excluded from the measured carpet area.
5. Parking & vehicle circulation
The approved configuration includes a cellar and stilt parking floors. HMDA’s technical approval condition says these areas are to be used exclusively for vehicle parking and not converted or partitioned. The Pocharam Municipality permit also states that the area earmarked for parking should not be converted to another use. No sanctioned parking-space count, visitor-space count, accessible-space count, EV provision or unit-wise parking allocation is supplied.
The HMDA approval requires one entry and one exit, each with a minimum width of 4.5 metres and height clearance of 5 metres. The municipal permit refers to maintaining the approved internal circulation pattern; the detailed driveway and pedestrian-separation arrangements are not established by the available extracts.
6. Amenities, recreation & open spaces
The following facilities appear in the RERA amenity record or approval extracts. The RERA amenity data reports 0% progress for the listed items; that figure is a filed progress field, not independent verification of site condition.
| Description / size | Tot-lot is identified in the approval extract; the municipal extract records “Tot--lot (m2) 14.99Sq.mts,” an internally unclear area label. The HMDA conditions require it to be fenced and maintained as greenery before occupancy-certificate issue. |
|---|---|
| Declared progress / verified status | RERA amenity record lists green strip/tot-lot/park as available, with 0% progress; not independently verified. |
| Description / size | HMDA approval requires rainwater-harvesting structures; municipal permit extract records 5 RWHPs. |
|---|---|
| Declared progress / verified status | RERA lists water conservation/rainwater harvesting as available, with 0% progress; not independently verified. |
| Description / size | Provision required within the premises. |
|---|---|
| Declared progress / verified status | RERA lists electrical meter room/sub-station/receiving station as available, with 0% progress; installation not independently verified. |
| Description / size | Approval extracts require a garbage house/area within the premises. |
|---|---|
| Declared progress / verified status | RERA lists solid-waste management and disposal with 0% progress; not independently verified. |
| Description / size | Listed as available in the RERA amenity record; no source, storage capacity or treatment details supplied. |
|---|---|
| Declared progress / verified status | 0% progress; not independently verified. |
| Description / size | RERA lists sewerage (chambers, lines, septic tank, STP) and treatment/disposal of sewage and sullage water. The municipal permit extract also refers to an ETP as per proposal. |
|---|---|
| Declared progress / verified status | 0% progress; no installed or operational status verified. |
| Description / size | Listed in the RERA amenity record. |
|---|---|
| Declared progress / verified status | 0% progress; not independently verified. |
| Description / size | Listed in the RERA amenity record; the municipal permit requires roads and circulation to follow the approved pattern. |
|---|---|
| Declared progress / verified status | 0% progress; not independently verified. |
| Description / size | Listed in the RERA amenity record. |
|---|---|
| Declared progress / verified status | 0% progress; not independently verified. |
| Description / size | Listed in the RERA amenity record; no description or size supplied. |
|---|---|
| Declared progress / verified status | 0% progress; not independently verified. |
| Description / size | Listed in the RERA amenity record; no system details supplied. |
|---|---|
| Declared progress / verified status | 0% progress; not independently verified. |
| Description / size | Listed in the RERA amenity record; permit conditions require compliance with fire-service norms. |
|---|---|
| Declared progress / verified status | 0% progress; no completion or clearance verified. |
| Description / size | Listed in the RERA amenity record; no area figure supplied there. |
|---|---|
| Declared progress / verified status | 0% progress; not independently verified. |
No RERA-filed evidence supplied here establishes a clubhouse, gym, pool or other indoor/sports facility as an approved or delivered project amenity.
7. Utilities, building services & safety
The RERA amenity record lists water supply, sewerage, storm-water drainage, sewage/sullage treatment and disposal, solid-waste management, rainwater harvesting, energy management and an electrical meter room/sub-station/receiving station. It marks water supply, rainwater harvesting and the electrical facility as available, but reports 0% progress for the listed amenities overall; the supplied record does not independently verify installation or operation.
The municipal permit extract requires an ETP as per the submitted proposal, rainwater-harvesting structures, a transformer and a garbage area. The HMDA technical approval also requires rainwater harvesting, transformer and garbage-house provision. No water-source or storage capacities, treatment capacities, electrical backup specification, lift details, fire-system particulars, CCTV/security system or accessibility provisions are established in the RERA-filed materials provided for this Overview.
The permit documents state that the applicant is responsible for structural safety and fire-safety requirements and that fire-service norms are to be followed. They also state that an occupancy certificate is compulsory before occupation. These are approval conditions; they do not, by themselves, establish that the systems have been installed, inspected or cleared.
8. Location, access & connectivity
The registered location is Pocharam village, Ghatkesar mandal, Medchal-Malkajgiri district, PIN 501301. The project land record identifies a 30 Feet Wide Road and Owners Land on the western boundary. The cadastral parcel centroid supplied for location is 17.437825983140748, 78.64707654237924.
The nearest sampled Outer Ring Road interchange is listed at approximately 3.7 km. This is a sampled map-distance record, not a travel-time estimate. The supplied RERA and location records do not identify specific public-transport stops or further measured distances to landmarks.
9. Developer & development status
The registered promoter is THIRUMALA BUILDERS & DEVELOPERS, recorded as a partnership. Its supplied GSTIN is 36AAQFT6658K1Z9. The registered address in the promoter record is 3-3/A/55, Shivajinagar Colony, Pocharam, Ghatkesar, Medchal-Malkajgiri, 501301. The RERA certificate separately records the promoter office as Narapally, Ghatkesar, Medchal-Malkajgiri, PIN 500088; this Overview identifies both supplied record entries without resolving them.
The project header proposes completion on 20/06/2027, while the promoter’s Form B undertaking states completion by 20th February 2027. These are recorded here as distinct completion-date statements, not as verified construction forecasts. Registration validity is separately stated in the identity table. No current construction progress or occupancy-certificate status is independently established by the supplied evidence.
10. Approvals, official records & documents
| Identifier / date | P02200004719; issued 19/07/2022 |
|---|---|
| Scope and evidence | Form C registration for GREEN TERRACE; records survey Nos. 21/EE and 22/EE and validity through 20/02/2027. |
| Identifier / date | 040388/GHT/R1/U6/HMDA/08112020; dated 20/02/2021 |
|---|---|
| Scope and evidence | Technical approval for a residential building on the project survey numbers; approval extract describes 1 cellar, 1 stilt and 5 upper floors. |
| Identifier / date | G1/BP/680/2020; dated 22.03.2021 |
|---|---|
| Scope and evidence | Building Permit Order for the residential building in Survey Nos. 21/EE and 22/EE. |
| Identifier / date | Declared 06 day of Swnl2022 |
|---|---|
| Scope and evidence | Project-specific declaration naming landowner Cheruku Srisailam Goud, citing Development Agreement-cum-GPA No. 2638/2020 and undertaking completion by 20th February 2027. |
| Identifier / date | Development Agreement-cum-GPA No. 2638/2020; related rectification and supplementary documents |
|---|---|
| Scope and evidence | Filed documents describe development rights and project land; full title-chain analysis is addressed in the Land & Title section. |
| Identifier / date | Document ID 240614 |
|---|---|
| Scope and evidence | Listed as a layout-plan document, but its extracted content is unavailable; no detailed layout-sheet analysis is available here. |
| Identifier / date | Not present in the supplied project documents |
|---|---|
| Scope and evidence | Issuance and current status are not established by this evidence set. |
Frequently asked questions
Is GREEN TERRACE registered with Telangana RERA?
Yes. GREEN TERRACE is registered with the Telangana Real Estate Regulatory Authority as P02200004719; the registration status is New Project.
Who is the developer of GREEN TERRACE?
The promoter named in the RERA registration is THIRUMALA BUILDERS & DEVELOPERS.
Where is GREEN TERRACE located?
GREEN TERRACE is in Pocharam, Ghatkesar, Medchal-Malkajgiri, Telangana (501301).
When will GREEN TERRACE be completed?
The promoter's proposed date of completion filed with RERA is 20/06/2027. This is the promoter's declaration, not a guarantee.
More projects in Pocharam