Gamya
SUPADHA DEVELOPERS PRIVATE LIMITED · Sangareddy · RERA P01100007536
GAMYA is a residential apartment project in Tellapur, RC PURAM mandal, Sangareddy district, developed by registered promoter SUPADHA DEVELOPERS PRIVATE LIMITED. The registered site extent is 48,663.04 sq metres, with six residential blocks, A–F, each comprising 2 Cellar + Stilt + 36 Upper floors, and two amenity blocks. The project has 1,008 homes: 720 3BHK and 288 4BHK. Its TG-RERA registration number is P01100007536, and the proposed completion date stated in the RERA header is 21/04/2029.
01What we found
Read from TG-RERA filings, approvals, land and registration records and court records. A court case is counted only when the court record states this project's survey number with its village, or names the project.
02Check before you pay
7 items to check before you pay, 3 high - from the title chain, court records and approvals, each with what to ask the builder or your advocate. An item may not be a problem with the project: records can be incomplete.
Project at a glance
Project identity
| Item | Project record |
|---|---|
| Registered name | GAMYA RERA record |
| Project type and category | Residential apartment project RERA record RERA filing |
| Phase / registered portion | Phase not separately identified in the supplied registration record; registration is for GAMYA, with no phase number stated |
| TG-RERA registration | P01100007536 |
| Registration validity | 10 January 2024 to 21 December 2028, as stated in the registration certificate; this is the registration period, not the stated project-completion deadline |
| Registered promoter | SUPADHA DEVELOPERS PRIVATE LIMITED RERA record |
| RERA status | The supplied record identifies this as a registered project. The registration certificate requires quarterly updates; current filing compliance is not established here |
Land and geographic identity
| Item | Project record |
|---|---|
| Locality / revenue village | The RERA header gives “RC Puram Mandal” as locality/village; the registration certificate and filed project documents identify Tellapur / Tellapur village. The revenue-village field in the land record is not disclosed, so the exact revenue-village identity is not independently resolved in the supplied record RERA record Land records |
| Mandal | RC PURAM; approval documents also use RC Puram or Ramchandra Puram RERA record |
| District | Sangareddy; approval documents spell this as Sanga Reddy RERA record |
| PIN | 502032 in the project header RERA record |
| Project survey numbers | 388/P, 389/P, 390/P and 391/P RERA record Land records |
| Registered site extent | 48,663.04 sq metres, also recorded in the HMDA permission as Ac. 12-01 gts |
| Net / affected area | RERA land details record net area of 40,974.43 sq metres and 7,688.61 sq metres affected by road widening/FTL/nala widening; total area is 48,663.04 sq metres RERA filing |
| Boundaries recorded in RERA | North: proposed 30 m wide road; South: Infiniti Villa; East: Infiniti Homes and others’ land; West: others’ land RERA filing |
Development identity
| Item | Project record |
|---|---|
| Sanctioning authority | Hyderabad Metropolitan Development Authority (HMDA); the permission records delegation to Tellapur Municipality |
| Principal building permission | File No. 18822/SKP/Plg/H/2022, approved 21 December 2023 |
| Municipality letter | Tellapur Municipality letter Lr. No. 1184/MCT/TP/2023:24, dated 30 December 2023, records permission to commence construction |
| Approved built-up area | A RERA project field records approved built-up area of 265,797.52 sqmts RERA filing. A drawing extraction separately contains an OCR figure of “57,073,26” for proposed built-up area; its formatting is not clear enough to treat as a reliable measurement |
| Residential buildings | Six blocks, A–F; each is recorded in the HMDA permission as 2 Cellar + Stilt + 36 Upper floors |
| Amenities buildings | Two separate blocks: Block-I at G + 5 upper floors and Block-II at G + 1 upper floors |
| RERA-filed unit count | 1,008 homes: 720 3BHK and 288 4BHK. The RERA unit table also lists 8 amenity entries, which are not homes for sale RERA unit table RERA unit details |
| Parking configuration | Cellar and stilt parking appear in the filed approval drawings. A total sanctioned parking-space count and unit-by-unit allocation are not established in the supplied material |
Offering and status
| Item | Project record |
|---|---|
| RERA-filed configurations | 3BHK and 4BHK RERA unit table |
| RERA-filed saleable areas | 3BHK: 239.04 sqm; 4BHK: 340.25 sqm RERA unit details |
| Booked / available | 3BHK: 166 booked, 554 available; 4BHK: 73 booked, 215 available. These are portal counts as last read; the record supplies no count-specific “as of” date, so treat them as indicative RERA unit table RERA unit details |
| Construction stage | No independently verified site-progress inspection or completion milestone is supplied. The RERA amenities record reports progress percentages for certain works; these are reported figures, not independent verification RERA amenities |
| Completion dates | The Form-B declaration undertakes completion by 21 December 2028. The RERA header separately states proposed completion 21/04/2029; the supplied material does not reconcile these dates RERA record |
| Occupancy / completion certificate | No occupancy or completion certificate is supplied. HMDA’s permission states that occupation is to follow completion and an HMDA Fit for Occupancy certificate; that condition is not evidence that a certificate has been issued |
The project story
GAMYA is registered as a residential apartment project in the Tellapur / RC Puram area of Sangareddy district. Its filed identity covers survey numbers 388/P, 389/P, 390/P and 391/P. The development is planned as six residential high-rise blocks, A–F, accompanied by two amenity blocks. The HMDA permission describes the residential blocks as having two cellars, a stilt level and 36 upper floors; the amenities blocks have their own lower-rise floor configurations. RERA record Land records
The RERA unit table records 1,008 homes across 3BHK and 4BHK configurations. It reports 239 booked homes and 777 available homes across those configurations, with the counts indicative because the portal extract has no count-specific as-of date. The eight entries labelled “AMENITIES” in the unit table are not additional homes for sale. RERA unit table RERA unit details
The supplied record does not establish independently verified construction progress or any completed or occupancy-certified tower. RERA’s amenities record reports 25% progress for sewerage and 10% for storm-water drains, and 30% for community buildings; those are reported progress values rather than an independent site assessment. No occupancy or completion certificate is included. RERA amenities
Master plan, architecture & building design
The HMDA permission covers a stated site extent of 48,663.04 sq metres and approves six residential blocks and two amenities blocks. Its residential-block configuration is 2 Cellar + Stilt + 36 Upper floors; the separate amenity blocks are recorded as G + 5 upper floors and G + 1 upper floors. The drawing records include floor plans for Blocks A–F and amenity plans, but do not provide a reliable, consolidated schedule of floor-by-floor apartment counts.
The RERA land details distinguish 48,663.04 sq metres total area, 7,688.61 sq metres affected by road widening/FTL/nala widening, and 40,974.43 sq metres net area. The approval drawings include a 22.00% open-space figure and an OCR-extracted area of 2,103.30, but the drawing text does not allow that area and its basis to be confidently reconciled with the RERA land-area figures. RERA filing
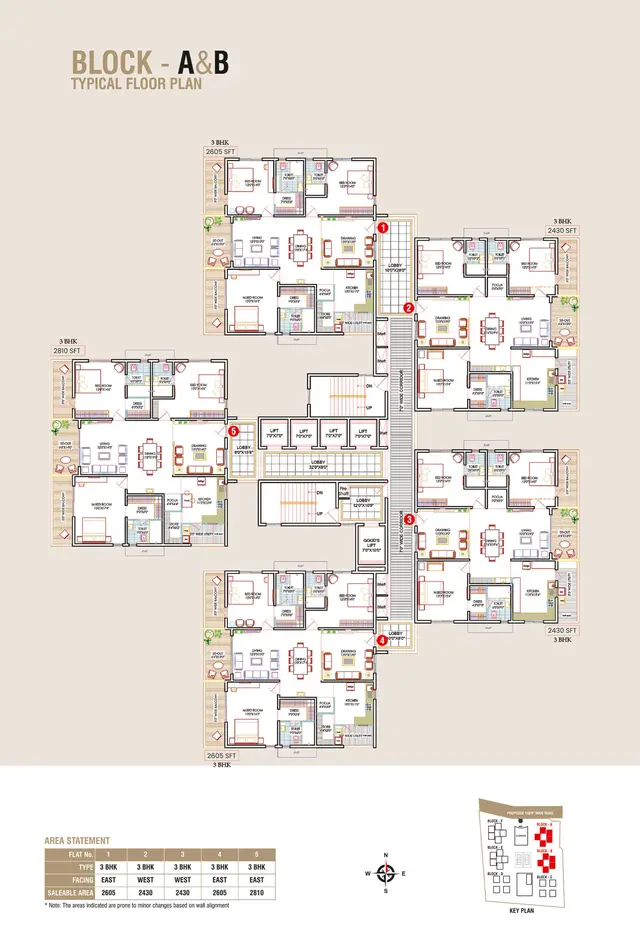
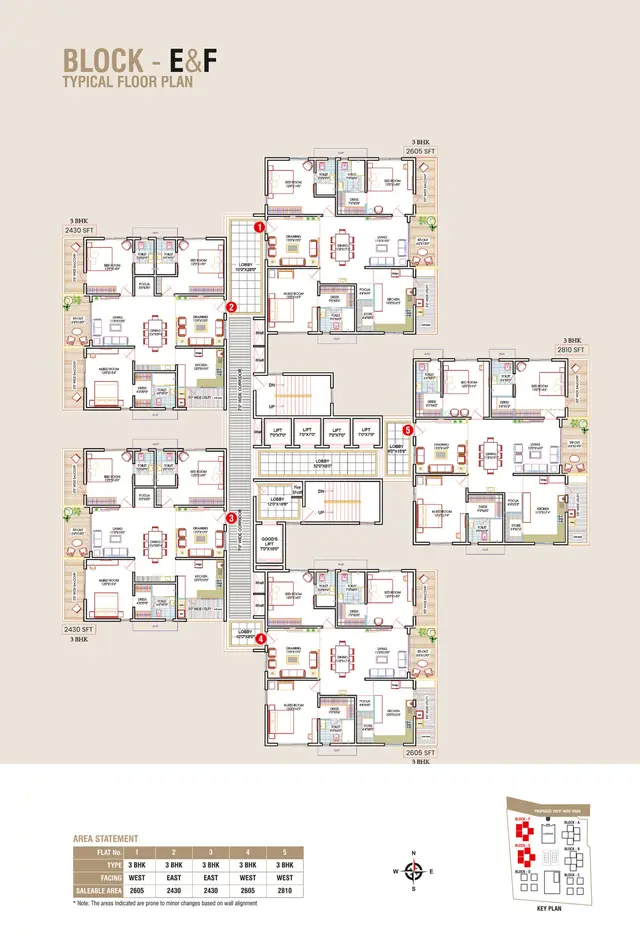
The drawings show typical residential floor plans and identify refuge floors in some blocks. For example, the supplied plan extractions record refuge floors at the 18th and 28th floors for Blocks A and B; a drawing for Block D lists the 16th, 25th and 34th as refuge floors; and the Block F drawing identifies the 18th and 28th floors as refuge floors. These are drawing-extraction details, not a consolidated independent architectural review.
Drawing extracts show internal stairs and passenger/service lifts on a Block F plan, but do not establish a complete project-wide lift schedule or lift capacities. The site drawing extraction lists a 30.0 m wide road, 11 m and 7 m driveways, while the HMDA permission specifies one entry and one exit with minimum width of 4.5 m and height clearance of 5 m. The sanctioned-plan condition prohibits parking or construction in setback areas.
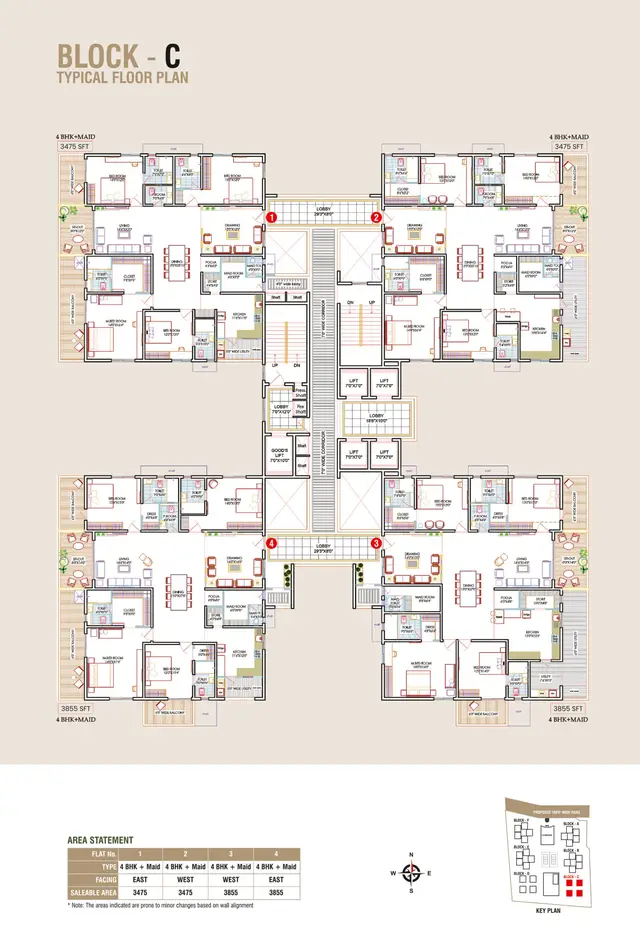
Area figures should be read by their stated basis: RERA-filed saleable area is given in the next section; the RERA “approved built-up area” field is a separate project-level measure. No verified carpet-area measurement from the drawings is available in the supplied floor-plan data. RERA filing RERA unit details Floor plans
Homes, configurations & floor plans
The TG-RERA filing records 3BHK and 4BHK homes and their saleable areas. The approved-drawing measurement record says that none of the 18 drawing files has been software-measured; all 18 scans are pending. Accordingly, no measured carpet area or loading figure can be reported from the supplied material. Saleable area and carpet area are distinct measures: saleable area is the RERA-filed figure here, while carpet area would require measurement from the usable internal floor area and is not supplied. RERA unit details Floor plans
| Configuration | Units | Booked | Available | RERA saleable area | Measured carpet area | Loading (if supplied) |
|---|---|---|---|---|---|---|
| 3BHK | 720 | 166 | 554 | 239.04 sqm | Not measured; drawing scans pending | Not supplied |
| 4BHK | 288 | 73 | 215 | 340.25 sqm | Not measured; drawing scans pending | Not supplied |
The booked and available counts are portal figures as last read; no count-specific as-of date is supplied. The RERA unit table also contains eight “AMENITIES” entries, which are not saleable homes and are excluded from the home counts above. RERA unit table RERA unit details
Parking & vehicle circulation
HMDA’s permission and filed drawing extracts show cellar and stilt parking, and the conditions state that these areas are not to be used for other purposes. The permission also specifies one entry and one exit to the premises, with a minimum width of 4.5 m and height clearance of 5 m. A drawing extract identifies internal driveways, but no complete circulation plan or verified pedestrian-separation details are supplied.
The supplied evidence does not establish the total sanctioned number of car or two-wheeler spaces, visitor or accessible-space counts, mechanical parking, or the allocation of a particular bay to any unit. A drawn parking area does not, by itself, establish exclusive ownership or a unit-specific allotment.
Amenities, recreation & open spaces
The project’s RERA amenity record lists common infrastructure and reports progress percentages for selected items. These entries describe the RERA record; they do not independently verify that a facility is complete or operational. The supplied HMDA approval also requires rainwater harvesting, an STP with recycled water used for gardening, and storm-water drains. RERA amenities
| Description / size | Listed; the project approval separately provides for two amenity blocks |
|---|---|
| Evidence source | RERA amenity record; HMDA permission RERA amenities |
| Declared progress / verified status | RERA record: 30%; not independently verified |
| Description / size | Sewerage (chamber, lines, septic tank, STP) and treatment/disposal of sewage and sullage water are listed; HMDA requires an STP and reuse of recycled water for gardening |
|---|---|
| Evidence source | RERA amenity record; HMDA permission RERA amenities |
| Declared progress / verified status | RERA record: sewerage 25%, treatment/disposal 0%; not independently verified |
| Description / size | Listed in the RERA amenity record and HMDA permission |
|---|---|
| Evidence source | RERA amenity record; HMDA permission RERA amenities |
| Declared progress / verified status | RERA record: 10%; not independently verified |
| Description / size | Listed as available in the project amenity schedule |
|---|---|
| Evidence source | RERA amenity record RERA amenities |
| Declared progress / verified status | RERA record: 0%; not independently verified |
| Description / size | Listed in the project amenity schedule |
|---|---|
| Evidence source | RERA amenity record RERA amenities |
| Declared progress / verified status | RERA record: 0%; not independently verified |
| Description / size | Listed in the project amenity schedule |
|---|---|
| Evidence source | RERA amenity record RERA amenities |
| Declared progress / verified status | RERA record: 0%; not independently verified |
| Description / size | Listed in the project amenity schedule; HMDA permission requires rainwater-harvesting structures |
|---|---|
| Evidence source | RERA amenity record; HMDA permission RERA amenities |
| Declared progress / verified status | RERA record: 0%; not independently verified |
| Description / size | Listed in the project amenity schedule; HMDA permission and drawings include fire-safety conditions |
|---|---|
| Evidence source | RERA amenity record; HMDA permission and drawings RERA amenities |
| Declared progress / verified status | RERA record: 0%; not independently verified |
| Description / size | Listed in the project amenity schedule; the approval extracts also refer to a transformer |
|---|---|
| Evidence source | RERA amenity record; HMDA permission RERA amenities |
| Declared progress / verified status | RERA record: 0%; not independently verified |
| Description / size | Listed in the project amenity schedule; approval drawing extraction records organized open space |
|---|---|
| Evidence source | RERA amenity record; drawing extraction RERA amenities |
| Declared progress / verified status | RERA record: 0%; not independently verified |
| Description / size | Listed in the project amenity schedule |
|---|---|
| Evidence source | RERA amenity record RERA amenities |
| Declared progress / verified status | RERA record: 0%; not independently verified |
The RERA-listed amenity record does not itemize a clubhouse, pool, sports courts or other specific recreation features. No such facility should be treated here as RERA-confirmed or delivered on the basis of the supplied record. RERA amenities
Utilities, building services & safety
Water and drainage: The HMDA permission records separate underground static-water storage and terrace tanks, each stated as 25,000 litres, and requires rainwater-harvesting structures. It also requires an STP and says recycled water is to be used for gardening; the supplied evidence does not establish completion, operating capacity, or the water source.
Electrical and building services: The approval records a transformer and refers to electrical fire-safety requirements. A plan extraction identifies passenger and service lifts and internal and external stairs, but project-wide lift counts, capacities, power-backup capacity and electrical-supply arrangements are not established by the supplied RERA and approval records.
Fire and life safety: HMDA’s permission requires compliance with fire-safety requirements, clearance from the Telangana Fire Services Department before seeking an occupancy certificate, and an HMDA Fit for Occupancy certificate before occupation. Drawing extracts refer to manually operated alarm systems, emergency lighting and sprinkler provisions; these records establish design/approval requirements, not that the systems are installed, commissioned or certified.
Other services and accessibility: Storm-water drainage and solid-waste management appear in the RERA amenity schedule, and a refuse chute is listed in the HMDA permission. No verified project-specific accessibility schedule, accessible-unit count, CCTV/security specification, or service-capacity schedule is supplied. RERA amenities
Location, access & connectivity
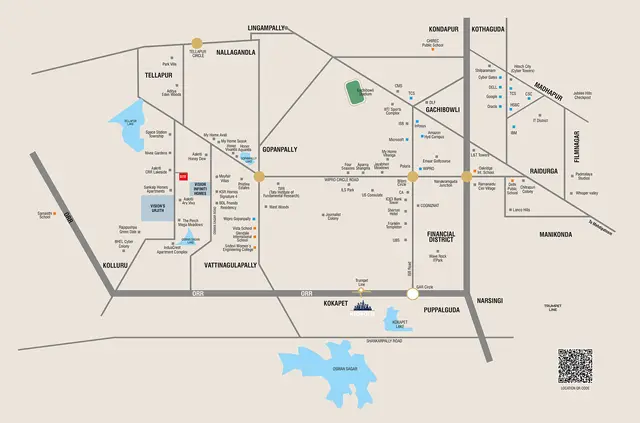
The registration record identifies the project location as RC PURAM, Sangareddy, PIN 502032, and the filed land and approval documents identify Tellapur / Tellapur village in RC Puram (also rendered Ramchandra Puram) mandal. Because the RERA land record does not disclose a revenue village, that exact village identity is not independently resolved by the supplied records. RERA record Land records
The site boundary information records a proposed 30 m wide road on the north side. HMDA’s permission specifies one entry and one exit, with a minimum width of 4.5 m and height clearance of 5 m; a drawing extraction shows a 30.0 m wide road and 11 m and 7 m driveways. A location record gives the Financial District (Nanakramguda) at 1.2 km. No additional transport or landmark distances are established in the supplied location data. RERA filing Location record
Developer & development status
The registered promoter is SUPADHA DEVELOPERS PRIVATE LIMITED, identified as a company. Its supplied corporate identifier is GSTIN 36ABCCS7977G1ZT. The promoter address recorded in the project data is Gachibowli, Tellapur Village, RC Puram Mandal, Sangareddy, PIN 502032. RERA record Corporate record Parties record
A promoter website is listed as https://supadha.com/gamya/. The supplied project material names JAGADISH JILLELLAMUDI as the authorized signatory for the Form-B declaration; the promoter’s Form-B undertaking states a completion date of 21 December 2028. The project header separately records a proposed completion date of 21/04/2029. These are reported completion dates, not proof of construction progress or completion. Parties record RERA record
No independently verified construction inspection or occupancy certificate is supplied. The project record includes RERA-reported amenity progress figures; those figures are not an independent verification of construction status. RERA amenities
Approvals, official records & documents
| Record | What the supplied document establishes |
|---|---|
| TG-RERA registration certificate P01100007536 | Form-C certificate for GAMYA, identifying SUPADHA DEVELOPERS PRIVATE LIMITED as promoter and giving registration validity from 10 January 2024 to 21 December 2028 |
| HMDA building permission, File No. 18822/SKP/Plg/H/2022, dated 21 December 2023 | Multi-storied apartment permission for the stated survey numbers and site extent; records six residential blocks, two amenity blocks, conditions and a mortgage in favour of HMDA |
| Tellapur Municipality letter Lr. No. 1184/MCT/TP/2023:24, dated 30 December 2023 | Municipality letter concerning approval of construction plans and stating that construction may commence |
| Filed building-plan and sanction drawing extracts | Drawing records for residential Blocks A–F and amenity buildings; several are identified as HMDA technical approvals forwarded to Tellapur Municipality. They include plan conditions and building-service details |
| Form-B promoter declaration dated 19 December 2023 | Authorized signatory’s project declaration, including the promoter’s stated land/title and encumbrance declarations and completion undertaking |
| Occupancy / completion record | No occupancy or completion certificate is included in the supplied documents; HMDA’s permission makes occupation subject to completion and an HMDA Fit for Occupancy certificate |
Project at a glance
Project identity
Registered name: GAMYA
Project type and category: Residential apartment project
Phase / registered portion: Phase not separately identified in the supplied registration record; registration is for GAMYA, with no phase number stated
TG-RERA registration: P01100007536
Registration validity: 10 January 2024 to 21 December 2028, as stated in the registration certificate; this is the registration period, not the stated project-completion deadline
Registered promoter: SUPADHA DEVELOPERS PRIVATE LIMITED
RERA status: The supplied record identifies this as a registered project. The registration certificate requires quarterly updates; current filing compliance is not established here
Land and geographic identity
Locality / revenue village: The RERA header gives “RC Puram Mandal” as locality/village; the registration certificate and filed project documents identify Tellapur / Tellapur village. The revenue-village field in the land record is not disclosed, so the exact revenue-village identity is not independently resolved in the supplied record
Mandal: RC PURAM; approval documents also use RC Puram or Ramchandra Puram
District: Sangareddy; approval documents spell this as Sanga Reddy
PIN: 502032 in the project header
Project survey numbers: 388/P, 389/P, 390/P and 391/P
Registered site extent: 48,663.04 sq metres, also recorded in the HMDA permission as Ac. 12-01 gts
Net / affected area: RERA land details record net area of 40,974.43 sq metres and 7,688.61 sq metres affected by road widening/FTL/nala widening; total area is 48,663.04 sq metres
Boundaries recorded in RERA: North: proposed 30 m wide road; South: Infiniti Villa; East: Infiniti Homes and others’ land; West: others’ land
Development identity
Sanctioning authority: Hyderabad Metropolitan Development Authority (HMDA); the permission records delegation to Tellapur Municipality
Principal building permission: File No. 18822/SKP/Plg/H/2022, approved 21 December 2023
Municipality letter: Tellapur Municipality letter Lr. No. 1184/MCT/TP/2023:24, dated 30 December 2023, records permission to commence construction
Approved built-up area: A RERA project field records approved built-up area of 265,797.52 sqmts. A drawing extraction separately contains an OCR figure of “57,073,26” for proposed built-up area; its formatting is not clear enough to treat as a reliable measurement
Residential buildings: Six blocks, A–F; each is recorded in the HMDA permission as 2 Cellar + Stilt + 36 Upper floors
Amenities buildings: Two separate blocks: Block-I at G + 5 upper floors and Block-II at G + 1 upper floors
RERA-filed unit count: 1,008 homes: 720 3BHK and 288 4BHK. The RERA unit table also lists 8 amenity entries, which are not homes for sale
Parking configuration: Cellar and stilt parking appear in the filed approval drawings. A total sanctioned parking-space count and unit-by-unit allocation are not established in the supplied material
Offering and status
RERA-filed configurations: 3BHK and 4BHK
RERA-filed saleable areas: 3BHK: 239.04 sqm; 4BHK: 340.25 sqm
Booked / available: 3BHK: 166 booked, 554 available; 4BHK: 73 booked, 215 available. These are portal counts as last read; the record supplies no count-specific “as of” date, so treat them as indicative
Construction stage: No independently verified site-progress inspection or completion milestone is supplied. The RERA amenities record reports progress percentages for certain works; these are reported figures, not independent verification
Completion dates: The Form-B declaration undertakes completion by 21 December 2028. The RERA header separately states proposed completion 21/04/2029; the supplied material does not reconcile these dates
Occupancy / completion certificate: No occupancy or completion certificate is supplied. HMDA’s permission states that occupation is to follow completion and an HMDA Fit for Occupancy certificate; that condition is not evidence that a certificate has been issued
The project story
GAMYA is registered as a residential apartment project in the Tellapur / RC Puram area of Sangareddy district. Its filed identity covers survey numbers 388/P, 389/P, 390/P and 391/P. The development is planned as six residential high-rise blocks, A–F, accompanied by two amenity blocks. The HMDA permission describes the residential blocks as having two cellars, a stilt level and 36 upper floors; the amenities blocks have their own lower-rise floor configurations.
The RERA unit table records 1,008 homes across 3BHK and 4BHK configurations. It reports 239 booked homes and 777 available homes across those configurations, with the counts indicative because the portal extract has no count-specific as-of date. The eight entries labelled “AMENITIES” in the unit table are not additional homes for sale.
The supplied record does not establish independently verified construction progress or any completed or occupancy-certified tower. RERA’s amenities record reports 25% progress for sewerage and 10% for storm-water drains, and 30% for community buildings; those are reported progress values rather than an independent site assessment. No occupancy or completion certificate is included.
Master plan, architecture & building design
The HMDA permission covers a stated site extent of 48,663.04 sq metres and approves six residential blocks and two amenities blocks. Its residential-block configuration is 2 Cellar + Stilt + 36 Upper floors; the separate amenity blocks are recorded as G + 5 upper floors and G + 1 upper floors. The drawing records include floor plans for Blocks A–F and amenity plans, but do not provide a reliable, consolidated schedule of floor-by-floor apartment counts.
The RERA land details distinguish 48,663.04 sq metres total area, 7,688.61 sq metres affected by road widening/FTL/nala widening, and 40,974.43 sq metres net area. The approval drawings include a 22.00% open-space figure and an OCR-extracted area of 2,103.30, but the drawing text does not allow that area and its basis to be confidently reconciled with the RERA land-area figures.
The drawings show typical residential floor plans and identify refuge floors in some blocks. For example, the supplied plan extractions record refuge floors at the 18th and 28th floors for Blocks A and B; a drawing for Block D lists the 16th, 25th and 34th as refuge floors; and the Block F drawing identifies the 18th and 28th floors as refuge floors. These are drawing-extraction details, not a consolidated independent architectural review.
Drawing extracts show internal stairs and passenger/service lifts on a Block F plan, but do not establish a complete project-wide lift schedule or lift capacities. The site drawing extraction lists a 30.0 m wide road, 11 m and 7 m driveways, while the HMDA permission specifies one entry and one exit with minimum width of 4.5 m and height clearance of 5 m. The sanctioned-plan condition prohibits parking or construction in setback areas.
Area figures should be read by their stated basis: RERA-filed saleable area is given in the next section; the RERA “approved built-up area” field is a separate project-level measure. No verified carpet-area measurement from the drawings is available in the supplied floor-plan data.
Homes, configurations & floor plans
The TG-RERA filing records 3BHK and 4BHK homes and their saleable areas. The approved-drawing measurement record says that none of the 18 drawing files has been software-measured; all 18 scans are pending. Accordingly, no measured carpet area or loading figure can be reported from the supplied material. Saleable area and carpet area are distinct measures: saleable area is the RERA-filed figure here, while carpet area would require measurement from the usable internal floor area and is not supplied.
| Configuration | Units | Booked | Available | RERA saleable area | Measured carpet area | Loading (if supplied) |
|---|---|---|---|---|---|---|
| 3BHK | 720 | 166 | 554 | 239.04 sqm | Not measured; drawing scans pending | Not supplied |
| 4BHK | 288 | 73 | 215 | 340.25 sqm | Not measured; drawing scans pending | Not supplied |
The booked and available counts are portal figures as last read; no count-specific as-of date is supplied. The RERA unit table also contains eight “AMENITIES” entries, which are not saleable homes and are excluded from the home counts above.
Parking & vehicle circulation
HMDA’s permission and filed drawing extracts show cellar and stilt parking, and the conditions state that these areas are not to be used for other purposes. The permission also specifies one entry and one exit to the premises, with a minimum width of 4.5 m and height clearance of 5 m. A drawing extract identifies internal driveways, but no complete circulation plan or verified pedestrian-separation details are supplied.
The supplied evidence does not establish the total sanctioned number of car or two-wheeler spaces, visitor or accessible-space counts, mechanical parking, or the allocation of a particular bay to any unit. A drawn parking area does not, by itself, establish exclusive ownership or a unit-specific allotment.
Amenities, recreation & open spaces
The project’s RERA amenity record lists common infrastructure and reports progress percentages for selected items. These entries describe the RERA record; they do not independently verify that a facility is complete or operational. The supplied HMDA approval also requires rainwater harvesting, an STP with recycled water used for gardening, and storm-water drains.
| Description / size | Listed; the project approval separately provides for two amenity blocks |
|---|---|
| Evidence source | RERA amenity record; HMDA permission |
| Declared progress / verified status | RERA record: 30%; not independently verified |
| Description / size | Sewerage (chamber, lines, septic tank, STP) and treatment/disposal of sewage and sullage water are listed; HMDA requires an STP and reuse of recycled water for gardening |
|---|---|
| Evidence source | RERA amenity record; HMDA permission |
| Declared progress / verified status | RERA record: sewerage 25%, treatment/disposal 0%; not independently verified |
| Description / size | Listed in the RERA amenity record and HMDA permission |
|---|---|
| Evidence source | RERA amenity record; HMDA permission |
| Declared progress / verified status | RERA record: 10%; not independently verified |
| Description / size | Listed as available in the project amenity schedule |
|---|---|
| Evidence source | RERA amenity record |
| Declared progress / verified status | RERA record: 0%; not independently verified |
| Description / size | Listed in the project amenity schedule |
|---|---|
| Evidence source | RERA amenity record |
| Declared progress / verified status | RERA record: 0%; not independently verified |
| Description / size | Listed in the project amenity schedule |
|---|---|
| Evidence source | RERA amenity record |
| Declared progress / verified status | RERA record: 0%; not independently verified |
| Description / size | Listed in the project amenity schedule; HMDA permission requires rainwater-harvesting structures |
|---|---|
| Evidence source | RERA amenity record; HMDA permission |
| Declared progress / verified status | RERA record: 0%; not independently verified |
| Description / size | Listed in the project amenity schedule; HMDA permission and drawings include fire-safety conditions |
|---|---|
| Evidence source | RERA amenity record; HMDA permission and drawings |
| Declared progress / verified status | RERA record: 0%; not independently verified |
| Description / size | Listed in the project amenity schedule; the approval extracts also refer to a transformer |
|---|---|
| Evidence source | RERA amenity record; HMDA permission |
| Declared progress / verified status | RERA record: 0%; not independently verified |
| Description / size | Listed in the project amenity schedule; approval drawing extraction records organized open space |
|---|---|
| Evidence source | RERA amenity record; drawing extraction |
| Declared progress / verified status | RERA record: 0%; not independently verified |
| Description / size | Listed in the project amenity schedule |
|---|---|
| Evidence source | RERA amenity record |
| Declared progress / verified status | RERA record: 0%; not independently verified |
The RERA-listed amenity record does not itemize a clubhouse, pool, sports courts or other specific recreation features. No such facility should be treated here as RERA-confirmed or delivered on the basis of the supplied record.
Utilities, building services & safety
Water and drainage: The HMDA permission records separate underground static-water storage and terrace tanks, each stated as 25,000 litres, and requires rainwater-harvesting structures. It also requires an STP and says recycled water is to be used for gardening; the supplied evidence does not establish completion, operating capacity, or the water source.
Electrical and building services: The approval records a transformer and refers to electrical fire-safety requirements. A plan extraction identifies passenger and service lifts and internal and external stairs, but project-wide lift counts, capacities, power-backup capacity and electrical-supply arrangements are not established by the supplied RERA and approval records.
Fire and life safety: HMDA’s permission requires compliance with fire-safety requirements, clearance from the Telangana Fire Services Department before seeking an occupancy certificate, and an HMDA Fit for Occupancy certificate before occupation. Drawing extracts refer to manually operated alarm systems, emergency lighting and sprinkler provisions; these records establish design/approval requirements, not that the systems are installed, commissioned or certified.
Other services and accessibility: Storm-water drainage and solid-waste management appear in the RERA amenity schedule, and a refuse chute is listed in the HMDA permission. No verified project-specific accessibility schedule, accessible-unit count, CCTV/security specification, or service-capacity schedule is supplied.
Location, access & connectivity
The registration record identifies the project location as RC PURAM, Sangareddy, PIN 502032, and the filed land and approval documents identify Tellapur / Tellapur village in RC Puram (also rendered Ramchandra Puram) mandal. Because the RERA land record does not disclose a revenue village, that exact village identity is not independently resolved by the supplied records.
The site boundary information records a proposed 30 m wide road on the north side. HMDA’s permission specifies one entry and one exit, with a minimum width of 4.5 m and height clearance of 5 m; a drawing extraction shows a 30.0 m wide road and 11 m and 7 m driveways. A location record gives the Financial District (Nanakramguda) at 1.2 km. No additional transport or landmark distances are established in the supplied location data.
Developer & development status
The registered promoter is SUPADHA DEVELOPERS PRIVATE LIMITED, identified as a company. Its supplied corporate identifier is GSTIN 36ABCCS7977G1ZT. The promoter address recorded in the project data is Gachibowli, Tellapur Village, RC Puram Mandal, Sangareddy, PIN 502032.
A promoter website is listed as https://supadha.com/gamya/. The supplied project material names JAGADISH JILLELLAMUDI as the authorized signatory for the Form-B declaration; the promoter’s Form-B undertaking states a completion date of 21 December 2028. The project header separately records a proposed completion date of 21/04/2029. These are reported completion dates, not proof of construction progress or completion.
No independently verified construction inspection or occupancy certificate is supplied. The project record includes RERA-reported amenity progress figures; those figures are not an independent verification of construction status.
Approvals, official records & documents
TG-RERA registration certificate P01100007536: Form-C certificate for GAMYA, identifying SUPADHA DEVELOPERS PRIVATE LIMITED as promoter and giving registration validity from 10 January 2024 to 21 December 2028
HMDA building permission, File No. 18822/SKP/Plg/H/2022, dated 21 December 2023: Multi-storied apartment permission for the stated survey numbers and site extent; records six residential blocks, two amenity blocks, conditions and a mortgage in favour of HMDA
Tellapur Municipality letter Lr. No. 1184/MCT/TP/2023:24, dated 30 December 2023: Municipality letter concerning approval of construction plans and stating that construction may commence
Filed building-plan and sanction drawing extracts: Drawing records for residential Blocks A–F and amenity buildings; several are identified as HMDA technical approvals forwarded to Tellapur Municipality. They include plan conditions and building-service details
Form-B promoter declaration dated 19 December 2023: Authorized signatory’s project declaration, including the promoter’s stated land/title and encumbrance declarations and completion undertaking
Occupancy / completion record: No occupancy or completion certificate is included in the supplied documents; HMDA’s permission makes occupation subject to completion and an HMDA Fit for Occupancy certificate
Frequently asked questions
Is GAMYA registered with Telangana RERA?
Yes. GAMYA is registered with the Telangana Real Estate Regulatory Authority as P01100007536; the registration status is New Project.
Who is the developer of GAMYA?
The promoter named in the RERA registration is SUPADHA DEVELOPERS PRIVATE LIMITED.
Where is GAMYA located?
GAMYA is in RC Puram Mandal, RC PURAM, Sangareddy, Telangana (502032).
When will GAMYA be completed?
The promoter's proposed date of completion filed with RERA is 21/04/2029. This is the promoter's declaration, not a guarantee.
More projects in Rc Puram





