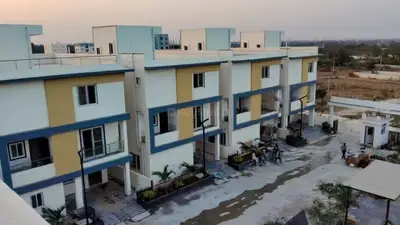
Galaxy Towers
SURYA CONSTRUCTIONS · Medchal-Malkajgiri · RERA P02200000061
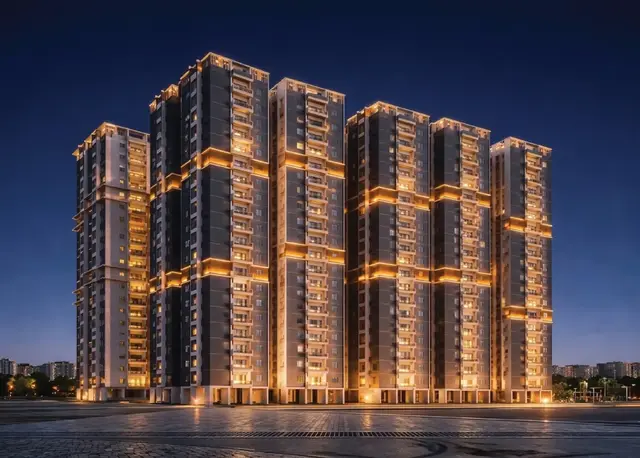
GALAXY TOWERS is a residential apartments project in Pocharam Village, Ghatkesar Mandal, Medchal-Malkajgiri District, developed by registered promoter SURYA CONSTRUCTIONS. The registered site extent is 6,014.31 sq m, with three residential blocks—A, B and C; Blocks A and C are 1 Ground + 5, and Block B is 1 Cellar + 1 Ground + 5. The RERA filing records 114 apartments: 54 2BHK and 60 3BHK. Its TG-RERA registration is P02200000061, and the promoter-declared completion deadline is 31 March 2022.
More from Surya Constructions · 4 projects →
01What we found
Read from TG-RERA filings, approvals, land and registration records and court records. A court case is counted only when the court record states this project's survey number with its village, or names the project.
02Check before you pay
7 items to check before you pay, 3 high - from the title chain, court records and approvals, each with what to ask the builder or your advocate. An item may not be a problem with the project: records can be incomplete.
1. Project at a glance
Project identity
| Field | Project record |
|---|---|
| Registered project name | GALAXY TOWERS |
| Project type | Residential apartments RERA record |
| Phase / registered portion | The TG-RERA certificate names GALAXY TOWERS; the filed completion material refers to GALAXY TOWERS-I, comprising Blocks A, B and C. |
| TG-RERA registration | P02200000061 |
| Registration validity | 30/11/2018 to 31/03/2022; certificate states a period of 3 years and does not record an extension. Validity is distinct from the completion and occupancy records below. |
| Registered promoter | SURYA CONSTRUCTIONS; partnership, as recorded in the promoter information. Corporate record RERA filing |
| RERA status | Registration certificate issued under section 5. The supplied record shows the stated validity ending 31/03/2022. |
Land and geographic identity
| Field | Project record |
|---|---|
| Locality / revenue village | POCHARAM / Pocharam Village RERA record |
| Mandal / district / PIN | Ghatkesar / Medchal-Malkajgiri / 500088 RERA record |
| Project survey numbers and subdivisions | 22/A, 22/E, 22/U, 22/UU |
| Registered site extent | 6,014.31 sq m total; 694.43 sq m shown as road-widening area; 5,319.88 sq m net area. RERA filing |
| Boundaries recorded in the RERA filing | North: 40 FEET WIDE ROAD; South: OWNERS LAND IN SY NO 22P; East: LAND OF OWNER AND AFTER SRIVIDYANIKETHAN SCHOO; West: LAND IN SY NO 23. RERA filing |
| Cadastral reference | The supplied Bhu Bharati record has a survey-level entry for 22/A, but identifies its extent as the whole survey; it is not a project-parcel extent. Cadastral map |
Development identity
| Field | Project record |
|---|---|
| Sanctioning authority | Hyderabad Metropolitan Development Authority (HMDA); the technical approval delegates local sanction/release to Pocharam Gram Panchayat. |
| Principal building approval | 008796/GHT/R1/U6/HMDA/23022018, approved 22/08/2018. Approvals record |
| Approved built-up area | 15,084.36 sq m, as stated in the HMDA technical approval parameters. |
| Buildings and sanctioned floors | Three residential blocks: A (SURYA), 1 Ground + 5; B (SURYA), 1 Cellar + 1 Ground + 5; C (SURYA), 1 Ground + 5. |
| RERA-filed unit count | 114 apartments across 3 buildings: 54 DOUBLE and 60 TRIPLE. RERA unit table |
| Sanctioned unit count | The supplied extract says the number of units as sanctioned must not be increased, but does not state the sanctioned total. A sanctioned unit count is therefore not disclosed in the available extract. |
| Parking provision | The approval identifies cellar and stilt areas for vehicle parking, but the supplied material does not establish a parking-space count or unit-wise allocation. |
Offering and status
| Field | Project record |
|---|---|
| RERA-filed configurations | 2BHK (filed as DOUBLE) and 3BHK (filed as TRIPLE) RERA unit table RERA unit details |
| RERA-filed saleable area | 2BHK: 113.53 sq m; 3BHK: 138.3 sq m RERA unit table |
| Booked / available | 2BHK: 47 booked / 7 available; 3BHK: 52 booked / 8 available. Portal counts are indicative; no as-of date is provided. RERA unit table |
| Promoter-declared completion deadline | 31 March 2022 in the Form-B declaration. |
| Completion recorded in OC document | The HMDA occupancy-certificate extraction records completion date 31 July 2021. |
| Occupancy certificate | HMDA OC No. 047786/GHT/OC/U6/HMDA/02082021; the certificate extract records residential Blocks A, B and C at Pocharam and says the inspected building is fit for occupation. |
| Construction stage | Architect’s certificate states GALAXY TOWERS-I (A, B & C Blocks) is completed in all aspects; this is a filed certification, not an independent current-site inspection. |
2. The project story
GALAXY TOWERS is a residential apartment project registered with TG-RERA as P02200000061, at Pocharam Village, Ghatkesar Mandal, Medchal-Malkajgiri District. The RERA filing identifies the project land as Survey Nos. 22/A, 22/E, 22/U and 22/UU and records three residential buildings, A, B and C. RERA record
The filed HMDA technical approval describes A and C as Ground + 5 upper floors and B as Cellar + Ground + 5. The RERA unit schedule records 114 apartments: 54 2BHK and 60 3BHK. The completion material identifies Blocks A, B and C as completed and supplies an HMDA occupancy certificate for those blocks. RERA unit table
The registration certificate’s validity ended on 31/03/2022, while the promoter’s Form-B completion undertaking specified 31 March 2022. Those dates are registration and undertaking records; the separate HMDA certificate extraction records completion on 31 July 2021 and an occupancy certificate.
3. Master plan, architecture & building design
The HMDA technical approval covers residential Blocks A, B and C on the project’s four survey numbers. It records 15,084.36 sq m total built-up area and lists individual block built-up areas: A, 7,686.48 sq m; B, 5,988.78 sq m; and C, 1,409.1 sq m. It also lists proposed built-up area figures for A and B; the supplied extract does not provide a proposed figure for C.
| Design element | Evidence in the supplied project record |
|---|---|
| Site area | 6,014.31 sq m total; 694.43 sq m road-widening area; 5,319.88 sq m net area. |
| Buildings / use | Three residential buildings, A (SURYA), B (SURYA) and C (SURYA). |
| Floor configuration | A and C: 1 Ground + 5; B: 1 Cellar + 1 Ground + 5 in the technical approval. |
| Building heights | A: 17.85 m; B: 17.92 m; C: 17.85 m, as listed in the technical approval. |
| Approved built-up area | 15,084.36 sq m. |
| Parking areas / levels | Cellar and stilt are designated for parking by the approval condition; no space count is established in the supplied extract. |
| Open-space / community features | The approval lists a Tot-Lot area and requires 10% Tot-Lot area to be handed to the local body by registered gift deed before OC. The supplied extract does not establish the area or handover status. |
| Floor-plan detail | Two floor-plan drawings are listed; both are scans pending measurement. No drawing-based carpet-area or room-dimension measurements are available. Floor plans |
The 15,084.36 sq m figure is identified as approved built-up area in the technical approval. No FSI-counted area or RERA-filed carpet area is supplied. The listed saleable areas appear in the RERA unit schedule and should not be treated as carpet areas. RERA unit table
4. Homes, configurations & floor plans
The TG-RERA schedule records the configurations as DOUBLE and TRIPLE, normalized here as 2BHK and 3BHK. Unit counts, booking counts and saleable areas are RERA-filed figures. RERA unit details RERA unit table
| Configuration | Units | Booked | Available | RERA saleable area | Measured carpet area | Loading (if supplied) |
|---|---|---|---|---|---|---|
| 2BHK (filed as DOUBLE) | 54 | 47 | 7 | 113.53 sq m | Not measured; two drawings are scans pending measurement. | Not supplied |
| 3BHK (filed as TRIPLE) | 60 | 52 | 8 | 138.3 sq m | Not measured; two drawings are scans pending measurement. | Not supplied |
The drawing-review record explains that carpet area measured from drawing geometry would be software-measured, not a RERA disclosure, and that saleable area includes a share of common areas. No software-measured carpet area or room dimensions are available for this project in the supplied data. The booked and available counts are indicative because the portal record gives no as-of date. Floor plans RERA unit table
5. Parking & vehicle circulation
HMDA’s technical approval condition states that cellar and stilt areas approved for parking must be used exclusively for vehicle parking and not partitioned or otherwise converted. The approval also requires that no front compound wall be provided along site frontage abutting 18 mt. road widths, with only an iron grill or low-height greenery hedge allowed.
The supplied record does not establish the number of car or two-wheeler spaces, visitor or accessible spaces, ramp or driveway arrangements, EV charging, or unit-wise parking allotments. A parking bay or area shown in a plan is not evidence of an exclusive allocation to a particular apartment.
6. Amenities, recreation & open spaces
TG-RERA’s project amenity record marks facilities as available, but the supplied data reports progress percentages of 0 for most entries and 40 for community buildings. These entries do not independently verify that a facility is complete or operational. RERA amenities
| Description / size | Size not supplied |
|---|---|
| Evidence source | TG-RERA amenity record RERA amenities |
| Declared progress / verified status | Listed as available; progress 40%; completion not independently verified |
| Description / size | Size not supplied |
|---|---|
| Evidence source | TG-RERA amenity record; HMDA technical approval RERA amenities |
| Declared progress / verified status | Listed as available; progress 0%; approval requires 10% Tot-Lot area to be gifted to the local body before OC; handover status not established |
| Description / size | Size not supplied |
|---|---|
| Evidence source | TG-RERA amenity record RERA amenities |
| Declared progress / verified status | Listed as available; progress 0%; completion not independently verified |
The promoter’s website material lists clubhouse, gym, indoor games, swimming pool, courts, children’s play area and other facilities. These are promoter-marketed claims, not established by the supplied RERA amenity record as delivered facilities. Promoter website
7. Utilities, building services & safety
| Evidence in the project record | TG-RERA amenity record marks water supply available; the agreement excerpt lists underground water tanks and pump rooms. RERA amenities |
|---|---|
| Status / limitation | Capacity and source are not supplied; amenity progress is recorded as 0%. |
| Evidence in the project record | TG-RERA record lists sewerage and treatment/disposal of sewage and sullage water; HMDA approval requires an STP. RERA amenities |
|---|---|
| Status / limitation | Capacity and completion status are not supplied; listed amenity progress is 0%. |
| Evidence in the project record | TG-RERA record lists storm-water drains. RERA amenities |
|---|---|
| Status / limitation | Progress is recorded as 0%; completion is not independently verified. |
| Evidence in the project record | TG-RERA record lists water conservation/rainwater harvesting; HMDA OC extraction lists RWH. RERA amenities |
|---|---|
| Status / limitation | The records identify provision; capacity and present operation are not supplied. |
| Evidence in the project record | TG-RERA record lists an electrical meter room/sub-station/receiving station; the agreement excerpt lists an electric sub-station and transformer. RERA amenities |
|---|---|
| Status / limitation | Capacity, supply arrangements and completion status are not supplied; amenity progress is recorded as 0%. |
| Evidence in the project record | Agreement excerpt mentions DG set rooms. |
|---|---|
| Status / limitation | No capacity or operating status supplied. |
| Evidence in the project record | HMDA technical approval requires compliance with fire-service norms and lists fire-fighting pumps and equipment in the agreement excerpt. |
|---|---|
| Status / limitation | The OC extraction contains a fire-NOC field but does not supply a fire-NOC reference or details. Do not treat the illustrations or listed equipment as proof of current statutory compliance. |
| Evidence in the project record | No project-specific RERA-filed capacities or sufficient details supplied. |
|---|---|
| Status / limitation | Lift count/capacity, accessible circulation, waste arrangements and security systems are not established by the supplied RERA record. |
8. Location, access & connectivity
The registered project location is Pocharam Village, Ghatkesar Mandal, Medchal-Malkajgiri District, PIN 500088. The RERA-filed boundary description identifies a 40 FEET WIDE ROAD to the north. RERA record RERA filing
The following distances are software-supplied proximity measurements from the project’s cadastral centroid, not travel times:
| Nearby reference | Supplied distance |
|---|---|
| Outer Ring Road (nearest sampled interchange, approx) | 3.7 km |
| Syndicate Bank | 2.8 km |
| Princeton Institute of Engineering & Technology For Women | 1.9 km |
| Shri Wazra Multi Speciality Hospitals | 1.8 km |
| Reliance Digital | 2.2 km |
| Park | 1.1 km |
Location record
9. Developer & development status
The registered promoter is SURYA CONSTRUCTIONS, recorded as a partnership. The promoter’s GSTIN is 36ACSFS3502M1ZN. The supplied RERA record lists its address as EVR SHRADHA ENCLAVE, ROAD NO 2, NEAR SRIVIDYANIKETHAN SCHOOL, POCHARAM, Ghatkesar, Medchal-Malkajgiri, 500088. Corporate record Parties record
The TG-RERA registration certificate lists a promoter office at Village Habsiguda, Mandal Uppal, District Medchal-Malkajgiri, PIN 500007. The supplied material also identifies https://WWW.SURYACON14.COM as the promoter’s website. Parties record
The promoter’s Form-B affidavit, dated 31 st day of Oct 2018, undertakes completion by 31 March 2022 and declares the project-fund, audit and pending-approval obligations. Those are promoter declarations. Separately, the HMDA OC extraction records completion on 31 July 2021 and OC material for Blocks A, B and C; the architect’s certificate states the registered project is completed in all aspects.
10. Approvals, official records & documents
| Identifier / date | P02200000061; issued 30/11/2018; valid through 31/03/2022 |
|---|---|
| Scope and supplied evidence | Form C registration for GALAXY TOWERS, promoter Surya Constructions; surveys 22/A, 22/E, 22/U, 22/UU. |
| Identifier / date | 008796/GHT/R1/U6/HMDA/23022018; 22/08/2018 |
|---|---|
| Scope and supplied evidence | Residential Blocks A, B and C on the four survey numbers; approval extract includes floor configuration, built-up-area parameters and conditions. |
| Identifier / date | 047786/GHT/OC/U6/HMDA/02082021 |
|---|---|
| Scope and supplied evidence | OC extraction identifies residential Blocks A, B and C at Pocharam, records completion date 31 July 2021, and states the inspected building is fit for occupation. |
| Identifier / date | 047786/GHT/OC/U6GALAXY TOWERS-I /HMDA/02082021; 02.08.2021 |
|---|---|
| Scope and supplied evidence | Filed certificate states GALAXY TOWERS-I (A, B & C Blocks) is completed in all aspects. |
| Identifier / date | 31 st day of Oct 2018 |
|---|---|
| Scope and supplied evidence | Promoter’s affidavit includes a completion undertaking, title and encumbrance declarations, and project-fund commitments. |
| Identifier / date | Document 3243 |
|---|---|
| Scope and supplied evidence | Contains project obligations and refers to service rooms, underground tanks, electrical infrastructure and fire-fighting equipment; it provides no approval particulars. |
| Identifier / date | Document 2074 |
|---|---|
| Scope and supplied evidence | Listed as a layout-plan document, but the supplied record has no extracted layout content. Document index |
| Identifier / date | No LP number in RERA record |
|---|---|
| Scope and supplied evidence | Public lookup was unavailable in the supplied data; this does not establish approval or refusal. HMDA |
The supplied overview materials do not include measured floor-plan details, parking-space counts, utility capacities or independently verified present-day operational status.
1. Project at a glance
Project identity
Registered project name: GALAXY TOWERS
Project type: Residential apartments
Phase / registered portion: The TG-RERA certificate names GALAXY TOWERS; the filed completion material refers to GALAXY TOWERS-I, comprising Blocks A, B and C.
TG-RERA registration: P02200000061
Registration validity: 30/11/2018 to 31/03/2022; certificate states a period of 3 years and does not record an extension. Validity is distinct from the completion and occupancy records below.
Registered promoter: SURYA CONSTRUCTIONS; partnership, as recorded in the promoter information.
RERA status: Registration certificate issued under section 5. The supplied record shows the stated validity ending 31/03/2022.
Land and geographic identity
Locality / revenue village: POCHARAM / Pocharam Village
Mandal / district / PIN: Ghatkesar / Medchal-Malkajgiri / 500088
Project survey numbers and subdivisions: 22/A, 22/E, 22/U, 22/UU
Registered site extent: 6,014.31 sq m total; 694.43 sq m shown as road-widening area; 5,319.88 sq m net area.
Boundaries recorded in the RERA filing: North: 40 FEET WIDE ROAD; South: OWNERS LAND IN SY NO 22P; East: LAND OF OWNER AND AFTER SRIVIDYANIKETHAN SCHOO; West: LAND IN SY NO 23.
Cadastral reference: The supplied Bhu Bharati record has a survey-level entry for 22/A, but identifies its extent as the whole survey; it is not a project-parcel extent.
Development identity
Sanctioning authority: Hyderabad Metropolitan Development Authority (HMDA); the technical approval delegates local sanction/release to Pocharam Gram Panchayat.
Principal building approval: 008796/GHT/R1/U6/HMDA/23022018, approved 22/08/2018.
Approved built-up area: 15,084.36 sq m, as stated in the HMDA technical approval parameters.
Buildings and sanctioned floors: Three residential blocks: A (SURYA), 1 Ground + 5; B (SURYA), 1 Cellar + 1 Ground + 5; C (SURYA), 1 Ground + 5.
RERA-filed unit count: 114 apartments across 3 buildings: 54 DOUBLE and 60 TRIPLE.
Sanctioned unit count: The supplied extract says the number of units as sanctioned must not be increased, but does not state the sanctioned total. A sanctioned unit count is therefore not disclosed in the available extract.
Parking provision: The approval identifies cellar and stilt areas for vehicle parking, but the supplied material does not establish a parking-space count or unit-wise allocation.
Offering and status
RERA-filed configurations: 2BHK (filed as DOUBLE) and 3BHK (filed as TRIPLE)
RERA-filed saleable area: 2BHK: 113.53 sq m; 3BHK: 138.3 sq m
Booked / available: 2BHK: 47 booked / 7 available; 3BHK: 52 booked / 8 available. Portal counts are indicative; no as-of date is provided.
Promoter-declared completion deadline: 31 March 2022 in the Form-B declaration.
Completion recorded in OC document: The HMDA occupancy-certificate extraction records completion date 31 July 2021.
Occupancy certificate: HMDA OC No. 047786/GHT/OC/U6/HMDA/02082021; the certificate extract records residential Blocks A, B and C at Pocharam and says the inspected building is fit for occupation.
Construction stage: Architect’s certificate states GALAXY TOWERS-I (A, B & C Blocks) is completed in all aspects; this is a filed certification, not an independent current-site inspection.
2. The project story
GALAXY TOWERS is a residential apartment project registered with TG-RERA as P02200000061, at Pocharam Village, Ghatkesar Mandal, Medchal-Malkajgiri District. The RERA filing identifies the project land as Survey Nos. 22/A, 22/E, 22/U and 22/UU and records three residential buildings, A, B and C.
The filed HMDA technical approval describes A and C as Ground + 5 upper floors and B as Cellar + Ground + 5. The RERA unit schedule records 114 apartments: 54 2BHK and 60 3BHK. The completion material identifies Blocks A, B and C as completed and supplies an HMDA occupancy certificate for those blocks.
The registration certificate’s validity ended on 31/03/2022, while the promoter’s Form-B completion undertaking specified 31 March 2022. Those dates are registration and undertaking records; the separate HMDA certificate extraction records completion on 31 July 2021 and an occupancy certificate.
3. Master plan, architecture & building design
The HMDA technical approval covers residential Blocks A, B and C on the project’s four survey numbers. It records 15,084.36 sq m total built-up area and lists individual block built-up areas: A, 7,686.48 sq m; B, 5,988.78 sq m; and C, 1,409.1 sq m. It also lists proposed built-up area figures for A and B; the supplied extract does not provide a proposed figure for C.
Site area: 6,014.31 sq m total; 694.43 sq m road-widening area; 5,319.88 sq m net area.
Buildings / use: Three residential buildings, A (SURYA), B (SURYA) and C (SURYA).
Floor configuration: A and C: 1 Ground + 5; B: 1 Cellar + 1 Ground + 5 in the technical approval.
Building heights: A: 17.85 m; B: 17.92 m; C: 17.85 m, as listed in the technical approval.
Approved built-up area: 15,084.36 sq m.
Parking areas / levels: Cellar and stilt are designated for parking by the approval condition; no space count is established in the supplied extract.
Open-space / community features: The approval lists a Tot-Lot area and requires 10% Tot-Lot area to be handed to the local body by registered gift deed before OC. The supplied extract does not establish the area or handover status.
Floor-plan detail: Two floor-plan drawings are listed; both are scans pending measurement. No drawing-based carpet-area or room-dimension measurements are available.
The 15,084.36 sq m figure is identified as approved built-up area in the technical approval. No FSI-counted area or RERA-filed carpet area is supplied. The listed saleable areas appear in the RERA unit schedule and should not be treated as carpet areas.
4. Homes, configurations & floor plans
The TG-RERA schedule records the configurations as DOUBLE and TRIPLE, normalized here as 2BHK and 3BHK. Unit counts, booking counts and saleable areas are RERA-filed figures.
| Configuration | Units | Booked | Available | RERA saleable area | Measured carpet area | Loading (if supplied) |
|---|---|---|---|---|---|---|
| 2BHK (filed as DOUBLE) | 54 | 47 | 7 | 113.53 sq m | Not measured; two drawings are scans pending measurement. | Not supplied |
| 3BHK (filed as TRIPLE) | 60 | 52 | 8 | 138.3 sq m | Not measured; two drawings are scans pending measurement. | Not supplied |
The drawing-review record explains that carpet area measured from drawing geometry would be software-measured, not a RERA disclosure, and that saleable area includes a share of common areas. No software-measured carpet area or room dimensions are available for this project in the supplied data. The booked and available counts are indicative because the portal record gives no as-of date.
5. Parking & vehicle circulation
HMDA’s technical approval condition states that cellar and stilt areas approved for parking must be used exclusively for vehicle parking and not partitioned or otherwise converted. The approval also requires that no front compound wall be provided along site frontage abutting 18 mt. road widths, with only an iron grill or low-height greenery hedge allowed.
The supplied record does not establish the number of car or two-wheeler spaces, visitor or accessible spaces, ramp or driveway arrangements, EV charging, or unit-wise parking allotments. A parking bay or area shown in a plan is not evidence of an exclusive allocation to a particular apartment.
6. Amenities, recreation & open spaces
TG-RERA’s project amenity record marks facilities as available, but the supplied data reports progress percentages of 0 for most entries and 40 for community buildings. These entries do not independently verify that a facility is complete or operational.
| Description / size | Size not supplied |
|---|---|
| Evidence source | TG-RERA amenity record |
| Declared progress / verified status | Listed as available; progress 40%; completion not independently verified |
| Description / size | Size not supplied |
|---|---|
| Evidence source | TG-RERA amenity record; HMDA technical approval |
| Declared progress / verified status | Listed as available; progress 0%; approval requires 10% Tot-Lot area to be gifted to the local body before OC; handover status not established |
| Description / size | Size not supplied |
|---|---|
| Evidence source | TG-RERA amenity record |
| Declared progress / verified status | Listed as available; progress 0%; completion not independently verified |
The promoter’s website material lists clubhouse, gym, indoor games, swimming pool, courts, children’s play area and other facilities. These are promoter-marketed claims, not established by the supplied RERA amenity record as delivered facilities.
7. Utilities, building services & safety
| Evidence in the project record | TG-RERA amenity record marks water supply available; the agreement excerpt lists underground water tanks and pump rooms. |
|---|---|
| Status / limitation | Capacity and source are not supplied; amenity progress is recorded as 0%. |
| Evidence in the project record | TG-RERA record lists sewerage and treatment/disposal of sewage and sullage water; HMDA approval requires an STP. |
|---|---|
| Status / limitation | Capacity and completion status are not supplied; listed amenity progress is 0%. |
| Evidence in the project record | TG-RERA record lists storm-water drains. |
|---|---|
| Status / limitation | Progress is recorded as 0%; completion is not independently verified. |
| Evidence in the project record | TG-RERA record lists water conservation/rainwater harvesting; HMDA OC extraction lists RWH. |
|---|---|
| Status / limitation | The records identify provision; capacity and present operation are not supplied. |
| Evidence in the project record | TG-RERA record lists an electrical meter room/sub-station/receiving station; the agreement excerpt lists an electric sub-station and transformer. |
|---|---|
| Status / limitation | Capacity, supply arrangements and completion status are not supplied; amenity progress is recorded as 0%. |
| Evidence in the project record | Agreement excerpt mentions DG set rooms. |
|---|---|
| Status / limitation | No capacity or operating status supplied. |
| Evidence in the project record | HMDA technical approval requires compliance with fire-service norms and lists fire-fighting pumps and equipment in the agreement excerpt. |
|---|---|
| Status / limitation | The OC extraction contains a fire-NOC field but does not supply a fire-NOC reference or details. Do not treat the illustrations or listed equipment as proof of current statutory compliance. |
| Evidence in the project record | No project-specific RERA-filed capacities or sufficient details supplied. |
|---|---|
| Status / limitation | Lift count/capacity, accessible circulation, waste arrangements and security systems are not established by the supplied RERA record. |
8. Location, access & connectivity
The registered project location is Pocharam Village, Ghatkesar Mandal, Medchal-Malkajgiri District, PIN 500088. The RERA-filed boundary description identifies a 40 FEET WIDE ROAD to the north.
The following distances are software-supplied proximity measurements from the project’s cadastral centroid, not travel times:
Outer Ring Road (nearest sampled interchange, approx): 3.7 km
Syndicate Bank: 2.8 km
Princeton Institute of Engineering & Technology For Women: 1.9 km
Shri Wazra Multi Speciality Hospitals: 1.8 km
Reliance Digital: 2.2 km
Park: 1.1 km
9. Developer & development status
The registered promoter is SURYA CONSTRUCTIONS, recorded as a partnership. The promoter’s GSTIN is 36ACSFS3502M1ZN. The supplied RERA record lists its address as EVR SHRADHA ENCLAVE, ROAD NO 2, NEAR SRIVIDYANIKETHAN SCHOOL, POCHARAM, Ghatkesar, Medchal-Malkajgiri, 500088.
The TG-RERA registration certificate lists a promoter office at Village Habsiguda, Mandal Uppal, District Medchal-Malkajgiri, PIN 500007. The supplied material also identifies https://WWW.SURYACON14.COM as the promoter’s website.
The promoter’s Form-B affidavit, dated 31 st day of Oct 2018, undertakes completion by 31 March 2022 and declares the project-fund, audit and pending-approval obligations. Those are promoter declarations. Separately, the HMDA OC extraction records completion on 31 July 2021 and OC material for Blocks A, B and C; the architect’s certificate states the registered project is completed in all aspects.
10. Approvals, official records & documents
| Identifier / date | P02200000061; issued 30/11/2018; valid through 31/03/2022 |
|---|---|
| Scope and supplied evidence | Form C registration for GALAXY TOWERS, promoter Surya Constructions; surveys 22/A, 22/E, 22/U, 22/UU. |
| Identifier / date | 008796/GHT/R1/U6/HMDA/23022018; 22/08/2018 |
|---|---|
| Scope and supplied evidence | Residential Blocks A, B and C on the four survey numbers; approval extract includes floor configuration, built-up-area parameters and conditions. |
| Identifier / date | 047786/GHT/OC/U6/HMDA/02082021 |
|---|---|
| Scope and supplied evidence | OC extraction identifies residential Blocks A, B and C at Pocharam, records completion date 31 July 2021, and states the inspected building is fit for occupation. |
| Identifier / date | 047786/GHT/OC/U6GALAXY TOWERS-I /HMDA/02082021; 02.08.2021 |
|---|---|
| Scope and supplied evidence | Filed certificate states GALAXY TOWERS-I (A, B & C Blocks) is completed in all aspects. |
| Identifier / date | 31 st day of Oct 2018 |
|---|---|
| Scope and supplied evidence | Promoter’s affidavit includes a completion undertaking, title and encumbrance declarations, and project-fund commitments. |
| Identifier / date | Document 3243 |
|---|---|
| Scope and supplied evidence | Contains project obligations and refers to service rooms, underground tanks, electrical infrastructure and fire-fighting equipment; it provides no approval particulars. |
| Identifier / date | Document 2074 |
|---|---|
| Scope and supplied evidence | Listed as a layout-plan document, but the supplied record has no extracted layout content. |
| Identifier / date | No LP number in RERA record |
|---|---|
| Scope and supplied evidence | Public lookup was unavailable in the supplied data; this does not establish approval or refusal. |
The supplied overview materials do not include measured floor-plan details, parking-space counts, utility capacities or independently verified present-day operational status.
Other registrations of Galaxy Towers
Frequently asked questions
Is GALAXY TOWERS registered with Telangana RERA?
Yes. GALAXY TOWERS is registered with the Telangana Real Estate Regulatory Authority as P02200000061; the registration status is New Project.
Who is the developer of GALAXY TOWERS?
The promoter named in the RERA registration is SURYA CONSTRUCTIONS.
Where is GALAXY TOWERS located?
GALAXY TOWERS is in POCHARAM, Ghatkesar, Medchal-Malkajgiri, Telangana (500088).
When will GALAXY TOWERS be completed?
The promoter's proposed date of completion filed with RERA is 31/03/2022. This is the promoter's declaration, not a guarantee.
More projects in Pocharam