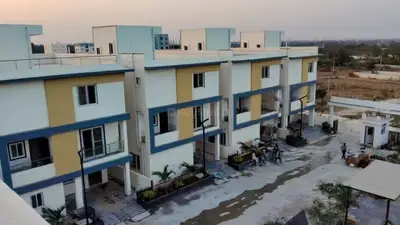
Envirise-East
MY ENVIRE DEVELOPERS PVT LTD · Medchal-Malkajgiri · RERA P02200000076
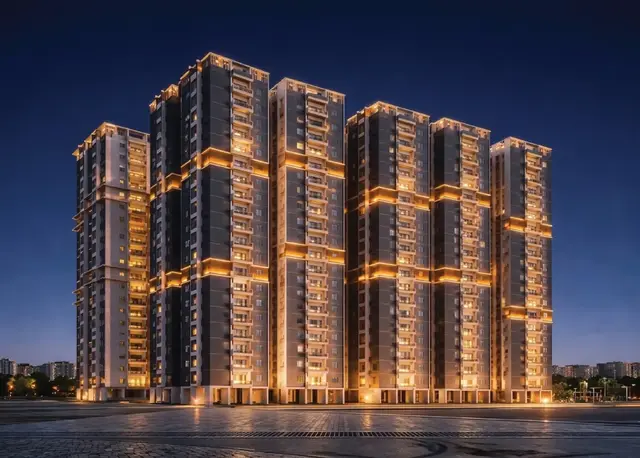
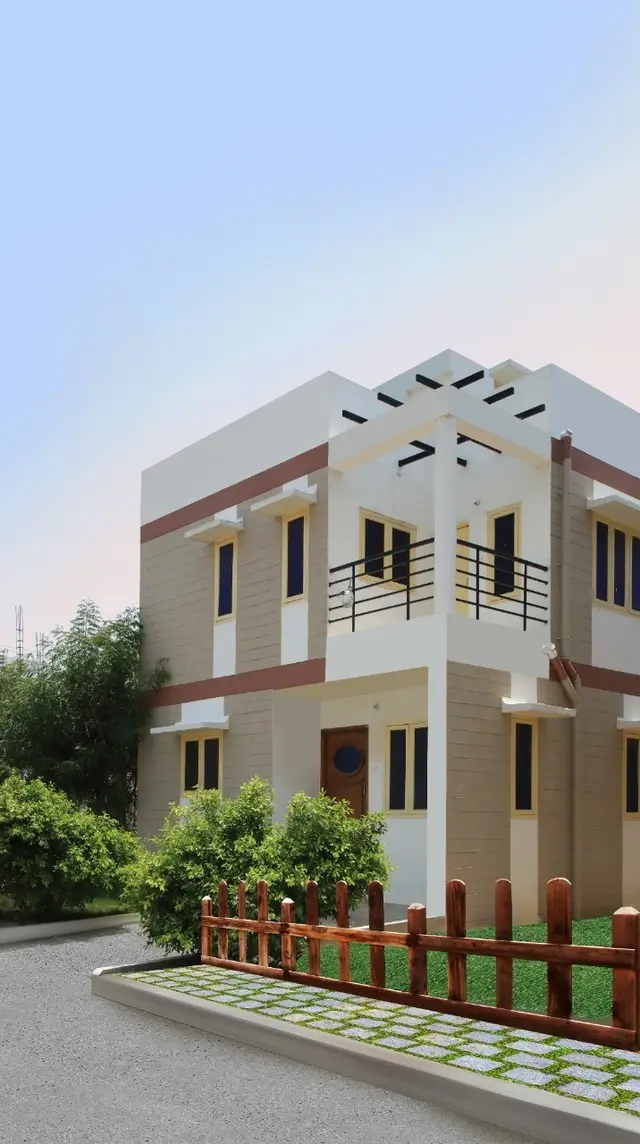
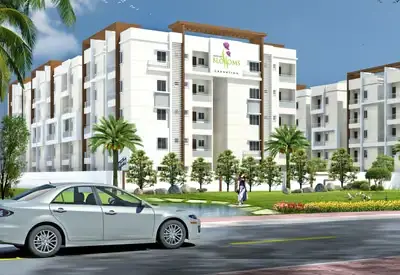
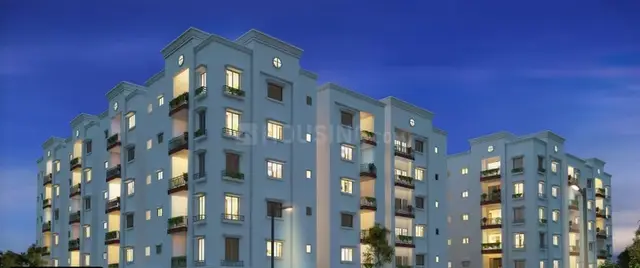
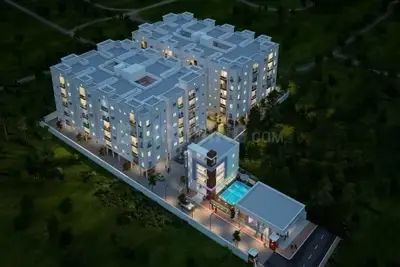
ENVIRISE-EAST is a residential apartment project in Pocharam, Ghatkesar Mandal, Medchal-Malkajgiri District. It is being developed by registered promoter MY ENVIRE DEVELOPERS PVT LTD on 2,427.77 sq m, with one building comprising one cellar, one stilt and five upper floors. The project has 50 apartments: 5 2BHK units of 108.0 sq m each and 45 3BHK units of 101.58 sq m each. Its TG-RERA registration is P02200000076, and its proposed completion date is 30/06/2020.
More from My Envire Developers Pvt Ltd · 4 projects →
01What we found
Read from TG-RERA filings, approvals, land and registration records and court records. A court case is counted only when the court record states this project's survey number with its village, or names the project.
02Check before you pay
8 items to check before you pay, 2 high - from the title chain, court records and approvals, each with what to ask the builder or your advocate. An item may not be a problem with the project: records can be incomplete.
1. Project at a glance
Project identity
| Field | Record |
|---|---|
| Registered project name | ENVIRISE-EAST RERA record |
| Project type | Residential apartment project RERA record RERA filing |
| Phase / registered portion | Not separately identified in the supplied RERA record RERA record |
| TG-RERA registration | P02200000076, issued 13/12/2018; stated validity 13/12/2018–30/06/2020 RERA record |
| Registered promoter | MY ENVIRE DEVELOPERS PVT LTD RERA record |
| RERA status | The project record labels it “On-Going Project.” The certificate states validity through 30/06/2020; no extension is recorded in the supplied certificate. RERA filing |
Land and geographic identity
| Field | Record |
|---|---|
| Locality / revenue village | Pocharam RERA record |
| Mandal / district / PIN | Ghatkesar / Medchal-Malkajgiri / 500088 RERA record |
| Project survey numbers | Sy. Nos. 18 and 18 PART RERA record |
| Registered site extent | 2,427.77 sq m net area as per submitted plan; RERA land details record total and net area as 2,427.77 sq m. RERA filing |
| Boundaries | North: 30 FEET WIDE ROAD; South: EXISTING PLOTS; East: LAND OF NAGOLE NARSIMHA REDDY; West: SY NO 18 PART RERA filing |
Development identity
| Field | Record |
|---|---|
| Sanctioning authority | Hyderabad Metropolitan Development Authority (HMDA) Approvals record |
| Building approval | Approval No. 30./2.8.2/BP/NO./32/18-19., recorded date 16.05:18 Approvals record |
| Building configuration | One cellar, one stilt and five upper floors; the occupancy-certificate record also states zero ground floors. |
| Approved built-up area | 6,412.55 sq m in the RERA project fields RERA filing |
| Building count | One building/unit in the RERA land record RERA filing |
| Units | 50 total units as recorded in the RERA unit data RERA unit table |
| Parking | The occupancy-certificate record lists parking area, but the supplied material does not establish a reliable count or unit-by-unit allocation of parking spaces. |
Offering and status
| Field | Record |
|---|---|
| Configurations and RERA saleable area | 2BHK: 5 units, 108.0 sq m each; 3BHK: 45 units, 101.58 sq m each RERA unit table |
| Booked / available | 2BHK: 4 booked / 1 available; 3BHK: 19 booked / 26 available. Portal counts are indicative; no as-of date is supplied. RERA unit table |
| Completion dates in RERA record | Original and revised proposed completion: 30/06/2020 RERA record |
| Occupancy certificate | An HMDA occupancy certificate is filed for the building identified at Pocharam, Sy. Nos. 18 and 18 PART, dated 3/6/2021. The certificate covers the building described in that document; no separate phase or tower is identified. |
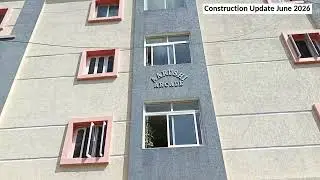
| Construction stage | An architect’s Form 1A records completion of construction work and refers to an occupancy certificate; this is documentary certification, not an independent current site inspection. |
2. The project story
ENVIRISE-EAST is registered as a residential apartment project in Pocharam, Ghatkesar Mandal, Medchal-Malkajgiri District, on Sy. Nos. 18 and 18 PART. The RERA record describes a single building and 50 apartments: 45 three-bedroom units and 5 two-bedroom units. RERA record RERA filing RERA unit table
The building-plan record describes one cellar, one stilt and five upper floors. An HMDA occupancy certificate filed for the project identifies the building at the same village and survey numbers as fit for occupation; an architect’s Form 1A also certifies completion of construction work. These records support reporting a completed, occupancy-certified building—not an independently verified current site condition.
The project’s proposed completion date in the RERA record is 30/06/2020. That date is separate from the certificate’s stated registration validity, which also ended on 30/06/2020, and from the later occupancy certificate date of 3/6/2021. RERA record
3. Master plan, architecture & building design
The RERA-filed project area is 2,427.77 sq m, and the RERA project fields report approved built-up area of 6,412.55 sq m. These are distinct records and are not interchangeable area measures. RERA filing RERA filing
The filed HMDA building plan describes a residential building with a cellar, stilt and five upper floors. The occupancy-certificate record similarly lists one cellar, one stilt, zero ground floors and five upper floors, with a building height of 14.95 m. It records floor area of 8,768.13 sq m for both the sanctioned plan and completed building plan.
The supplied material does not provide usable floor-plan measurements, a verified building footprint, flats per floor, circulation layout, lift or stair details, or a documented residential/common-area split. The floor-plan review records two drawings, with no measured drawings and one scan pending. Floor plans
4. Homes, configurations & floor plans
| Configuration | Units | Booked | Available | RERA saleable area | Measured carpet area | Loading (if supplied) |
|---|---|---|---|---|---|---|
| 2BHK | 5 | 4 | 1 | 108.0 sq m | Not measured | Not supplied |
| 3BHK | 45 | 19 | 26 | 101.58 sq m | Not measured | Not supplied |
The unit counts, bookings and saleable areas are from the RERA filing. Booking availability is indicative because the source record provides no as-of date. RERA unit table RERA unit details
No carpet-area figure was measured from the supplied floor-plan drawings. The measurement record says the drawings were not measured and one scan remains pending, so room dimensions, balcony or utility areas, and a drawing-based comparison cannot be reported. Floor plans
5. Parking & vehicle circulation
The building-plan and occupancy-certificate records indicate a cellar and stilt, but the supplied evidence does not establish how parking is arranged between those levels, a reliable number of parking spaces, visitor or accessible parking, vehicle ramps, or unit-specific parking allocations.
The occupancy-certificate record lists parking area, including entries of 3231.76 and 123.5 for the sanctioned plan and 3271.76 and 123.5 for the completed building plan; the supplied extraction does not clarify the associated labels or units sufficiently to present these as a parking-space count.
6. Amenities, recreation & open spaces
The RERA amenity data includes the following declarations and progress entries. The percentages are the values in the supplied amenity record; they are not independent verification of delivery.
| Facility | Description / size | Evidence source | Declared progress / verified status |
|---|---|---|---|
| Water supply | No capacity or source specified | RERA amenities | Available: YES; 100% recorded; independent verification not supplied |
| Sewerage | Listed as “Sewerage (Chamber, Lines, Septic Tank, STP)”; no capacity or system detail specified | RERA amenities | Available: YES; 100% recorded; independent verification not supplied |
| Community buildings | No size or use specified | RERA amenities | Available: YES; 100% recorded; independent verification not supplied |
| Electrical meter room / sub-station / receiving station | No capacity or equipment details specified | RERA amenities | Available: YES; 100% recorded; independent verification not supplied |
| CCTV surveillance, intercom, generator backup for common areas, jogging track | Grouped together in the filing; no quantities, capacities or further specifications | RERA amenities | Available: YES; 100% recorded; independent verification not supplied |
| Green strip / tot lot / park | No size or allocation specified | RERA amenities | Available: YES; 0% recorded |
| Water conservation / rainwater harvesting | No system details specified | RERA amenities | Available: YES; 0% recorded |
| Internal roads and footpaths | No dimensions or layout details specified | RERA amenities | 0% recorded |
| Storm-water drains | No dimensions or system details specified | RERA amenities | 0% recorded |
| Street lighting | No fixture or coverage details specified | RERA amenities | 0% recorded |
| Sewage and sullage treatment/disposal | No treatment details specified | RERA amenities | 0% recorded |
| Solid-waste management and disposal | No system details specified | RERA amenities | 0% recorded |
| Energy management | No details specified | RERA amenities | 0% recorded |
| Fire protection and fire-safety requirements | No system details specified | RERA amenities | 0% recorded |
| Aggregate recreational open space | No area specified | RERA amenities | 0% recorded |
7. Utilities, building services & safety
The RERA amenity data marks water supply and sewerage as available, but does not specify water source, storage, treatment capacity, sewerage or STP capacity, or whether treated water is reused. It also records rainwater harvesting as available while showing 0% progress; the system and delivery status are not otherwise documented. RERA amenities
Electrical meter room, sub-station and receiving station are marked available with 100% progress, without capacity or equipment details. Generator backup is included in a combined amenity entry for common areas, but no capacity is stated. RERA amenities
The occupancy-certificate record refers to a Fire NOC, but its extracted text describes it as relating to “0 upper floors” and supplies no NOC number or date. The RERA amenity entry for fire protection and fire-safety requirements records 0% progress. The supplied evidence does not detail fire systems, escape routes, lift capacities, accessibility provisions, waste segregation, or security access arrangements. RERA amenities
8. Location, access & connectivity
The registered revenue location is Pocharam village, Ghatkesar Mandal, Medchal-Malkajgiri District, PIN 500088. The project boundary record identifies a 30 FEET WIDE ROAD on the north side. RERA record RERA filing
A supplied location record gives the nearest sampled Outer Ring Road interchange at approximately 3.7 km. No public-transport details, additional approach-road measurements, landmarks, or travel times are supplied. Location record
9. Developer & development status
The registered promoter is MY ENVIRE DEVELOPERS PVT LTD, a company. The supplied corporate identifier is GSTIN 36AAKCM7231Q1ZT. The promoter address in the project record is Sadashiva Nagar, Korremula Road, Sanskruti Township Road, Pocharam, Ghatkesar, Medchal-Malkajgiri, 500088. Corporate record Parties record
The RERA record names NALLAPU PREM SAGAR REDDY as authorized signatory and Managing Director, and PALLA VENKAT RAMANA REDDY as a Director. The Form-B declaration is represented as signed by the Managing Director and declares a completion undertaking of 1st June 2020. Parties record
The RERA filing lists 23 booked units and 27 available units across the two configurations, with no booking as-of date supplied. The occupancy-certificate record and architect’s Form 1A document a completed building and occupancy certification; neither is an independent current inspection. RERA unit table
10. Approvals, official records & documents
| Identifier / date | P02200000076; issued 13/12/2018; validity stated through 30/06/2020 |
|---|---|
| What the supplied record establishes | Form C registration for ENVIRISE-EAST, with survey numbers 18 and 18 PART. |
| Identifier / date | Approval No. 30./2.8.2/BP/NO./32/18-19.; recorded date 16.05:18 |
|---|---|
| What the supplied record establishes | Filed building-plan record describing one cellar, one stilt and five upper floors. |
| Identifier / date | 002667/GHT/RI/U6/HMDA; date recorded as 07082017 |
|---|---|
| What the supplied record establishes | Reference printed on the filed building-plan document. |
| Identifier / date | 002667/GHT/R1/U6/HMDA/07082017; date recorded as 13/4/2018 |
|---|---|
| What the supplied record establishes | Listed in the occupancy-certificate record. |
| Identifier / date | Application / CSC number 044805/GHT/OC/U6/HMDA/31032021; dated 3/6/2021 |
|---|---|
| What the supplied record establishes | Occupancy certificate for the residential building at Pocharam, Sy. Nos. 18 and 18 PART; the record states the building was inspected and declared fit for occupation. |
| Identifier / date | Dated 01/02/2024; cites P02200000076 and occupancy certificate number 044805/GHT/OC/U6/HMDA/17012020, dated 03/06/2021 |
|---|---|
| What the supplied record establishes | Certifies completion of construction work for ENVIRISE EAST and records an HMDA occupancy certificate. |
| Identifier / date | Date appears in the supplied extraction as “S day of Nov” |
|---|---|
| What the supplied record establishes | Promoter declaration concerning title, encumbrances, project funds, pending approvals and a completion undertaking of 1st June 2020. |
| Identifier / date | Documents 11560, 11562 and 11565 |
|---|---|
| What the supplied record establishes | Filed title-report and sale-deed materials concerning the project land; title matters are addressed in the Land & Title section. |
1. Project at a glance
Project identity
Registered project name: ENVIRISE-EAST
Project type: Residential apartment project
Phase / registered portion: Not separately identified in the supplied RERA record
TG-RERA registration: P02200000076, issued 13/12/2018; stated validity 13/12/2018–30/06/2020
Registered promoter: MY ENVIRE DEVELOPERS PVT LTD
RERA status: The project record labels it “On-Going Project.” The certificate states validity through 30/06/2020; no extension is recorded in the supplied certificate.
Land and geographic identity
Locality / revenue village: Pocharam
Mandal / district / PIN: Ghatkesar / Medchal-Malkajgiri / 500088
Project survey numbers: Sy. Nos. 18 and 18 PART
Registered site extent: 2,427.77 sq m net area as per submitted plan; RERA land details record total and net area as 2,427.77 sq m.
Boundaries: North: 30 FEET WIDE ROAD; South: EXISTING PLOTS; East: LAND OF NAGOLE NARSIMHA REDDY; West: SY NO 18 PART
Development identity
Sanctioning authority: Hyderabad Metropolitan Development Authority (HMDA)
Building approval: Approval No. 30./2.8.2/BP/NO./32/18-19., recorded date 16.05:18
Building configuration: One cellar, one stilt and five upper floors; the occupancy-certificate record also states zero ground floors.
Approved built-up area: 6,412.55 sq m in the RERA project fields
Building count: One building/unit in the RERA land record
Units: 50 total units as recorded in the RERA unit data
Parking: The occupancy-certificate record lists parking area, but the supplied material does not establish a reliable count or unit-by-unit allocation of parking spaces.
Offering and status
Configurations and RERA saleable area: 2BHK: 5 units, 108.0 sq m each; 3BHK: 45 units, 101.58 sq m each
Booked / available: 2BHK: 4 booked / 1 available; 3BHK: 19 booked / 26 available. Portal counts are indicative; no as-of date is supplied.
Completion dates in RERA record: Original and revised proposed completion: 30/06/2020
Occupancy certificate: An HMDA occupancy certificate is filed for the building identified at Pocharam, Sy. Nos. 18 and 18 PART, dated 3/6/2021. The certificate covers the building described in that document; no separate phase or tower is identified.
Construction stage: An architect’s Form 1A records completion of construction work and refers to an occupancy certificate; this is documentary certification, not an independent current site inspection.
2. The project story
ENVIRISE-EAST is registered as a residential apartment project in Pocharam, Ghatkesar Mandal, Medchal-Malkajgiri District, on Sy. Nos. 18 and 18 PART. The RERA record describes a single building and 50 apartments: 45 three-bedroom units and 5 two-bedroom units.
The building-plan record describes one cellar, one stilt and five upper floors. An HMDA occupancy certificate filed for the project identifies the building at the same village and survey numbers as fit for occupation; an architect’s Form 1A also certifies completion of construction work. These records support reporting a completed, occupancy-certified building—not an independently verified current site condition.
The project’s proposed completion date in the RERA record is 30/06/2020. That date is separate from the certificate’s stated registration validity, which also ended on 30/06/2020, and from the later occupancy certificate date of 3/6/2021.
3. Master plan, architecture & building design
The RERA-filed project area is 2,427.77 sq m, and the RERA project fields report approved built-up area of 6,412.55 sq m. These are distinct records and are not interchangeable area measures.
The filed HMDA building plan describes a residential building with a cellar, stilt and five upper floors. The occupancy-certificate record similarly lists one cellar, one stilt, zero ground floors and five upper floors, with a building height of 14.95 m. It records floor area of 8,768.13 sq m for both the sanctioned plan and completed building plan.
The supplied material does not provide usable floor-plan measurements, a verified building footprint, flats per floor, circulation layout, lift or stair details, or a documented residential/common-area split. The floor-plan review records two drawings, with no measured drawings and one scan pending.
4. Homes, configurations & floor plans
| Configuration | Units | Booked | Available | RERA saleable area | Measured carpet area | Loading (if supplied) |
|---|---|---|---|---|---|---|
| 2BHK | 5 | 4 | 1 | 108.0 sq m | Not measured | Not supplied |
| 3BHK | 45 | 19 | 26 | 101.58 sq m | Not measured | Not supplied |
The unit counts, bookings and saleable areas are from the RERA filing. Booking availability is indicative because the source record provides no as-of date.
No carpet-area figure was measured from the supplied floor-plan drawings. The measurement record says the drawings were not measured and one scan remains pending, so room dimensions, balcony or utility areas, and a drawing-based comparison cannot be reported.
5. Parking & vehicle circulation
The building-plan and occupancy-certificate records indicate a cellar and stilt, but the supplied evidence does not establish how parking is arranged between those levels, a reliable number of parking spaces, visitor or accessible parking, vehicle ramps, or unit-specific parking allocations.
The occupancy-certificate record lists parking area, including entries of 3231.76 and 123.5 for the sanctioned plan and 3271.76 and 123.5 for the completed building plan; the supplied extraction does not clarify the associated labels or units sufficiently to present these as a parking-space count.
6. Amenities, recreation & open spaces
The RERA amenity data includes the following declarations and progress entries. The percentages are the values in the supplied amenity record; they are not independent verification of delivery.
| Facility | Description / size | Evidence source | Declared progress / verified status |
|---|---|---|---|
| Water supply | No capacity or source specified | Available: YES; 100% recorded; independent verification not supplied | |
| Sewerage | Listed as “Sewerage (Chamber, Lines, Septic Tank, STP)”; no capacity or system detail specified | Available: YES; 100% recorded; independent verification not supplied | |
| Community buildings | No size or use specified | Available: YES; 100% recorded; independent verification not supplied | |
| Electrical meter room / sub-station / receiving station | No capacity or equipment details specified | Available: YES; 100% recorded; independent verification not supplied | |
| CCTV surveillance, intercom, generator backup for common areas, jogging track | Grouped together in the filing; no quantities, capacities or further specifications | Available: YES; 100% recorded; independent verification not supplied | |
| Green strip / tot lot / park | No size or allocation specified | Available: YES; 0% recorded | |
| Water conservation / rainwater harvesting | No system details specified | Available: YES; 0% recorded | |
| Internal roads and footpaths | No dimensions or layout details specified | 0% recorded | |
| Storm-water drains | No dimensions or system details specified | 0% recorded | |
| Street lighting | No fixture or coverage details specified | 0% recorded | |
| Sewage and sullage treatment/disposal | No treatment details specified | 0% recorded | |
| Solid-waste management and disposal | No system details specified | 0% recorded | |
| Energy management | No details specified | 0% recorded | |
| Fire protection and fire-safety requirements | No system details specified | 0% recorded | |
| Aggregate recreational open space | No area specified | 0% recorded |
7. Utilities, building services & safety
The RERA amenity data marks water supply and sewerage as available, but does not specify water source, storage, treatment capacity, sewerage or STP capacity, or whether treated water is reused. It also records rainwater harvesting as available while showing 0% progress; the system and delivery status are not otherwise documented.
Electrical meter room, sub-station and receiving station are marked available with 100% progress, without capacity or equipment details. Generator backup is included in a combined amenity entry for common areas, but no capacity is stated.
The occupancy-certificate record refers to a Fire NOC, but its extracted text describes it as relating to “0 upper floors” and supplies no NOC number or date. The RERA amenity entry for fire protection and fire-safety requirements records 0% progress. The supplied evidence does not detail fire systems, escape routes, lift capacities, accessibility provisions, waste segregation, or security access arrangements.
8. Location, access & connectivity
The registered revenue location is Pocharam village, Ghatkesar Mandal, Medchal-Malkajgiri District, PIN 500088. The project boundary record identifies a 30 FEET WIDE ROAD on the north side.
A supplied location record gives the nearest sampled Outer Ring Road interchange at approximately 3.7 km. No public-transport details, additional approach-road measurements, landmarks, or travel times are supplied.
9. Developer & development status
The registered promoter is MY ENVIRE DEVELOPERS PVT LTD, a company. The supplied corporate identifier is GSTIN 36AAKCM7231Q1ZT. The promoter address in the project record is Sadashiva Nagar, Korremula Road, Sanskruti Township Road, Pocharam, Ghatkesar, Medchal-Malkajgiri, 500088.
The RERA record names NALLAPU PREM SAGAR REDDY as authorized signatory and Managing Director, and PALLA VENKAT RAMANA REDDY as a Director. The Form-B declaration is represented as signed by the Managing Director and declares a completion undertaking of 1st June 2020.
The RERA filing lists 23 booked units and 27 available units across the two configurations, with no booking as-of date supplied. The occupancy-certificate record and architect’s Form 1A document a completed building and occupancy certification; neither is an independent current inspection.
10. Approvals, official records & documents
| Identifier / date | P02200000076; issued 13/12/2018; validity stated through 30/06/2020 |
|---|---|
| What the supplied record establishes | Form C registration for ENVIRISE-EAST, with survey numbers 18 and 18 PART. |
| Identifier / date | Approval No. 30./2.8.2/BP/NO./32/18-19.; recorded date 16.05:18 |
|---|---|
| What the supplied record establishes | Filed building-plan record describing one cellar, one stilt and five upper floors. |
| Identifier / date | 002667/GHT/RI/U6/HMDA; date recorded as 07082017 |
|---|---|
| What the supplied record establishes | Reference printed on the filed building-plan document. |
| Identifier / date | 002667/GHT/R1/U6/HMDA/07082017; date recorded as 13/4/2018 |
|---|---|
| What the supplied record establishes | Listed in the occupancy-certificate record. |
| Identifier / date | Application / CSC number 044805/GHT/OC/U6/HMDA/31032021; dated 3/6/2021 |
|---|---|
| What the supplied record establishes | Occupancy certificate for the residential building at Pocharam, Sy. Nos. 18 and 18 PART; the record states the building was inspected and declared fit for occupation. |
| Identifier / date | Dated 01/02/2024; cites P02200000076 and occupancy certificate number 044805/GHT/OC/U6/HMDA/17012020, dated 03/06/2021 |
|---|---|
| What the supplied record establishes | Certifies completion of construction work for ENVIRISE EAST and records an HMDA occupancy certificate. |
| Identifier / date | Date appears in the supplied extraction as “S day of Nov” |
|---|---|
| What the supplied record establishes | Promoter declaration concerning title, encumbrances, project funds, pending approvals and a completion undertaking of 1st June 2020. |
| Identifier / date | Documents 11560, 11562 and 11565 |
|---|---|
| What the supplied record establishes | Filed title-report and sale-deed materials concerning the project land; title matters are addressed in the Land & Title section. |
Frequently asked questions
Is ENVIRISE-EAST registered with Telangana RERA?
Yes. ENVIRISE-EAST is registered with the Telangana Real Estate Regulatory Authority as P02200000076; the registration status is On-Going Project.
Who is the developer of ENVIRISE-EAST?
The promoter named in the RERA registration is MY ENVIRE DEVELOPERS PVT LTD.
Where is ENVIRISE-EAST located?
ENVIRISE-EAST is in POCHARAM, Ghatkesar, Medchal-Malkajgiri, Telangana (500088).
When will ENVIRISE-EAST be completed?
The promoter's proposed date of completion filed with RERA is 30/06/2020. This is the promoter's declaration, not a guarantee.
More projects in Pocharam