Elegant Nivasa
ELEGANT INFRA PROPERTIES · Sangareddy · RERA P01100007243
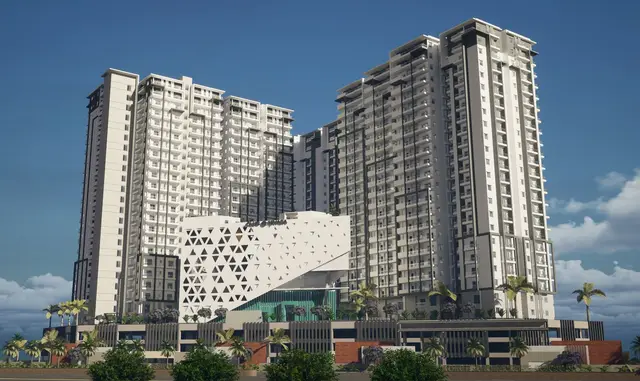
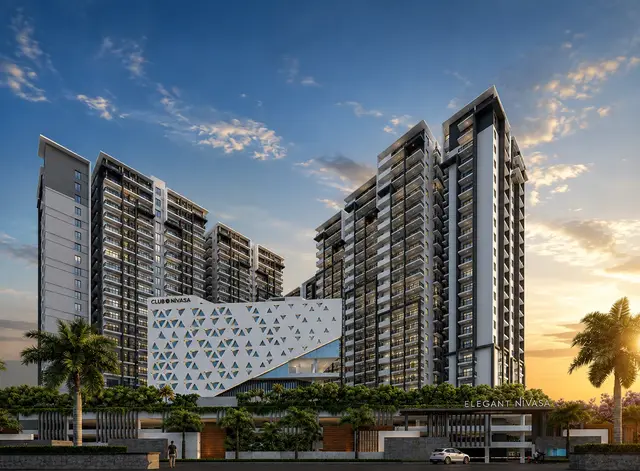
ELEGANT NIVASA is a residential apartment project in RAMCHANDRAPURAM-ORRGC, RC PURAM, Sangareddy. The registered promoter is ELEGANT INFRA PROPERTIES, a partnership. The RERA land record lists **16187.40 sqmts**; the approved arrangement comprises 3 blocks with 2 Cellars + 3 Stilts + 23 floors and an Amenities block with Ground + 5 floors, with 2BHK and 3BHK homes. The project is registered with TG-RERA as P01100007243, and the project header records a proposed completion date of **14/01/2029**.
📘 Project brochure from the promoter’s website ↗01What we found
Read from TG-RERA filings, approvals, land and registration records and court records. A court case is counted only when the court record states this project's survey number with its village, or names the project.
02Check before you pay
8 items to check before you pay, 4 high - from the title chain, court records and approvals, each with what to ask the builder or your advocate. An item may not be a problem with the project: records can be incomplete.
1. Project at a glance
Project identity
| Item | Project record |
|---|---|
| Registered project name | ELEGANT NIVASA RERA record |
| Project type | Residential apartment project RERA filing |
| Phase / registered portion | The RERA record does not identify a phase number. The HMDA permission describes a 4.00-acre proposed site for the development and also records Phase-02 as future expansion; the scope of the RERA registration by phase is not separately stated. RERA filing |
| TG-RERA registration | P01100007243 RERA record |
| Registration validity | Certificate states validity from 09/11/2023 to 14/09/2028, for “4 years”; the certificate says extension is subject to Authority approval. No extension is recorded in the supplied material. This is registration validity, not the construction completion deadline. |
| Registered promoter | ELEGANT INFRA PROPERTIES, a partnership RERA filing Corporate record |
| RERA status | Project is recorded as New Project; the supplied Form ‘C’ is a registration certificate granted under section 5. RERA filing |
Land and geographic identity
| Item | Project record |
|---|---|
| RERA locality / village entry | RAMCHANDRAPURAM-ORRGC; the registration certificate locality is RC PURAM. The HMDA permission describes Kollur-ORRGC Village, Ramchandrapuram-ORRGC Mandal. RERA record |
| Revenue village | Kollur-ORRGC Village in the HMDA permission. The RERA land record labels the village Ramchandrapuram-orrgc; the relationship between these locality labels is not clarified in the supplied record. RERA filing |
| Mandal / district / PIN | RERA filing: RC PURAM, Sangareddy, 502300. HMDA permission: Ramchandrapuram-ORRGC Mandal, Sanga Reddy District. RERA record |
| All project survey numbers and subdivisions | 143/A2, 143/EE, 143/EE1, 143/A1, 143/A1/2 & 143/A2/2 RERA record Land records |
| Registered site area | RERA land details state total and net area of 16187.40 sqmts and affected area of 0. HMDA’s building-permission letter describes the project site as Ac.4.00. RERA filing |
| Boundaries in RERA filing | North: ROAD; South: LAND IN SURVEY NO 143 PART AND 144 PART; East: NEIGHBOURS LAND; West: LAND IN SURVEY NO 142 PART. RERA filing |
Development identity
| Item | Project record |
|---|---|
| Sanctioning authority / principal permission | Hyderabad Metropolitan Development Authority (HMDA); permission Lr.No. 057740/ZOA/R1/U6/HMDA/09112022, dated 15.09.2023. RERA record |
| Approved built-up area | The RERA filing records approved built-up area of 83593.55 sqmts. RERA filing |
| Building arrangement | HMDA permission: 3 blocks with 2 Cellars + 3 Stilts + 23 floors, plus an Amenities block with Ground + 5 floors. The RERA filing records four building units. RERA filing |
| Parking levels | The supplied HMDA permission describes two cellar levels and three stilt levels; it does not state a car-space count. |
| Unit counts | RERA filing records 533 total building units and 4 building units. Its configuration rows identify 529 homes (438 3BHK and 91 2BHK) plus separate facility/unclassified entries; see the homes table below. RERA filing RERA unit table RERA unit details |
| Phase-area context in HMDA plan | The approval drawing labels 16,205.33 Sq.mts/ 19,381.41 Sq.yds/ 4.00 ac as proposed Phase-01 site area, 22,255.90 Sq.mts/ 26,617.83 Sq.yds/ 5.49 ac as future expansion area (Phase-02), and 6,123.18 Sq.mts/ 7,323.26 Sq.yds/ 1.51 ac as proposed road area. |
Offering and status
| Item | Project record |
|---|---|
| RERA-filed home configurations | 2BHK and 3BHK RERA unit table RERA unit details |
| RERA-filed saleable area | 2BHK: 50.67 sq.m; 3BHK: 45.59 sq.m RERA unit table RERA unit details |
| Booked / available | 213 booked and 320 available across the RERA unit table, as last read from the TG-RERA portal. The record provides no as-of date, so these counts are indicative. RERA unit table |
| Construction stage | No project construction-progress percentage or independently verified site-progress report is supplied. Document index |
| Completion dates | RERA registration certificate records validity through 14/09/2028; the project header records a proposed completion date of 14/01/2029 and the RERA filing records 31/12/2026 as the completion date at registration. These are completion-date entries, separate from certificate validity. RERA record RERA filing |
| Occupancy / completion certificate | No occupancy certificate or completion certificate is included in the supplied documents. The HMDA permission sets out conditions relevant to occupancy, but does not establish that an OC has been issued. |
2. The project story
- ELEGANT NIVASA is registered with TG-RERA as a residential apartment project in the Ramchandrapuram-ORRGC / RC PURAM locality of Sangareddy district. Its registered land record lists six survey numbers and subdivisions, while HMDA’s permission describes a Kollur-ORRGC site and approves a high-rise arrangement of three residential blocks and a separate amenities block. RERA record Land records
- The RERA filing identifies 2BHK and 3BHK homes. HMDA’s permission describes three blocks with two cellar levels, three stilt levels and 23 floors, with an amenities block of Ground + 5 floors. The HMDA drawing also presents a 4.00-acre Phase-01 proposed site, alongside future expansion and road-area entries; the RERA record does not separately specify the registered phase scope. RERA unit table
- The available information describes permissions and proposed development, not verified construction progress. No site-progress certification, completed-building record or occupancy certificate is supplied. The RERA portal’s booked/available figures are indicative because the record has no as-of date. Document index RERA unit table
3. Master plan, architecture & building design
- The HMDA permission describes three residential blocks, each recorded as 2 Cellars + 3 Stilts + 23 floors, and an amenities block with Ground + 5 floors. The RERA filing records 83593.55 sqmts as approved built-up area. The approval drawing separately labels basement, podium and area statements; those drawing entries are not substituted here for the approved built-up-area figure. RERA filing
- The HMDA technical approval drawing identifies a Phase-01 proposed site area of 16205.33 Sq.mts, a future expansion area (Phase-02) of 22255.90 Sq.mts, and proposed road area of 6123.18 Sq.mts. It records a proposed tot-lot area of 1659.04 Sq.mts (10.23%). The drawing also contains area figures for basement and podium levels, but does not provide a reliable flat-per-floor schedule in the supplied extraction.
- The permission describes a 4.5 mtrs minimum entry/exit width and 5 mtrs height clearance. It also gives internal driveway widths of 5.98 m, 6.50 m, 4.86 m and 4.60 m in an approval-plan extraction. The permission states that parking or other construction is not to be placed in setbacks.
4. Homes, configurations & floor plans
The RERA filing identifies 2BHK and 3BHK homes. It records saleable areas and unit counts as follows; booked and available figures are indicative because the portal extract has no as-of date. RERA unit table RERA unit details
| Configuration | Units | Booked | Available | RERA saleable area | Measured carpet area | Loading (if supplied) |
|---|---|---|---|---|---|---|
| 2BHK | 91 | 17 | 74 | 50.67 sq.m | Not available | Not supplied |
| 3BHK | 438 | 196 | 242 | 45.59 sq.m | Not available | Not supplied |
- The RERA unit table also contains CARE CENTRE and GAMING ROOM entries, each shown as one unbooked unit and filed with an area of 567.61 sq.m and 404.48 sq.m, respectively. The supplied normalisation identifies these as unclassified entries, not as confirmed home configurations. The BANQUETTE HALL and GYM rows are recorded as common-area/not-for-sale entries, not homes. RERA unit table RERA unit table RERA unit details
- Floor-plan drawings have not been software-measured: the supplied drawing set reports 28 drawings, 0 measured and 28 scans pending. Therefore no drawing-derived carpet area or room dimensions are reported. Saleable area is the RERA-filed figure; carpet-area measurements, when available, would be drawing-based software measurements and not RERA disclosures. Floor plans
5. Parking & vehicle circulation
- HMDA’s permission describes 2 Cellars + 3 Stilts and contains parking-area statements, but the supplied records do not establish a sanctioned number of car or two-wheeler spaces, visitor or accessible bays, or unit-wise parking allocations. A parking space shown or an area allowance in a drawing does not by itself establish exclusive allotment to a buyer.
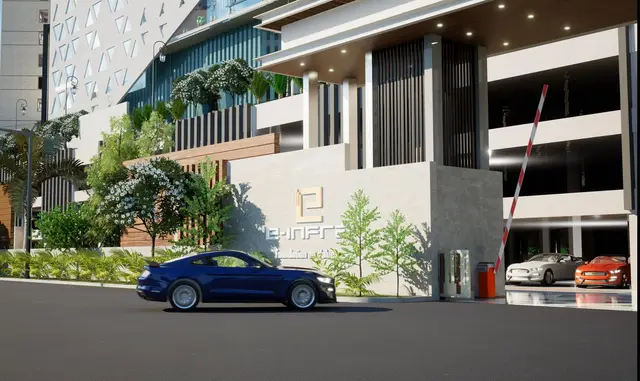
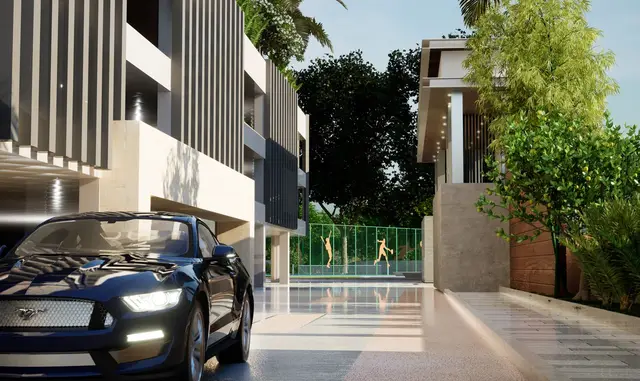
- The approval drawing specifies a minimum entry/exit width of 4.5 mtrs and 5 mtrs height clearance. The recorded internal driveway widths are 5.98 m, 6.50 m, 4.86 m and 4.60 m. No confirmed pedestrian-vehicle separation or parking-allotment schedule is supplied.
6. Amenities, recreation & open spaces
The HMDA permission and approval drawings record the facilities below as approved or required in the project documents. The supplied records do not give completion progress or independent verification of delivery. RERA amenities
| Facility | Description / size | Evidence source | Declared progress / verified status |
|---|---|---|---|
| Amenities block | Ground + 5 floors | HMDA building-permission letter | Approval record; completion not verified. |
| Clubhouse | Drawing area 3167.46 (unit not stated in the extracted entry) | HMDA approval-plan extraction | Plan entry; completion not verified. |
| Tot-lot / recreational open space | Proposed 1659.04 Sq.mts (10.23%) | HMDA approval-plan extraction | Plan entry; completion not verified. |
| Community buildings | RERA amenities table marks “YES”; no size supplied | TG-RERA amenities table | Declared in filing; completion not verified. RERA amenities |
| Green strip / tot lot / park | RERA amenities table marks “YES”; no size supplied | TG-RERA amenities table | Declared in filing; completion not verified. RERA amenities |
Promotional material lists additional recreation and clubhouse features, but those are marketing claims rather than confirmed delivery or construction-progress evidence and are not treated here as RERA-declared or independently verified facilities.
7. Utilities, building services & safety
- The HMDA permission and RERA amenities table record proposed or declared infrastructure including water supply, sewerage treatment, storm-water drains, rainwater harvesting, solid-waste management, fire protection, electrical meter/sub-station/receiving facilities and energy management. The permission specifies separate underground and terrace water-storage tanks of 25,000 litres each in the extracted plan conditions; no project-wide water source or treatment capacity is established in the supplied records. RERA amenities
- The HMDA permission requires an STP and use of recycled water for gardening, rainwater-harvesting structures, a refuse-chute and a garbage house. It also specifies fire-safety provisions in the permission conditions, including fire equipment, alarm arrangements, sprinkler provision where applicable, fire-service clearance, emergency lighting and fire access. These are approval conditions or plan statements; the supplied documents do not establish installation, commissioning or final fire clearance.
- The RERA filing marks fire-protection and fire-safety requirements as “YES.” No verified lift count or capacity, service-lift details, accessibility features, CCTV/security installation status, electrical-backup capacity or EV-charging provision is supplied as a RERA-filed or independently verified project fact. RERA amenities Document index
8. Location, access & connectivity
- The project’s RERA identity places it in RAMCHANDRAPURAM-ORRGC, RC PURAM, Sangareddy, PIN 502300, with the six registered survey numbers listed above. HMDA’s permission identifies the site as Kollur-ORRGC Village, Ramchandrapuram-ORRGC Mandal, and records a road boundary to the north. RERA record RERA filing
- The supplied location record gives one measured connectivity item: Financial District (Nanakramguda) — 1.2 km, associated with the cadastral parcel centroid. No other independently measured road, public-transport or landmark distances are provided. Location record
9. Developer & development status
- The registered promoter is ELEGANT INFRA PROPERTIES, identified in the RERA filing as a Partnership. Its GSTIN is 36AAIFE9062G1Z9. The recorded office address is CNK ARCADE BUILDING, KOKAPET, KOLLUR-ORRGC, RAMCHANDRAPURAM-ORRGC, RC PURAM, Sangareddy, 502300. RERA filing Corporate record Parties record
- The RERA record identifies RAMESH REDDY MEDA as an authorised signatory; partner names in the supplied record are KOTHA RAVINDER REDDY, MIRAYALA VARA PRASAD RAO, KAMBHAM THIRUPALU REDDY, SNEHITH REDDY MEDA and JITENDER KUMAR KEDIA. Parties record
- The supplied material does not establish construction progress or completed/occupied tower scope. The registration certificate runs to 14/09/2028, while the header also records a proposed completion date of 14/01/2029 and a registration-time completion entry of 31/12/2026. No OC is supplied. RERA record RERA filing Document index
10. Approvals, official records & documents
| Identifier / date | P01100007243; issued 09/11/2023 |
|---|---|
| What the supplied record establishes | Form ‘C’ registration under section 5; validity stated through 14/09/2028. |
| Identifier / date | Lr.No. 057740/ZOA/R1/U6/HMDA/09112022; dated 15.09.2023 |
|---|---|
| What the supplied record establishes | Permission record for three residential blocks and an amenities block on the described 4.00-acre site, subject to listed conditions. |
| Identifier / date | Documents 358050–358064 and related drawing records |
|---|---|
| What the supplied record establishes | Include plan and area statements for the proposed residential development; several extracts state that plans were forwarded to the Municipality/Local Body for final sanction. The HMDA permission letter is the principal building-permission record listed above. |
| Identifier / date | 25 November 2023 |
|---|---|
| What the supplied record establishes | Promoter declaration for ELEGANT NIVASA, including a stated completion undertaking of 14/09/2028 and statutory fund-management undertakings. |
| Identifier / date | 25-09-2023 |
|---|---|
| What the supplied record establishes | Advocate’s report concerning an undivided share and development arrangement; it is a filed title document, not an occupancy or completion certificate. |
| Identifier / date | Not supplied |
|---|---|
| What the supplied record establishes | No OC or completion certificate is present in the supplied project documents. Document index |
| Identifier / date | HMDA Master Plan 2031 sheet available for the area; exact survey-level zone not established in the supplied record |
|---|---|
| What the supplied record establishes | The sheet is image-based and the evidence does not provide a survey-specific zoning determination. HMDA |
The RERA portal’s project record identifies P01100007243. The HMDA permission includes project conditions and references to environmental and other supporting records; this overview does not treat a condition or a referenced document number alone as proof that a separate clearance has been obtained or remains current.
1. Project at a glance
Project identity
Registered project name: ELEGANT NIVASA
Project type: Residential apartment project
Phase / registered portion: The RERA record does not identify a phase number. The HMDA permission describes a 4.00-acre proposed site for the development and also records Phase-02 as future expansion; the scope of the RERA registration by phase is not separately stated.
TG-RERA registration: P01100007243
Registration validity: Certificate states validity from 09/11/2023 to 14/09/2028, for “4 years”; the certificate says extension is subject to Authority approval. No extension is recorded in the supplied material. This is registration validity, not the construction completion deadline.
Registered promoter: ELEGANT INFRA PROPERTIES, a partnership
RERA status: Project is recorded as New Project; the supplied Form ‘C’ is a registration certificate granted under section 5.
Land and geographic identity
RERA locality / village entry: RAMCHANDRAPURAM-ORRGC; the registration certificate locality is RC PURAM. The HMDA permission describes Kollur-ORRGC Village, Ramchandrapuram-ORRGC Mandal.
Revenue village: Kollur-ORRGC Village in the HMDA permission. The RERA land record labels the village Ramchandrapuram-orrgc; the relationship between these locality labels is not clarified in the supplied record.
Mandal / district / PIN: RERA filing: RC PURAM, Sangareddy, 502300. HMDA permission: Ramchandrapuram-ORRGC Mandal, Sanga Reddy District.
All project survey numbers and subdivisions: 143/A2, 143/EE, 143/EE1, 143/A1, 143/A1/2 & 143/A2/2
Registered site area: RERA land details state total and net area of 16187.40 sqmts and affected area of 0. HMDA’s building-permission letter describes the project site as Ac.4.00.
Boundaries in RERA filing: North: ROAD; South: LAND IN SURVEY NO 143 PART AND 144 PART; East: NEIGHBOURS LAND; West: LAND IN SURVEY NO 142 PART.
Development identity
Sanctioning authority / principal permission: Hyderabad Metropolitan Development Authority (HMDA); permission Lr.No. 057740/ZOA/R1/U6/HMDA/09112022, dated 15.09.2023.
Approved built-up area: The RERA filing records approved built-up area of 83593.55 sqmts.
Building arrangement: HMDA permission: 3 blocks with 2 Cellars + 3 Stilts + 23 floors, plus an Amenities block with Ground + 5 floors. The RERA filing records four building units.
Parking levels: The supplied HMDA permission describes two cellar levels and three stilt levels; it does not state a car-space count.
Unit counts: RERA filing records 533 total building units and 4 building units. Its configuration rows identify 529 homes (438 3BHK and 91 2BHK) plus separate facility/unclassified entries; see the homes table below.
Phase-area context in HMDA plan: The approval drawing labels 16,205.33 Sq.mts/ 19,381.41 Sq.yds/ 4.00 ac as proposed Phase-01 site area, 22,255.90 Sq.mts/ 26,617.83 Sq.yds/ 5.49 ac as future expansion area (Phase-02), and 6,123.18 Sq.mts/ 7,323.26 Sq.yds/ 1.51 ac as proposed road area.
Offering and status
RERA-filed home configurations: 2BHK and 3BHK
RERA-filed saleable area: 2BHK: 50.67 sq.m; 3BHK: 45.59 sq.m
Booked / available: 213 booked and 320 available across the RERA unit table, as last read from the TG-RERA portal. The record provides no as-of date, so these counts are indicative.
Construction stage: No project construction-progress percentage or independently verified site-progress report is supplied.
Completion dates: RERA registration certificate records validity through 14/09/2028; the project header records a proposed completion date of 14/01/2029 and the RERA filing records 31/12/2026 as the completion date at registration. These are completion-date entries, separate from certificate validity.
Occupancy / completion certificate: No occupancy certificate or completion certificate is included in the supplied documents. The HMDA permission sets out conditions relevant to occupancy, but does not establish that an OC has been issued.
2. The project story
- ELEGANT NIVASA is registered with TG-RERA as a residential apartment project in the Ramchandrapuram-ORRGC / RC PURAM locality of Sangareddy district. Its registered land record lists six survey numbers and subdivisions, while HMDA’s permission describes a Kollur-ORRGC site and approves a high-rise arrangement of three residential blocks and a separate amenities block.
- The RERA filing identifies 2BHK and 3BHK homes. HMDA’s permission describes three blocks with two cellar levels, three stilt levels and 23 floors, with an amenities block of Ground + 5 floors. The HMDA drawing also presents a 4.00-acre Phase-01 proposed site, alongside future expansion and road-area entries; the RERA record does not separately specify the registered phase scope.
- The available information describes permissions and proposed development, not verified construction progress. No site-progress certification, completed-building record or occupancy certificate is supplied. The RERA portal’s booked/available figures are indicative because the record has no as-of date.
3. Master plan, architecture & building design
- The HMDA permission describes three residential blocks, each recorded as 2 Cellars + 3 Stilts + 23 floors, and an amenities block with Ground + 5 floors. The RERA filing records 83593.55 sqmts as approved built-up area. The approval drawing separately labels basement, podium and area statements; those drawing entries are not substituted here for the approved built-up-area figure.
- The HMDA technical approval drawing identifies a Phase-01 proposed site area of 16205.33 Sq.mts, a future expansion area (Phase-02) of 22255.90 Sq.mts, and proposed road area of 6123.18 Sq.mts. It records a proposed tot-lot area of 1659.04 Sq.mts (10.23%). The drawing also contains area figures for basement and podium levels, but does not provide a reliable flat-per-floor schedule in the supplied extraction.
- The permission describes a 4.5 mtrs minimum entry/exit width and 5 mtrs height clearance. It also gives internal driveway widths of 5.98 m, 6.50 m, 4.86 m and 4.60 m in an approval-plan extraction. The permission states that parking or other construction is not to be placed in setbacks.
4. Homes, configurations & floor plans
The RERA filing identifies 2BHK and 3BHK homes. It records saleable areas and unit counts as follows; booked and available figures are indicative because the portal extract has no as-of date.
| Configuration | Units | Booked | Available | RERA saleable area | Measured carpet area | Loading (if supplied) |
|---|---|---|---|---|---|---|
| 2BHK | 91 | 17 | 74 | 50.67 sq.m | Not available | Not supplied |
| 3BHK | 438 | 196 | 242 | 45.59 sq.m | Not available | Not supplied |
- The RERA unit table also contains CARE CENTRE and GAMING ROOM entries, each shown as one unbooked unit and filed with an area of 567.61 sq.m and 404.48 sq.m, respectively. The supplied normalisation identifies these as unclassified entries, not as confirmed home configurations. The BANQUETTE HALL and GYM rows are recorded as common-area/not-for-sale entries, not homes.
- Floor-plan drawings have not been software-measured: the supplied drawing set reports 28 drawings, 0 measured and 28 scans pending. Therefore no drawing-derived carpet area or room dimensions are reported. Saleable area is the RERA-filed figure; carpet-area measurements, when available, would be drawing-based software measurements and not RERA disclosures.
5. Parking & vehicle circulation
- HMDA’s permission describes 2 Cellars + 3 Stilts and contains parking-area statements, but the supplied records do not establish a sanctioned number of car or two-wheeler spaces, visitor or accessible bays, or unit-wise parking allocations. A parking space shown or an area allowance in a drawing does not by itself establish exclusive allotment to a buyer.
- The approval drawing specifies a minimum entry/exit width of 4.5 mtrs and 5 mtrs height clearance. The recorded internal driveway widths are 5.98 m, 6.50 m, 4.86 m and 4.60 m. No confirmed pedestrian-vehicle separation or parking-allotment schedule is supplied.
6. Amenities, recreation & open spaces
The HMDA permission and approval drawings record the facilities below as approved or required in the project documents. The supplied records do not give completion progress or independent verification of delivery.
| Facility | Description / size | Evidence source | Declared progress / verified status |
|---|---|---|---|
| Amenities block | Ground + 5 floors | HMDA building-permission letter | Approval record; completion not verified. |
| Clubhouse | Drawing area 3167.46 (unit not stated in the extracted entry) | HMDA approval-plan extraction | Plan entry; completion not verified. |
| Tot-lot / recreational open space | Proposed 1659.04 Sq.mts (10.23%) | HMDA approval-plan extraction | Plan entry; completion not verified. |
| Community buildings | RERA amenities table marks “YES”; no size supplied | TG-RERA amenities table | Declared in filing; completion not verified. |
| Green strip / tot lot / park | RERA amenities table marks “YES”; no size supplied | TG-RERA amenities table | Declared in filing; completion not verified. |
Promotional material lists additional recreation and clubhouse features, but those are marketing claims rather than confirmed delivery or construction-progress evidence and are not treated here as RERA-declared or independently verified facilities.
7. Utilities, building services & safety
- The HMDA permission and RERA amenities table record proposed or declared infrastructure including water supply, sewerage treatment, storm-water drains, rainwater harvesting, solid-waste management, fire protection, electrical meter/sub-station/receiving facilities and energy management. The permission specifies separate underground and terrace water-storage tanks of 25,000 litres each in the extracted plan conditions; no project-wide water source or treatment capacity is established in the supplied records.
- The HMDA permission requires an STP and use of recycled water for gardening, rainwater-harvesting structures, a refuse-chute and a garbage house. It also specifies fire-safety provisions in the permission conditions, including fire equipment, alarm arrangements, sprinkler provision where applicable, fire-service clearance, emergency lighting and fire access. These are approval conditions or plan statements; the supplied documents do not establish installation, commissioning or final fire clearance.
- The RERA filing marks fire-protection and fire-safety requirements as “YES.” No verified lift count or capacity, service-lift details, accessibility features, CCTV/security installation status, electrical-backup capacity or EV-charging provision is supplied as a RERA-filed or independently verified project fact.
8. Location, access & connectivity
- The project’s RERA identity places it in RAMCHANDRAPURAM-ORRGC, RC PURAM, Sangareddy, PIN 502300, with the six registered survey numbers listed above. HMDA’s permission identifies the site as Kollur-ORRGC Village, Ramchandrapuram-ORRGC Mandal, and records a road boundary to the north.
- The supplied location record gives one measured connectivity item: Financial District (Nanakramguda) — 1.2 km, associated with the cadastral parcel centroid. No other independently measured road, public-transport or landmark distances are provided.
9. Developer & development status
- The registered promoter is ELEGANT INFRA PROPERTIES, identified in the RERA filing as a Partnership. Its GSTIN is 36AAIFE9062G1Z9. The recorded office address is CNK ARCADE BUILDING, KOKAPET, KOLLUR-ORRGC, RAMCHANDRAPURAM-ORRGC, RC PURAM, Sangareddy, 502300.
- The RERA record identifies RAMESH REDDY MEDA as an authorised signatory; partner names in the supplied record are KOTHA RAVINDER REDDY, MIRAYALA VARA PRASAD RAO, KAMBHAM THIRUPALU REDDY, SNEHITH REDDY MEDA and JITENDER KUMAR KEDIA.
- The supplied material does not establish construction progress or completed/occupied tower scope. The registration certificate runs to 14/09/2028, while the header also records a proposed completion date of 14/01/2029 and a registration-time completion entry of 31/12/2026. No OC is supplied.
10. Approvals, official records & documents
| Identifier / date | P01100007243; issued 09/11/2023 |
|---|---|
| What the supplied record establishes | Form ‘C’ registration under section 5; validity stated through 14/09/2028. |
| Identifier / date | Lr.No. 057740/ZOA/R1/U6/HMDA/09112022; dated 15.09.2023 |
|---|---|
| What the supplied record establishes | Permission record for three residential blocks and an amenities block on the described 4.00-acre site, subject to listed conditions. |
| Identifier / date | Documents 358050–358064 and related drawing records |
|---|---|
| What the supplied record establishes | Include plan and area statements for the proposed residential development; several extracts state that plans were forwarded to the Municipality/Local Body for final sanction. The HMDA permission letter is the principal building-permission record listed above. |
| Identifier / date | 25 November 2023 |
|---|---|
| What the supplied record establishes | Promoter declaration for ELEGANT NIVASA, including a stated completion undertaking of 14/09/2028 and statutory fund-management undertakings. |
| Identifier / date | 25-09-2023 |
|---|---|
| What the supplied record establishes | Advocate’s report concerning an undivided share and development arrangement; it is a filed title document, not an occupancy or completion certificate. |
| Identifier / date | Not supplied |
|---|---|
| What the supplied record establishes | No OC or completion certificate is present in the supplied project documents. |
| Identifier / date | HMDA Master Plan 2031 sheet available for the area; exact survey-level zone not established in the supplied record |
|---|---|
| What the supplied record establishes | The sheet is image-based and the evidence does not provide a survey-specific zoning determination. |
The RERA portal’s project record identifies P01100007243. The HMDA permission includes project conditions and references to environmental and other supporting records; this overview does not treat a condition or a referenced document number alone as proof that a separate clearance has been obtained or remains current.
Frequently asked questions
Is ELEGANT NIVASA registered with Telangana RERA?
Yes. ELEGANT NIVASA is registered with the Telangana Real Estate Regulatory Authority as P01100007243; the registration status is New Project.
Who is the developer of ELEGANT NIVASA?
The promoter named in the RERA registration is ELEGANT INFRA PROPERTIES.
Where is ELEGANT NIVASA located?
ELEGANT NIVASA is in RAMCHANDRAPURAM-ORRGC, RC PURAM, Sangareddy, Telangana (502300).
When will ELEGANT NIVASA be completed?
The promoter's proposed date of completion filed with RERA is 14/01/2029. This is the promoter's declaration, not a guarantee.
More projects in Rc Puram





