Chavala Hedgewoods
CHAVALA VENTURES PRIVATE LIMITED · Medchal-Malkajgiri · RERA P02200003964
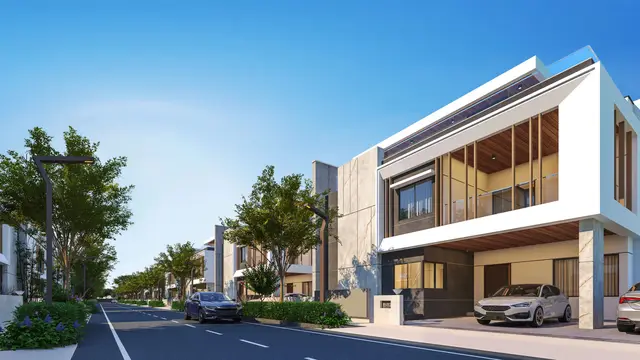
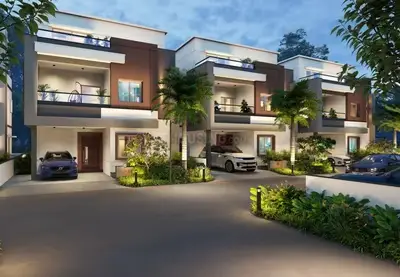
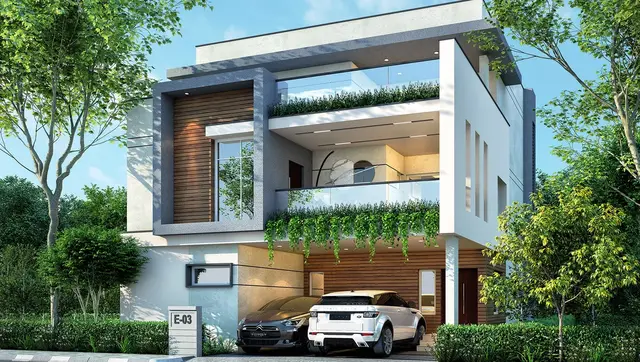
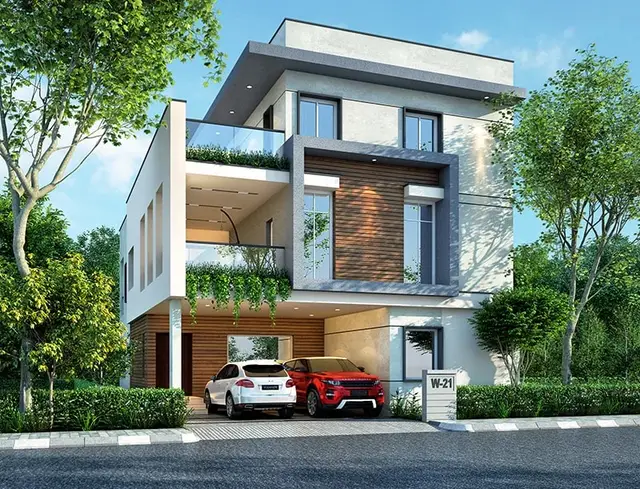
CHAVALA HEDGEWOODS is a residential villa project, with the RERA filing identifying the units as TRIPLEX VILLA, in Kompally, Dundigal Gandimaisamma Mandal, Medchal-Malkajgiri District. The registered promoter is CHAVALA VENTURES PRIVATE LIMITED. The project covers 15162.02 sq. m and has 31 proposed units, each with a RERA-filed saleable area of 432.1 sq. m; the occupancy certificate lists the residential villa types as 1 Ground Floor, 2 Upper Floor. It is registered under TG-RERA number P02200003964, issued 22/01/2022, with the promoter’s proposed completion date of 6th November, 2027.
01What we found
Read from TG-RERA filings, approvals, land and registration records and court records. A court case is counted only when the court record states this project's survey number with its village, or names the project.
02Check before you pay
8 items to check before you pay, 4 high - from the title chain, court records and approvals, each with what to ask the builder or your advocate. An item may not be a problem with the project: records can be incomplete.
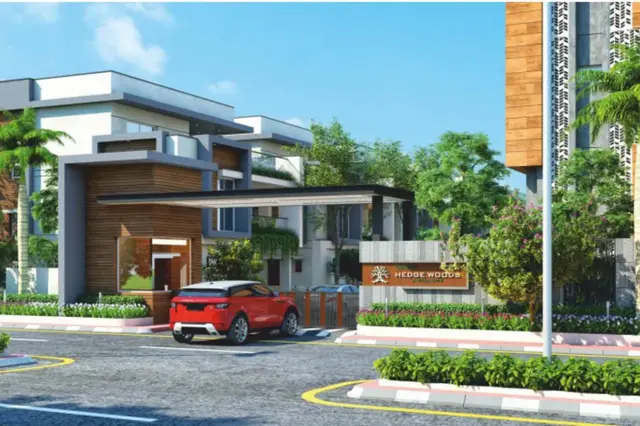
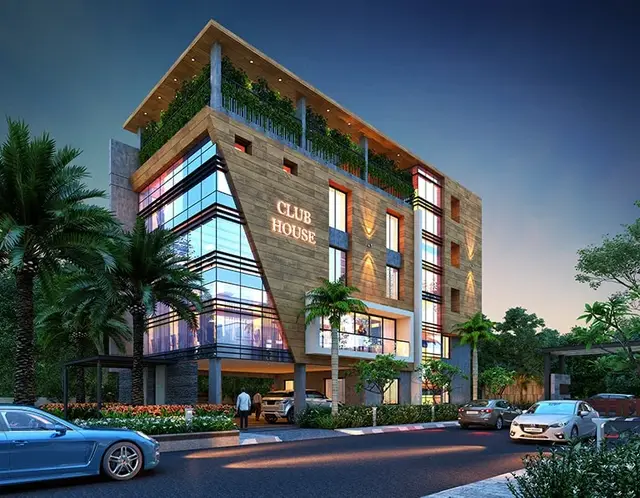
1. Project at a glance
Project identity
| Field | Project record |
|---|---|
| Registered name | CHAVALA HEDGEWOODS RERA record [REGCERT-29294] |
| Project type | Residential villa project; the RERA filing describes the units as “TRIPLEX VILLA.” RERA record RERA filing RERA unit table |
| Phase / registered portion | No separate phase name is disclosed. The registration covers land identified as Survey No. 63 PART. RERA record [REGCERT-29294] |
| TG-RERA registration | P02200003964, issued 22/01/2022; valid through 06/11/2027. This is the registration validity period, not a statement that construction is complete. RERA record [REGCERT-29294] |
| Registered promoter | CHAVALA VENTURES PRIVATE LIMITED, company. RERA record Corporate record [REGCERT-29294] |
| RERA status in supplied record | Registration certificate provided; captured RERA registration record shows validity through 06/11/2027. [REGCERT-29294] Approvals record |
Land and geographic identity
| Field | Project record |
|---|---|
| Locality / revenue village | Kompally; the HMDA approval document also spells the locality/village “Kompalle.” RERA record RERA filing |
| Mandal | Dundigal Gandimaisamma. RERA record RERA filing |
| District | Medchal-Malkajgiri. RERA record RERA filing |
| PIN | 500047. RERA record [REGCERT-29294] |
| Project survey number(s) | Survey No. 63 PART; the RERA certificate also records 63 PART. RERA record Land records [REGCERT-29294] |
| Registered site extent | 15162.02 sq. m in the project land record. The HMDA document gives the total and net site area as 15162.02. RERA filing Land records |
| Boundaries recorded in RERA filing | East: Land Belongs to Late C Vathsaka Gupta and Others; West: Land Belongs to Chavala Anirud Gupta and Rukmani; North: Pochampally Village Boundary; South: 60 Feet Existing Road. RERA filing |
Development identity
| Field | Project record |
|---|---|
| Sanctioning authority | Hyderabad Metropolitan Development Authority (HMDA). Approvals record |
| Principal layout approval | HMDA approval 000364/LO/Plg/HMDA/2021, dated 06 November 2021. The filed document is titled a Draft layout Letter and records forwarding for further action and release of plans. Approvals record |
| Approved built-up area | The RERA record states 13760.48 sq. m as approved built-up area. The supplied occupancy certificate also lists building-specific floor areas; those are set out in section 3. RERA filing |
| Building / unit count | RERA filing: 31 total building units and 31 proposed units. The occupancy certificate lists villa types and an amenities building. RERA filing RERA filing |
| Sanctioned floor configuration | Occupancy certificate records the amenities building as 1 Stilt, 3 Upper Floor and the residential villa types as 1 Ground Floor, 2 Upper Floor. |
| Parking levels / count | The occupancy certificate records a Parking Area (m2) 818.23. A parking-space count, parking level allocation and unit-wise parking allocation are not disclosed in the supplied records. |
Offering and status
| Field | Project record |
|---|---|
| RERA-filed unit type | TRIPLEX VILLA; 31 units. RERA unit table RERA unit table |
| RERA-filed saleable area | 432.1 sq. m per unit, as recorded for the filed villa configuration. RERA unit table RERA unit table |
| Booked / available | 16 booked; 15 available, as last read from the TG-RERA portal; the record does not state an as-of date, so these counts are indicative. RERA unit table RERA unit table |
| Completion date | Promoter’s RERA-filed completion undertaking: 6th November, 2027. RERA record |
| Occupancy certificate | HMDA occupancy certificate 006641/OC/HMDA/MED/2024, dated 18 December 2024, records completion and occupation fitness for the listed building scope at Survey No. 63 PART, Kompally. Its listed scope is described in section 2. Approvals record |
| Construction stage | The supplied records establish an occupancy certificate for the listed scope, but do not provide a current, independently verified site-progress report for any remaining works. RERA amenities |
2. The project story
CHAVALA HEDGEWOODS is registered as a residential villa project on Survey No. 63 PART at Kompally, in Dundigal Gandimaisamma Mandal, Medchal-Malkajgiri District. The RERA filing records 31 proposed units, identified as triplex villas. The registered promoter’s Form B declaration undertakes completion by 6 November 2027. RERA record RERA filing RERA unit table
The HMDA occupancy certificate, dated 18 December 2024, records completed residential villa types A through G and a separate building called “BUILD (AMENITIES).” It certifies the listed building scope as fit for occupation. This is evidence of certification for the scope described in that certificate; the supplied material does not include a current, independently verified account of progress or completion of all site-wide infrastructure and facilities.
The HMDA layout document describes the proposal as a gated-community layout and identifies roads, parks, amenities land and two plots mortgaged to HMDA. It is expressly a draft layout letter and records further action and plan release as steps to follow.
3. Master plan, architecture & building design
The project land record gives a total/net site area of 15162.02 sq. m. The HMDA layout document’s land-use entries are: plotted area 8357.51, layout road area 4660.67, park 1869.75, amenities area 299.84, and master plan road affected area 0. The separate layout-drawing extraction labels the 1869.75 sq. m as parks/open space and the 299.84 sq. m as amenities. RERA filing Layout record
The occupancy certificate lists the following building scope and floor areas:
| Certificate-listed building | Certificate floor configuration | Listed floor area |
|---|---|---|
| BUILD (AMENITIES) | 1 Stilt, 3 Upper Floor | 556.72 m² |
| TYPE G (31) | 1 Ground Floor, 2 Upper Floor | 763.06 m² |
| TYPE F (12A,14,15) | 1 Ground Floor, 2 Upper Floor | 2764.39 m² |
| TYPE E (8,9,10) | 1 Ground Floor, 2 Upper Floor | 2690.93 m² |
| TYPE D (12,16) | 1 Ground Floor, 2 Upper Floor | 2157.93 m² |
| TYPE C (7,11) | 1 Ground Floor, 2 Upper Floor | 2154.77 m² |
| TYPE B (17,18,19,20,21,22) | 1 Ground Floor, 2 Upper Floor | 4757.68 m² |
| TYPE A (1,2,3,4,5,6,23,24,25,26,27,28,29,30) | 1 Ground Floor, 2 Upper Floor | Floor area not stated in the supplied extraction |
The certificate extraction also records heights of 9.94 m for BUILD (AMENITIES) and 9.9 m for TYPE G (31); heights for the other listed villa types are not supplied. It records Parking Area (m2) 818.23 and Tot-lot area (m2) 1823.6. The supplied materials do not establish the number of parking bays, the arrangement of individual villa footprints, or the number of villas per floor.
A software-measured extraction from an approved floor-plan drawing reports three 1BHK designs, but that configuration is not matched to the RERA-filed villa configuration. It is therefore not presented as the project’s RERA offering or as a confirmed villa plan. Floor plans RERA unit details
4. Homes, configurations & floor plans
The RERA record lists one configuration: TRIPLEX VILLA, with 31 units. Its recorded saleable area is 432.1 sq. m; the filing summary reports 16 booked and 15 available, with no as-of date attached to the counts. RERA unit table RERA unit table
| Configuration | Units | Booked | Available | RERA saleable area | Measured carpet area | Loading (if supplied) |
|---|---|---|---|---|---|---|
| TRIPLEX VILLA | 31 | 16 | 15 | 432.1 sq. m | Not supplied for this RERA configuration | Not supplied |
The project drawing extraction separately reports software-measured carpet areas for three 1BHK designs: median 191.1 sq. m, range 173.8–200.0 sq. m. This is drawing-derived measurement, not a RERA-filed configuration, and is not used here as the villa carpet area. Carpet area and saleable area are different measures; the supplied records do not provide a villa carpet-area measurement or a loading figure. Floor plans RERA unit details
5. Parking & vehicle circulation
The HMDA occupancy certificate records a Parking Area (m2) 818.23. It does not establish a parking-space count, whether parking is resident or visitor parking, accessible-space provision, or unit-wise parking allocation.
The HMDA draft layout document requires development of layout roads and associated infrastructure, but the supplied record does not specify parking levels, vehicle ramps, entry/exit arrangements, pedestrian separation, EV charging, or a legally documented parking allocation for individual villas.
6. Amenities, recreation & open spaces
The HMDA occupancy certificate lists the amenities building and a tot-lot area. The HMDA draft layout letter identifies park, amenities land and infrastructure provisions. The RERA amenities record marks several site amenities as available, but does not provide supporting completion dates or independent verification. RERA amenities
| Facility | Description / size | Evidence source | Declared progress / verified status |
|---|---|---|---|
| Park / open space | 1869.75 sq. m in the layout area statement; the HMDA occupancy certificate separately records Tot-lot area (m2) 1823.6. | Included in layout/certificate records; no independent current verification supplied. | |
| Amenities building | “BUILD (AMENITIES),” 1 Stilt, 3 Upper Floor; listed floor area 556.72 m². | Included in the occupancy certificate scope. | |
| Community buildings | RERA amenities record: “YES,” 100%. | RERA amenities | RERA-declared; no independent current verification supplied. |
| Internal roads and footpaths | RERA amenities record: “YES,” 100%. HMDA layout document also specifies road formation and development. | RERA amenities | RERA-declared; no independent current verification supplied. |
| Green strip / tot-lot / park | RERA amenities record: “YES,” 100%. | RERA amenities | RERA-declared; no independent current verification supplied. |
| Water supply | RERA amenities record: “YES,” 100%. | RERA amenities | RERA-declared; details are in section 7. |
| Sewerage and sewage treatment/disposal | RERA amenities record: “YES,” 100% for sewerage and treatment/disposal of sewage and sullage water. | RERA amenities | RERA-declared; no independent current verification supplied. |
| Storm-water drains | RERA amenities record: “YES,” 100%. | RERA amenities | RERA-declared; no independent current verification supplied. |
| Street lighting | RERA amenities record: “YES,” 100%. | RERA amenities | RERA-declared; no independent current verification supplied. |
| Rainwater harvesting / water conservation | RERA amenities record: “YES,” 100%; occupancy certificate also lists RWH. | RERA amenities | RERA-declared and listed in the occupancy-certificate extraction; no independent current verification supplied. |
| Electrical meter room / sub-station / receiving station | RERA amenities record: “YES,” 100%. | RERA amenities | RERA-declared; no independent current verification supplied. |
| Solid-waste management and disposal | RERA amenities record: 0%. | RERA amenities | No availability is recorded in the supplied RERA amenities data. |
| Fire protection and fire-safety requirements | RERA amenities record: 0%. | RERA amenities | No availability is recorded in the supplied RERA amenities data. |
| Aggregate recreational open-space item | RERA amenities record: 0%. | RERA amenities | No availability is recorded for this item in the supplied RERA amenities data. |
The promoter-site material lists additional facilities such as a clubhouse, gym, swimming pool and sports/recreation features, but the supplied brochure extraction is not confirmed as belonging to this project. Those claims are not treated here as project facilities. Promoter website
7. Utilities, building services & safety
The RERA amenities record marks water supply, sewerage, sewage/sullage treatment and disposal, storm-water drains, street lighting, rainwater harvesting, energy management and electrical meter room/sub-station/receiving station as “YES,” 100%. These are RERA-record declarations; the supplied evidence does not provide current independent verification or capacities. RERA amenities
The HMDA draft layout letter specifies an independent sewerage disposal system and protected water supply, including an overhead tank and sumps; it also lists internal water-supply lines, a common septic tank / STP, storm-water drains, underground ducting of utilities, electricity facilities, a transformer, street lighting and rainwater-harvesting pits. The document describes development requirements and is a draft layout letter, not evidence that each facility is currently operating.
The occupancy certificate extraction lists rainwater harvesting and an amenities building, but does not provide water-storage capacity, treatment capacity, electrical backup capacity, lift number or capacity, fire-system details, waste-management arrangements, security systems or accessibility provisions. The RERA amenities record gives 0% for fire protection/fire-safety requirements and solid-waste management/disposal. RERA amenities
8. Location, access & connectivity
The registered project location is Kompally, Dundigal Gandimaisamma Mandal, Medchal-Malkajgiri District, PIN 500047, on Survey No. 63 PART. The RERA-filed southern boundary is a 60 Feet Existing Road; the HMDA draft layout letter refers to connecting layout roads to the nearest existing public road. RERA record RERA filing RERA filing
The supplied location record provides a cadastral parcel-centroid coordinate of 17.41528, 78.35459. No project-specific measured distances to public transport or landmarks are supplied in that record. Location record
9. Developer & development status
The registered legal promoter is CHAVALA VENTURES PRIVATE LIMITED, a company, with GSTIN 36AAACB8387N1Z1. The promoter address recorded in the project information is Technopolis Building, Chikoti Garden, Kompally, Medchal-Malkajgiri, Telangana 500047. Corporate record Parties record RERA filing
The RERA Form B declaration is made by CHAVALA ANIRUDH GUPTA as an authorized signatory and states a completion undertaking of 6th November, 2027. The project registration certificate is valid through that date. The HMDA occupancy certificate records completion and occupation fitness for its listed scope; the available materials do not state that every project-wide work or facility has been independently verified as complete. [REGCERT-29294]
10. Approvals, official records & documents
| Identifier / date | P02200003964, issued 22/01/2022; valid through 06/11/2027 |
|---|---|
| Scope and record description | FORM ‘C’ certificate for CHAVALA HEDGEWOODS; records Survey No. 63 PART. [REGCERT-29294] |
| Identifier / date | 000364/LO/Plg/HMDA/2021, dated 06 November 2021 |
|---|---|
| Scope and record description | Draft layout letter for Survey No. 63 PART; records total/net site area of 15162.02 sq. m and refers to further action and release of plans. |
| Identifier / date | 046615/MED/LT/U6/HMDA/26062021, dated 06 November 2021 |
|---|---|
| Scope and record description | Building permit number recorded in the occupancy certificate. |
| Identifier / date | 006641/OC/HMDA/MED/2024, dated 18 December 2024 |
|---|---|
| Scope and record description | Occupancy certificate for the listed villas and amenities building at Survey No. 63 PART, Kompally; records completion notice submitted on 09 October 2024. |
| Identifier / date | Project completion undertaking: 6th November, 2027 |
|---|---|
| Scope and record description | Form B affidavit-cum-declaration filed for the project. |
| Identifier / date | Document 204914 |
|---|---|
| Scope and record description | Drawing-derived layout area statement; plot counts/sizes are not complete in the supplied extraction. Layout record |
| Identifier / date | Documents 204639, 204641, 204643, 204646 |
|---|---|
| Scope and record description | Title report and related title/development documents; detailed title-chain analysis is addressed in the Land & Title section. Document index |
| Identifier / date | Not available from the supplied evidence |
|---|---|
| Scope and record description | HMDA DPMS lookup is reported as not publicly reachable from the review environment; this is not evidence of refusal or absence of an approval. HMDA |
1. Project at a glance
Project identity
Registered name: CHAVALA HEDGEWOODS [REGCERT-29294]
Project type: Residential villa project; the RERA filing describes the units as “TRIPLEX VILLA.”
Phase / registered portion: No separate phase name is disclosed. The registration covers land identified as Survey No. 63 PART. [REGCERT-29294]
TG-RERA registration: P02200003964, issued 22/01/2022; valid through 06/11/2027. This is the registration validity period, not a statement that construction is complete. [REGCERT-29294]
Registered promoter: CHAVALA VENTURES PRIVATE LIMITED, company. [REGCERT-29294]
RERA status in supplied record: Registration certificate provided; captured RERA registration record shows validity through 06/11/2027. [REGCERT-29294]
Land and geographic identity
Locality / revenue village: Kompally; the HMDA approval document also spells the locality/village “Kompalle.”
Mandal: Dundigal Gandimaisamma.
District: Medchal-Malkajgiri.
PIN: 500047. [REGCERT-29294]
Project survey number(s): Survey No. 63 PART; the RERA certificate also records 63 PART. [REGCERT-29294]
Registered site extent: 15162.02 sq. m in the project land record. The HMDA document gives the total and net site area as 15162.02.
Boundaries recorded in RERA filing: East: Land Belongs to Late C Vathsaka Gupta and Others; West: Land Belongs to Chavala Anirud Gupta and Rukmani; North: Pochampally Village Boundary; South: 60 Feet Existing Road.
Development identity
Sanctioning authority: Hyderabad Metropolitan Development Authority (HMDA).
Principal layout approval: HMDA approval 000364/LO/Plg/HMDA/2021, dated 06 November 2021. The filed document is titled a Draft layout Letter and records forwarding for further action and release of plans.
Approved built-up area: The RERA record states 13760.48 sq. m as approved built-up area. The supplied occupancy certificate also lists building-specific floor areas; those are set out in section 3.
Building / unit count: RERA filing: 31 total building units and 31 proposed units. The occupancy certificate lists villa types and an amenities building.
Sanctioned floor configuration: Occupancy certificate records the amenities building as 1 Stilt, 3 Upper Floor and the residential villa types as 1 Ground Floor, 2 Upper Floor.
Parking levels / count: The occupancy certificate records a Parking Area (m2) 818.23. A parking-space count, parking level allocation and unit-wise parking allocation are not disclosed in the supplied records.
Offering and status
RERA-filed unit type: TRIPLEX VILLA; 31 units.
RERA-filed saleable area: 432.1 sq. m per unit, as recorded for the filed villa configuration.
Booked / available: 16 booked; 15 available, as last read from the TG-RERA portal; the record does not state an as-of date, so these counts are indicative.
Completion date: Promoter’s RERA-filed completion undertaking: 6th November, 2027.
Occupancy certificate: HMDA occupancy certificate 006641/OC/HMDA/MED/2024, dated 18 December 2024, records completion and occupation fitness for the listed building scope at Survey No. 63 PART, Kompally. Its listed scope is described in section 2.
Construction stage: The supplied records establish an occupancy certificate for the listed scope, but do not provide a current, independently verified site-progress report for any remaining works.
2. The project story
CHAVALA HEDGEWOODS is registered as a residential villa project on Survey No. 63 PART at Kompally, in Dundigal Gandimaisamma Mandal, Medchal-Malkajgiri District. The RERA filing records 31 proposed units, identified as triplex villas. The registered promoter’s Form B declaration undertakes completion by 6 November 2027.
The HMDA occupancy certificate, dated 18 December 2024, records completed residential villa types A through G and a separate building called “BUILD (AMENITIES).” It certifies the listed building scope as fit for occupation. This is evidence of certification for the scope described in that certificate; the supplied material does not include a current, independently verified account of progress or completion of all site-wide infrastructure and facilities.
The HMDA layout document describes the proposal as a gated-community layout and identifies roads, parks, amenities land and two plots mortgaged to HMDA. It is expressly a draft layout letter and records further action and plan release as steps to follow.
3. Master plan, architecture & building design
The project land record gives a total/net site area of 15162.02 sq. m. The HMDA layout document’s land-use entries are: plotted area 8357.51, layout road area 4660.67, park 1869.75, amenities area 299.84, and master plan road affected area 0. The separate layout-drawing extraction labels the 1869.75 sq. m as parks/open space and the 299.84 sq. m as amenities.
The occupancy certificate lists the following building scope and floor areas:
| Certificate-listed building | Certificate floor configuration | Listed floor area |
|---|---|---|
| BUILD (AMENITIES) | 1 Stilt, 3 Upper Floor | 556.72 m² |
| TYPE G (31) | 1 Ground Floor, 2 Upper Floor | 763.06 m² |
| TYPE F (12A,14,15) | 1 Ground Floor, 2 Upper Floor | 2764.39 m² |
| TYPE E (8,9,10) | 1 Ground Floor, 2 Upper Floor | 2690.93 m² |
| TYPE D (12,16) | 1 Ground Floor, 2 Upper Floor | 2157.93 m² |
| TYPE C (7,11) | 1 Ground Floor, 2 Upper Floor | 2154.77 m² |
| TYPE B (17,18,19,20,21,22) | 1 Ground Floor, 2 Upper Floor | 4757.68 m² |
| TYPE A (1,2,3,4,5,6,23,24,25,26,27,28,29,30) | 1 Ground Floor, 2 Upper Floor | Floor area not stated in the supplied extraction |
The certificate extraction also records heights of 9.94 m for BUILD (AMENITIES) and 9.9 m for TYPE G (31); heights for the other listed villa types are not supplied. It records Parking Area (m2) 818.23 and Tot-lot area (m2) 1823.6. The supplied materials do not establish the number of parking bays, the arrangement of individual villa footprints, or the number of villas per floor.
A software-measured extraction from an approved floor-plan drawing reports three 1BHK designs, but that configuration is not matched to the RERA-filed villa configuration. It is therefore not presented as the project’s RERA offering or as a confirmed villa plan.
4. Homes, configurations & floor plans
The RERA record lists one configuration: TRIPLEX VILLA, with 31 units. Its recorded saleable area is 432.1 sq. m; the filing summary reports 16 booked and 15 available, with no as-of date attached to the counts.
| Configuration | Units | Booked | Available | RERA saleable area | Measured carpet area | Loading (if supplied) |
|---|---|---|---|---|---|---|
| TRIPLEX VILLA | 31 | 16 | 15 | 432.1 sq. m | Not supplied for this RERA configuration | Not supplied |
The project drawing extraction separately reports software-measured carpet areas for three 1BHK designs: median 191.1 sq. m, range 173.8–200.0 sq. m. This is drawing-derived measurement, not a RERA-filed configuration, and is not used here as the villa carpet area. Carpet area and saleable area are different measures; the supplied records do not provide a villa carpet-area measurement or a loading figure.
5. Parking & vehicle circulation
The HMDA occupancy certificate records a Parking Area (m2) 818.23. It does not establish a parking-space count, whether parking is resident or visitor parking, accessible-space provision, or unit-wise parking allocation.
The HMDA draft layout document requires development of layout roads and associated infrastructure, but the supplied record does not specify parking levels, vehicle ramps, entry/exit arrangements, pedestrian separation, EV charging, or a legally documented parking allocation for individual villas.
6. Amenities, recreation & open spaces
The HMDA occupancy certificate lists the amenities building and a tot-lot area. The HMDA draft layout letter identifies park, amenities land and infrastructure provisions. The RERA amenities record marks several site amenities as available, but does not provide supporting completion dates or independent verification.
| Facility | Description / size | Evidence source | Declared progress / verified status |
|---|---|---|---|
| Park / open space | 1869.75 sq. m in the layout area statement; the HMDA occupancy certificate separately records Tot-lot area (m2) 1823.6. | Included in layout/certificate records; no independent current verification supplied. | |
| Amenities building | “BUILD (AMENITIES),” 1 Stilt, 3 Upper Floor; listed floor area 556.72 m². | Included in the occupancy certificate scope. | |
| Community buildings | RERA amenities record: “YES,” 100%. | RERA-declared; no independent current verification supplied. | |
| Internal roads and footpaths | RERA amenities record: “YES,” 100%. HMDA layout document also specifies road formation and development. | RERA-declared; no independent current verification supplied. | |
| Green strip / tot-lot / park | RERA amenities record: “YES,” 100%. | RERA-declared; no independent current verification supplied. | |
| Water supply | RERA amenities record: “YES,” 100%. | RERA-declared; details are in section 7. | |
| Sewerage and sewage treatment/disposal | RERA amenities record: “YES,” 100% for sewerage and treatment/disposal of sewage and sullage water. | RERA-declared; no independent current verification supplied. | |
| Storm-water drains | RERA amenities record: “YES,” 100%. | RERA-declared; no independent current verification supplied. | |
| Street lighting | RERA amenities record: “YES,” 100%. | RERA-declared; no independent current verification supplied. | |
| Rainwater harvesting / water conservation | RERA amenities record: “YES,” 100%; occupancy certificate also lists RWH. | RERA-declared and listed in the occupancy-certificate extraction; no independent current verification supplied. | |
| Electrical meter room / sub-station / receiving station | RERA amenities record: “YES,” 100%. | RERA-declared; no independent current verification supplied. | |
| Solid-waste management and disposal | RERA amenities record: 0%. | No availability is recorded in the supplied RERA amenities data. | |
| Fire protection and fire-safety requirements | RERA amenities record: 0%. | No availability is recorded in the supplied RERA amenities data. | |
| Aggregate recreational open-space item | RERA amenities record: 0%. | No availability is recorded for this item in the supplied RERA amenities data. |
The promoter-site material lists additional facilities such as a clubhouse, gym, swimming pool and sports/recreation features, but the supplied brochure extraction is not confirmed as belonging to this project. Those claims are not treated here as project facilities.
7. Utilities, building services & safety
The RERA amenities record marks water supply, sewerage, sewage/sullage treatment and disposal, storm-water drains, street lighting, rainwater harvesting, energy management and electrical meter room/sub-station/receiving station as “YES,” 100%. These are RERA-record declarations; the supplied evidence does not provide current independent verification or capacities.
The HMDA draft layout letter specifies an independent sewerage disposal system and protected water supply, including an overhead tank and sumps; it also lists internal water-supply lines, a common septic tank / STP, storm-water drains, underground ducting of utilities, electricity facilities, a transformer, street lighting and rainwater-harvesting pits. The document describes development requirements and is a draft layout letter, not evidence that each facility is currently operating.
The occupancy certificate extraction lists rainwater harvesting and an amenities building, but does not provide water-storage capacity, treatment capacity, electrical backup capacity, lift number or capacity, fire-system details, waste-management arrangements, security systems or accessibility provisions. The RERA amenities record gives 0% for fire protection/fire-safety requirements and solid-waste management/disposal.
8. Location, access & connectivity
The registered project location is Kompally, Dundigal Gandimaisamma Mandal, Medchal-Malkajgiri District, PIN 500047, on Survey No. 63 PART. The RERA-filed southern boundary is a 60 Feet Existing Road; the HMDA draft layout letter refers to connecting layout roads to the nearest existing public road.
The supplied location record provides a cadastral parcel-centroid coordinate of 17.41528, 78.35459. No project-specific measured distances to public transport or landmarks are supplied in that record.
9. Developer & development status
The registered legal promoter is CHAVALA VENTURES PRIVATE LIMITED, a company, with GSTIN 36AAACB8387N1Z1. The promoter address recorded in the project information is Technopolis Building, Chikoti Garden, Kompally, Medchal-Malkajgiri, Telangana 500047.
The RERA Form B declaration is made by CHAVALA ANIRUDH GUPTA as an authorized signatory and states a completion undertaking of 6th November, 2027. The project registration certificate is valid through that date. The HMDA occupancy certificate records completion and occupation fitness for its listed scope; the available materials do not state that every project-wide work or facility has been independently verified as complete. [REGCERT-29294]
10. Approvals, official records & documents
| Identifier / date | P02200003964, issued 22/01/2022; valid through 06/11/2027 |
|---|---|
| Scope and record description | FORM ‘C’ certificate for CHAVALA HEDGEWOODS; records Survey No. 63 PART. [REGCERT-29294] |
| Identifier / date | 000364/LO/Plg/HMDA/2021, dated 06 November 2021 |
|---|---|
| Scope and record description | Draft layout letter for Survey No. 63 PART; records total/net site area of 15162.02 sq. m and refers to further action and release of plans. |
| Identifier / date | 046615/MED/LT/U6/HMDA/26062021, dated 06 November 2021 |
|---|---|
| Scope and record description | Building permit number recorded in the occupancy certificate. |
| Identifier / date | 006641/OC/HMDA/MED/2024, dated 18 December 2024 |
|---|---|
| Scope and record description | Occupancy certificate for the listed villas and amenities building at Survey No. 63 PART, Kompally; records completion notice submitted on 09 October 2024. |
| Identifier / date | Project completion undertaking: 6th November, 2027 |
|---|---|
| Scope and record description | Form B affidavit-cum-declaration filed for the project. |
| Identifier / date | Document 204914 |
|---|---|
| Scope and record description | Drawing-derived layout area statement; plot counts/sizes are not complete in the supplied extraction. |
| Identifier / date | Documents 204639, 204641, 204643, 204646 |
|---|---|
| Scope and record description | Title report and related title/development documents; detailed title-chain analysis is addressed in the Land & Title section. |
| Identifier / date | Not available from the supplied evidence |
|---|---|
| Scope and record description | HMDA DPMS lookup is reported as not publicly reachable from the review environment; this is not evidence of refusal or absence of an approval. |
Frequently asked questions
Is CHAVALA HEDGEWOODS registered with Telangana RERA?
Yes. CHAVALA HEDGEWOODS is registered with the Telangana Real Estate Regulatory Authority as P02200003964; the registration status is New Project.
Who is the developer of CHAVALA HEDGEWOODS?
The promoter named in the RERA registration is CHAVALA VENTURES PRIVATE LIMITED.
Where is CHAVALA HEDGEWOODS located?
CHAVALA HEDGEWOODS is in Kompally, Dundigal Gandimaisamma, Medchal-Malkajgiri, Telangana (500047).
When will CHAVALA HEDGEWOODS be completed?
The promoter's proposed date of completion filed with RERA is 06/11/2027. This is the promoter's declaration, not a guarantee.
More projects in Kompally