Saaghar Chittaboina Veerappa Vevanties
SAAGHAR INFRA PVT LTD · Medchal-Malkajgiri · RERA P02200010338
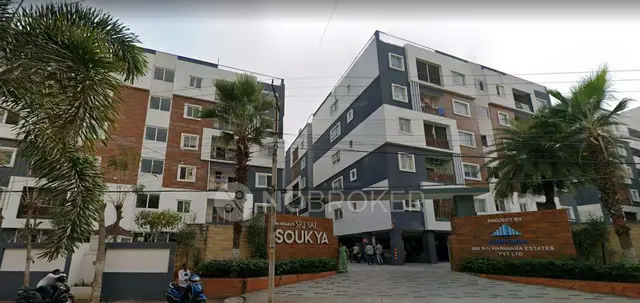
SAAGHAR CHITTABOINA VEERAPPA VEVANTIES is a residential apartment project at Plot No. 763, Uppal Bhagath, Uppal Mandal, Medchal-Malkajgiri District. The registered promoter is SAAGHAR INFRA PVT LTD. The project covers 1671.99 sq. m. and comprises one proposed building with 1 Cellar + 1 Stilt + 5 upper floors and 30 apartments: 10 2BHK and 20 3BHK. It is registered under TG-RERA number P02200010338, and the project header lists proposed completion as 16/07/2027.
More from Saaghar Infra Pvt Ltd · 4 projects →
01What we found
Read from TG-RERA filings, approvals, land and registration records and court records. A court case is counted only when the court record states this project's survey number with its village, or names the project.
02Check before you pay
9 items to check before you pay, 2 high - from the title chain, court records and approvals, each with what to ask the builder or your advocate. An item may not be a problem with the project: records can be incomplete.
1. Project at a glance
Project identity
| Item | Project record |
|---|---|
| Registered project name | SAAGHAR CHITTABOINA VEERAPPA VEVANTIES RERA record |
| Project type / use | Residential apartment project; TG-RERA category is apartment. RERA record RERA filing |
| Phase / registered portion | The supplied record describes one registered project and does not identify a separate phase. RERA record |
| TG-RERA registration | P02200010338; registered from 16/03/2024 to 16/03/2027. The certificate states a three-year registration period, unless extended by the Authority. RERA record Approvals record |
| RERA status | New Project; registration is shown in the supplied record. Registration validity is not the same as the project completion deadline or occupancy certification. RERA record |
| Registered promoter | SAAGHAR INFRA PVT LTD. RERA record Corporate record |
Land and geographic identity
| Item | Project record |
|---|---|
| Locality / plot | Uppal Bhagath; Plot No. 763. The GHMC permit identifies the site at Laxmi Narayana Colony, Uppal. RERA filing |
| Revenue village | Uppal Bhagath. RERA record Land records |
| Mandal / district / PIN | Uppal / Medchal-Malkajgiri / 500039. RERA record RERA filing |
| Survey numbers and subdivisions | 1 TO 40, 282 TO 368, 369(p), 370 TO 373, 374(p), 375 TO 387, 395 TO 401, 454, 456 TO 459, 505(p), 510 TO 564. RERA record Land records |
| RERA-filed land area | Total area 1671.99 sq. m.; net area 1671.99 sq. m.; affected area reported as 0. RERA filing Land records |
| Site boundaries | East: Plot No. 762; West: Road; North: Plot No. 746; South: Road. RERA filing |
Development identity
| Item | Project record |
|---|---|
| Sanctioning authority | Greater Hyderabad Municipal Corporation (GHMC). Approvals record |
| Principal building-permit number / date | 5799/GHMC/LBN/2024-BP, approved 16 March, 2024. The filed document also identifies file no. 003594/GHMC/1768/LBN1/2023-BP. Approvals record |
| Sanctioned development | One proposed residential building, A (PROPOSED): 1 Cellar + 1 Stilt + 5 upper floors. |
| Approved built-up areas | GHMC permit records Residential 3,739.25 and Total Parking Area 1897.85; the filed plan details record residential net BUA 3739.25 sq. m., total proposed built up area including parking 5568.15 sq. m., and total BUA 5657.94 sq. m. These are the labels and figures in the respective filed records. |
| Approved / RERA-declared unit counts | Building-plan details state 30 units; the RERA configuration record lists 30 units: 10 2BHK and 20 3BHK. RERA unit table RERA unit details |
| Parking provision in filed plan | 30 proposed parkings are recorded in the plan details. The GHMC permit requires the cellar and stilt approved for parking to be used exclusively for vehicle parking. |
Offering and status
| Item | Project record |
|---|---|
| Configurations | 2BHK and 3BHK apartments. RERA unit table |
| RERA-filed saleable areas | 2BHK: 117.0 sq. m.; 3BHK: 167.0 sq. m. RERA unit table RERA unit details |
| Booked / available | Portal figures show 2BHK: 0 booked / 10 available; 3BHK: 0 booked / 20 available. Counts are indicative: the supplied portal record does not carry an as-of date. RERA unit table RERA unit details |
| Construction stage | No independently verified site-progress assessment or construction-stage percentage is supplied. The RERA filing’s amenity progress fields show low or zero progress for the listed items; these are filed progress figures, not an independent site inspection. RERA amenities |
| Completion deadline | The promoter’s Form B declaration states completion by 16-March-2027. The project header lists proposed completion 16/07/2027; the supplied records do not identify a revised-completion approval. RERA record |
| Registration validity | 16/03/2024–16/03/2027, as stated in the RERA certificate. |
| Occupancy / completion certificate | No occupancy or completion certificate is supplied. The GHMC permit requires an occupancy certificate before occupation. |
2. The project story
This is a residential apartment development on Plot No. 763 in Uppal Bhagath, Uppal Mandal, Medchal-Malkajgiri District. The RERA and GHMC-filed records identify one proposed building, Building A, with one cellar, one stilt level and five upper floors. The RERA-listed offering comprises 30 apartments: 10 2BHK and 20 3BHK units. RERA record Land records RERA unit table
The GHMC permit is for a proposed building and makes construction subject to its listed conditions. The evidence supplied does not establish the project’s current physical construction progress or confirm that any portion is complete or occupied. The promoter’s Form B gives a completion undertaking of 16-March-2027; the project header separately records a proposed completion date of 16/07/2027. No occupancy certificate is in the supplied documents. RERA record
3. Master plan, architecture & building design
The filed project land area is 1671.99 sq. m. The building-plan details identify 6.70 sq. m. as splay area, 1665.29 sq. m. as net plot area, 869.71 sq. m. as vacant plot area, and proposed coverage of 795.58 sq. m. (47.58%). The GHMC permit lists residential area of 3,739.25, cellar area of 1050.7, stilt area of 778.2, and total parking area of 1897.85. The plan details also state 3739.25 sq. m. residential net BUA and 5568.15 sq. m. total proposed built-up area including parking. RERA filing
The sanctioned arrangement is one building, A (PROPOSED), with 1 Cellar + 1 Stilt + 5 upper floors. The permit records a building height of 14.79; the separate plan-details record lists 20.49 mt. total height and 17.99 mt. height excluding stilt. The supplied material does not provide verified information on flats per floor, lifts, stairs, entrances and exits, or detailed circulation and landscaping. The permit records a Tot Lot 84.87 and six rainwater-harvesting pits.
Area figures above retain the labels in the filed records; the evidence does not provide a single reconciled area schedule. The project is described as residential, and no separate commercial component or phase-wise organization is identified in the supplied material. RERA record
4. Homes, configurations & floor plans
The TG-RERA configuration record lists 10 2BHK and 20 3BHK apartments. The saleable areas below are RERA-filed. Carpet measurements are software-measured from the supplied floor-plan drawing and are not RERA disclosures; the drawing measurements require review. Saleable area includes a unit’s share of common areas, while the software-measured carpet figure is a separate measurement. RERA unit details Floor plans
| Configuration | Units | Booked | Available | RERA saleable area | Measured carpet area | Loading (if supplied) |
|---|---|---|---|---|---|---|
| 2BHK | 10 | 0 | 10 | 117.0 sq. m. | 59.2–74.7 sq. m.; median 74.5 sq. m. (software-measured) | 36% |
| 3BHK | 20 | 0 | 20 | 167.0 sq. m. | 97.2–111.1 sq. m.; median 103.2 sq. m. (software-measured) | 38% |
The supplied drawing extract includes an example 2BHK with living, dining, kitchen, two bedrooms, two toilets and a utility; the utility is marked excluded from the measured carpet area. The example 3BHK includes a living room, dining, kitchen, three bedrooms, three toilets, puja, balcony and utility; balcony and utility are marked excluded from measured carpet area. These are drawing-based room descriptions, not a complete specification of every unit. RERA unit details
5. Parking & vehicle circulation
The filed building-plan details record 30 proposed parking spaces. The GHMC permit states that the cellar and stilt approved for parking must be used exclusively for vehicle parking, without partition walls or rolling shutters. The permit lists Total Parking Area 1897.85; the plan details separately list parking area 1828.90 sq. m.
The supplied records do not establish how spaces are divided among residents, visitors or accessible parking, whether spaces are mechanically parked, or how individual parking spaces are allocated to buyers. A parking bay shown or counted in a plan does not, by itself, establish exclusive ownership or allotment.
6. Amenities, recreation & open spaces
The RERA amenity register records the following items and progress figures. The figures are filing data, not independent verification of completion. RERA amenities
| Facility | Description / size | Evidence source | Declared progress / verified status |
|---|---|---|---|
| Green strip / Tot Lot / Park | GHMC permit records Tot Lot 84.87. | RERA amenities | Amenity register: available YES; 0%. Not independently verified complete. |
| Community buildings | No size or capacity supplied. | RERA amenities | Available YES; 0%. Not independently verified complete. |
| Aggregate recreational open space | No size supplied. | RERA amenities | Available YES; 0%. Not independently verified complete. |
The supplied RERA amenity register does not give a detailed clubhouse or indoor-facility schedule, sports-facility list, or facility dimensions beyond the Tot Lot figure. Vendor-listed facilities are not treated here as sanctioned or delivered amenities.
7. Utilities, building services & safety
The filed plan details list water supply, electricity connections, a transformer space, septic tank, generator, emergency lighting, fire-fighting installations, an underground static water storage tank of 25,000 lits, and a terrace tank of 25,000 lits. The same filing lists rainwater harvesting structures (percolation pits), a garbage house, and a space for the transformer. The GHMC permit records 6 rainwater-harvesting pits.
The RERA amenity register shows water supply, sewerage, storm-water drains, solid-waste management and disposal, and electrical meter room/sub-station/receiving station at 0% progress; rainwater harvesting is shown as 6%, and fire protection and fire-safety requirements as 1%. These are declared progress figures, not independent completion or compliance findings. RERA amenities
The supplied records do not specify the water source, STP capacity or reuse arrangements, electrical backup capacity, lift count or capacity, CCTV/security arrangements, or accessibility features. The GHMC permit states that an occupancy certificate is compulsory before occupation and specifies obtaining an occupancy FIRE NOC before issue of the occupancy certificate.
8. Location, access & connectivity
The registered location is Plot No. 763, Uppal Bhagath, Uppal Mandal, Medchal-Malkajgiri District, PIN 500039. The GHMC permit describes the site as Laxmi Narayana Colony, Uppal. RERA record RERA filing
A supplied connectivity record identifies Financial District (Nanakramguda) at 1.2 km from the recorded cadastral parcel centroid. Location record The supplied evidence does not provide a verified approach-road schedule, public-transport distances, or other independently measured landmark distances.
9. Developer & development status
The registered legal promoter is SAAGHAR INFRA PVT LTD, a company. The supplied corporate record gives GSTIN 36AAZCS3836L1ZF and identifies the company as SAAGHAR INFRA PRIVATE LIMITED, CIN U45309TG2017PTC120185. RERA record Corporate record Parties record
The GHMC permit identifies SAAGHAR INFRA PRIVATE LIMITED as the DAIGPA holder for the proposed building. The RERA-filed development agreement records a 50% landowner share and 50% developer share of the super built-up area with proportionate undivided land share, and 50% of parking space for each; specific unit allocation is to be mutually set out after plan approvals. Parties record
The promoter’s Form B declares a completion date of 16-March-2027. No independently verified construction progress, completion certificate or occupancy certificate is included in the supplied evidence. RERA amenities
10. Approvals, official records & documents
| Record | Supplied evidence |
|---|---|
| TG-RERA registration | Form C certificate for SAAGHAR CHITTABOINA VEERAPPA VEVANTIES, registration P02200010338, valid 16/03/2024–16/03/2027. |
| Principal GHMC building permit | Building Permit Order 5799/GHMC/LBN/2024-BP, approved 16 March, 2024, for Building A (PROPOSED), with 1 Cellar + 1 Stilt + 5 upper floors. |
| Additional permit record | Plan-details document identifies permit number TS/020127/2023, dated 16-03-2023, and records 30 units and the building configuration. |
| Layout-plan record | A layout-plan document identifies a residential layout at Uppal Bhagath, Uppal Mandal, R.R. District, under HMDA; the supplied extract does not state a distinct layout approval number. |
| Development agreement | Registered Development Agreement-cum-Irrevocable GPA, registration 1276/2023, dated 23 January 2023; it records development rights and the 50:50 sharing arrangement. |
| Supplementary deed | Registered Supplementary/Ratification Deed, registration 9240 of 2024, dated 10 July 2024, relating to allocation of flats and related terms. |
| Title-report document | Advocate B. Nagender Rao’s legal opinion dated 19/11/2025 concerning the project at Plot No. 763, Uppal Bhagath. |
| Occupancy / completion certificate | None supplied. The GHMC permit requires an occupancy certificate before occupation. |
1. Project at a glance
Project identity
Registered project name: SAAGHAR CHITTABOINA VEERAPPA VEVANTIES
Project type / use: Residential apartment project; TG-RERA category is apartment.
Phase / registered portion: The supplied record describes one registered project and does not identify a separate phase.
TG-RERA registration: P02200010338; registered from 16/03/2024 to 16/03/2027. The certificate states a three-year registration period, unless extended by the Authority.
RERA status: New Project; registration is shown in the supplied record. Registration validity is not the same as the project completion deadline or occupancy certification.
Registered promoter: SAAGHAR INFRA PVT LTD.
Land and geographic identity
Locality / plot: Uppal Bhagath; Plot No. 763. The GHMC permit identifies the site at Laxmi Narayana Colony, Uppal.
Revenue village: Uppal Bhagath.
Mandal / district / PIN: Uppal / Medchal-Malkajgiri / 500039.
Survey numbers and subdivisions: 1 TO 40, 282 TO 368, 369(p), 370 TO 373, 374(p), 375 TO 387, 395 TO 401, 454, 456 TO 459, 505(p), 510 TO 564.
RERA-filed land area: Total area 1671.99 sq. m.; net area 1671.99 sq. m.; affected area reported as 0.
Site boundaries: East: Plot No. 762; West: Road; North: Plot No. 746; South: Road.
Development identity
Sanctioning authority: Greater Hyderabad Municipal Corporation (GHMC).
Principal building-permit number / date: 5799/GHMC/LBN/2024-BP, approved 16 March, 2024. The filed document also identifies file no. 003594/GHMC/1768/LBN1/2023-BP.
Sanctioned development: One proposed residential building, A (PROPOSED): 1 Cellar + 1 Stilt + 5 upper floors.
Approved built-up areas: GHMC permit records Residential 3,739.25 and Total Parking Area 1897.85; the filed plan details record residential net BUA 3739.25 sq. m., total proposed built up area including parking 5568.15 sq. m., and total BUA 5657.94 sq. m. These are the labels and figures in the respective filed records.
Approved / RERA-declared unit counts: Building-plan details state 30 units; the RERA configuration record lists 30 units: 10 2BHK and 20 3BHK.
Parking provision in filed plan: 30 proposed parkings are recorded in the plan details. The GHMC permit requires the cellar and stilt approved for parking to be used exclusively for vehicle parking.
Offering and status
Configurations: 2BHK and 3BHK apartments.
RERA-filed saleable areas: 2BHK: 117.0 sq. m.; 3BHK: 167.0 sq. m.
Booked / available: Portal figures show 2BHK: 0 booked / 10 available; 3BHK: 0 booked / 20 available. Counts are indicative: the supplied portal record does not carry an as-of date.
Construction stage: No independently verified site-progress assessment or construction-stage percentage is supplied. The RERA filing’s amenity progress fields show low or zero progress for the listed items; these are filed progress figures, not an independent site inspection.
Completion deadline: The promoter’s Form B declaration states completion by 16-March-2027. The project header lists proposed completion 16/07/2027; the supplied records do not identify a revised-completion approval.
Registration validity: 16/03/2024–16/03/2027, as stated in the RERA certificate.
Occupancy / completion certificate: No occupancy or completion certificate is supplied. The GHMC permit requires an occupancy certificate before occupation.
2. The project story
This is a residential apartment development on Plot No. 763 in Uppal Bhagath, Uppal Mandal, Medchal-Malkajgiri District. The RERA and GHMC-filed records identify one proposed building, Building A, with one cellar, one stilt level and five upper floors. The RERA-listed offering comprises 30 apartments: 10 2BHK and 20 3BHK units.
The GHMC permit is for a proposed building and makes construction subject to its listed conditions. The evidence supplied does not establish the project’s current physical construction progress or confirm that any portion is complete or occupied. The promoter’s Form B gives a completion undertaking of 16-March-2027; the project header separately records a proposed completion date of 16/07/2027. No occupancy certificate is in the supplied documents.
3. Master plan, architecture & building design
The filed project land area is 1671.99 sq. m. The building-plan details identify 6.70 sq. m. as splay area, 1665.29 sq. m. as net plot area, 869.71 sq. m. as vacant plot area, and proposed coverage of 795.58 sq. m. (47.58%). The GHMC permit lists residential area of 3,739.25, cellar area of 1050.7, stilt area of 778.2, and total parking area of 1897.85. The plan details also state 3739.25 sq. m. residential net BUA and 5568.15 sq. m. total proposed built-up area including parking.
The sanctioned arrangement is one building, A (PROPOSED), with 1 Cellar + 1 Stilt + 5 upper floors. The permit records a building height of 14.79; the separate plan-details record lists 20.49 mt. total height and 17.99 mt. height excluding stilt. The supplied material does not provide verified information on flats per floor, lifts, stairs, entrances and exits, or detailed circulation and landscaping. The permit records a Tot Lot 84.87 and six rainwater-harvesting pits.
Area figures above retain the labels in the filed records; the evidence does not provide a single reconciled area schedule. The project is described as residential, and no separate commercial component or phase-wise organization is identified in the supplied material.
4. Homes, configurations & floor plans
The TG-RERA configuration record lists 10 2BHK and 20 3BHK apartments. The saleable areas below are RERA-filed. Carpet measurements are software-measured from the supplied floor-plan drawing and are not RERA disclosures; the drawing measurements require review. Saleable area includes a unit’s share of common areas, while the software-measured carpet figure is a separate measurement.
| Configuration | Units | Booked | Available | RERA saleable area | Measured carpet area | Loading (if supplied) |
|---|---|---|---|---|---|---|
| 2BHK | 10 | 0 | 10 | 117.0 sq. m. | 59.2–74.7 sq. m.; median 74.5 sq. m. (software-measured) | 36% |
| 3BHK | 20 | 0 | 20 | 167.0 sq. m. | 97.2–111.1 sq. m.; median 103.2 sq. m. (software-measured) | 38% |
The supplied drawing extract includes an example 2BHK with living, dining, kitchen, two bedrooms, two toilets and a utility; the utility is marked excluded from the measured carpet area. The example 3BHK includes a living room, dining, kitchen, three bedrooms, three toilets, puja, balcony and utility; balcony and utility are marked excluded from measured carpet area. These are drawing-based room descriptions, not a complete specification of every unit.
5. Parking & vehicle circulation
The filed building-plan details record 30 proposed parking spaces. The GHMC permit states that the cellar and stilt approved for parking must be used exclusively for vehicle parking, without partition walls or rolling shutters. The permit lists Total Parking Area 1897.85; the plan details separately list parking area 1828.90 sq. m.
The supplied records do not establish how spaces are divided among residents, visitors or accessible parking, whether spaces are mechanically parked, or how individual parking spaces are allocated to buyers. A parking bay shown or counted in a plan does not, by itself, establish exclusive ownership or allotment.
6. Amenities, recreation & open spaces
The RERA amenity register records the following items and progress figures. The figures are filing data, not independent verification of completion.
| Facility | Description / size | Evidence source | Declared progress / verified status |
|---|---|---|---|
| Green strip / Tot Lot / Park | GHMC permit records Tot Lot 84.87. | Amenity register: available YES; 0%. Not independently verified complete. | |
| Community buildings | No size or capacity supplied. | Available YES; 0%. Not independently verified complete. | |
| Aggregate recreational open space | No size supplied. | Available YES; 0%. Not independently verified complete. |
The supplied RERA amenity register does not give a detailed clubhouse or indoor-facility schedule, sports-facility list, or facility dimensions beyond the Tot Lot figure. Vendor-listed facilities are not treated here as sanctioned or delivered amenities.
7. Utilities, building services & safety
The filed plan details list water supply, electricity connections, a transformer space, septic tank, generator, emergency lighting, fire-fighting installations, an underground static water storage tank of 25,000 lits, and a terrace tank of 25,000 lits. The same filing lists rainwater harvesting structures (percolation pits), a garbage house, and a space for the transformer. The GHMC permit records 6 rainwater-harvesting pits.
The RERA amenity register shows water supply, sewerage, storm-water drains, solid-waste management and disposal, and electrical meter room/sub-station/receiving station at 0% progress; rainwater harvesting is shown as 6%, and fire protection and fire-safety requirements as 1%. These are declared progress figures, not independent completion or compliance findings.
The supplied records do not specify the water source, STP capacity or reuse arrangements, electrical backup capacity, lift count or capacity, CCTV/security arrangements, or accessibility features. The GHMC permit states that an occupancy certificate is compulsory before occupation and specifies obtaining an occupancy FIRE NOC before issue of the occupancy certificate.
8. Location, access & connectivity
The registered location is Plot No. 763, Uppal Bhagath, Uppal Mandal, Medchal-Malkajgiri District, PIN 500039. The GHMC permit describes the site as Laxmi Narayana Colony, Uppal.
A supplied connectivity record identifies Financial District (Nanakramguda) at 1.2 km from the recorded cadastral parcel centroid. The supplied evidence does not provide a verified approach-road schedule, public-transport distances, or other independently measured landmark distances.
9. Developer & development status
The registered legal promoter is SAAGHAR INFRA PVT LTD, a company. The supplied corporate record gives GSTIN 36AAZCS3836L1ZF and identifies the company as SAAGHAR INFRA PRIVATE LIMITED, CIN U45309TG2017PTC120185.
The GHMC permit identifies SAAGHAR INFRA PRIVATE LIMITED as the DAIGPA holder for the proposed building. The RERA-filed development agreement records a 50% landowner share and 50% developer share of the super built-up area with proportionate undivided land share, and 50% of parking space for each; specific unit allocation is to be mutually set out after plan approvals.
The promoter’s Form B declares a completion date of 16-March-2027. No independently verified construction progress, completion certificate or occupancy certificate is included in the supplied evidence.
10. Approvals, official records & documents
TG-RERA registration: Form C certificate for SAAGHAR CHITTABOINA VEERAPPA VEVANTIES, registration P02200010338, valid 16/03/2024–16/03/2027.
Principal GHMC building permit: Building Permit Order 5799/GHMC/LBN/2024-BP, approved 16 March, 2024, for Building A (PROPOSED), with 1 Cellar + 1 Stilt + 5 upper floors.
Additional permit record: Plan-details document identifies permit number TS/020127/2023, dated 16-03-2023, and records 30 units and the building configuration.
Layout-plan record: A layout-plan document identifies a residential layout at Uppal Bhagath, Uppal Mandal, R.R. District, under HMDA; the supplied extract does not state a distinct layout approval number.
Development agreement: Registered Development Agreement-cum-Irrevocable GPA, registration 1276/2023, dated 23 January 2023; it records development rights and the 50:50 sharing arrangement.
Supplementary deed: Registered Supplementary/Ratification Deed, registration 9240 of 2024, dated 10 July 2024, relating to allocation of flats and related terms.
Title-report document: Advocate B. Nagender Rao’s legal opinion dated 19/11/2025 concerning the project at Plot No. 763, Uppal Bhagath.
Occupancy / completion certificate: None supplied. The GHMC permit requires an occupancy certificate before occupation.
Frequently asked questions
Is SAAGHAR CHITTABOINA VEERAPPA VEVANTIES registered with Telangana RERA?
Yes. SAAGHAR CHITTABOINA VEERAPPA VEVANTIES is registered with the Telangana Real Estate Regulatory Authority as P02200010338; the registration status is New Project.
Who is the developer of SAAGHAR CHITTABOINA VEERAPPA VEVANTIES?
The promoter named in the RERA registration is SAAGHAR INFRA PVT LTD.
Where is SAAGHAR CHITTABOINA VEERAPPA VEVANTIES located?
SAAGHAR CHITTABOINA VEERAPPA VEVANTIES is in UPPAL BHAGATH, Uppal, Medchal-Malkajgiri, Telangana (500039).
When will SAAGHAR CHITTABOINA VEERAPPA VEVANTIES be completed?
The promoter's proposed date of completion filed with RERA is 16/07/2027. This is the promoter's declaration, not a guarantee.
More projects in Uppal Bhagat