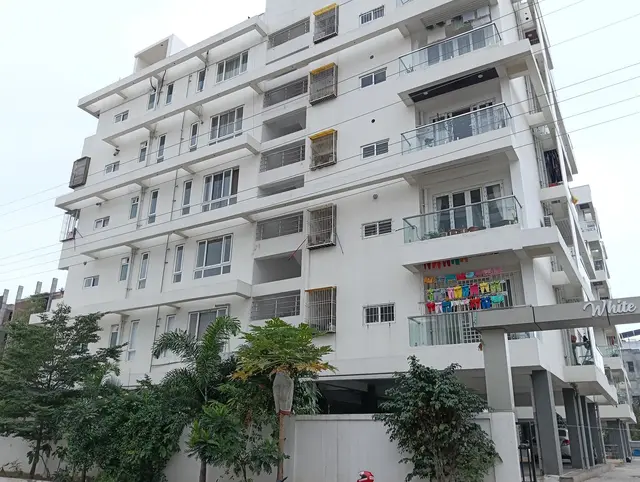
Ankura
TEE NINE INFRA · Medchal-Malkajgiri · RERA P02200002853
ANKURA is a residential apartment project in Uppal Bhagat, Uppal Mandal, Medchal-Malkajgiri District, developed by the registered promoter TEE NINE INFRA. The project has a land area of 836.48 sq. m and one building/block; the supplied records do not disclose the number of floors. It comprises 20 2BHK apartments, each with a filed saleable area of 57.09 sq. m. It is registered with TG-RERA under P02200002853, with a proposed completion date of 07/09/2025.
01What we found
Read from TG-RERA filings, approvals, land and registration records and court records. A court case is counted only when the court record states this project's survey number with its village, or names the project.
02Check before you pay
9 items to check before you pay, 4 high - from the title chain, court records and approvals, each with what to ask the builder or your advocate. An item may not be a problem with the project: records can be incomplete.
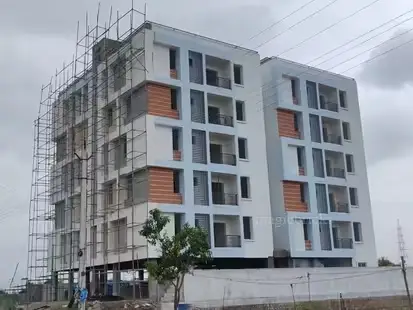
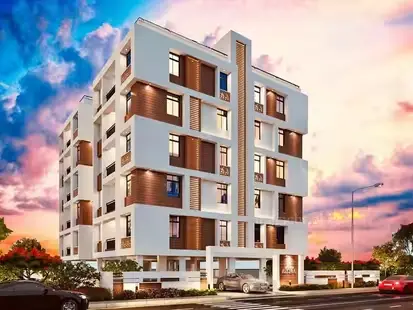
1. Project at a glance
Project identity
| Item | Record |
|---|---|
| Registered project name | ANKURA RERA record |
| Project type / use | Residential apartment project RERA record RERA filing |
| Phase / registered portion | No separate phase name or phase-wise scope is disclosed. The registration identifies the project as ANKURA. RERA record |
| TG-RERA registration | P02200002853, granted under section 5; certificate issued 30/04/2021. RERA record |
| Registration validity | Certificate states validity from 30/04/2021 to 07/09/2025, unless extended by the Authority. The supplied certificate records no extension; registration validity is distinct from the project’s completion deadline. RERA record |
| Registered promoter | TEE NINE INFRA; RERA record identifies the organization type as a partnership. RERA record RERA filing |
| RERA status | Recorded as On-Going Project. RERA record RERA filing |
Land and geographic identity
| Item | Record |
|---|---|
| Locality | Uppal Bhagat / Uppal Bhagat Village; the filed building-permission document identifies Uppal Bhagat Village. RERA record RERA filing |
| Revenue village(s) | Uppal Bhagat (also rendered “Uppal Bhagath” in a title document). RERA record Land records |
| Mandal | Uppal RERA record RERA filing |
| District | Medchal-Malkajgiri RERA record RERA filing |
| PIN | 500039 RERA record RERA filing |
| Project survey numbers and subdivisions, as recorded | 1TO40, 282TO, 368, 369(P), 375TO387, 385TO401, 454, 456TO459, 505(P), 510TO564 RERA record Land records |
| Site extent | 836.48 sq. m total and net area in the RERA land record; the building-permission extraction also states 836.48 Sq. Mt. Land records RERA filing |
| Boundaries | East: PLOT NO 1388; West: PLOT NO 1386; North: 60FT ROAD; South: 60FT ROAD. RERA filing Land records |
| Plan/site location reference | RERA-filed title material refers to Plot No. 1387 at Uppal Bhagath Village. |
Development identity
| Item | Record |
|---|---|
| Sanctioning authority | Hyderabad Metropolitan Development Authority (HMDA) Approvals record |
| Principal approval | Application No. 018806/GHT/R1/U6/HMDA/02012019; technical building-permission approval dated 7/9/2019. Approvals record |
| Approved built-up area | 1907.12 sq. m RERA filing |
| Buildings / blocks | RERA record: 1 total building unit and 1 proposed building unit; the units record also lists one block/tower. RERA filing RERA unit table |
| Floors, height and parking levels | Basement/stilt/podium/ground/upper-floor configuration, building height and parking levels are not disclosed in the supplied records. |
| Approved versus RERA-declared homes | RERA land record states 1 total building unit and 1 proposed building unit; the RERA configuration record lists 20 apartments. The meaning of the building-unit fields is not further explained in the supplied material. RERA filing RERA unit table |
| Layout approval | No layout-permission number is recorded in the supplied RERA record; a layout-plan document is listed but its contents were not extracted. HMDA |
Offering and status
| Item | Record |
|---|---|
| RERA-filed configuration | 2BHK, 20 units; filed saleable area 57.09 sq. m per unit. RERA unit table RERA unit details |
| Booked / available | Portal snapshot lists 0 booked and 20 available; the record carries no as-of date, so treat these counts as indicative rather than current. RERA unit table RERA unit details |
| RERA completion dates | Proposed and revised proposed completion dates are both 07/09/2025. RERA record |
| Separate promoter declaration | Form B states completion by 18-09-2025. This is a promoter declaration recorded in that filed document. |
| Registration validity versus completion | Registration certificate validity ends 07/09/2025 unless extended; this is not the same as a completion certificate or occupancy certificate. The supplied registration certificate records no extension. |
| Construction stage | RERA status is “On-Going Project”; no independently verified site-progress measurement is supplied. RERA record RERA filing |
| Occupancy / completion certificate | No occupancy certificate or completion certificate is included in the supplied project records. The building-permission letter refers to obtaining an occupancy certificate before permanent water connection. |
2. The project story
ANKURA is recorded with TG-RERA as a residential apartment project at Uppal Bhagat, in Uppal Mandal, Medchal-Malkajgiri District. Its filed land extent is 836.48 sq. m, and the RERA configuration record describes 20 two-bedroom apartments in one building/block. The filed apartment saleable area is 57.09 sq. m. RERA record Land records RERA unit table RERA unit details
HMDA’s 7/9/2019 technical building-permission letter concerns an apartment on the listed survey numbers and states an extent of 836.48 Sq. Mt. The RERA record describes the project as ongoing and gives a proposed completion date of 07/09/2025. The supplied evidence does not establish actual construction progress or independently confirm completion. Nor does it include an occupancy or completion certificate. RERA record RERA filing
3. Master plan, architecture & building design
The RERA land record gives total and net site area as 836.48 sq. m, with no area recorded as affected by road widening, tank FTL or nala widening. The approved built-up area recorded in RERA is 1907.12 sq. m; it is an approved built-up figure and should not be read as carpet area or apartment saleable area. RERA filing RERA filing
The record identifies one building and one proposed building unit, while listing 20 apartments under the 2BHK configuration. The supplied material does not provide usable drawing-derived detail on floor count, building footprint, flats per floor, height, lifts, stairs, entrances, circulation, residential/common-area breakdown or phase organization. A layout-plan filing is listed, but its contents were not extracted. RERA filing RERA unit table
4. Homes, configurations & floor plans
| Configuration | Units | Booked | Available | RERA saleable area | Measured carpet area | Loading (if supplied) |
|---|---|---|---|---|---|---|
| 2BHK | 20 | 0 | 20 | 57.09 sq. m | Not available | Not supplied |
The RERA-filed saleable area and unit counts are recorded above. No carpet-area measurement is available: the supplied floor-plan review reports no measured 2BHK designs. It notes that drawing-based carpet measurements, where available, would be software measurements rather than RERA disclosures. Carpet area, any exclusive balcony or utility area, and saleable area (which includes the home’s share of common areas) are different measures; the supplied evidence does not give a breakdown for this project. Booking counts have no recorded as-of date. RERA unit details Floor plans RERA unit table
5. Parking & vehicle circulation
The RERA record identifies 192.86 sq. m as “Mortgage Area”; it does not describe this as parking or give a parking-space count. The supplied evidence does not establish sanctioned resident, visitor or accessible parking numbers, parking levels, ramps, vehicle circulation arrangements, EV charging, or unit-specific parking allocations. A vendor listing mentions covered car parking, but no project-specific parking count or allocation document is supplied. RERA filing Promoter website
6. Amenities, recreation & open spaces
The RERA amenities record lists common-facility and site-infrastructure categories, but provides no facility dimensions, quantities or completion progress; the supplied percentage entries are 0. These entries are not evidence that a facility has been completed. The vendor data separately lists recreational and other features; it is not presented here as RERA-confirmed, sanctioned or delivered. RERA amenities Promoter website
| Description / size | No sizes or capacities supplied |
|---|---|
| Evidence source | Vendor listing Promoter website |
| Declared progress / verified status | Marketing/vendor listing only; no completion verification supplied |
| Description / size | No sizes or capacities supplied |
|---|---|
| Evidence source | Vendor listing Promoter website |
| Declared progress / verified status | Marketing/vendor listing only; no completion verification supplied |
| Description / size | No area or dimensions supplied |
|---|---|
| Evidence source | Vendor listing; RERA amenities record Promoter website RERA amenities |
| Declared progress / verified status | RERA lists the green-strip/park category as available “YES” with progress recorded as 0; independent completion verification is not supplied |
| Description / size | No specifications, quantities or capacities supplied |
|---|---|
| Evidence source | Vendor listing Promoter website |
| Declared progress / verified status | Marketing/vendor listing only; no completion verification supplied |
7. Utilities, building services & safety
The RERA amenities record lists water supply; sewerage (chambers, lines, septic tank and STP); storm-water drains; treatment and disposal of sewage and sullage water; solid-waste management; rainwater harvesting; energy management; fire-protection and fire-safety requirements; electrical meter room/sub-station/receiving station; internal roads and footpaths; and street lighting. It gives no capacities or technical specifications, and its progress fields are 0; these entries do not establish completed works. RERA amenities
The filed HMDA building-permission letter requests that permanent water connection not be provided until an occupancy certificate is produced. A vendor listing describes water supply as “Water Supply Corporation and Borewell”; this is vendor-supplied, not a RERA-filed water-source specification. Promoter website
The supplied evidence does not establish water-storage or treatment capacity, STP capacity or reuse arrangements, storm-water or rainwater-harvesting design details, electrical or backup capacity, lift count or capacity, fire-system design or clearance, waste-segregation arrangements, CCTV scope, or accessible circulation. RERA amenities Promoter website
8. Location, access & connectivity
The registered location is Uppal Bhagat, Uppal Mandal, Medchal-Malkajgiri District, PIN 500039. The RERA-filed boundaries identify 60FT ROAD to both the north and south, with PLOT NO 1388 to the east and PLOT NO 1386 to the west. RERA record RERA filing RERA filing
A cadastral parcel-centroid record gives coordinates 17.415275719570207, 78.35458902767974. The supplied location data lists Financial District (Nanakramguda) at 1.2 km as an anchor; no route or travel-time basis is provided. Location record
9. Developer & development status
The registered promoter is TEE NINE INFRA, identified in the RERA record as a partnership. The listed address is Street No 11, Uppal Bhagat, Uppal, Medchal-Malkajgiri, 500039; the RERA record names THAMMIREDDY KAMALAKAR as authorized signatory. A separate promoter office address appears on the registration certificate as Village: Mandal: Serilingampally, District: Ranga Reddy, Pin: 500081. No corporate registration number, official website or official contact details are supplied. Corporate record Parties record RERA filing
RERA records the project as ongoing, with proposed and revised completion dates of 07/09/2025; it does not provide independently verified construction progress. The registration certificate states validity through 07/09/2025 unless extended, and the supplied certificate records no extension. RERA record RERA filing
10. Approvals, official records & documents
| Record | Supplied evidence |
|---|---|
| TG-RERA registration | Form C for ANKURA, registration P02200002853, issued 30/04/2021; certificate states validity through 07/09/2025 unless extended. |
| HMDA building permission | HMDA technical building-permission approval dated 7/9/2019, Application No. 018806/GHT/R1/U6/HMDA/02012019, for an apartment at the recorded site extent. The letter includes a condition concerning permanent water connection pending an occupancy certificate. |
| Layout plan / approval | Layout-plan document is listed but not extracted; no layout approval number is disclosed in the supplied RERA record. HMDA |
| Commencement / occupancy / completion | The HMDA building-permission letter is filed under “Commencement Certificates for each building in each phase.” No separate occupancy or completion certificate is supplied. |
| Promoter declaration | Form B declaration by Kamalakar Tammireddy for TEENINE INFRA PROJECT, including a completion undertaking and project-fund declarations. |
| Title material | RERA-filed title report and advocate title-search report are available; a registered conveyance deed and development-agreement/GPA are described in the filed title material. |
| Encumbrance statement | RERA-filed encumbrance statement is available. |
1. Project at a glance
Project identity
Registered project name: ANKURA
Project type / use: Residential apartment project
Phase / registered portion: No separate phase name or phase-wise scope is disclosed. The registration identifies the project as ANKURA.
TG-RERA registration: P02200002853, granted under section 5; certificate issued 30/04/2021.
Registration validity: Certificate states validity from 30/04/2021 to 07/09/2025, unless extended by the Authority. The supplied certificate records no extension; registration validity is distinct from the project’s completion deadline.
Registered promoter: TEE NINE INFRA; RERA record identifies the organization type as a partnership.
RERA status: Recorded as On-Going Project.
Land and geographic identity
Locality: Uppal Bhagat / Uppal Bhagat Village; the filed building-permission document identifies Uppal Bhagat Village.
Revenue village(s): Uppal Bhagat (also rendered “Uppal Bhagath” in a title document).
Mandal: Uppal
District: Medchal-Malkajgiri
PIN: 500039
Project survey numbers and subdivisions, as recorded: 1TO40, 282TO, 368, 369(P), 375TO387, 385TO401, 454, 456TO459, 505(P), 510TO564
Site extent: 836.48 sq. m total and net area in the RERA land record; the building-permission extraction also states 836.48 Sq. Mt.
Boundaries: East: PLOT NO 1388; West: PLOT NO 1386; North: 60FT ROAD; South: 60FT ROAD.
Plan/site location reference: RERA-filed title material refers to Plot No. 1387 at Uppal Bhagath Village.
Development identity
Sanctioning authority: Hyderabad Metropolitan Development Authority (HMDA)
Principal approval: Application No. 018806/GHT/R1/U6/HMDA/02012019; technical building-permission approval dated 7/9/2019.
Approved built-up area: 1907.12 sq. m
Buildings / blocks: RERA record: 1 total building unit and 1 proposed building unit; the units record also lists one block/tower.
Floors, height and parking levels: Basement/stilt/podium/ground/upper-floor configuration, building height and parking levels are not disclosed in the supplied records.
Approved versus RERA-declared homes: RERA land record states 1 total building unit and 1 proposed building unit; the RERA configuration record lists 20 apartments. The meaning of the building-unit fields is not further explained in the supplied material.
Layout approval: No layout-permission number is recorded in the supplied RERA record; a layout-plan document is listed but its contents were not extracted.
Offering and status
RERA-filed configuration: 2BHK, 20 units; filed saleable area 57.09 sq. m per unit.
Booked / available: Portal snapshot lists 0 booked and 20 available; the record carries no as-of date, so treat these counts as indicative rather than current.
RERA completion dates: Proposed and revised proposed completion dates are both 07/09/2025.
Separate promoter declaration: Form B states completion by 18-09-2025. This is a promoter declaration recorded in that filed document.
Registration validity versus completion: Registration certificate validity ends 07/09/2025 unless extended; this is not the same as a completion certificate or occupancy certificate. The supplied registration certificate records no extension.
Construction stage: RERA status is “On-Going Project”; no independently verified site-progress measurement is supplied.
Occupancy / completion certificate: No occupancy certificate or completion certificate is included in the supplied project records. The building-permission letter refers to obtaining an occupancy certificate before permanent water connection.
2. The project story
ANKURA is recorded with TG-RERA as a residential apartment project at Uppal Bhagat, in Uppal Mandal, Medchal-Malkajgiri District. Its filed land extent is 836.48 sq. m, and the RERA configuration record describes 20 two-bedroom apartments in one building/block. The filed apartment saleable area is 57.09 sq. m.
HMDA’s 7/9/2019 technical building-permission letter concerns an apartment on the listed survey numbers and states an extent of 836.48 Sq. Mt. The RERA record describes the project as ongoing and gives a proposed completion date of 07/09/2025. The supplied evidence does not establish actual construction progress or independently confirm completion. Nor does it include an occupancy or completion certificate.
3. Master plan, architecture & building design
The RERA land record gives total and net site area as 836.48 sq. m, with no area recorded as affected by road widening, tank FTL or nala widening. The approved built-up area recorded in RERA is 1907.12 sq. m; it is an approved built-up figure and should not be read as carpet area or apartment saleable area.
The record identifies one building and one proposed building unit, while listing 20 apartments under the 2BHK configuration. The supplied material does not provide usable drawing-derived detail on floor count, building footprint, flats per floor, height, lifts, stairs, entrances, circulation, residential/common-area breakdown or phase organization. A layout-plan filing is listed, but its contents were not extracted.
4. Homes, configurations & floor plans
| Configuration | Units | Booked | Available | RERA saleable area | Measured carpet area | Loading (if supplied) |
|---|---|---|---|---|---|---|
| 2BHK | 20 | 0 | 20 | 57.09 sq. m | Not available | Not supplied |
The RERA-filed saleable area and unit counts are recorded above. No carpet-area measurement is available: the supplied floor-plan review reports no measured 2BHK designs. It notes that drawing-based carpet measurements, where available, would be software measurements rather than RERA disclosures. Carpet area, any exclusive balcony or utility area, and saleable area (which includes the home’s share of common areas) are different measures; the supplied evidence does not give a breakdown for this project. Booking counts have no recorded as-of date.
5. Parking & vehicle circulation
The RERA record identifies 192.86 sq. m as “Mortgage Area”; it does not describe this as parking or give a parking-space count. The supplied evidence does not establish sanctioned resident, visitor or accessible parking numbers, parking levels, ramps, vehicle circulation arrangements, EV charging, or unit-specific parking allocations. A vendor listing mentions covered car parking, but no project-specific parking count or allocation document is supplied.
6. Amenities, recreation & open spaces
The RERA amenities record lists common-facility and site-infrastructure categories, but provides no facility dimensions, quantities or completion progress; the supplied percentage entries are 0. These entries are not evidence that a facility has been completed. The vendor data separately lists recreational and other features; it is not presented here as RERA-confirmed, sanctioned or delivered.
| Description / size | No sizes or capacities supplied |
|---|---|
| Evidence source | Vendor listing |
| Declared progress / verified status | Marketing/vendor listing only; no completion verification supplied |
| Description / size | No sizes or capacities supplied |
|---|---|
| Evidence source | Vendor listing |
| Declared progress / verified status | Marketing/vendor listing only; no completion verification supplied |
| Description / size | No area or dimensions supplied |
|---|---|
| Evidence source | Vendor listing; RERA amenities record |
| Declared progress / verified status | RERA lists the green-strip/park category as available “YES” with progress recorded as 0; independent completion verification is not supplied |
| Description / size | No specifications, quantities or capacities supplied |
|---|---|
| Evidence source | Vendor listing |
| Declared progress / verified status | Marketing/vendor listing only; no completion verification supplied |
7. Utilities, building services & safety
The RERA amenities record lists water supply; sewerage (chambers, lines, septic tank and STP); storm-water drains; treatment and disposal of sewage and sullage water; solid-waste management; rainwater harvesting; energy management; fire-protection and fire-safety requirements; electrical meter room/sub-station/receiving station; internal roads and footpaths; and street lighting. It gives no capacities or technical specifications, and its progress fields are 0; these entries do not establish completed works.
The filed HMDA building-permission letter requests that permanent water connection not be provided until an occupancy certificate is produced. A vendor listing describes water supply as “Water Supply Corporation and Borewell”; this is vendor-supplied, not a RERA-filed water-source specification.
The supplied evidence does not establish water-storage or treatment capacity, STP capacity or reuse arrangements, storm-water or rainwater-harvesting design details, electrical or backup capacity, lift count or capacity, fire-system design or clearance, waste-segregation arrangements, CCTV scope, or accessible circulation.
8. Location, access & connectivity
The registered location is Uppal Bhagat, Uppal Mandal, Medchal-Malkajgiri District, PIN 500039. The RERA-filed boundaries identify 60FT ROAD to both the north and south, with PLOT NO 1388 to the east and PLOT NO 1386 to the west.
A cadastral parcel-centroid record gives coordinates 17.415275719570207, 78.35458902767974. The supplied location data lists Financial District (Nanakramguda) at 1.2 km as an anchor; no route or travel-time basis is provided.
9. Developer & development status
The registered promoter is TEE NINE INFRA, identified in the RERA record as a partnership. The listed address is Street No 11, Uppal Bhagat, Uppal, Medchal-Malkajgiri, 500039; the RERA record names THAMMIREDDY KAMALAKAR as authorized signatory. A separate promoter office address appears on the registration certificate as Village: Mandal: Serilingampally, District: Ranga Reddy, Pin: 500081. No corporate registration number, official website or official contact details are supplied.
RERA records the project as ongoing, with proposed and revised completion dates of 07/09/2025; it does not provide independently verified construction progress. The registration certificate states validity through 07/09/2025 unless extended, and the supplied certificate records no extension.
10. Approvals, official records & documents
TG-RERA registration: Form C for ANKURA, registration P02200002853, issued 30/04/2021; certificate states validity through 07/09/2025 unless extended.
HMDA building permission: HMDA technical building-permission approval dated 7/9/2019, Application No. 018806/GHT/R1/U6/HMDA/02012019, for an apartment at the recorded site extent. The letter includes a condition concerning permanent water connection pending an occupancy certificate.
Layout plan / approval: Layout-plan document is listed but not extracted; no layout approval number is disclosed in the supplied RERA record.
Commencement / occupancy / completion: The HMDA building-permission letter is filed under “Commencement Certificates for each building in each phase.” No separate occupancy or completion certificate is supplied.
Promoter declaration: Form B declaration by Kamalakar Tammireddy for TEENINE INFRA PROJECT, including a completion undertaking and project-fund declarations.
Title material: RERA-filed title report and advocate title-search report are available; a registered conveyance deed and development-agreement/GPA are described in the filed title material.
Encumbrance statement: RERA-filed encumbrance statement is available.
Frequently asked questions
Is ANKURA registered with Telangana RERA?
Yes. ANKURA is registered with the Telangana Real Estate Regulatory Authority as P02200002853; the registration status is On-Going Project.
Who is the developer of ANKURA?
The promoter named in the RERA registration is TEE NINE INFRA.
Where is ANKURA located?
ANKURA is in UPPAL BHAGAT, Uppal, Medchal-Malkajgiri, Telangana (500039).
When will ANKURA be completed?
The promoter's proposed date of completion filed with RERA is 07/09/2025. This is the promoter's declaration, not a guarantee.
More projects in Uppal Bhagat