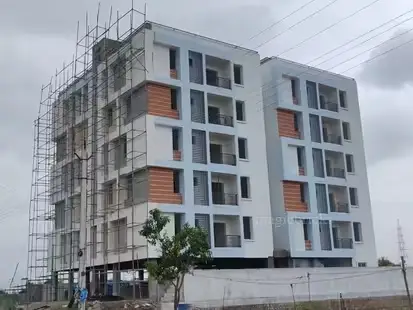
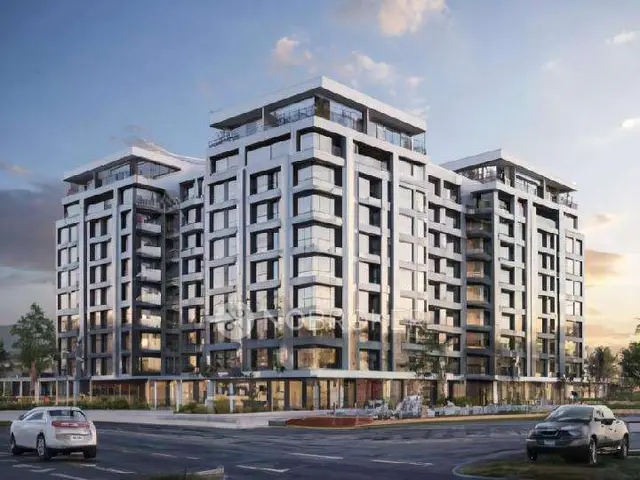
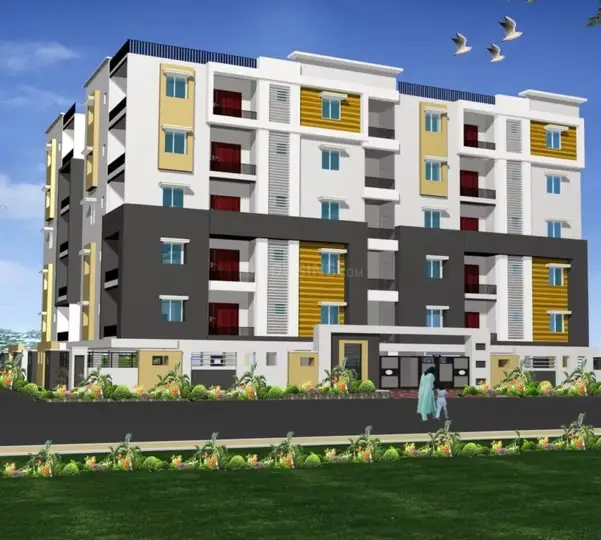
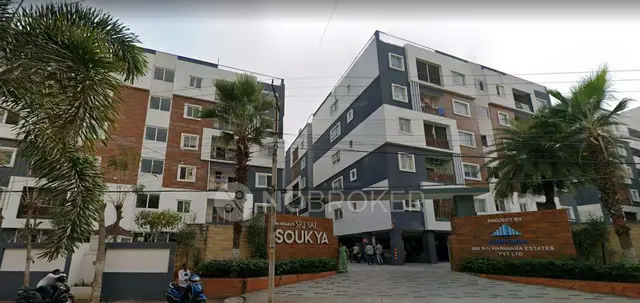
Bsr Origin
ENERGY HOMES PRIVATE LIMITED · Medchal-Malkajgiri · RERA P02200004928
BSR ORIGIN is a residential apartment project at Uppal Bhagat, Uppal Mandal, Medchal-Malkajgiri District, developed by the registered promoter ENERGY HOMES PRIVATE LIMITED. The registered site has a land area of 836.11 sq. m and one proposed building with 1Stilt + 5 Upper floors. TG-RERA records 15 apartments: 10 two-bedroom and 5 three-bedroom homes, with saleable areas of 127.51 sq. m and 159.14 sq. m, respectively. The project is registered under TG-RERA number P02200004928, with a proposed completion date of 21/02/2028.
01What we found
Read from TG-RERA filings, approvals, land and registration records and court records. A court case is counted only when the court record states this project's survey number with its village, or names the project.
02Check before you pay
8 items to check before you pay, 3 high - from the title chain, court records and approvals, each with what to ask the builder or your advocate. An item may not be a problem with the project: records can be incomplete.
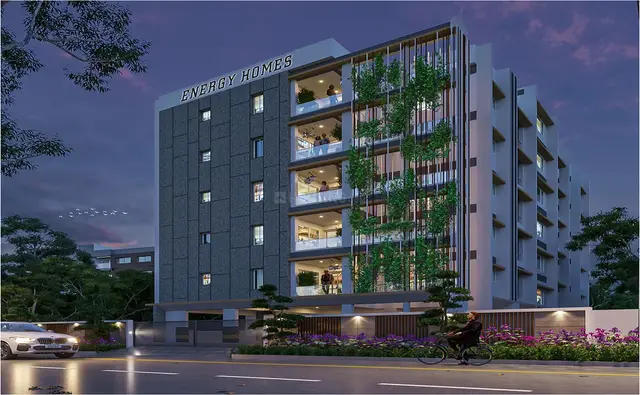
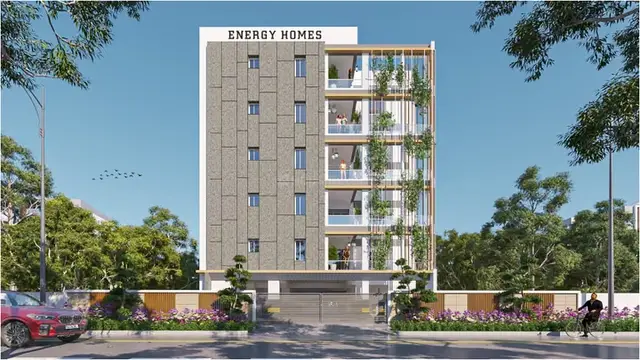
1. Project at a glance
Project identity
| Field | Record |
|---|---|
| Registered project name | BSR ORIGIN RERA record |
| Project type | Residential apartment project RERA record RERA filing |
| Phase / registered portion | No phase name is disclosed. The TG-RERA record identifies one proposed building and 15 units; the project’s registered scope is the land and survey numbers listed below. RERA filing RERA unit table |
| TG-RERA registration | P02200004928 RERA record |
| Registration validity | 29/08/2022 to 21/10/2027, unless extended by the Authority Approvals record |
| Registered promoter | ENERGY HOMES PRIVATE LIMITED RERA record Corporate record |
| RERA status | Recorded as an On-Going Project; the supplied record does not state that an occupancy certificate has been issued. RERA filing Document index |
Land and geographic identity
| Field | Record |
|---|---|
| Locality / revenue village | Uppal Bhagat; also rendered “Uppal Bhagath” in title documents RERA record Land records |
| Mandal | Uppal RERA record Land records |
| District | Medchal-Malkajgiri RERA record Land records |
| PIN | 500039 RERA record |
| Project survey numbers and subdivisions | 1 to 40, 282 to 368, 369P, 370 to 373, 374P, 375 to 387, 395 to 401, 454, 456 to 459, 505, 510 to 564 RERA record Land records |
| Plot reference | Plot No. 320 RERA filing |
| Registered site extent / land area | 836.11 sq. m total and net area; affected area recorded as 0 sq. m RERA filing Land records |
| Boundaries | East: ROAD WIDTH 24M; west: PLOT 315; north: PLOT NO 319; south: PLOT NO 321 RERA filing |
Development identity
| Field | Record |
|---|---|
| Sanctioning authority | Hyderabad Metropolitan Development Authority (HMDA) Approvals record |
| Principal approval | 047926/GHT/R1/U6/HMDA/05082021, approved 21/10/2021; the filed record identifies it as HMDA technical approval Approvals record |
| Building configuration in approval | 1Stilt + 5 Upper floors |
| Approved built-up area | 1812.2 sq. m is recorded as “Built up Area” in the approval parameters; the same extraction separately records 2189.75 sq. m as “Total Built up Area.” These are retained under their respective labels. RERA filing |
| Buildings / blocks | 1 building/unit in the filed land details; the approval describes one proposed residential apartment building. RERA filing |
| Parking provision | The approval says the stilt/cellar is to be used exclusively for vehicle parking. No sanctioned parking-space count is supplied. |
| Unit counts | 15 units in the TG-RERA configuration record: 10 two-bedroom and 5 three-bedroom units. RERA unit table RERA unit details |
Offering and status
| Field | Record |
|---|---|
| RERA-filed configurations | 2BHK and 3BHK RERA unit table RERA unit details |
| RERA-filed saleable areas | 2BHK: 127.51 sq. m; 3BHK: 159.14 sq. m RERA unit table RERA unit details |
| Booked / available | 2BHK: 4 booked / 6 available; 3BHK: 4 booked / 1 available. Portal counts are indicative; the supplied record does not give their as-of date. RERA unit table RERA unit details |
| Construction stage | No independently verified or dated construction-progress measurement is supplied. The project is recorded as ongoing. RERA filing Document index |
| Completion deadline | 21/02/2028 is the current header’s proposed and revised completion date; the filed Form B separately records an undertaking to complete by 21 October 2027. RERA record RERA filing |
| Occupancy certificate | Not shown as issued in the supplied project evidence. The HMDA approval requires an occupancy certificate before occupation. Document index |
2. The project story
BSR ORIGIN is recorded with TG-RERA as a residential apartment project at Plot No. 320, Uppal Bhagat, Uppal Mandal, Medchal-Malkajgiri District. Its registered land record lists the survey numbers and subdivisions in the identity table above and an area of 836.11 sq. m. RERA record Land records RERA filing
The filed HMDA technical approval describes one proposed residential building of 1Stilt + 5 Upper floors. TG-RERA lists 15 apartments across two configurations: 10 two-bedroom homes and 5 three-bedroom homes. The supplied records do not establish the current on-site construction percentage or independently verify completion of any building or shared facility; “ongoing” is the recorded project status, not a site inspection finding. RERA unit table RERA filing
The project’s stated completion dates appear in the registration data and promoter declaration, while the registration certificate separately sets the registration validity period. These dates are reported as recorded, not as confirmation that construction is complete or that an occupancy certificate has been granted. RERA record
3. Master plan, architecture & building design
The filed HMDA technical approval is for a proposed residential apartment building at Plot No. 320, with a stated extent of 836.11 sq. m and a configuration of 1Stilt + 5 Upper floors. The approval extraction records 1812.2 sq. m as “Built up Area” and 2189.75 sq. m as “Total Built up Area”; the supplied material does not explain the calculation or provide a separate FSI-counted area. These figures should not be treated as carpet or saleable area. RERA filing
The approval says the stilt/cellar is for vehicle parking, with no partition walls or rolling shutters, and states that no parking or construction may be placed in setback areas. It also requires provisions for a transformer, garbage house and rainwater-harvesting structures, and refers to an ETP. The supplied material does not include enough drawing-derived detail to describe apartment-per-floor layouts, building footprint, lift or stair arrangement, internal circulation, landscaping dimensions or common-area distribution.
A layout-plan filing is listed, but the supplied project evidence does not provide an extracted approved-layout drawing to describe. No promotional plan is used here as a substitute for an approval drawing. Document index
4. Homes, configurations & floor plans
| Configuration | Units | Booked | Available | RERA saleable area | Measured carpet area | Loading (if supplied) |
|---|---|---|---|---|---|---|
| 2BHK | 10 | 4 | 6 | 127.51 sq. m | Median 65.1 sq. m (software-measured range 65.0–65.2 sq. m) | 49% (software-derived) |
| 3BHK | 5 | 4 | 1 | 159.14 sq. m | Not supplied | Not supplied |
RERA filing provides the unit counts and saleable areas. For 2BHK, software measurement of two designs from the filed floor-plan drawing gives a median carpet area of 65.1 sq. m (701 sq. ft; measured range 699–702 sq. ft). This is a drawing-based measurement, not a RERA disclosure, and the extraction says it needs review. The drawing extract identifies a living area, two bedrooms, kitchen, toilet, balcony and utility for one measured flat; the utility is shown as 3.0 sq. m and is excluded from the software-measured carpet calculation. RERA unit table RERA unit details Floor plans
Carpet area describes the home’s internal usable area under the applicable measurement basis; the filed saleable area is a separate figure and includes the home’s share of common areas. The supplied records do not provide a separate RERA-filed carpet area, balcony-area figure or 3BHK drawing measurement. RERA unit details Floor plans
5. Parking & vehicle circulation
The HMDA technical approval directs that the stilt/cellar be used exclusively for vehicle parking and says there should be no partition walls or rolling shutters there. It also states that parking or other construction is not permitted in setback areas. No sanctioned count of car or two-wheeler spaces, visitor or accessible bays, parking allocation by apartment, ramp arrangement or internal driveway plan is supplied.
A vendor specification advertises 2 Car Parking for 3Bedroom Apartment and 1 Car Parking for 2 Bedroom Apartment, and charging provision for electric cars in parking for every apartment. These are vendor-stated features, not evidence of sanctioned space counts or legally documented exclusive allocations. Promoter website
6. Amenities, recreation & open spaces
The project’s TG-RERA amenity-status record lists the following items. Percentages are reproduced as recorded; they do not independently establish on-site completion.
| Facility | Description / size | Evidence source | Declared progress / verified status |
|---|---|---|---|
| Water supply | No source, storage or treatment capacity stated | RERA amenities | RERA record: YES, 100%; not independently verified |
| Sewerage (chamber, lines, septic tank, STP) | No capacity stated | RERA amenities | RERA record: YES, 100%; not independently verified |
| Green Strip/TOT LOT/Park | No area or dimensions stated | RERA amenities | RERA record: YES, 100%; not independently verified |
| Water conservation / rainwater harvesting | No quantity or capacity stated | RERA amenities | RERA record: YES, 100%; not independently verified |
| Energy management | No system or capacity stated | RERA amenities | RERA record: YES, 100%; not independently verified |
| Fire protection and fire-safety requirements | No equipment or system detail stated | RERA amenities | RERA record: YES, 100%; not independently verified |
| Electrical meter room, sub-station, receiving station | No capacity stated | RERA amenities | RERA record: YES, 100%; not independently verified |
| Internal roads and footpaths | No dimensions stated | RERA amenities | RERA record: 0% |
| Storm-water drains | No detail stated | RERA amenities | RERA record: 0% |
| Street lighting | No detail stated | RERA amenities | RERA record: 0% |
| Community buildings | No facility or size stated | RERA amenities | RERA record: 0% |
| Treatment and disposal of sewage and sullage water | No system or capacity stated | RERA amenities | RERA record: 0% |
| Solid-waste management and disposal | No system or capacity stated | RERA amenities | RERA record: 0% |
| Aggregate recreational open space | No area stated | RERA amenities | RERA record: 0% |
Vendor material also lists a landscaped terrace garden, lounge area on each floor, indoor facilities, landscaped garden and other amenities, but the supplied RERA amenity record does not provide corresponding descriptions, sizes or independently verified completion status. Promoter website RERA amenities
7. Utilities, building services & safety
The HMDA approval calls for rainwater-harvesting structures, a transformer and garbage house within the premises, and an ETP. It also states that sanitation, plumbing, fire-safety requirements, lifts and electrical installations are to be executed under qualified technical supervision. These are approval conditions or provisions stated in the filed approval; the evidence supplied does not establish installation, capacity or completion.
The RERA amenity record marks water supply, sewerage, rainwater harvesting, energy management, fire protection and an electrical meter room/sub-station/receiving station as YES, 100%, without supporting capacity details or independent verification. It does not give water sources or storage, STP/ETP capacity, reuse arrangements, backup-power capacity, lift count or capacity, fire-system specifications, waste-segregation arrangements, CCTV coverage or accessibility details. RERA amenities
Vendor specifications mention a water softener, bore-water filtration, generator backup, CCTV and EV-charging provision. These remain vendor-stated claims in the supplied evidence, not confirmed installation or capacity. Promoter website
8. Location, access & connectivity
The official project location is Uppal Bhagat village, Uppal Mandal, Medchal-Malkajgiri District, PIN 500039, at Plot No. 320. The filed land boundaries show a road of 24M on the east. RERA record RERA filing
The vendor lists nearby landmarks and distances, including Parmila Shopping Mall (0.2 Km), Uppal X Road Junction Bus Stop (0.3 Km), Uppal Metro Station (0.5 Km), Kendriya Vidyalaya No 1 (0.6 Km), Little Flower Degree College (0.7 Km) and other locations. These are vendor-provided distances, not independently measured in the supplied evidence. Promoter website
9. Developer & development status
The registered promoter is ENERGY HOMES PRIVATE LIMITED, recorded as a company, with GSTIN 36AAGCE3926N1Z9. The TG-RERA filing lists its address as Jewel Pavani Towers, 4th Floor, Rajbhavan Road, Uppal Bhagat, Uppal, Medchal-Malkajgiri, PIN 500039; the registration certificate separately records the promoter office as Somajiguda, Khairtabad, Hyderabad, PIN 500082. Corporate record Parties record
The project is recorded as ongoing, with one building and 15 units. The supplied evidence does not provide dated, independently verified construction progress. The project header gives a proposed and revised completion date of 21/02/2028, while the Form B declaration states that the promoter undertakes completion by 21 October 2027. RERA filing RERA unit table RERA record
10. Approvals, official records & documents
| Record | Supplied evidence |
|---|---|
| TG-RERA registration | Form C registers BSR ORIGIN, registration P02200004928, granted under section 5; valid 29/08/2022–21/10/2027 unless extended. |
| HMDA technical approval | Approval 047926/GHT/R1/U6/HMDA/05082021, dated 21/10/2021, for a proposed residential building at Plot No. 320; the filed extract records 1Stilt + 5 Upper floors. |
| Commencement / approval document | The document is titled “Commencement Certificates for each building in each phase,” but its extracted contents describe an HMDA technical approval and conditions concerning subsequent plan sanction, commencement notice and occupancy certificate. Document index |
| Layout plan | A layout-plan document is listed in the TG-RERA file; no extracted plan content is supplied here. Document index |
| Form B declaration | Promoter declaration dated 07'h May, 2022, including title, encumbrance and completion undertakings. |
| Occupancy / completion certificate | None is identified in the supplied project documents. The HMDA approval states that an occupancy certificate is compulsory before occupation. Document index |
| Title report and supporting title documents | Title-report documents are listed in the shared project record; their substantive review is addressed in the Land & Title section. Document index |
The supplied material does not include an extracted occupancy certificate, current construction inspection, or approved layout drawing content.
1. Project at a glance
Project identity
Registered project name: BSR ORIGIN
Project type: Residential apartment project
Phase / registered portion: No phase name is disclosed. The TG-RERA record identifies one proposed building and 15 units; the project’s registered scope is the land and survey numbers listed below.
TG-RERA registration: P02200004928
Registration validity: 29/08/2022 to 21/10/2027, unless extended by the Authority
Registered promoter: ENERGY HOMES PRIVATE LIMITED
RERA status: Recorded as an On-Going Project; the supplied record does not state that an occupancy certificate has been issued.
Land and geographic identity
Locality / revenue village: Uppal Bhagat; also rendered “Uppal Bhagath” in title documents
Mandal: Uppal
District: Medchal-Malkajgiri
PIN: 500039
Project survey numbers and subdivisions: 1 to 40, 282 to 368, 369P, 370 to 373, 374P, 375 to 387, 395 to 401, 454, 456 to 459, 505, 510 to 564
Plot reference: Plot No. 320
Registered site extent / land area: 836.11 sq. m total and net area; affected area recorded as 0 sq. m
Boundaries: East: ROAD WIDTH 24M; west: PLOT 315; north: PLOT NO 319; south: PLOT NO 321
Development identity
Sanctioning authority: Hyderabad Metropolitan Development Authority (HMDA)
Principal approval: 047926/GHT/R1/U6/HMDA/05082021, approved 21/10/2021; the filed record identifies it as HMDA technical approval
Building configuration in approval: 1Stilt + 5 Upper floors
Approved built-up area: 1812.2 sq. m is recorded as “Built up Area” in the approval parameters; the same extraction separately records 2189.75 sq. m as “Total Built up Area.” These are retained under their respective labels.
Buildings / blocks: 1 building/unit in the filed land details; the approval describes one proposed residential apartment building.
Parking provision: The approval says the stilt/cellar is to be used exclusively for vehicle parking. No sanctioned parking-space count is supplied.
Unit counts: 15 units in the TG-RERA configuration record: 10 two-bedroom and 5 three-bedroom units.
Offering and status
RERA-filed configurations: 2BHK and 3BHK
RERA-filed saleable areas: 2BHK: 127.51 sq. m; 3BHK: 159.14 sq. m
Booked / available: 2BHK: 4 booked / 6 available; 3BHK: 4 booked / 1 available. Portal counts are indicative; the supplied record does not give their as-of date.
Construction stage: No independently verified or dated construction-progress measurement is supplied. The project is recorded as ongoing.
Completion deadline: 21/02/2028 is the current header’s proposed and revised completion date; the filed Form B separately records an undertaking to complete by 21 October 2027.
Occupancy certificate: Not shown as issued in the supplied project evidence. The HMDA approval requires an occupancy certificate before occupation.
2. The project story
BSR ORIGIN is recorded with TG-RERA as a residential apartment project at Plot No. 320, Uppal Bhagat, Uppal Mandal, Medchal-Malkajgiri District. Its registered land record lists the survey numbers and subdivisions in the identity table above and an area of 836.11 sq. m.
The filed HMDA technical approval describes one proposed residential building of 1Stilt + 5 Upper floors. TG-RERA lists 15 apartments across two configurations: 10 two-bedroom homes and 5 three-bedroom homes. The supplied records do not establish the current on-site construction percentage or independently verify completion of any building or shared facility; “ongoing” is the recorded project status, not a site inspection finding.
The project’s stated completion dates appear in the registration data and promoter declaration, while the registration certificate separately sets the registration validity period. These dates are reported as recorded, not as confirmation that construction is complete or that an occupancy certificate has been granted.
3. Master plan, architecture & building design
The filed HMDA technical approval is for a proposed residential apartment building at Plot No. 320, with a stated extent of 836.11 sq. m and a configuration of 1Stilt + 5 Upper floors. The approval extraction records 1812.2 sq. m as “Built up Area” and 2189.75 sq. m as “Total Built up Area”; the supplied material does not explain the calculation or provide a separate FSI-counted area. These figures should not be treated as carpet or saleable area.
The approval says the stilt/cellar is for vehicle parking, with no partition walls or rolling shutters, and states that no parking or construction may be placed in setback areas. It also requires provisions for a transformer, garbage house and rainwater-harvesting structures, and refers to an ETP. The supplied material does not include enough drawing-derived detail to describe apartment-per-floor layouts, building footprint, lift or stair arrangement, internal circulation, landscaping dimensions or common-area distribution.
A layout-plan filing is listed, but the supplied project evidence does not provide an extracted approved-layout drawing to describe. No promotional plan is used here as a substitute for an approval drawing.
4. Homes, configurations & floor plans
| Configuration | Units | Booked | Available | RERA saleable area | Measured carpet area | Loading (if supplied) |
|---|---|---|---|---|---|---|
| 2BHK | 10 | 4 | 6 | 127.51 sq. m | Median 65.1 sq. m (software-measured range 65.0–65.2 sq. m) | 49% (software-derived) |
| 3BHK | 5 | 4 | 1 | 159.14 sq. m | Not supplied | Not supplied |
RERA filing provides the unit counts and saleable areas. For 2BHK, software measurement of two designs from the filed floor-plan drawing gives a median carpet area of 65.1 sq. m (701 sq. ft; measured range 699–702 sq. ft). This is a drawing-based measurement, not a RERA disclosure, and the extraction says it needs review. The drawing extract identifies a living area, two bedrooms, kitchen, toilet, balcony and utility for one measured flat; the utility is shown as 3.0 sq. m and is excluded from the software-measured carpet calculation.
Carpet area describes the home’s internal usable area under the applicable measurement basis; the filed saleable area is a separate figure and includes the home’s share of common areas. The supplied records do not provide a separate RERA-filed carpet area, balcony-area figure or 3BHK drawing measurement.
5. Parking & vehicle circulation
The HMDA technical approval directs that the stilt/cellar be used exclusively for vehicle parking and says there should be no partition walls or rolling shutters there. It also states that parking or other construction is not permitted in setback areas. No sanctioned count of car or two-wheeler spaces, visitor or accessible bays, parking allocation by apartment, ramp arrangement or internal driveway plan is supplied.
A vendor specification advertises 2 Car Parking for 3Bedroom Apartment and 1 Car Parking for 2 Bedroom Apartment, and charging provision for electric cars in parking for every apartment. These are vendor-stated features, not evidence of sanctioned space counts or legally documented exclusive allocations.
6. Amenities, recreation & open spaces
The project’s TG-RERA amenity-status record lists the following items. Percentages are reproduced as recorded; they do not independently establish on-site completion.
| Facility | Description / size | Evidence source | Declared progress / verified status |
|---|---|---|---|
| Water supply | No source, storage or treatment capacity stated | RERA record: YES, 100%; not independently verified | |
| Sewerage (chamber, lines, septic tank, STP) | No capacity stated | RERA record: YES, 100%; not independently verified | |
| Green Strip/TOT LOT/Park | No area or dimensions stated | RERA record: YES, 100%; not independently verified | |
| Water conservation / rainwater harvesting | No quantity or capacity stated | RERA record: YES, 100%; not independently verified | |
| Energy management | No system or capacity stated | RERA record: YES, 100%; not independently verified | |
| Fire protection and fire-safety requirements | No equipment or system detail stated | RERA record: YES, 100%; not independently verified | |
| Electrical meter room, sub-station, receiving station | No capacity stated | RERA record: YES, 100%; not independently verified | |
| Internal roads and footpaths | No dimensions stated | RERA record: 0% | |
| Storm-water drains | No detail stated | RERA record: 0% | |
| Street lighting | No detail stated | RERA record: 0% | |
| Community buildings | No facility or size stated | RERA record: 0% | |
| Treatment and disposal of sewage and sullage water | No system or capacity stated | RERA record: 0% | |
| Solid-waste management and disposal | No system or capacity stated | RERA record: 0% | |
| Aggregate recreational open space | No area stated | RERA record: 0% |
Vendor material also lists a landscaped terrace garden, lounge area on each floor, indoor facilities, landscaped garden and other amenities, but the supplied RERA amenity record does not provide corresponding descriptions, sizes or independently verified completion status.
7. Utilities, building services & safety
The HMDA approval calls for rainwater-harvesting structures, a transformer and garbage house within the premises, and an ETP. It also states that sanitation, plumbing, fire-safety requirements, lifts and electrical installations are to be executed under qualified technical supervision. These are approval conditions or provisions stated in the filed approval; the evidence supplied does not establish installation, capacity or completion.
The RERA amenity record marks water supply, sewerage, rainwater harvesting, energy management, fire protection and an electrical meter room/sub-station/receiving station as YES, 100%, without supporting capacity details or independent verification. It does not give water sources or storage, STP/ETP capacity, reuse arrangements, backup-power capacity, lift count or capacity, fire-system specifications, waste-segregation arrangements, CCTV coverage or accessibility details.
Vendor specifications mention a water softener, bore-water filtration, generator backup, CCTV and EV-charging provision. These remain vendor-stated claims in the supplied evidence, not confirmed installation or capacity.
8. Location, access & connectivity
The official project location is Uppal Bhagat village, Uppal Mandal, Medchal-Malkajgiri District, PIN 500039, at Plot No. 320. The filed land boundaries show a road of 24M on the east.
The vendor lists nearby landmarks and distances, including Parmila Shopping Mall (0.2 Km), Uppal X Road Junction Bus Stop (0.3 Km), Uppal Metro Station (0.5 Km), Kendriya Vidyalaya No 1 (0.6 Km), Little Flower Degree College (0.7 Km) and other locations. These are vendor-provided distances, not independently measured in the supplied evidence.
9. Developer & development status
The registered promoter is ENERGY HOMES PRIVATE LIMITED, recorded as a company, with GSTIN 36AAGCE3926N1Z9. The TG-RERA filing lists its address as Jewel Pavani Towers, 4th Floor, Rajbhavan Road, Uppal Bhagat, Uppal, Medchal-Malkajgiri, PIN 500039; the registration certificate separately records the promoter office as Somajiguda, Khairtabad, Hyderabad, PIN 500082.
The project is recorded as ongoing, with one building and 15 units. The supplied evidence does not provide dated, independently verified construction progress. The project header gives a proposed and revised completion date of 21/02/2028, while the Form B declaration states that the promoter undertakes completion by 21 October 2027.
10. Approvals, official records & documents
TG-RERA registration: Form C registers BSR ORIGIN, registration P02200004928, granted under section 5; valid 29/08/2022–21/10/2027 unless extended.
HMDA technical approval: Approval 047926/GHT/R1/U6/HMDA/05082021, dated 21/10/2021, for a proposed residential building at Plot No. 320; the filed extract records 1Stilt + 5 Upper floors.
Commencement / approval document: The document is titled “Commencement Certificates for each building in each phase,” but its extracted contents describe an HMDA technical approval and conditions concerning subsequent plan sanction, commencement notice and occupancy certificate.
Layout plan: A layout-plan document is listed in the TG-RERA file; no extracted plan content is supplied here.
Form B declaration: Promoter declaration dated 07'h May, 2022, including title, encumbrance and completion undertakings.
Occupancy / completion certificate: None is identified in the supplied project documents. The HMDA approval states that an occupancy certificate is compulsory before occupation.
Title report and supporting title documents: Title-report documents are listed in the shared project record; their substantive review is addressed in the Land & Title section.
The supplied material does not include an extracted occupancy certificate, current construction inspection, or approved layout drawing content.
Frequently asked questions
Is BSR ORIGIN registered with Telangana RERA?
Yes. BSR ORIGIN is registered with the Telangana Real Estate Regulatory Authority as P02200004928; the registration status is On-Going Project.
Who is the developer of BSR ORIGIN?
The promoter named in the RERA registration is ENERGY HOMES PRIVATE LIMITED.
Where is BSR ORIGIN located?
BSR ORIGIN is in Uppal Bhagat, Uppal, Medchal-Malkajgiri, Telangana (500039).
When will BSR ORIGIN be completed?
The promoter's proposed date of completion filed with RERA is 21/02/2028. This is the promoter's declaration, not a guarantee.
More projects in Uppal Bhagat